| Type | Detached house |
|---|---|
| Living area approx. | 175 m² |
| Bedrooms | 3 |
| Rooms | 6 |
|---|---|
| Bathrooms | 3 |
| Plot area | 597 m² |
|---|---|
| Usable floor area | 126 m² |
| Purchase price | 389.900 € |
|---|---|
| Price per m² | 2,230.93 €/m² |
| Commission | 0 |
Calculate using this listing's purchase price. Every assumption is editable and all figures are non-binding estimates.
The initial payment is estimated as loan amount × (interest + repayment) ÷ 12. Individual lending terms, special repayments and further fees are not included. Tax, notary and agent costs may differ in your case. This is not a financing offer or financial advice.
Your inputs are calculated only in this browser and are not saved or sent to TraumImmo.
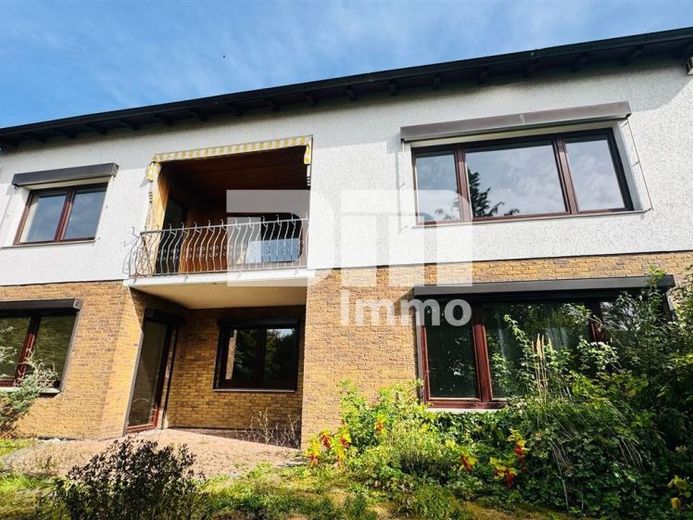
More financing calculators and assumptionsThis detached house, built in 1967 using solid masonry construction, is situated in a sought-after and quiet location in Göttingen-Roringen.
Set on a fully fenced plot of approx. 597 m², the property offers versatile space for families, working and living under one roof, or realizing individual residential dreams.
The property impresses with a well-thought-out floor plan, offering a total of approx. 174.77 m² of official living space on the main living level (ground floor) and part of the basement level (basement).
A special highlight is the attic: here, approx. 52.76 m² of usable space for residential purposes is available – the structural requirements for official approval as living space are already in place.
The house also has approx. 72.90 m² of classic usable space, including the garage area in the basement.
After passing through the draught lobby and hallway, you enter the heart of the house on the ground floor.
The spacious living and dining room benefits from abundant natural light and, thanks to the built-in fireplace/tiled stove combination, creates a particularly cozy atmosphere on cool days.
From the living area and another room, you have direct access to the inviting loggia overlooking the greenery.
The adjoining kitchen is already fitted with a built-in kitchen.
A comfortable bedroom and a bathroom with a bathtub and natural light complete this level.
All passageways, the bathroom, kitchen and loggia are finished with easy-care tiles, while the living areas have carpet flooring.
Due to the sloping site, the basement level fits ideally into the terrain, and the property has a separate second entrance to the basement.
Located in the basement are another bedroom, a living room and a separate kitchen.
From the living room and bedroom, you have direct access to the paved garden terrace.
In addition to the boiler room and a hallway, the utility basement area offers an additional bathroom with a shower as well as a real highlight: a private sauna room.
From here, you have direct access to the approx. 19.38 m² single garage with an electronic remote-controlled up-and-over door.
A solid wood staircase of lightweight construction leads to the attic.
The level comprises a hallway, another shower room and two spacious studio rooms (Studio 1 on the left and Studio 2 on the right).
With the structural requirements for approval as living space already in place, this area can ideally be converted into additional living space for Accommodate children, guests or a home office.
The lovingly landscaped and fully fenced garden offers children and pets a safe retreat.
In addition to the terrace areas on the ground floor and basement, a charming garden shed with an integrated outdoor grill is ready to host convivial summer evenings at the rear of the property.
Furthermore, the house impresses with solid 30 cm masonry; the basement wall facing the slope was built with reinforced 36.5 cm masonry.
A modern gas condensing boiler was installed in 2019.
Have we sparked your interest in this single-family home in a sought-after location?
Then arrange your personal on-site viewing appointment today.
Your destination goes to Google Maps only when you submit the form. TraumImmo neither stores nor logs it.
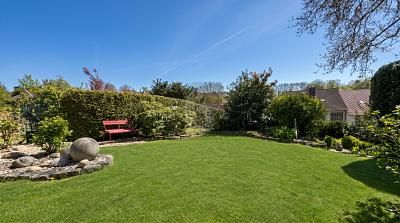 616.000 € HIGH-QUALITY HOME WITH SPECIAL VIEWS37077 Göttingen
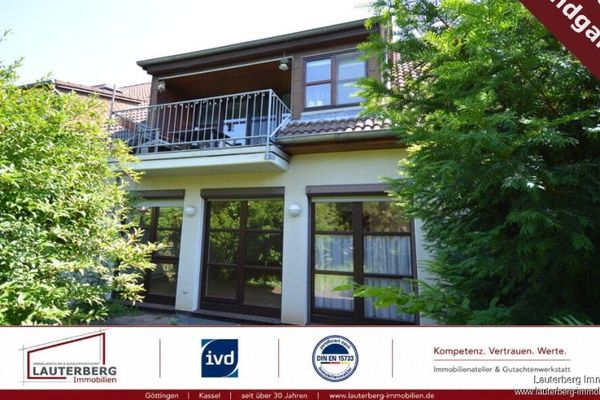 570.000 € Plenty of Space for Your Dreams: Spacious End-of-Terrace House with 8 Rooms & 2 Residential Units in Stumpfe Eiche37077 Göttingen
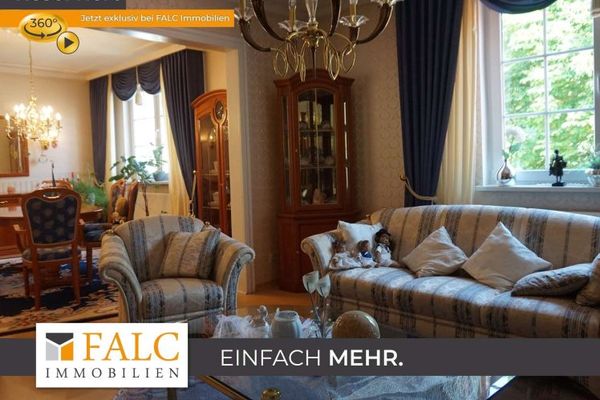 595.000 € At the gates of Göttingen: 2 apartments of approx. 65 m² each + 8 rooms of approx. 16 m² each + 4 garages. FALC-Immobilien Göttingen37077 Göttingen

