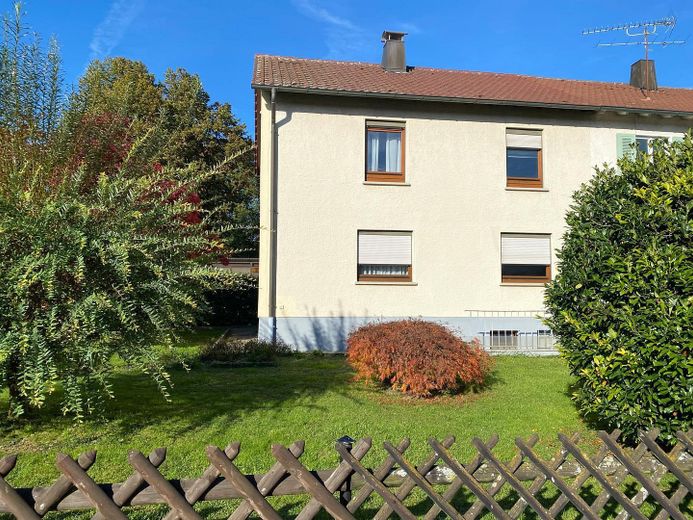
Südseite vor PV
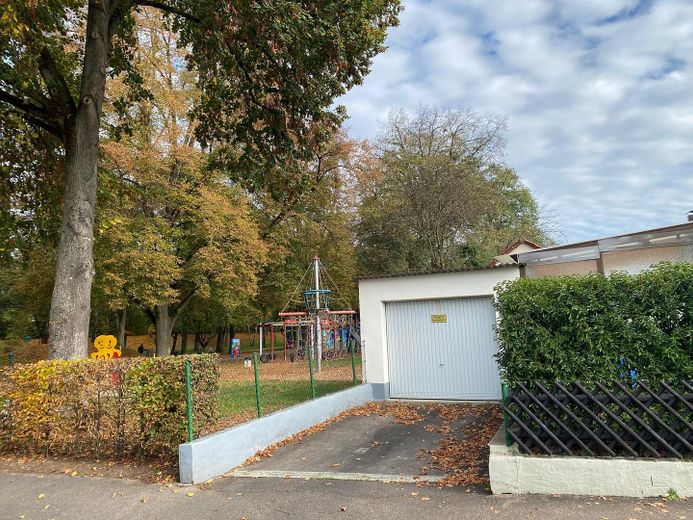
Garage + Stellplatz
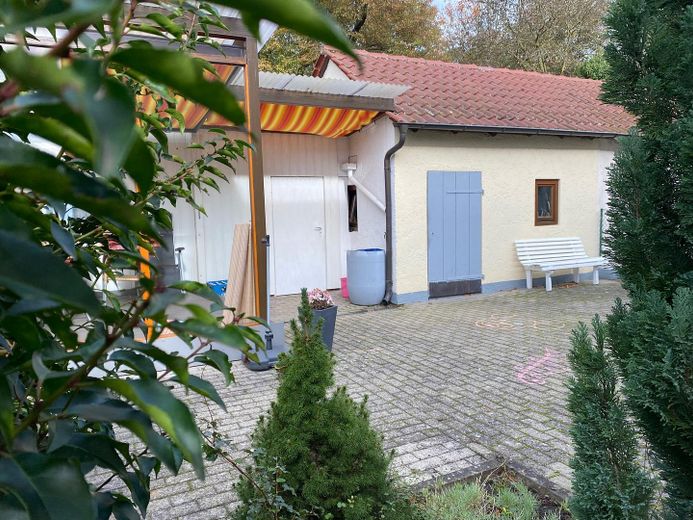
Schuppen + Garageneingang
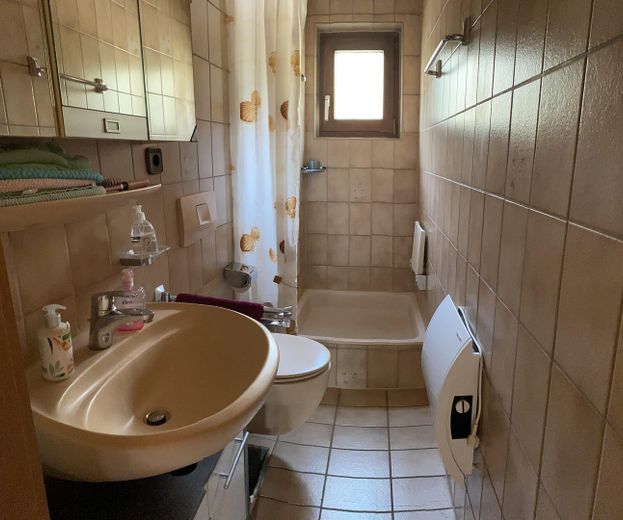
Dusche + WC im OG
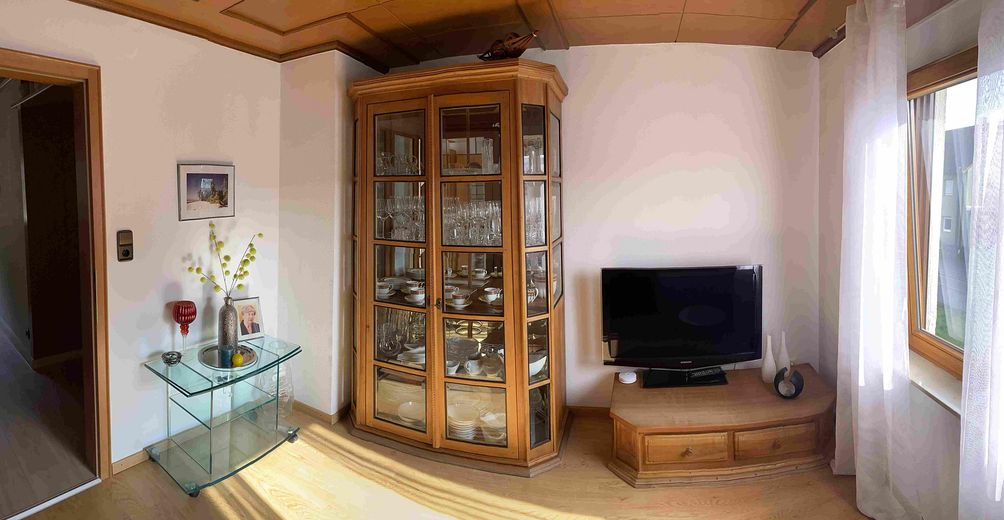
Wohnzimmer OG
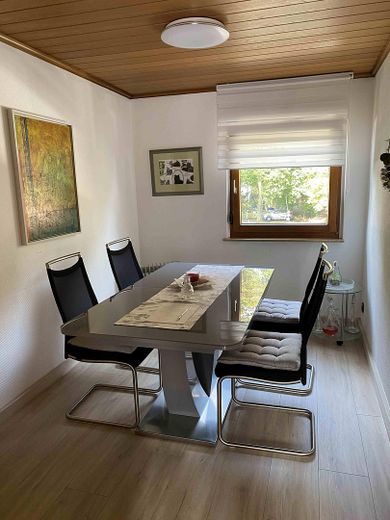
Esszimmer OG
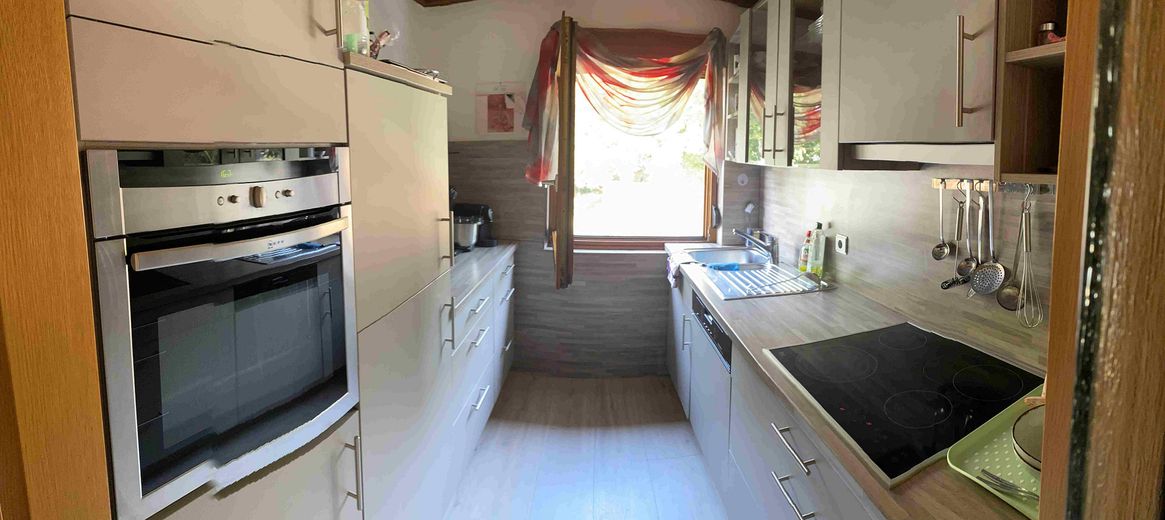
Küche OG
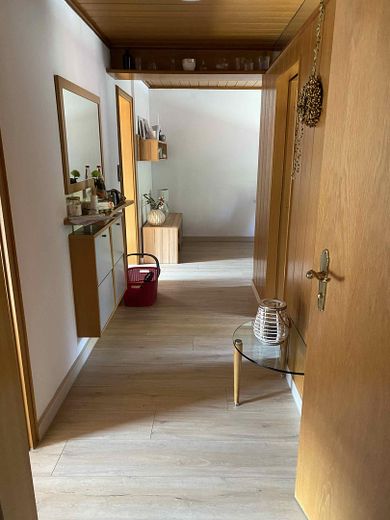
Flur im OG
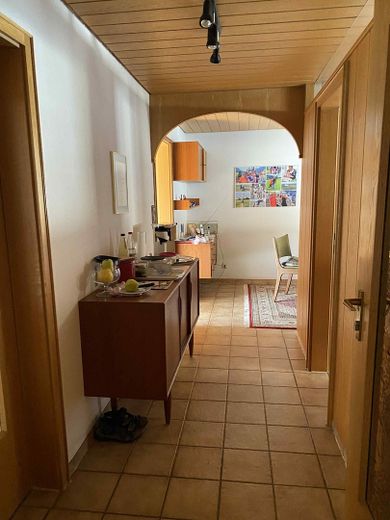
Flur EG
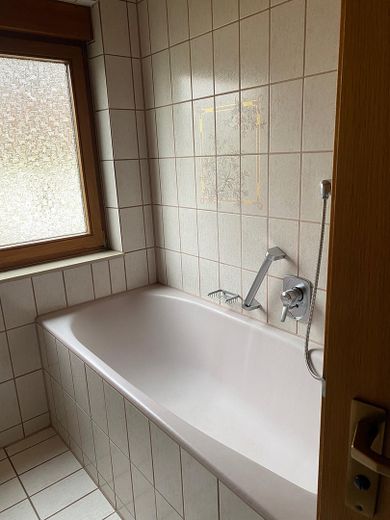
Bad EG
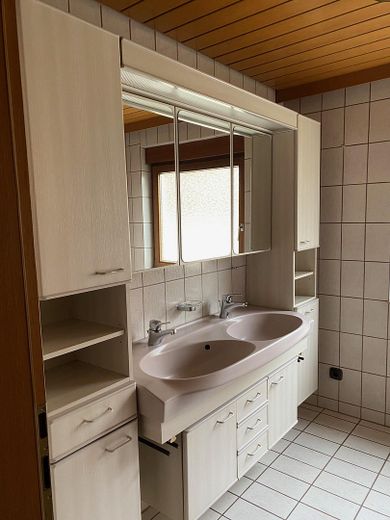
Bad EG
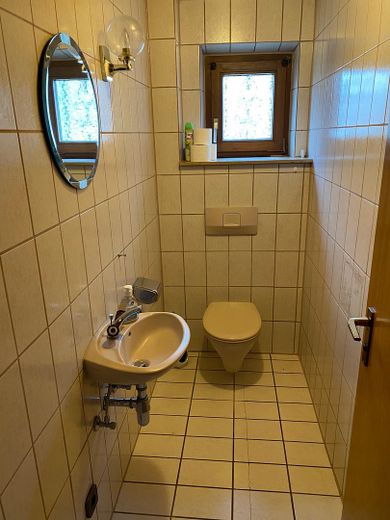
WC EG
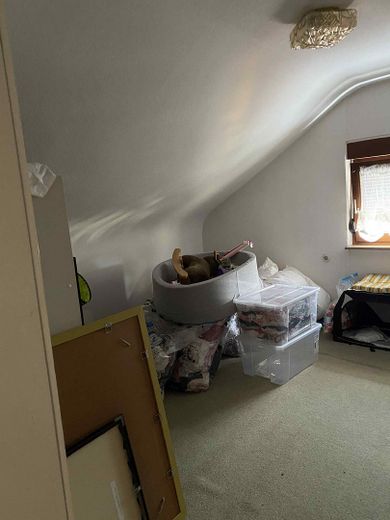
Dachgeschoss
| Type | Semi-detached house |
|---|---|
| Living area approx. | 115 m² |
| Year built | 1953 |
| Bedrooms | 3 |
| Available from | Nach Vereinbarung |
|---|---|
| Rooms | 6 |
| Bathrooms | 1 |
| Fuel type | Solar |
| Plot area | 457 m² |
|---|---|
| Parking spaces | 2 |
| Floors in the building | 2 |
| Usable floor area | 125 m² |
| Purchase price | 428.000 € |
|---|---|
| Price per m² | 3,721.74 €/m² |
| Commission | no commission for buyers |
Calculate using this listing's purchase price. Every assumption is editable and all figures are non-binding estimates.
The initial payment is estimated as loan amount × (interest + repayment) ÷ 12. Individual lending terms, special repayments and further fees are not included. Tax, notary and agent costs may differ in your case. This is not a financing offer or financial advice.
Your inputs are calculated only in this browser and are not saved or sent to TraumImmo.
More financing calculators and assumptionsOriginally, the building was designed as a two-family house.
Today, it is used as a spacious single-family house.
The property currently has a total of six rooms on the upper and ground floors, as well as a child’s room in the attic, which is not included here.
The images of the upper floor show:
• Living room
• Dining room
• Fitted kitchen (is the bathroom on the ground floor)
• Shower and toilet (is the toilet without shower on the ground floor)
• Hallway
• Another room, separated from the living room by a drywall partition, is not shown
The images of the ground floor show:
• Hallway
• Bathroom (is the kitchen on the upper floor)
• Toilet
• Three further rooms are not shown.
The pictures were taken before the property was rented in 2025.
CONDITION and MODERNIZATION POTENTIAL
The house has been continuously maintained and sensibly further developed technically over the years.
NEW in 2025
• Fiber-optic connection
• New entrance doors meeting safety and energy-efficiency requirements
• High-performance infrared heaters
• Very high-performance PV system
(EcoFlow 10kwh with 15 kwh storage and 26 AIKO modules of 470wh)
The evaluation over 1 year shows that the total energy requirement (heating + household electricity, etc.) has resulted in a monthly cost of under €60.
NEW in 2026
• An individual renovation roadmap (iSFP)
This was recently prepared by a certified energy consultant.
Although energy costs are already very low, it may make sense to take advantage of KfW loans such as KfW 308 (Young buys Old) for the purchase.
With this KfW 308, for example, the monthly payment after 5 repayment-free years is approx. €420 / month for a loan of €140T with a term of 35 years.
However, renovation measures based on this iSFP (achieving the 85EE value) must then be commissioned after 4.5 years.
These are merely suggestions worth examining.
FURTHER RENOVATION and MODERNIZATION MEASURES
The property offers many possibilities.
Combining the bathroom and toilet on the ground floor (see renovation sanitary rooms pictures) is just one example.
The conversion of the attic, with or without dormers,
extensions and a conservatory are just some of the many suggestions and ideas that have been put forward.
Form your own impression!
iSFP and PV system
An individual renovation roadmap (iSFP) is available for the semi-detached house.
The energy and cost savings stated on page 10 are based on standardized assumptions regarding consumption, use, weather conditions, and energy prices.
In this case, they do not correspond to the actual ongoing costs of the house.
The existing photovoltaic system with battery storage already covers a significant portion of the electricity demand and reduces the actual grid consumption. This particular advantage is reflected only to a very limited extent in the standardized calculation.
For buyers, the possible renovation measures listed in the iSFP, the estimated investment costs, and the funding opportunities available at the time of its preparation are therefore of particular interest.
The pictures were taken before the rental and installation of the PV system and the infrared heaters in 2024.
Your destination goes to Google Maps only when you submit the form. TraumImmo neither stores nor logs it.
The Mörikestraße area is one of Deizisau’s popular residential locations.
The house stands on a spacious 457 m² plot (see Boris-BW_LandesgrundsteuerB) and offers a wide range of uses for families, couples or multi-generational households.
The surroundings are characterized by:
•a quiet residential atmosphere
•short distances to playgrounds, kindergartens and schools
•good shopping opportunities in the town
•numerous leisure and sports activities
•excellent transport links to Esslingen, Stuttgart and the airport
Deizisau combines living close to nature with very good infrastructure and a high quality of life.



