Raised ground-floor apartment with approx. 85 m² plus garden – accessible living between the Isar and the Alps – Titelbild
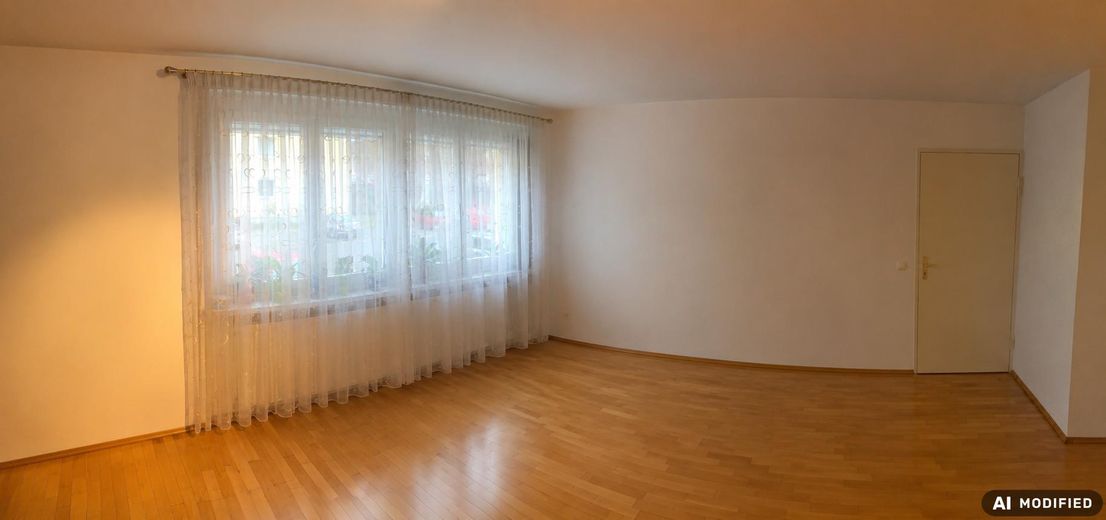
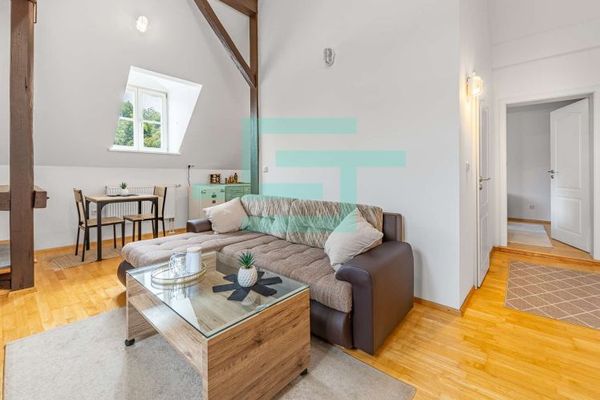
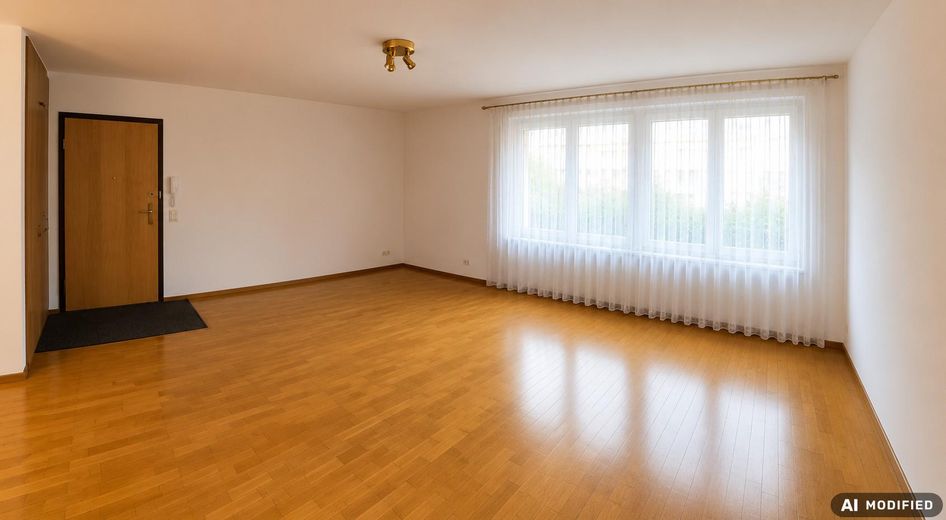
Raised ground-floor apartment with approx. 85 m² plus garden – accessible living between the Isar and the Alps – Wohnbereich
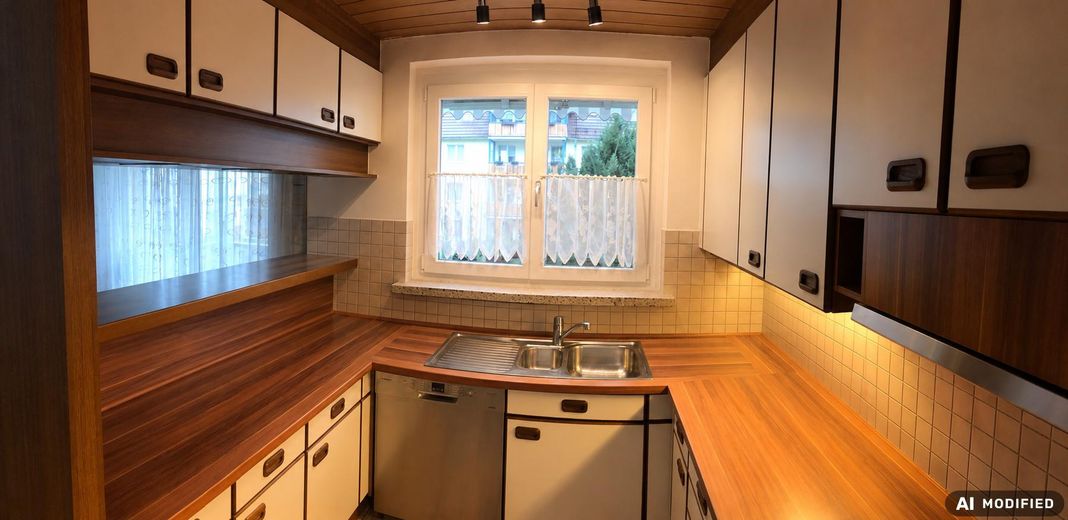
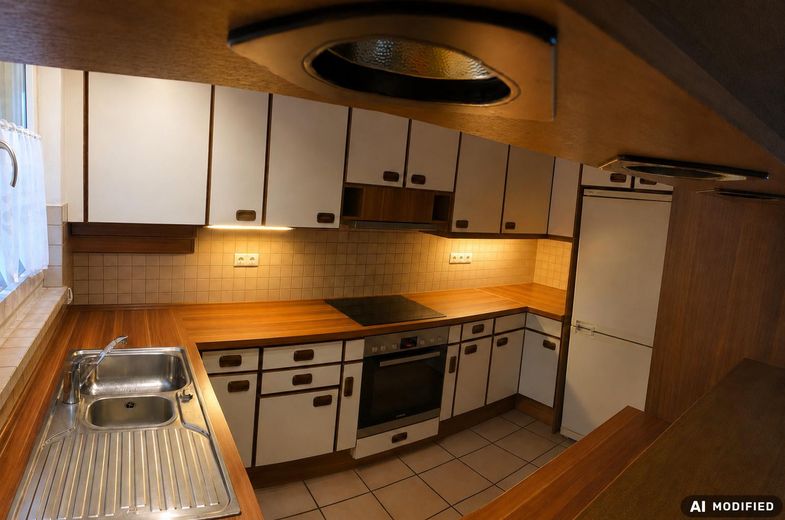
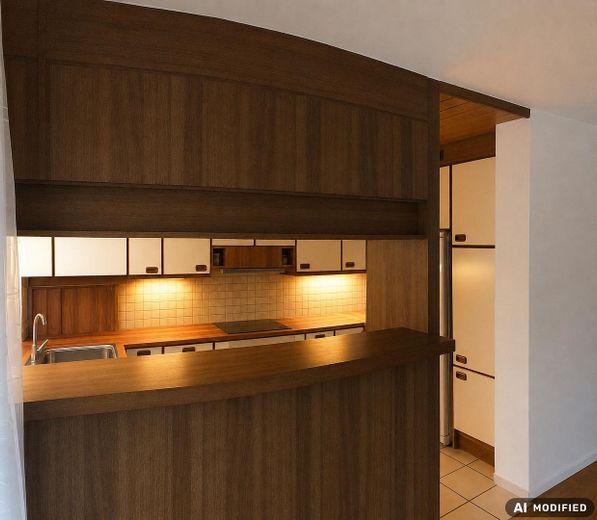
Raised ground-floor apartment with approx. 85 m² plus garden – accessible living between the Isar and the Alps – Küche
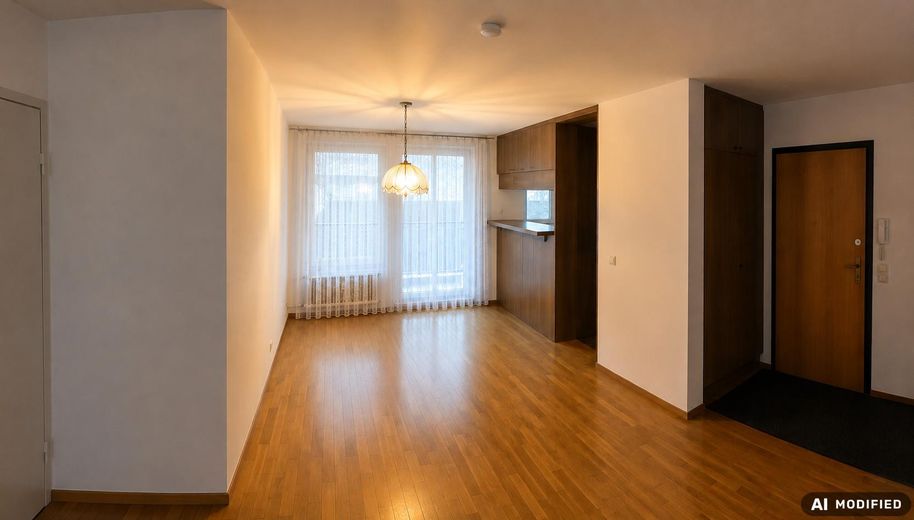
Raised ground-floor apartment with approx. 85 m² plus garden – accessible living between the Isar and the Alps – Essbereich
Raised ground-floor apartment with approx. 85 m² plus garden – accessible living between the Isar and the Alps – Tresen
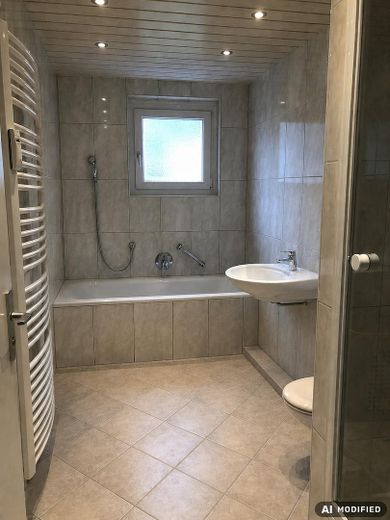
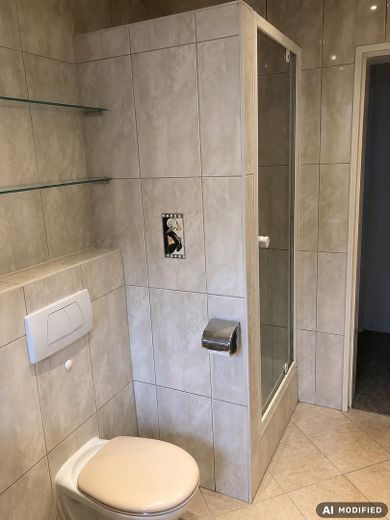
Raised ground-floor apartment with approx. 85 m² plus garden – accessible living between the Isar and the Alps – Bad
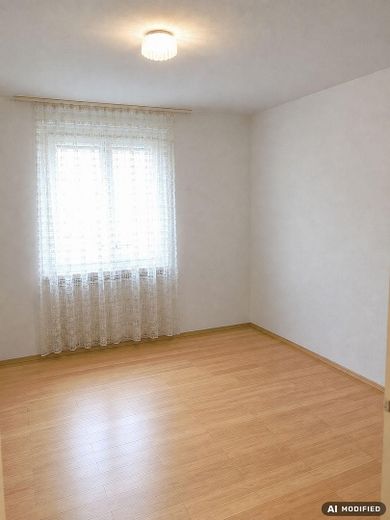
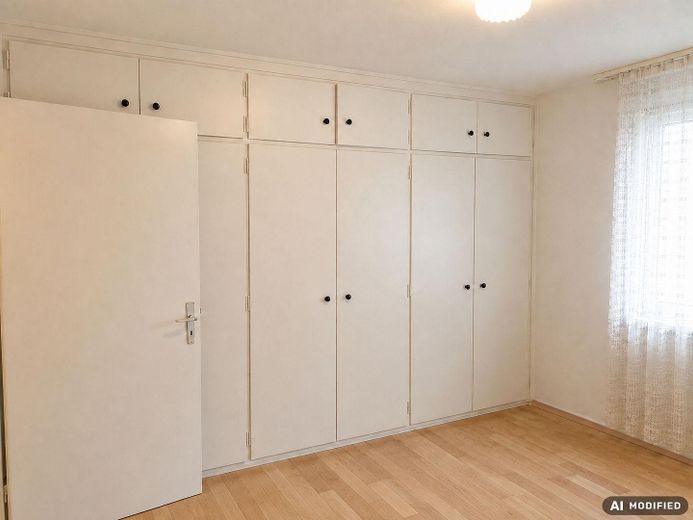
Raised ground-floor apartment with approx. 85 m² plus garden – accessible living between the Isar and the Alps – Schlafzimmer 1
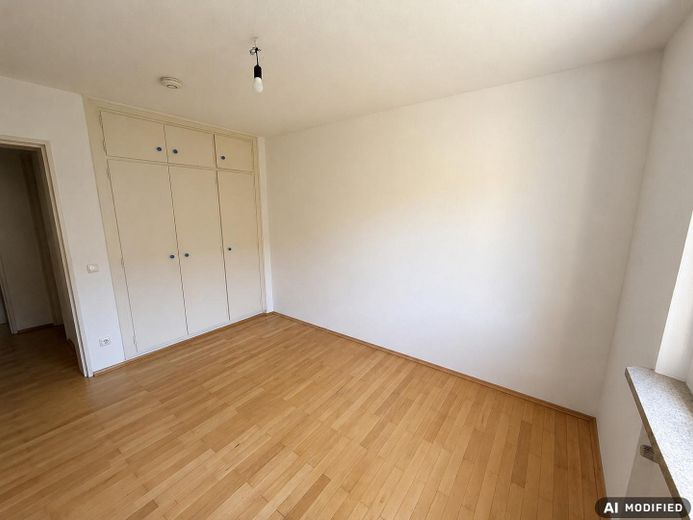
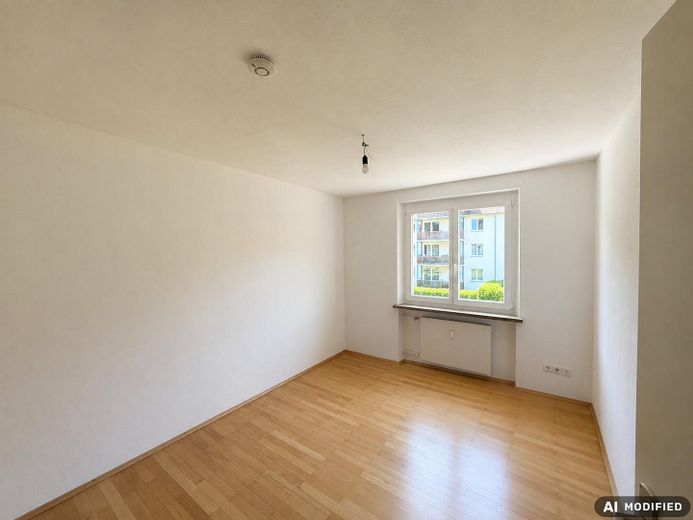
Raised ground-floor apartment with approx. 85 m² plus garden – accessible living between the Isar and the Alps – Schlafzimmer 2
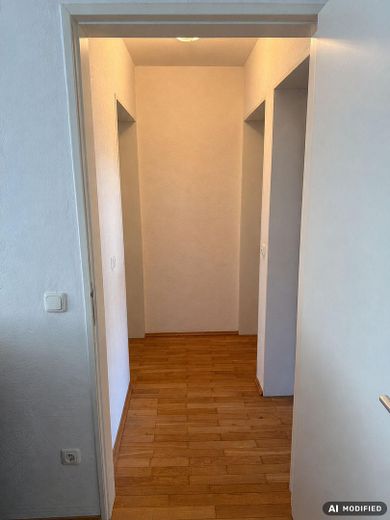
Raised ground-floor apartment with approx. 85 m² plus garden – accessible living between the Isar and the Alps – Diele
Raised ground-floor apartment with approx. 85 m² plus garden – accessible living between the Isar and the Alps – Garten
Raised ground-floor apartment with approx. 85 m² plus garden – accessible living between the Isar and the Alps – Eingang
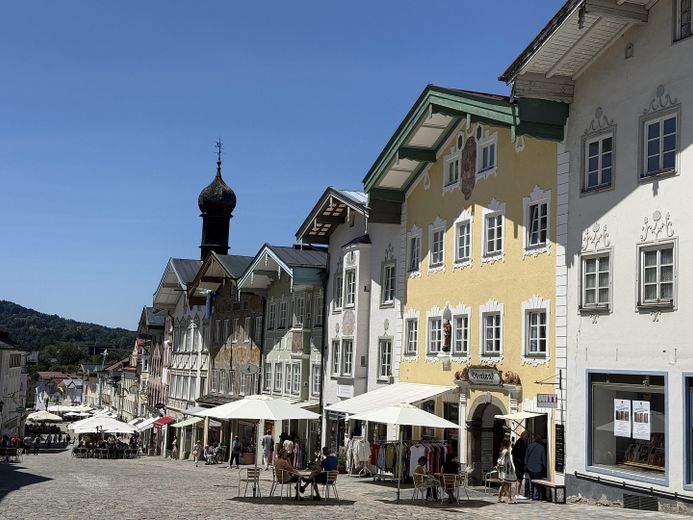
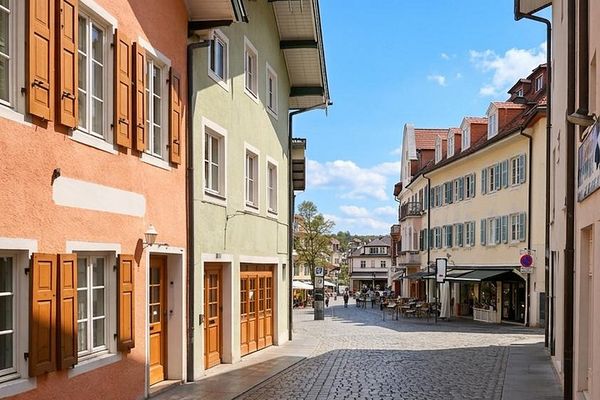
Raised ground-floor apartment with approx. 85 m² plus garden – accessible living between the Isar and the Alps – Altstadt
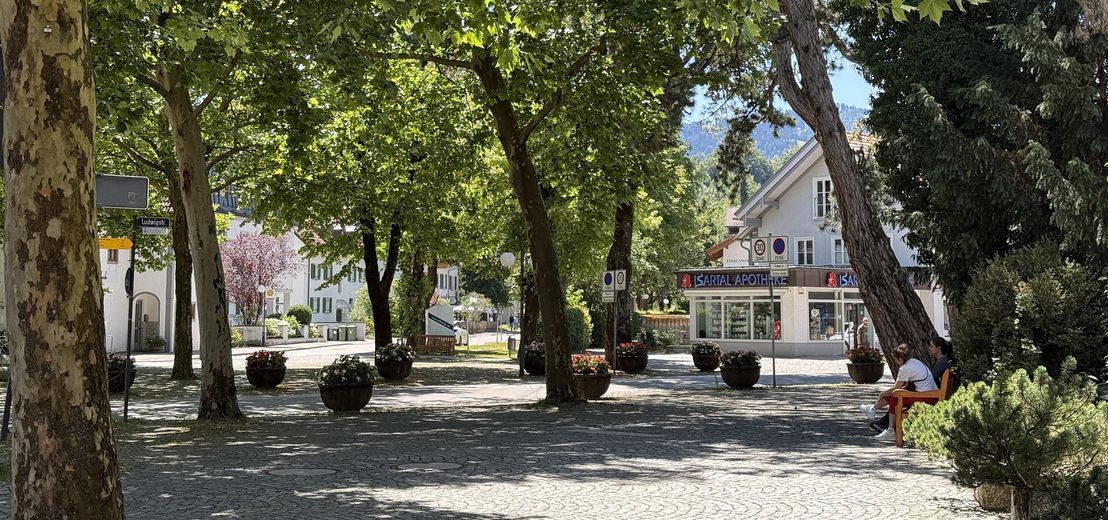
Raised ground-floor apartment with approx. 85 m² plus garden – accessible living between the Isar and the Alps – Badeteil
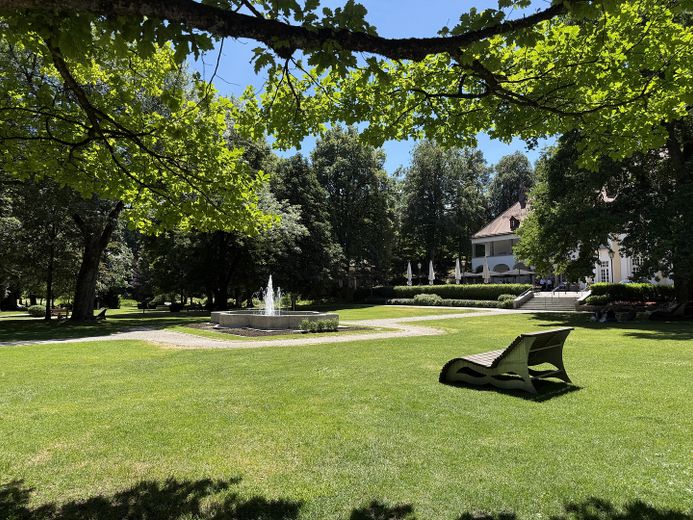
Raised ground-floor apartment with approx. 85 m² plus garden – accessible living between the Isar and the Alps – Kurpark
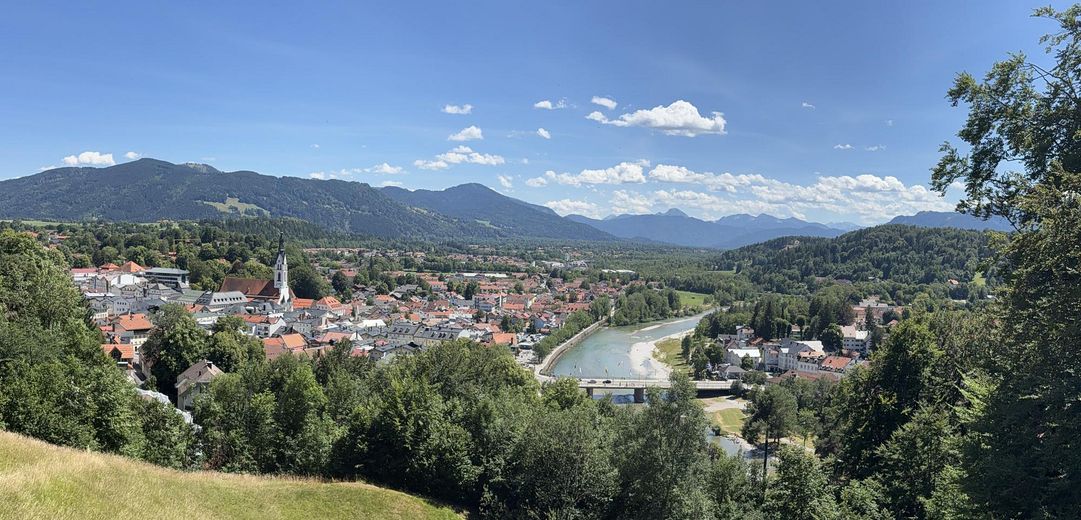
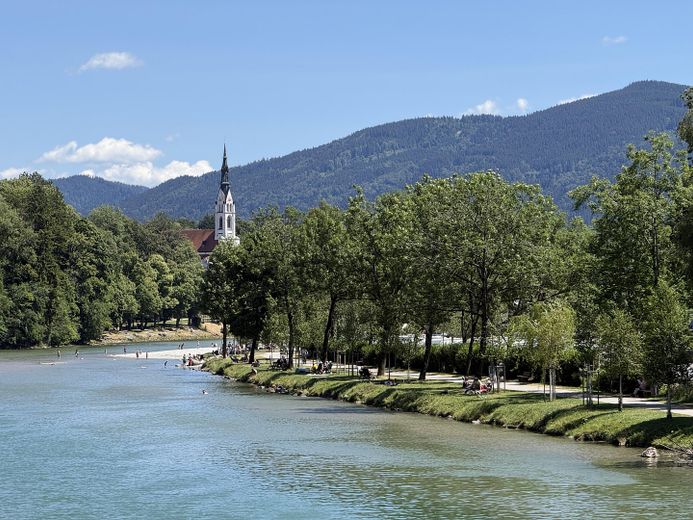
Raised ground-floor apartment with approx. 85 m² plus garden – accessible living between the Isar and the Alps – Isar und Altstadt
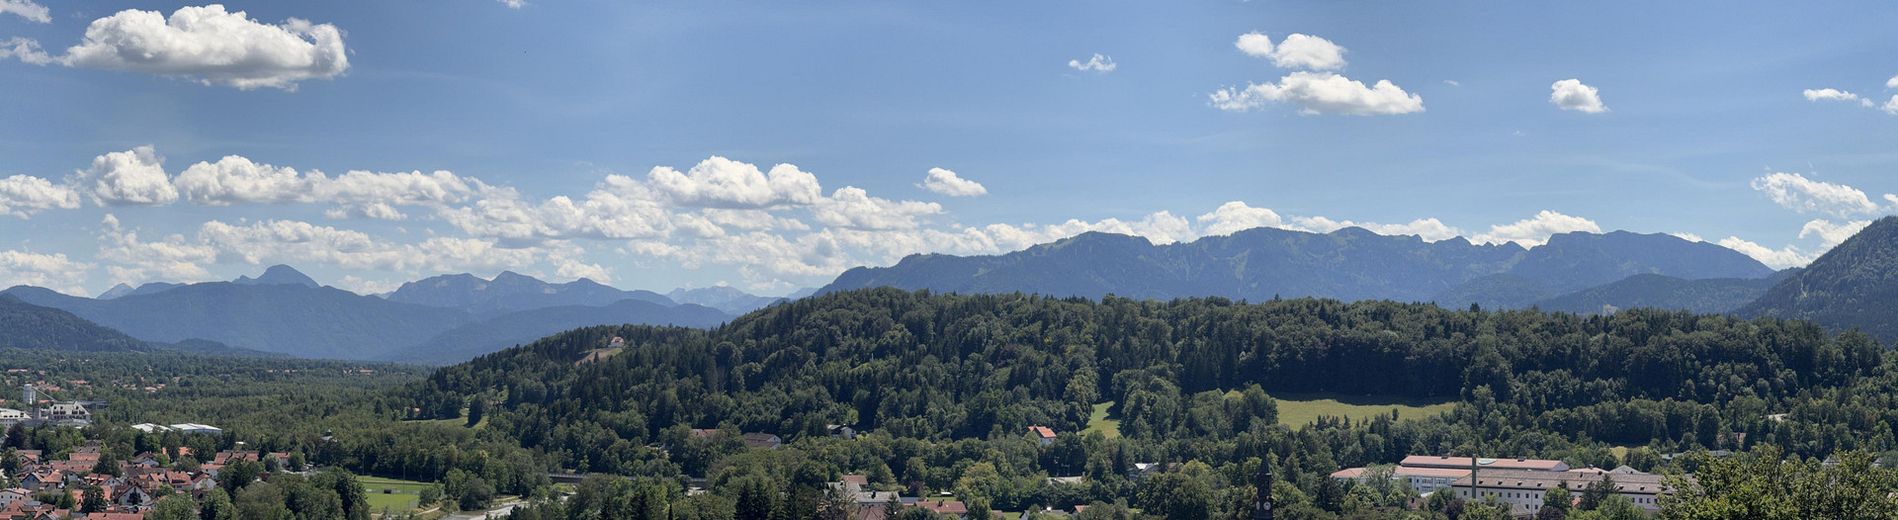
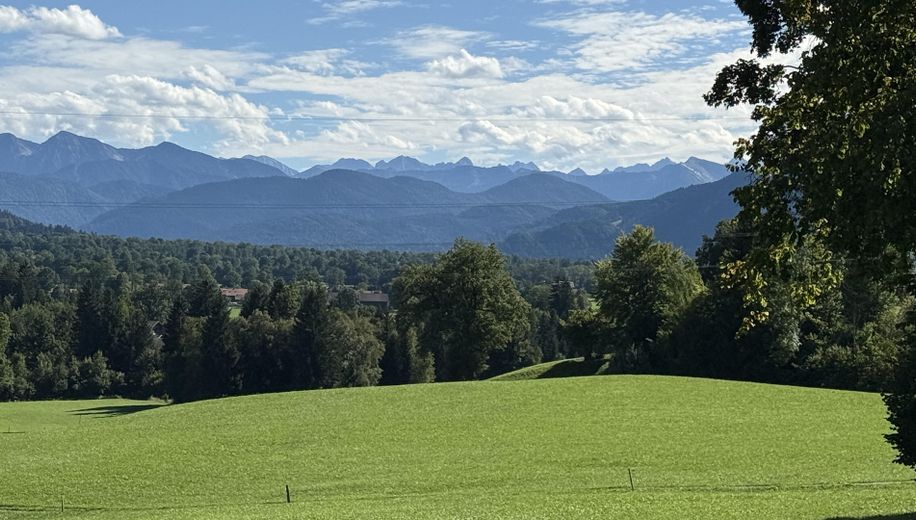
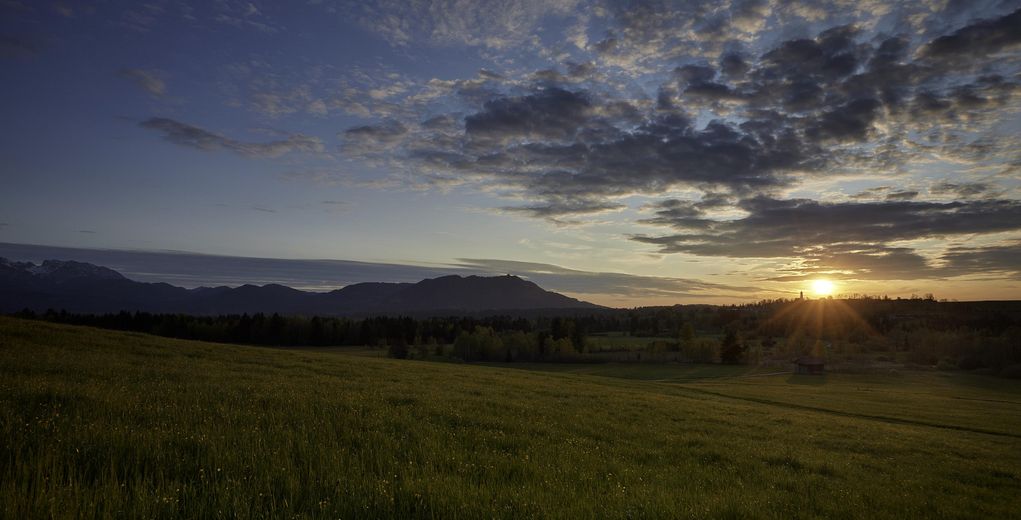
Raised ground-floor apartment with approx. 85 m² plus garden – accessible living between the Isar and the Alps – Umland
Raised ground-floor apartment with approx. 85 m² plus garden – accessible living between the Isar and the Alps – Isar
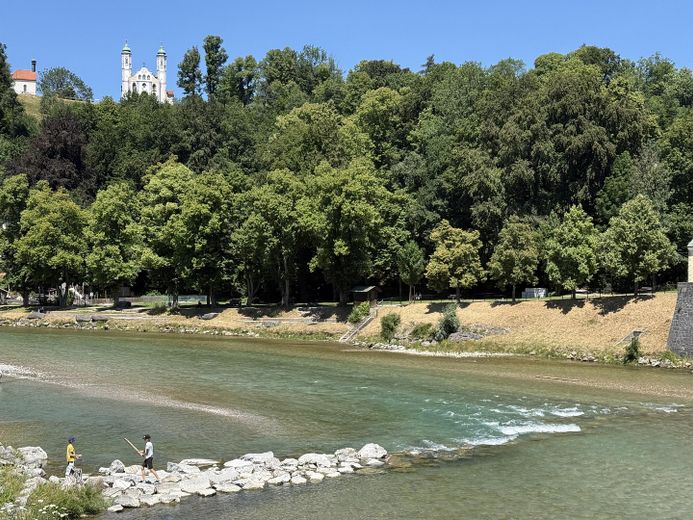
Raised ground-floor apartment with approx. 85 m² plus garden – accessible living between the Isar and the Alps – Isar und Kalvarienberg
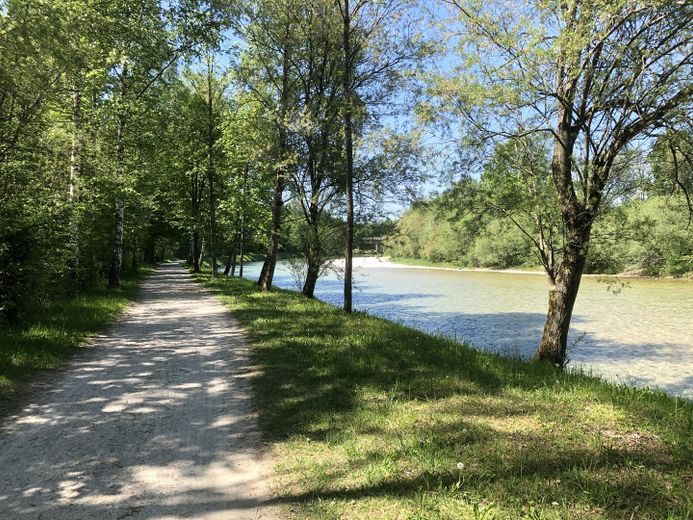
Raised ground-floor apartment with approx. 85 m² plus garden – accessible living between the Isar and the Alps – Isar Radweg
Raised ground-floor apartment with approx. 85 m² plus garden – accessible living between the Isar and the Alps – Umland
Raised ground-floor apartment with approx. 85 m² plus garden – accessible living between the Isar and the Alps – Benediktenwand
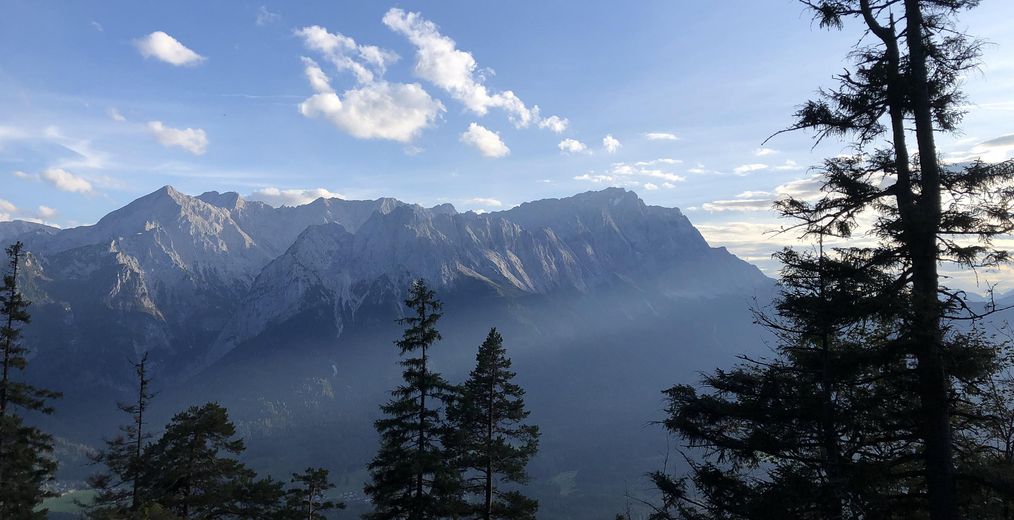
Raised ground-floor apartment with approx. 85 m² plus garden – accessible living between the Isar and the Alps – Zugspitze
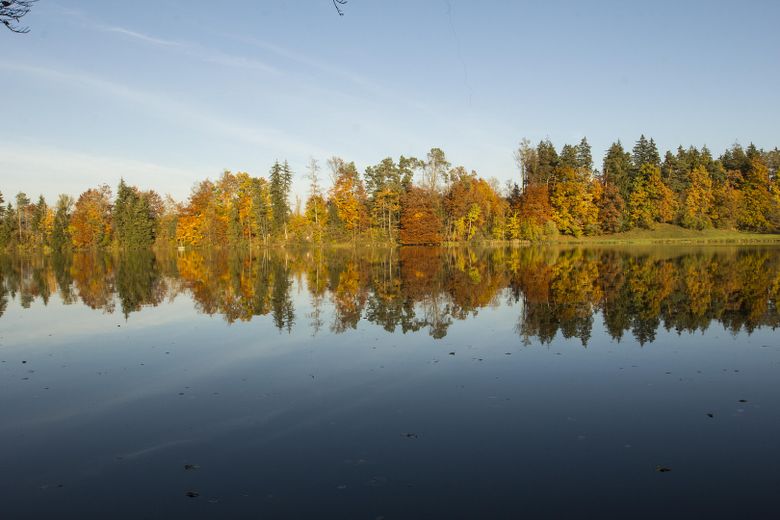
Raised ground-floor apartment with approx. 85 m² plus garden – accessible living between the Isar and the Alps – Isar Bad Tölz im Herbst
Raised ground-floor apartment with approx. 85 m² plus garden – accessible living between the Isar and the Alps – Ellbacher Moor
Raised ground-floor apartment with approx. 85 m² plus garden – accessible living between the Isar and the Alps – Umland
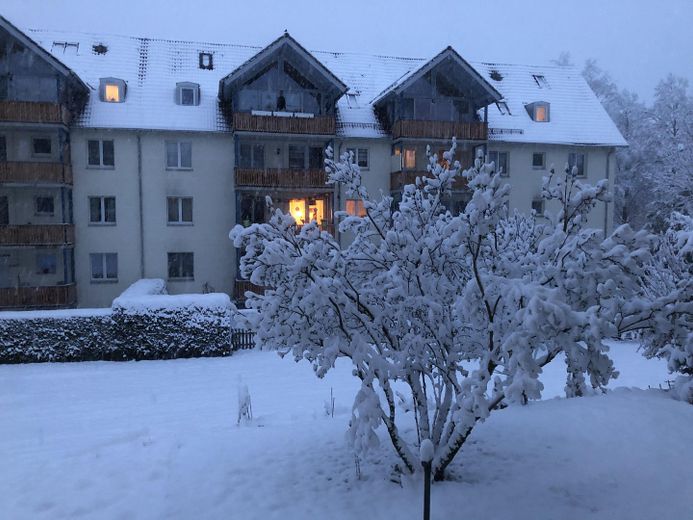
Raised ground-floor apartment with approx. 85 m² plus garden – accessible living between the Isar and the Alps – Garten im Winter
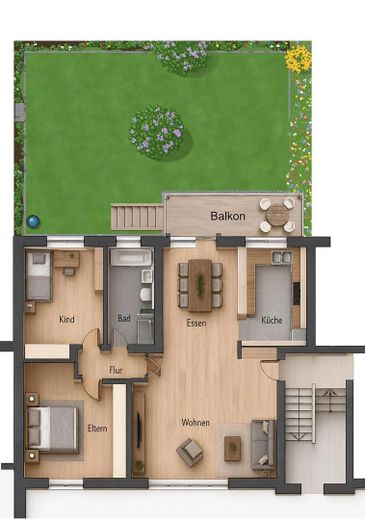
Raised ground-floor apartment with approx. 85 m² plus garden – accessible living between the Isar and the Alps – Grundriss

Raised ground-floor apartment with approx. 85 m² plus garden – accessible living between the Isar and the Alps

Commission-freePrivate listingohne-makler.net
Am Lettenholz 1683646 Bad Tölz – Bad TölzBayern
Purchase price
399.000 €
Living area
85 m²
Rooms
3
TraumImmo ID: VMXV2NX
Partner ID: 499543

Published on 03/10/2026 · Last checked on 09/10/2026

Advertiser:
Privat von Rene Scherer

Key facts

TypeGround-floor flat
Floor0
Living area approx.85 m²
Year built1955
Bedrooms2
Available fromNach Vereinbarung
Rooms3
Bathrooms1
HeatingCentral heating
Fuel typeDistrict heating
CellarParkingFitted kitchenBalconyBathtubGarden

Parking spaces1
ConditionModernised
Floors in the building3

Energy certificate

B
64 kWh/(m²·a) Energy consumption

Purchase price & costs

Purchase price399.000 €
Price per m²4,694.12 €/m²
Commissionno commission for buyers

Estimate financing and purchase costs

Calculate using this listing's purchase price. Every assumption is editable and all figures are non-binding estimates.

The initial payment is estimated as loan amount × (interest + repayment) ÷ 12. Individual lending terms, special repayments and further fees are not included. Tax, notary and agent costs may differ in your case. This is not a financing offer or financial advice.

Your inputs are calculated only in this browser and are not saved or sent to TraumImmo.

More financing calculators and assumptions

About this apartment

The apartment is currently occupied. The furniture has been removed by AI.

A raised ground floor with a private garden is a rare combination – and it is precisely this that makes this 3-room apartment the right choice for two very different stages of life.
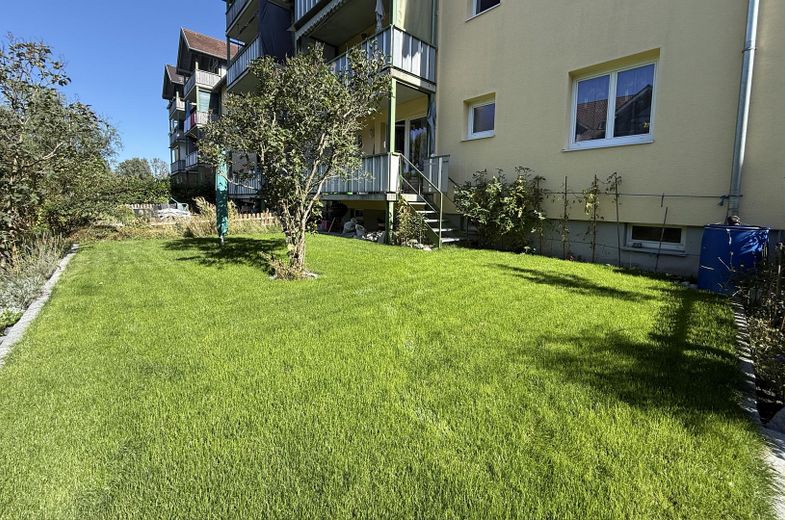
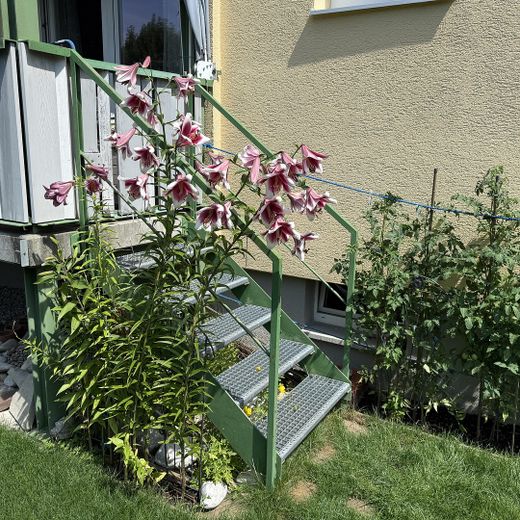
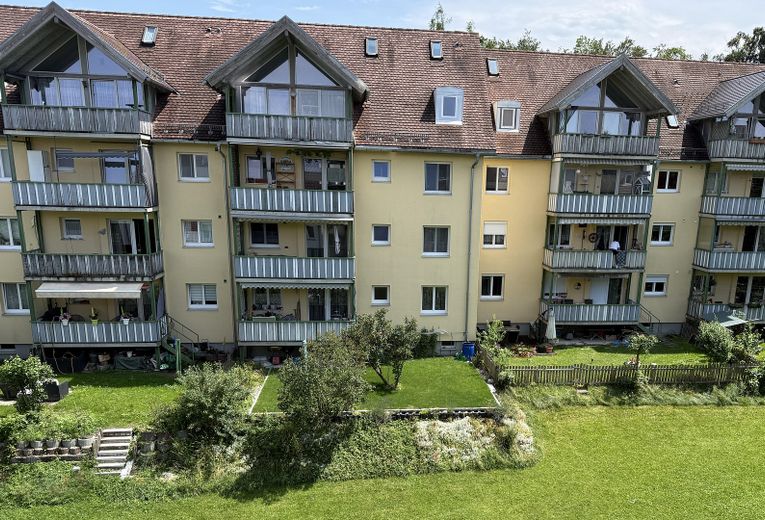
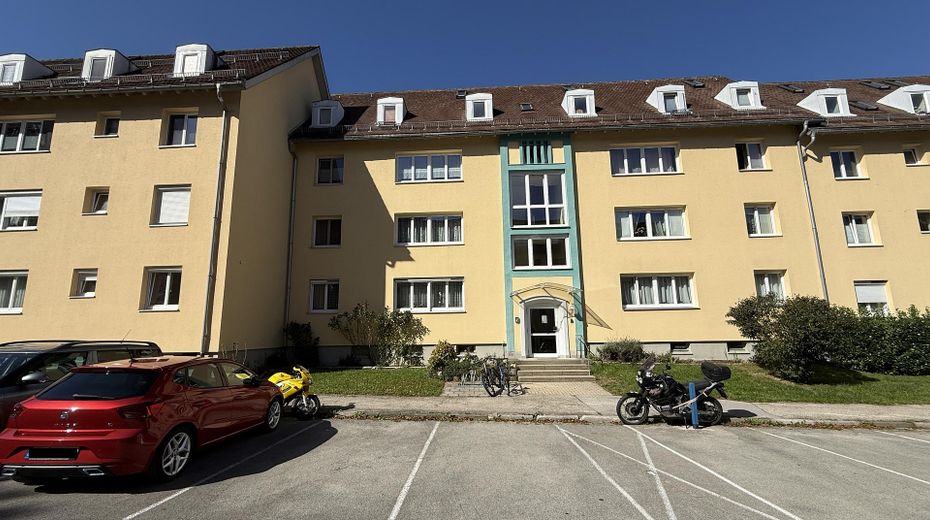
Only a few steps separate the building entrance from the apartment door. An elevator simply isn’t needed, and everything important for day-to-day life is within two to three kilometres. This keeps living uncomplicated – today and for many years to come.
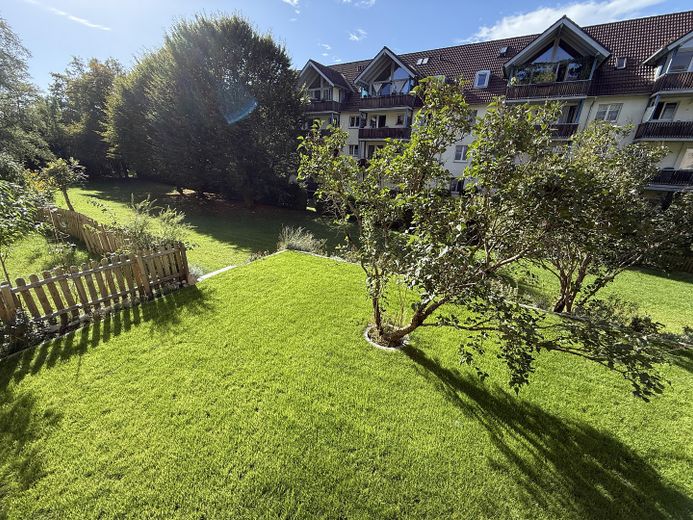
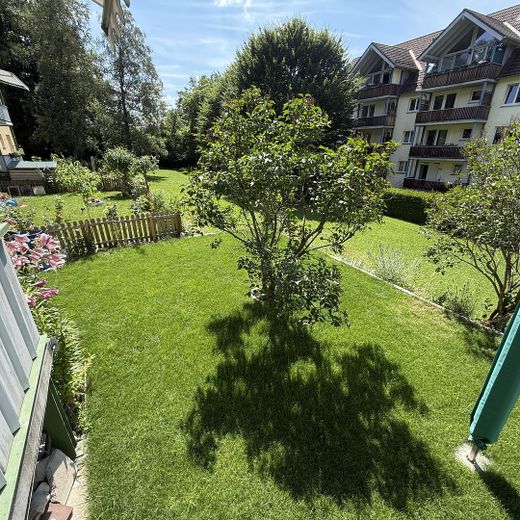
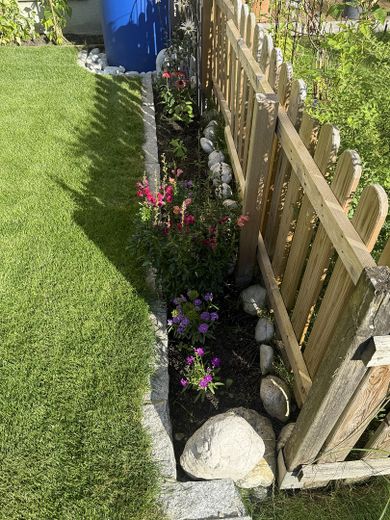
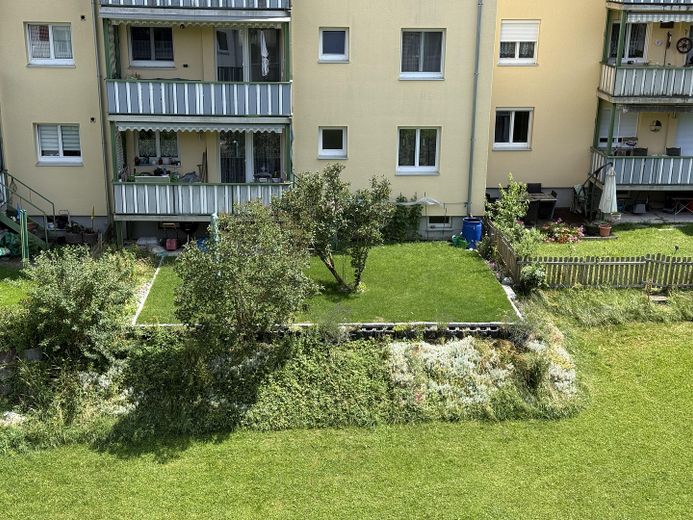
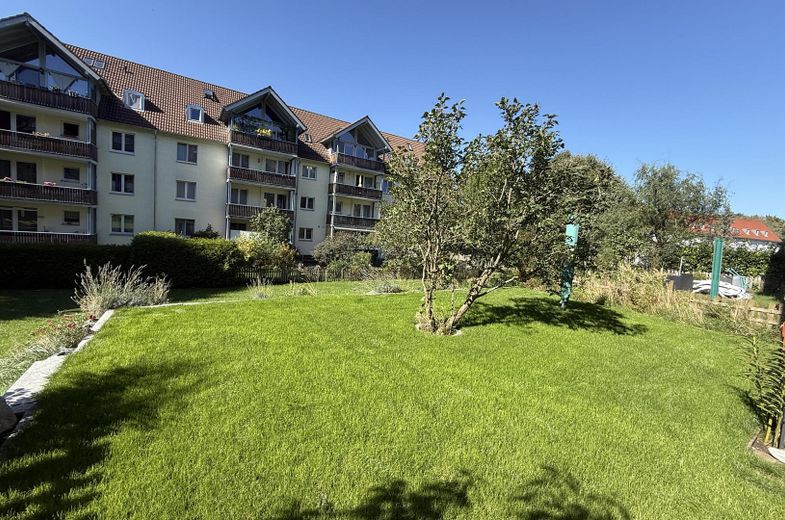
For families, the garden with exclusive-use rights begins right outside the apartment: around 88 m² for breakfast outdoors, a paddling pool in summer, or unwinding in the evening sun – all without a stairwell in between. The development’s generous green spaces provide even more room to play.
The apartment extends over approx. 85 m² and comprises a living/dining area, two bedrooms, a kitchen and a bathroom. The living areas have solid wood parquet flooring – a well-aged floor with patina that can be sanded and resealed. If you like, you can give it a second life to suit your own taste; if you love it, leave it as it is.
The balcony and garden face west, while the building entrance faces east – morning light as you head out, evening sun to wind down. An awning on the west side and electric shutters on the east side keep the sun out before it turns into heat.
The apartment includes a private basement storage unit as well as an outdoor parking space with exclusive-use rights.
Living and garden areas as stated in the 1999 notary/developer documents (approx. 85 m² and approx. 88 m² respectively).


Fittings and features, as described

– Solid wood parquet flooring in the living areas
– Central heating via district heating, with additional domestic hot water heating in the building to maintain consistently high temperatures
– Energy certificate class B – a remarkably good rating for an existing property
– West-facing balcony with awning
– Electric shutters on the east side
– Garden area approx. 88 m² with exclusive-use rights
– Outdoor parking space with exclusive-use rights
– Basement storage unit included in ownership
– No elevator required – raised ground floor reached by a few steps
– Awning on the balcony
- Fiber-optic connection


Other

Modernisations at a glance
- 1998 External wall insulation
- 1998 Balconies with new windows and balcony doors throughout the building
- 1999 Bathroom completely renovated
- 2009 New windows throughout the building
- 2014/15 Additional domestic hot water heating in the basement
- 2023 Garden landscaped
- 2025 Bathroom regrouted
- 2026 Bedroom renovated (plaster renewed)

The sale is private and commission-free for the buyer, directly from the owner.
Viewings are best in the afternoon, when the west sun shines on the balcony and garden.
All information is provided to the best of our knowledge, but without guarantee. Errors and prior sale reserved. Areas rounded.


Location

Area and routes

Plan a route

Your destination goes to Google Maps only when you submit the form. TraumImmo neither stores nor logs it.

Location details

Bad Tölz is one of those places where the Alpine foothills live up to their promise: the Isar flows right through the town, the historic old town can be explored on foot, and the mountains rise on the horizon. As Munich’s local recreation area, Bad Tölz brings together what rarely comes together elsewhere—a well-established small town with genuine everyday convenience and a landscape people travel elsewhere to enjoy on holiday.

Everything for everyday life – 2 to 3 km
Five supermarkets (ALDI 850 m, REWE 750 m, EDEKA 700 m, NORMA 850 m, NETTO 1.3 km), as well as an organic shop, bakery (550 m) and two butcher’s shops. Train station 750 m away. Public authorities conveniently located close together: tax office 400 m, district administration office and police station each 600 m, driving licence office 450 m. Health centre 450 m, internist 500 m.
Schools and sports
Montessori school (800 m), Waldorf primary school (650 m), Jahnschule (2.0 km), secondary school and vocational upper secondary school (1.9 km), grammar school (1.8 km). Indoor pool 550 m, outdoor pool 1.4 km, gym 800 m, SV Bad Tölz and ice hockey stadium each 850 m.

Recreation nearby – 10 km
Isar cycle path 3.6 km, Ellbacher Moor 3 km, Isarwinkel Golf Club 1.4 km, Greiling glider airfield 1.4 km, Blomberg cable car 6.2 km. Asklepios City Clinic 4.3 km.

The wider area
Munich, the Alps, Garmisch-Partenkirchen and Rosenheim are each around an hour away. Munich is also easily accessible as a place of work—by BRB regional train or via the B13. A8 motorway approx. 20 km..
More apartments in Bad Tölz

All listings in Bad Tölz
ohne-makler.net
Interested in this property?
Contact the advertiser
Advertiser:
Privat von Rene Scherer
Partner listing by: ohne-makler.net
Calculate financing