| Type | Detached house |
|---|---|
| Living area approx. | 180 m² |
| Bedrooms | 4 |
| Rooms | 6 |
|---|---|
| Bathrooms | 3 |
| Plot area | 447 m² |
|---|---|
| Usable floor area | 130 m² |
| Rent excluding bills | 426 € |
|---|---|
| Service charge | 150 € |
| Purchase price | 359.000 € |
| Price per m² | 1,994.44 €/m² |
| Commission | 3,57% |
Calculate using this listing's purchase price. Every assumption is editable and all figures are non-binding estimates.
The initial payment is estimated as loan amount × (interest + repayment) ÷ 12. Individual lending terms, special repayments and further fees are not included. Tax, notary and agent costs may differ in your case. This is not a financing offer or financial advice.
Your inputs are calculated only in this browser and are not saved or sent to TraumImmo.
More financing calculators and assumptionsThis single-family home with a separate apartment combines living and renting in one place, but using both residential units yourself is also an option this versatile property offers. Originally built around 1900, it was converted and extended in 1977. A comprehensive renovation was carried out in 2012; in recent years, further minor renovation work has been added as ongoing modernization.
You enter a property offering a total of approximately 180 m² of living space across two units. On the ground floor is a separate apartment of approximately 50 m², currently rented for €426.24 net cold rent plus €150 ancillary costs. Its layout is compact and practical: living room, kitchen, hallway and a modern shower room create a self-contained unit for tenants, relatives, guests or, prospectively, an office with its own entrance.
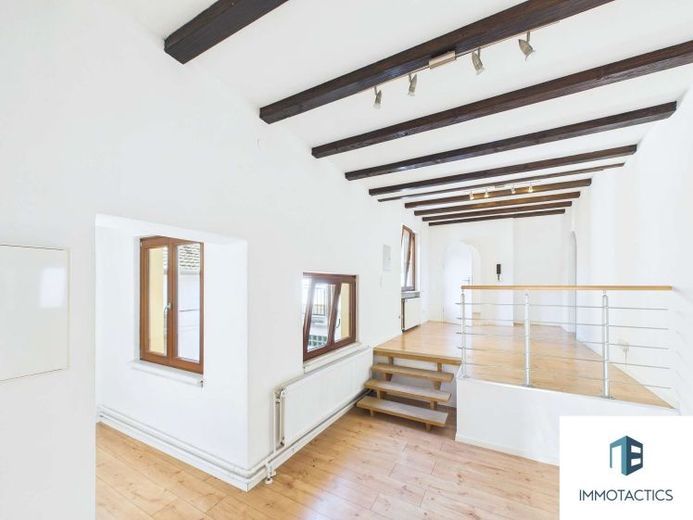
The directly available main apartment with approximately 130 m² of living space is located on the upper floor. Here, an inviting atmosphere is created immediately. A large living room is suitable for shared evenings, quiet reading or a generous dining area. It is complemented by a kitchen, bedroom, children's room, office, a spacious gallery, storage room and two bathrooms – one with a shower and one with a bathtub. This level therefore works equally well for couples requiring space, families or people who consciously wish to separate living and working. Particularly pleasant is the approximately 17 m² balcony, which can also be regarded as a roof terrace. It extends the living area outdoors and offers space for breakfast, relaxing after work or short breaks in everyday life. Indoors, laminate, floorboards and tiles provide a well-maintained finish. The house is heated by an oil-fired central heating system. Double-glazed plastic windows were installed in 2007.
In addition, there is approximately 130 m² of usable space: the barn, storage rooms and attic offer scope that goes far beyond classic living. The attached barn is ideal as a garage for two vehicles. Additional parking spaces are possible in the enclosed courtyard. Anyone wishing to store classic cars, bicycles, workshop equipment, hobbies, supplies or professional materials will find rare reserves here.
A house for people who are not merely looking for square metres, but for a well-conceived property with income, freedom and a future. The main apartment is vacant and ready for immediate occupancy.
This property is also particularly interesting for tradespeople and self-employed individuals with their own business who wish to combine living and wish to combine professional use. The generous usable areas, the barn, the storage rooms, and the enclosed courtyard provide ample space for vehicles, machinery, materials, or a workshop, while the two residential units allow for a clear separation between living and working.
The property also offers ideal conditions for multigenerational families. Thanks to the separate granny flat and the spacious main apartment, several generations can live under one roof while still maintaining their own private living areas. The layout is likewise suitable for families with adult children or for combining owner-occupation with an additional, flexibly usable residential unit.
We ask for your understanding that photographs of the granny flat are not included in the publication due to the existing tenancy. It can of course be viewed by arrangement as part of a viewing appointment.
Your destination goes to Google Maps only when you submit the form. TraumImmo neither stores nor logs it.
 1.077.092 € (M)SINGLE-FAMILY HOUSE55270 Essenheim
 1.147.720 € Isn't this house quite what you are looking for? ...55270 Essenheim
 890.000 € Two-family house with panoramic views and a large garden55270 Essenheim– Essenheim

