| Type | Detached house |
|---|---|
| Living area approx. | 128 m² |
| Bedrooms | 3 |
| Rooms | 4 |
|---|---|
| Bathrooms | 1 |
| Plot area | 476 m² |
|---|
| Purchase price | 549.000 € |
|---|---|
| Price per m² | 4,289.06 €/m² |
| Commission | 3,57% (3,57 % inkl. Mwst) |
Calculate using this listing's purchase price. Every assumption is editable and all figures are non-binding estimates.
The initial payment is estimated as loan amount × (interest + repayment) ÷ 12. Individual lending terms, special repayments and further fees are not included. Tax, notary and agent costs may differ in your case. This is not a financing offer or financial advice.
Your inputs are calculated only in this browser and are not saved or sent to TraumImmo.
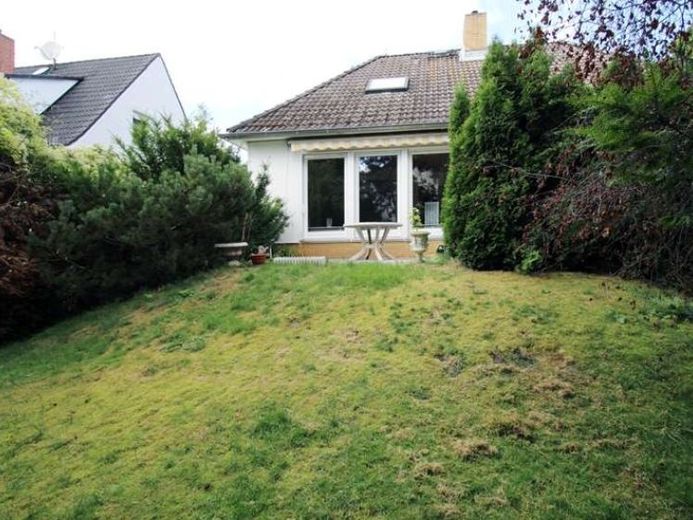
More financing calculators and assumptionsBuilt in 1971, this house offers sufficient space with its 4 rooms and 128 sqm of living space for a family or for couples who would like a little more room. The house is a prefabricated home built by OKAL, which has been repeatedly maintained and very well cared for. The basement is brick-built and clinker-faced. It can be converted for residential purposes; usable area approx. 253 sqm.
Ground floor (approx. 105 sqm):
The guest WC leads off the entrance hall, and the staircase leads to the upper floor. You then enter the hallway, from which all the other rooms lead off. The kitchen is on the right.
The large fitted kitchen is modern and offers plenty of storage space. Built-in appliances, such as a cooker with ceramic hob, extractor hood, fridge-freezer combination and dishwasher, complete the kitchen. There is also a practical serving hatch to the dining area in the living room.
The large living room is straight ahead. The almost floor-to-ceiling windows and the patio door let plenty of daylight into the living area. A small niche provides space for the dining table. Access to the garden and the terrace are perfect places to enjoy the fresh air or entertain guests. An awning on the terrace also provides shade when desired.
The garden is well enclosed with trees and shrubs and is barely visible from outside.
The parquet flooring in all rooms creates a pleasant atmosphere. The living room and terrace face south.
Next to the living room is another room. The room and living room could be combined by creating an opening, or the room could serve as a bedroom.
The 3rd room also has a large built-in wardrobe that makes optimal use of a niche.
Next to it is the bathroom with bathtub, shower, WC, washbasin and window.
The electric external blinds with timer on the ground floor are a modern plus that provides greater comfort and security.
Upper floor (approx. 23 sqm; approx. 40–50 sqm possible):
Half of the upper floor has been converted and is heated. Carpet flooring has been laid here. Next to it, there is another room of approximately the same size, which has already been prepared for conversion. The roof is already insulated here and only needs to be clad and fitted out according to your own wishes. There is also the option of installing another bathroom, as the ground-floor bathroom is directly below.
Basement (approx. 102 sqm):
With a fully basemented area that has also been partially converted, you have additional space for hobbies. It is There is also a bar built in, and this room is heated as well. In addition, there are 3 rooms serving as storage space, a pantry, and a laundry room (washing machine connection). The oil heating system and the 5,000 l heating oil tank are located in the last room. There is also plenty of space for drying laundry, as this room is always warm due to the heating system.
At the end of the hallway is the exit to the garden.
Attached to the house is a prefabricated garage with an electric door and a door at the back leading into the garden. There is an additional parking space in front of the garage.
The house has very good energy values; see the energy certificate.
Modernizations in recent years:
-2021 all gutters
-Requirements from the chimney sweep, with iron grilles for accessing the roof
- Heating system/burner new at the end of 2024
Additional photos upon request.
Your destination goes to Google Maps only when you submit the form. TraumImmo neither stores nor logs it.
 890.000 € IMMOBERLIN.DE - Very attractive house with west-facing garden & garage in a family-friendly location12107 Berlin
 890.000 € IMMOBERLIN.DE - Very attractive house with west-facing garden & garage in a family-friendly location12107 Berlin
 999.000 € Large garden with three-storey house near the Mariendorf trotting track, Berlin12107 Berlin– Mariendorf

