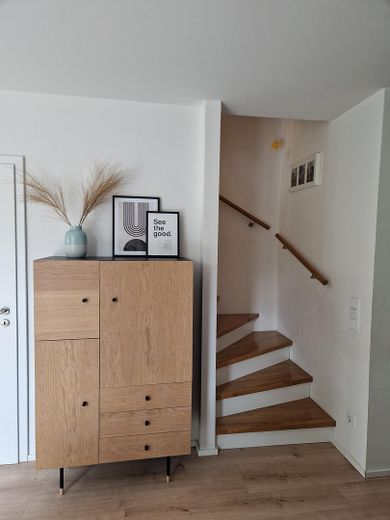
Treppe
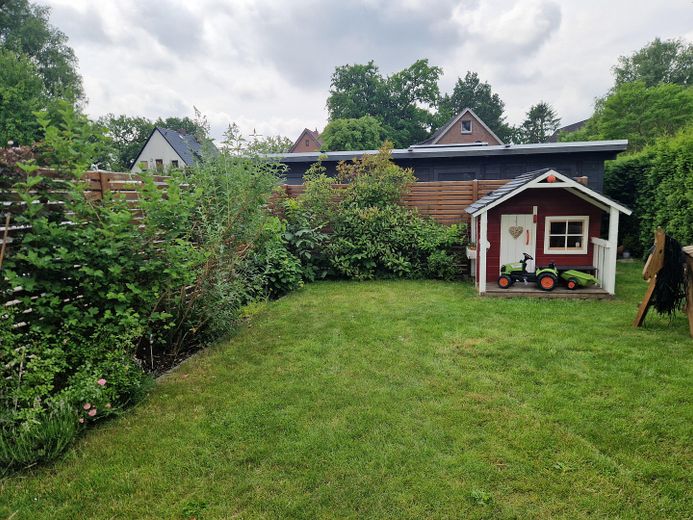
Garten
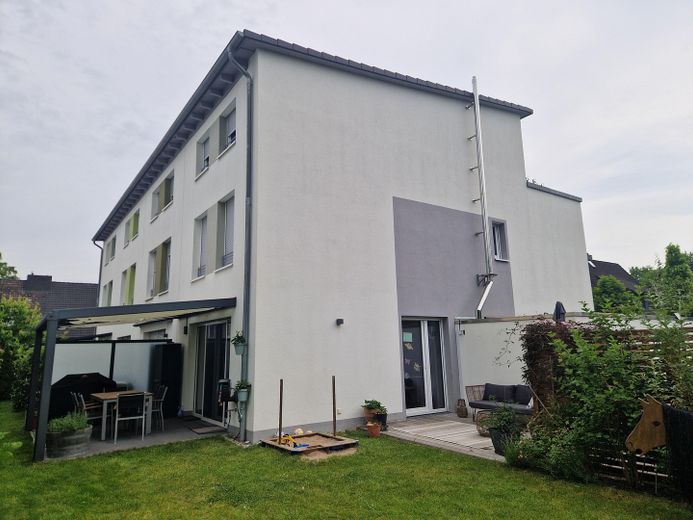
Außenansicht
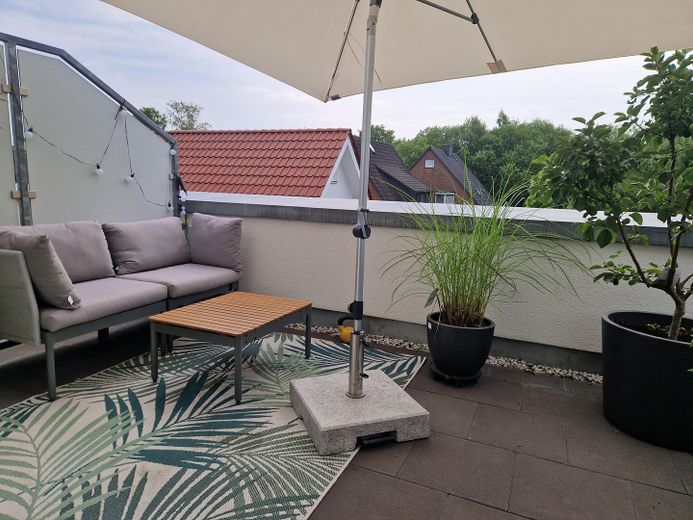
Dachterrasse
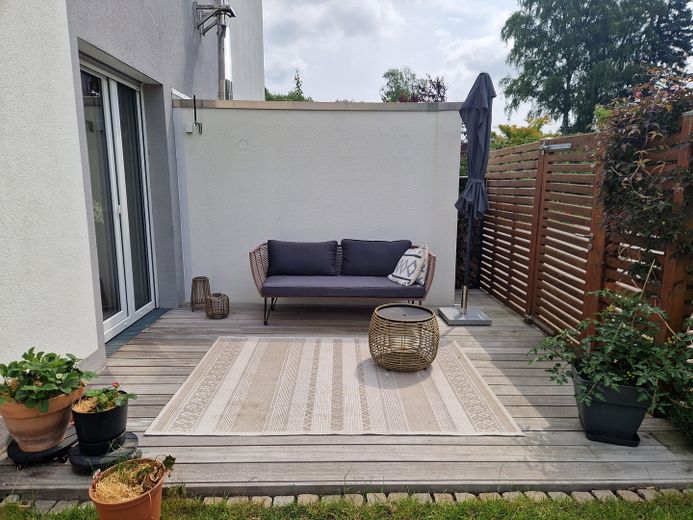
Terrasse
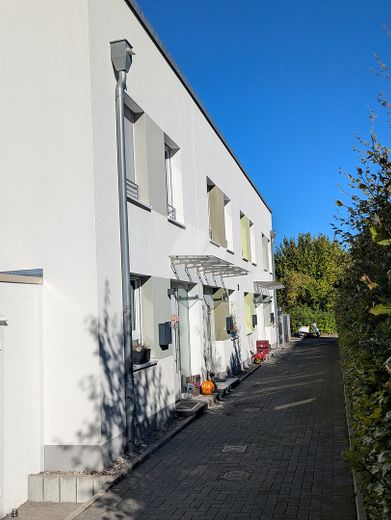
Ansicht Eingang
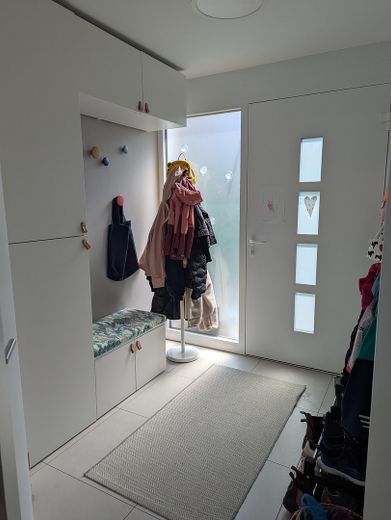
Eingangsbereich
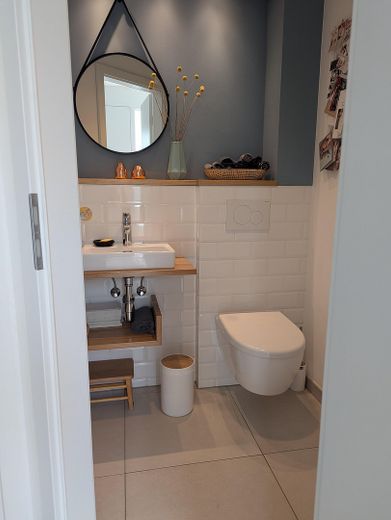
Gäste-WC
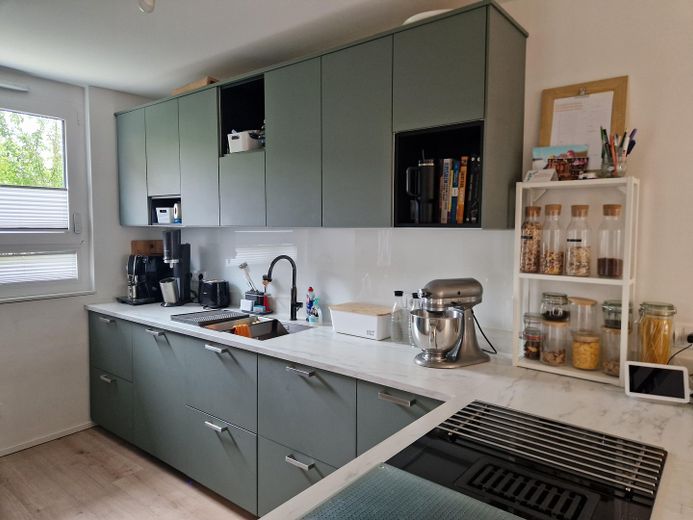
Küche
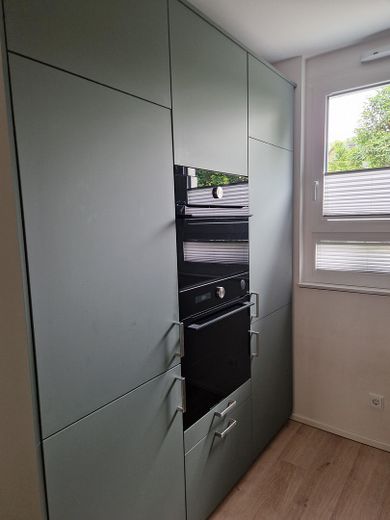
Küche
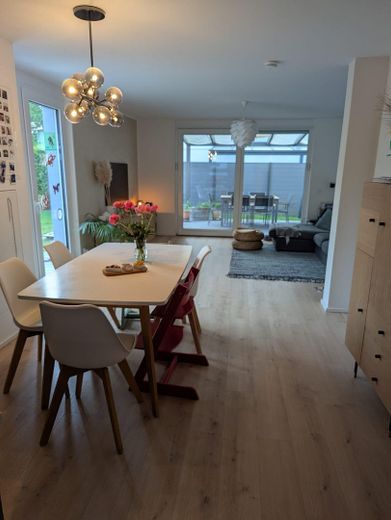
Wohn-Ess-Bereich
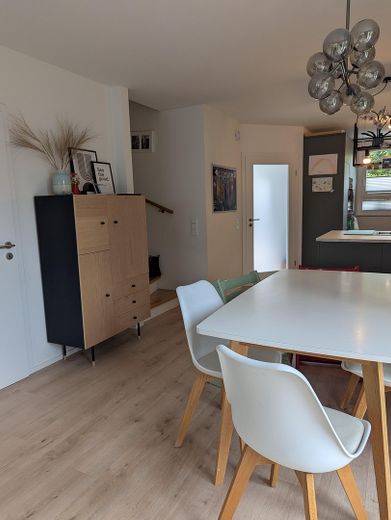
Wohn-Ess-Bereich
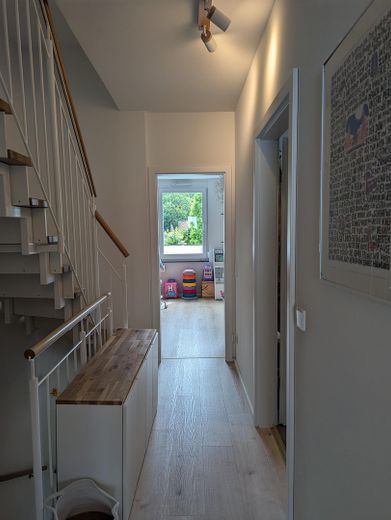
Flur OG
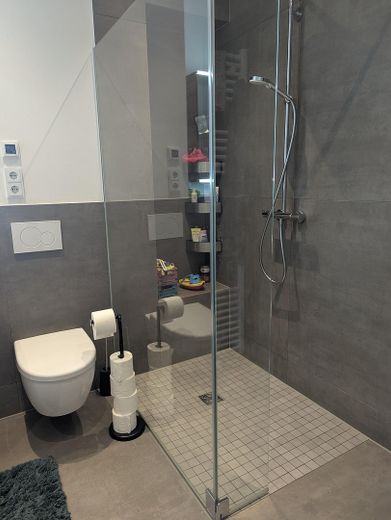
Badezimmer
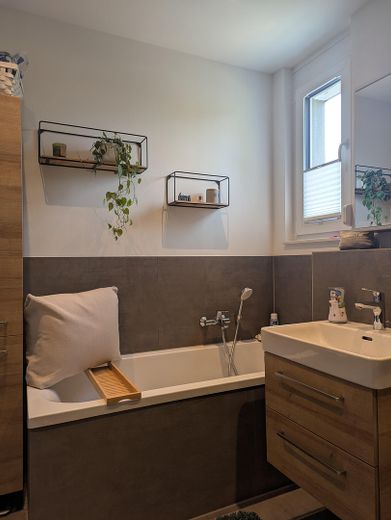
Badezimmer
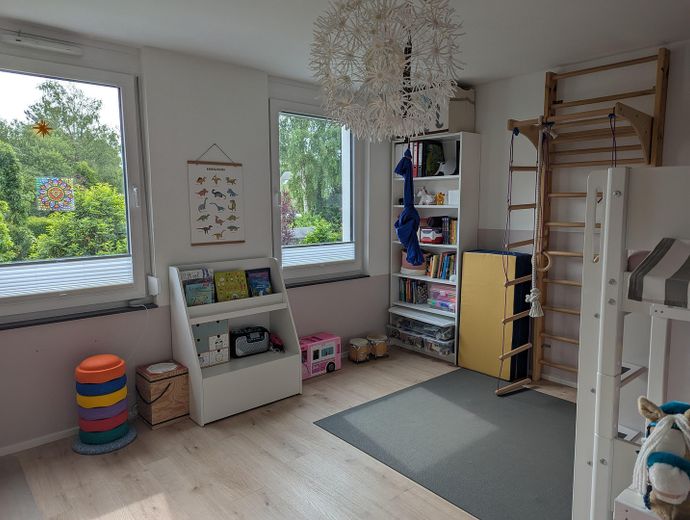
Kinderzimmer 1
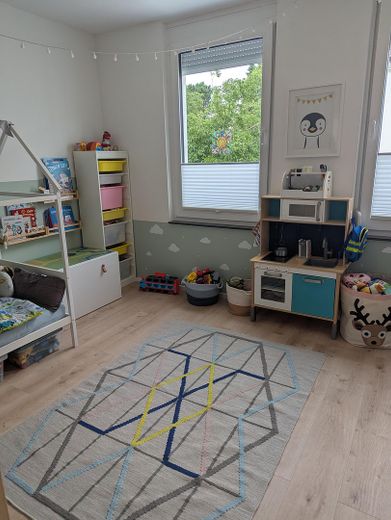
Kinderzimmer 2
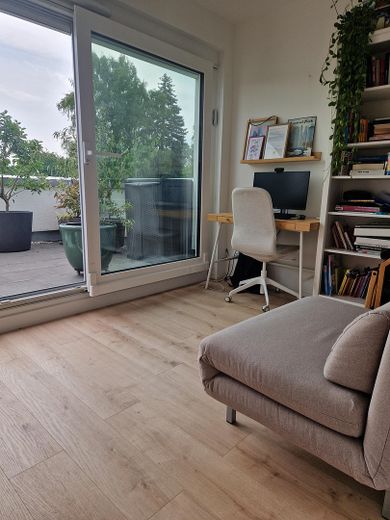
Homeoffice
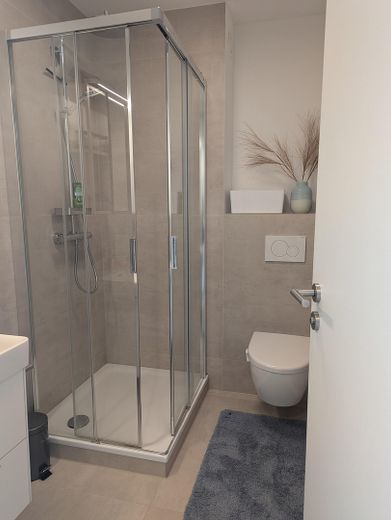
Duschbad
| Type | End-of-terrace house |
|---|---|
| Living area approx. | 141 m² |
| Year built | 2020 |
| Bedrooms | 4 |
| Available from | 01.06.2027 |
|---|---|
| Rooms | 5 |
| Bathrooms | 2 |
| Heating | Underfloor heating |
| Fuel type | Gas |
| Plot area | 240 m² |
|---|---|
| Condition | Like new |
| Floors in the building | 3 |
| Usable floor area | 4 m² |
| Purchase price | 729.000 € |
|---|---|
| Price per m² | 5,170.21 €/m² |
| Commission | no commission for buyers |
Calculate using this listing's purchase price. Every assumption is editable and all figures are non-binding estimates.
The initial payment is estimated as loan amount × (interest + repayment) ÷ 12. Individual lending terms, special repayments and further fees are not included. Tax, notary and agent costs may differ in your case. This is not a financing offer or financial advice.
Your inputs are calculated only in this browser and are not saved or sent to TraumImmo.
More financing calculators and assumptionsBuilt in 2020, this nearly new detached house is situated in a quiet, tucked-away location in a family-friendly 30 km/h zone in Hamburg-Eidelstedt. The well-maintained property offers a generous living area of 141 m² spread over five rooms and impresses with excellent energy efficiency and modern living comfort for the whole family. Thanks to its sunny south-west orientation, the entire house is always bright and welcoming.
Upon entering the house, you are greeted by a hallway that provides direct access to the modern guest WC and the living areas. The heart of the ground floor is the approx. 41 m² open-plan living and dining area, which leads to both terraces and the approx. 85 m² plot share with a low-maintenance garden. One of the terraces is an inviting place to relax even on warmer or lightly rainy days, thanks to a high-quality patio roof installed in 2021, complete with sun protection and lighting. Underfloor heating throughout the ground floor provides cosy warmth. The adjoining open-plan kitchen is fitted with a modern built-in kitchen. A practical storage room for provisions under the stairs completes the layout on this level.
On the 1st floor, you will find two spacious children's bedrooms (or a children's bedroom + master bedroom) as well as a full bathroom with a level-access walk-in shower and underfloor heating. Two additional storage rooms on this floor, one of which has space for a washing machine and dryer, provide plenty of practical storage.
The 2nd floor impresses with a nearly 19 m² master bedroom (or children's bedroom) and another bright room with large, custom-made fitted wardrobes by a carpenter, ideally suited for use as a home office. From here, you can access the 12 m² roof terrace with its wonderful views over the neighbouring gardens.
Electric shutters on all large windows and patio doors (pre-wiring for all others), a private parking space with a wallbox right outside the door, and a shed for bicycles complete the well-designed offering of this private sale.
The features of this house combine modern design with the utmost everyday comfort and leave nothing to be desired:
The modern fitted kitchen is the heart of the house and perfectly equipped to delight the whole family with culinary treats. It features an innovative downdraft extractor, an oven with steam-cooking function, a microwave, a large refrigerator and a separate freezer with four drawers. A practical storage room under the stairs also offers plenty of space for provisions.
Underfloor heating throughout the entire ground floor and in the full bathroom ensures cosy warmth on chilly days. Thanks to the very high energy standard and a gas combined heat and power unit in the outbuilding, running costs are pleasantly low. The current monthly service charge is an affordable €340 and already covers all common expenses, insurance, the maintenance reserve, as well as water and heating costs.
The outdoor area is a real highlight! The garden was landscaped to be easy to maintain by gardeners in 2022 and offers two lovely patios. One of them was enhanced in 2021 with a high-quality patio roof, including sun protection and atmospheric lighting. The 12-square-metre roof terrace is also ideal for relaxing evenings, offering a wonderful view over the neighbouring gardens.
The parking space is right outside the door and already equipped with a convenient wallbox for an electric car. The house also includes a shed for bicycles and garden tools.
Your destination goes to Google Maps only when you submit the form. TraumImmo neither stores nor logs it.
The house is located in a very family-friendly, quiet 30 km/h zone in Hamburg-Eidelstedt, right on the city limits bordering Halstenbek-Krupunder. The neighborhood is characterized by well-maintained detached and terraced houses and a warm, active community with an increasing number of young families who appreciate the peaceful green surroundings. Several wonderful playgrounds nearby (about a 3–4-minute walk) are sure to delight children. Nearby Krupunder Lake also invites you to enjoy relaxing family afternoons or a sporty run in nature. Everyday amenities leave nothing to be desired either: daycare centers, schools, and a wide range of shops are right around the corner, ensuring a particularly high quality of life. Despite its quiet location, the area is excellently connected: thanks to nearby bus stops (about 3 minutes away) and the S-Bahn (just a 15-minute walk away), Jungfernstieg in the heart of Hamburg can be reached in about 25 minutes. Idyllic living and urban convenience come together perfectly here.
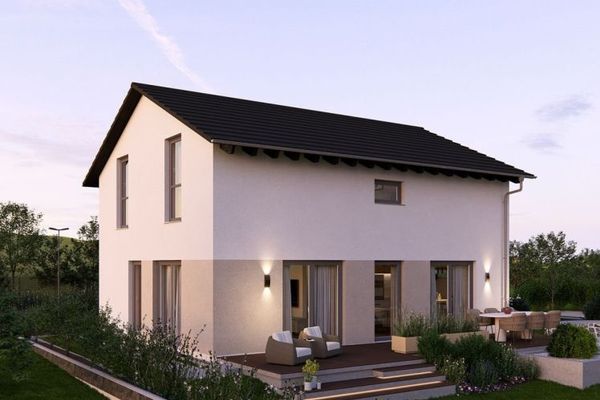 799.900 € CLEAR LINES, OPEN LIVING22523 hamburg
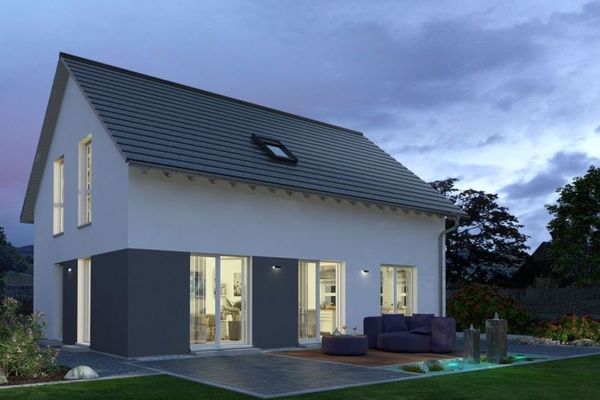 805.900 € CLASSIC FLOOR PLAN - SPACIOUS HOUSE22523 hamburg
 966.900 € SPACE FOR FAMILY AND DESIGN22523 Hamburg



