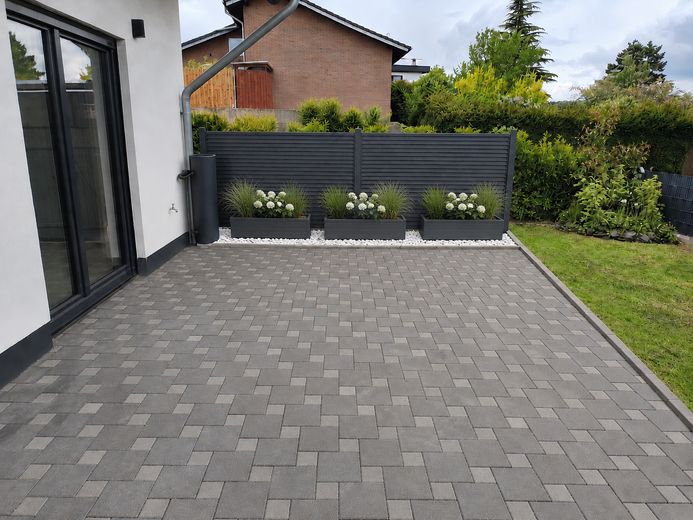
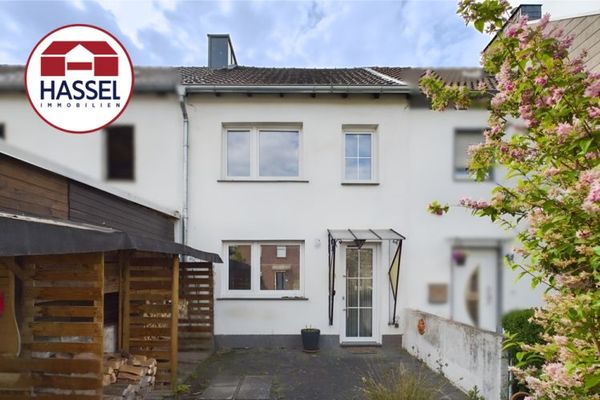
Visualisierung – geplante
| Type | Semi-detached house |
|---|---|
| Living area approx. | 145 m² |
| Year built | 2018 |
| Bedrooms | 3 |
| Available from | sofort |
|---|---|
| Rooms | 4 |
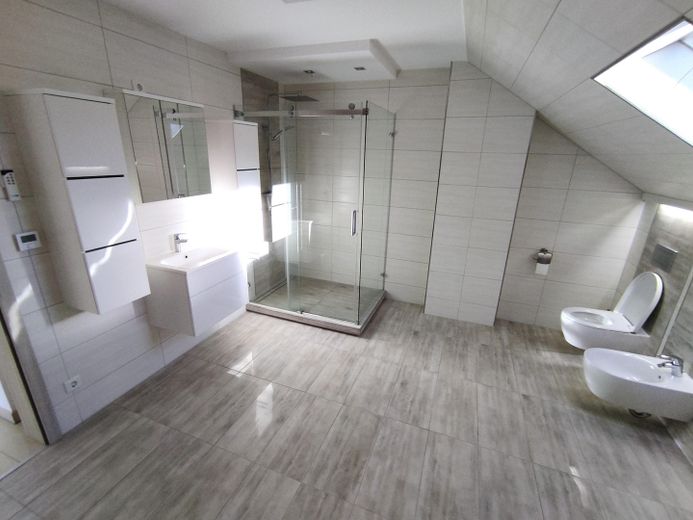
| Bathrooms | 1 |
| Heating | Underfloor heating |
| Fuel type | Gas |
| Plot area | 317 m² |
|---|---|
| Parking spaces | 3 |
| Condition | Like new |
| Floors in the building | 2 |
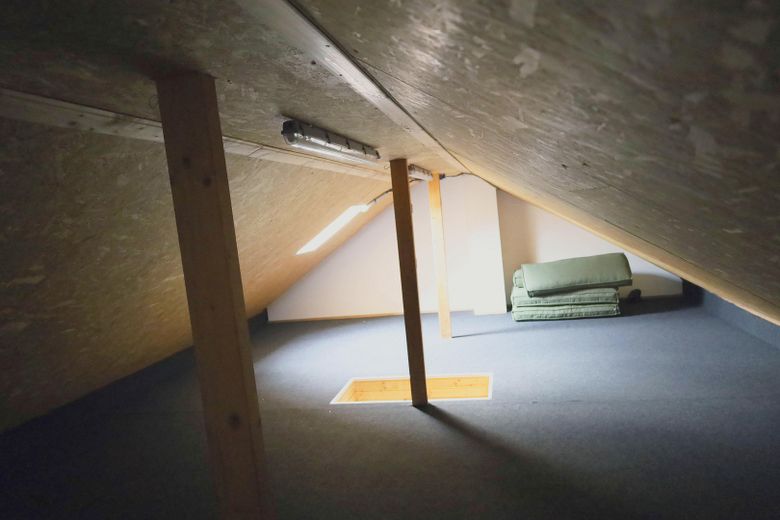
| Usable floor area | 8 m² |
| Purchase price | 465.000 € |
|---|---|
| Price per m² | 3,206.90 €/m² |
| Commission | no commission for buyers |
Calculate using this listing's purchase price. Every assumption is editable and all figures are non-binding estimates.
The initial payment is estimated as loan amount × (interest + repayment) ÷ 12. Individual lending terms, special repayments and further fees are not included. Tax, notary and agent costs may differ in your case. This is not a financing offer or financial advice.
Your inputs are calculated only in this browser and are not saved or sent to TraumImmo.
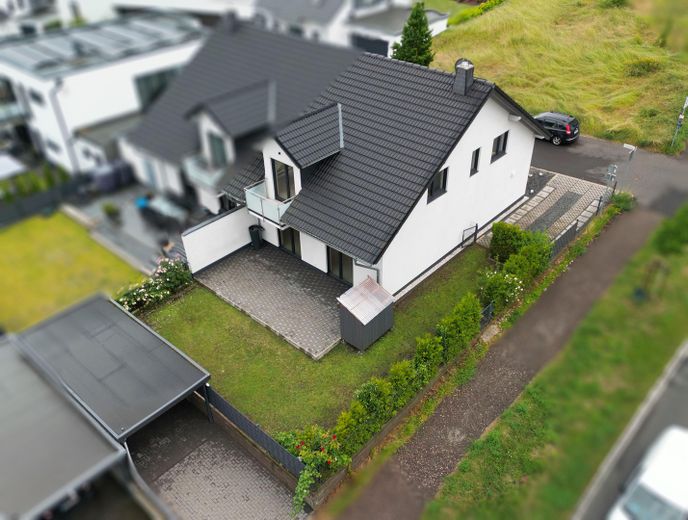
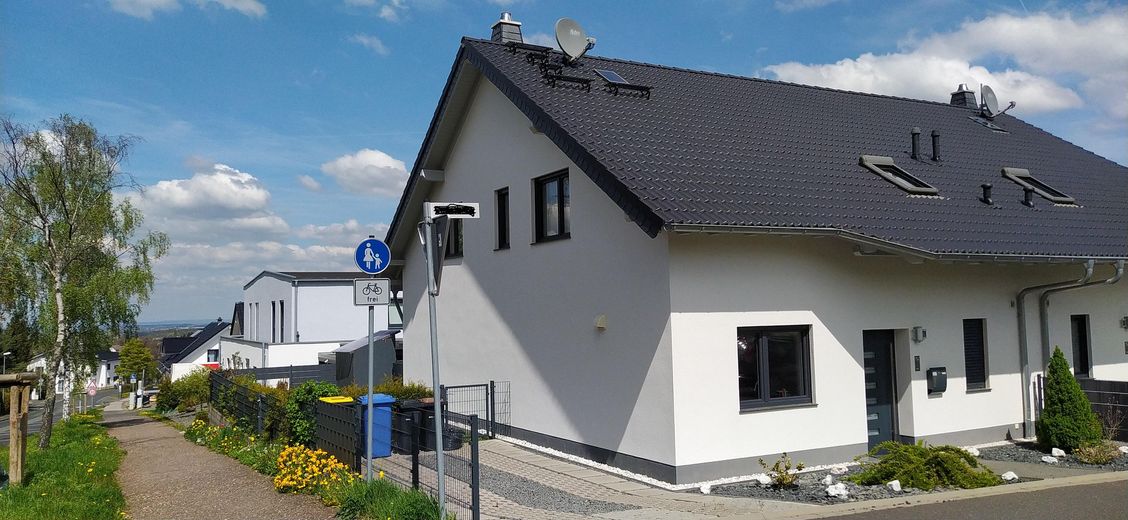
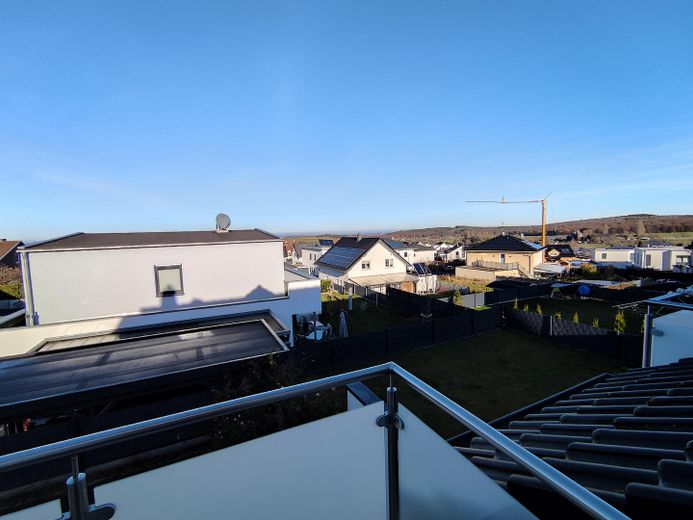
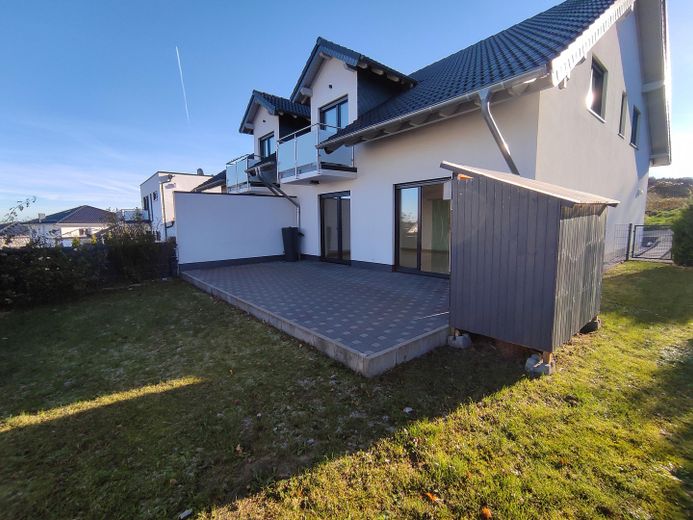
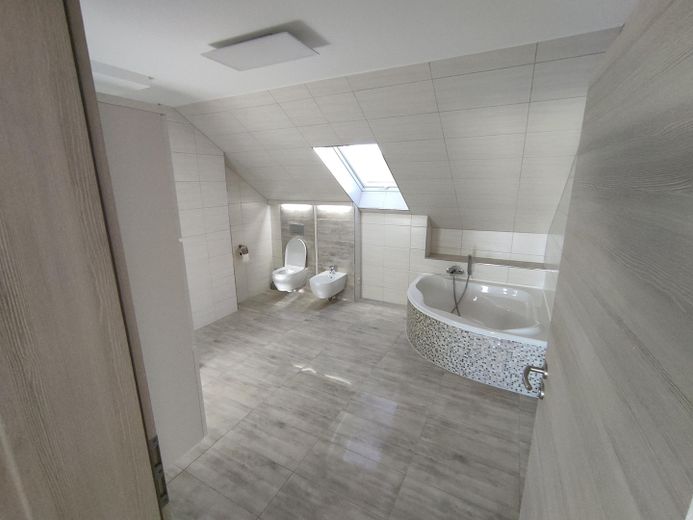
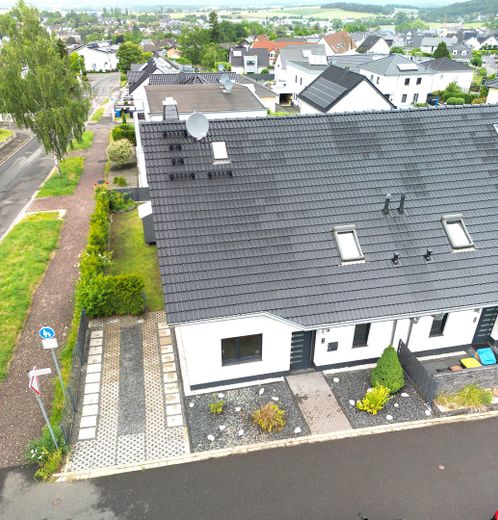
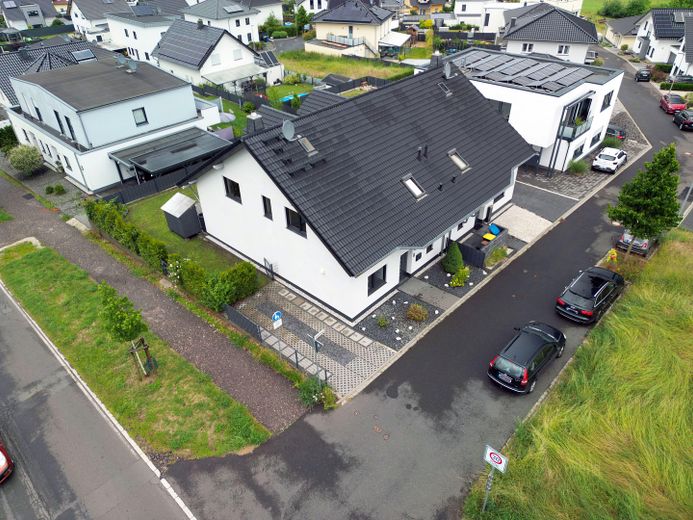
More financing calculators and assumptionsMove in and feel at home: In an attractive residential location in Mechernich-Kommern-Süd, this newly built semi-detached house awaits you, combining modern architecture, high-quality features and high energy efficiency with an unobstructed panoramic view over Kommern.
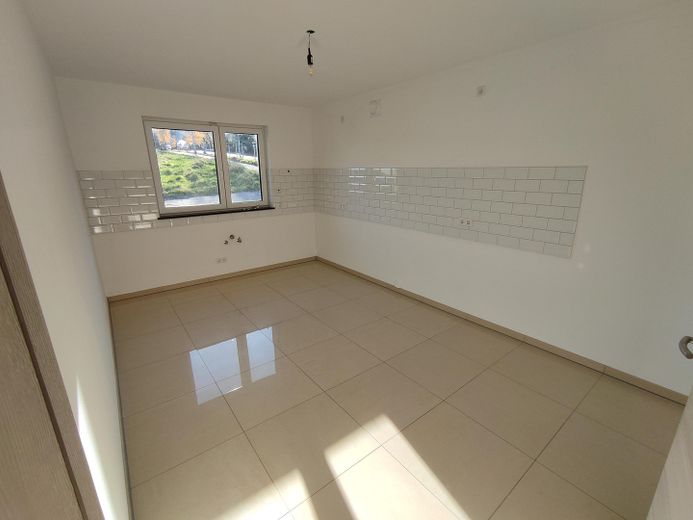
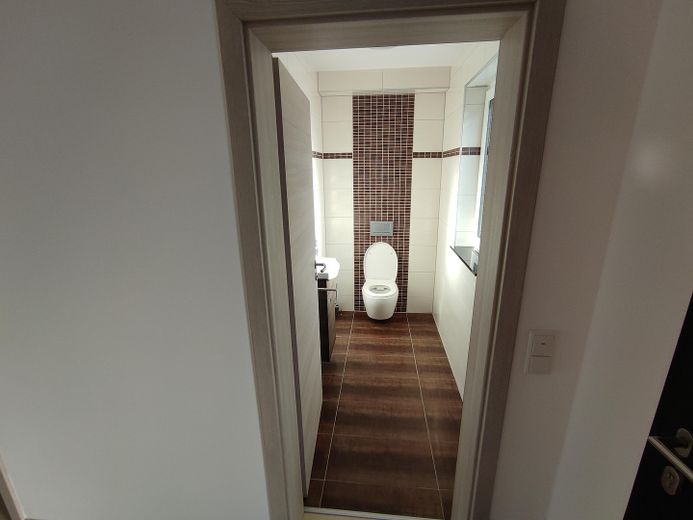
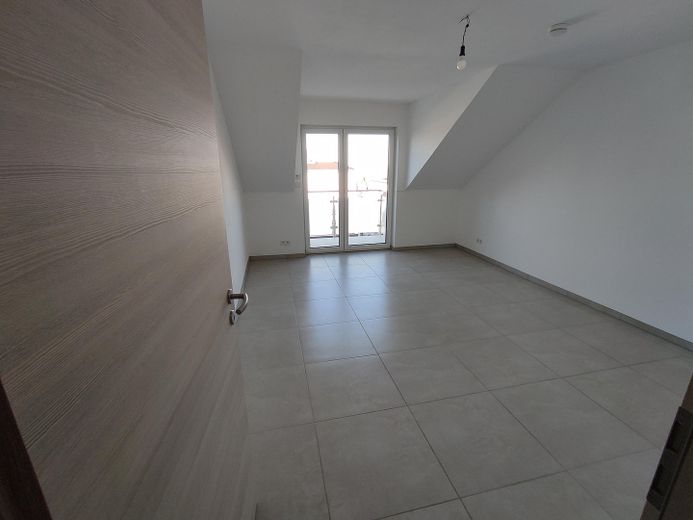
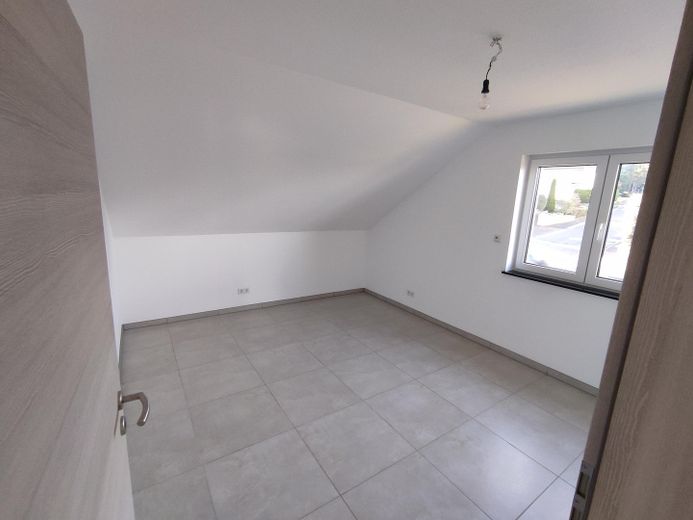
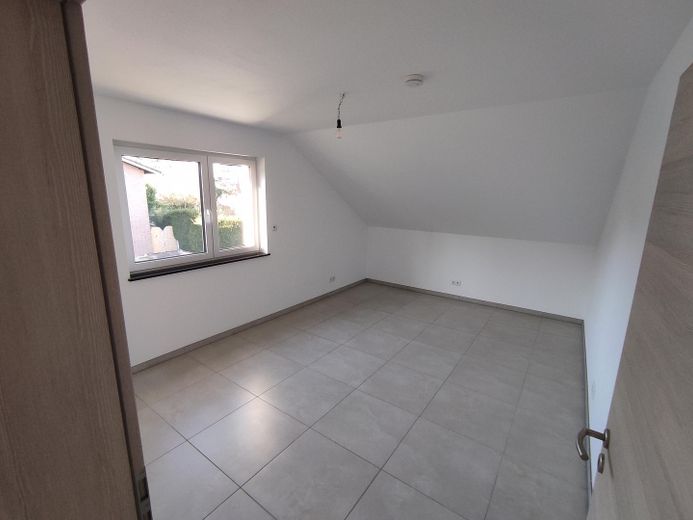
Built in 2018 using solid construction, the house offers approximately 145 m² of living space, providing a spacious and comfortable home for families, couples or discerning buyers. The property is in exceptionally well-maintained condition, ready for immediate occupancy and can be taken over without any need for renovation.
Particular emphasis was placed on durable materials, meticulous workmanship and low consumption costs during the planning and construction. Energy consumption of just 38 kWh/(m²·a) and energy efficiency class A confirm the property's high energy quality. The sale is commission-free.
• Solid construction using Pottenstein masonry
• Energy efficiency class A – final energy consumption of only 38.0 kWh/(m²·a)
• Actual energy consumption almost completely confirms the values calculated in the demand certificate
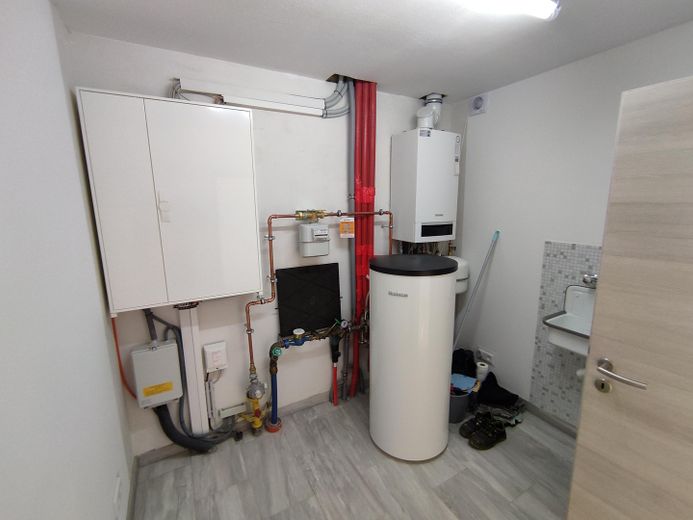
• Technical preparations for the later installation of a photovoltaic system and a heat pump are already in place
• Underfloor heating on all floors with individual room-by-room control
• Buderus gas boiler with 160-liter hot-water storage tank
• Triple-glazed REHAU-GENEO windows with very good thermal and sound insulation
• Electric aluminum roller shutters on all windows
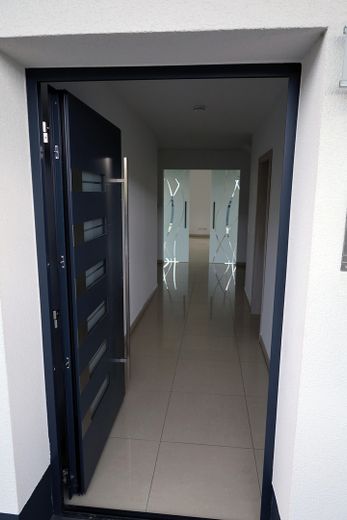
• High-quality aluminum entrance door with multipoint locking
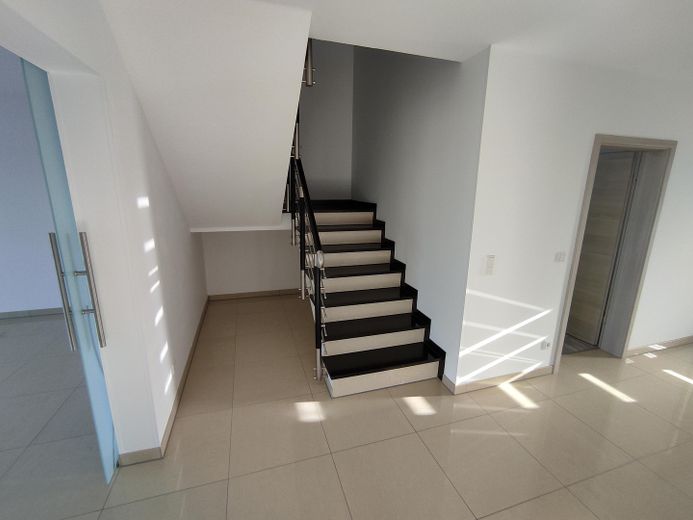
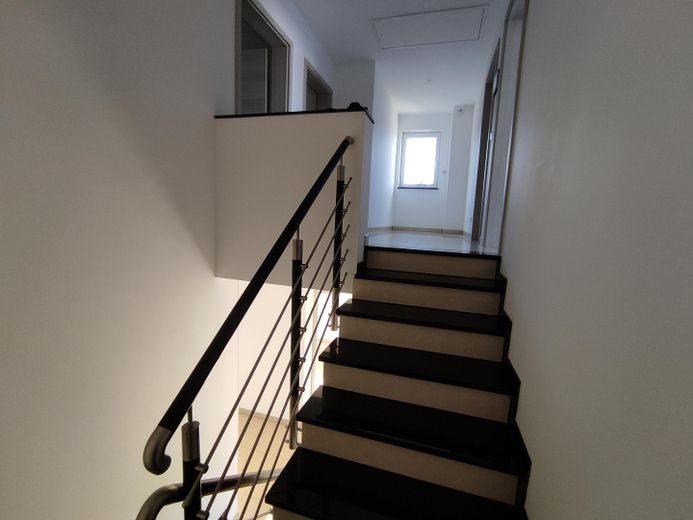
• High-quality granite staircase and granite windowsills indoors and outdoors
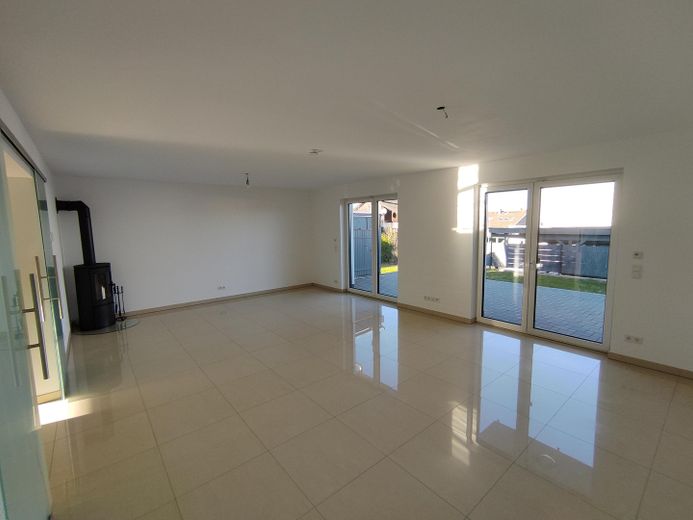
• Fireplace in the living and dining area for additional comfort and a cozy atmosphere
• Video intercom and alarm system
• Fiber-optic expansion with internet speeds of up to 1,000 Mbit/s is planned for the residential area
• Network connections in all rooms
• Satellite system for Astra and Hotbird
• Barrier-free house entrance
• Balcony with an attractive panoramic view
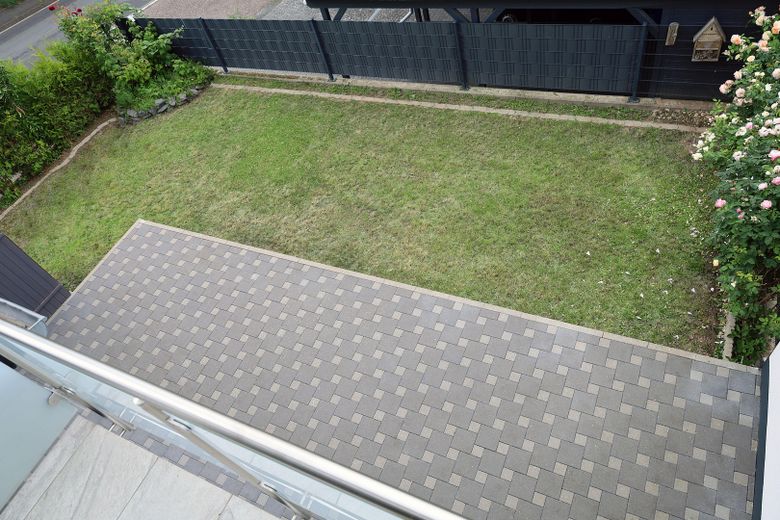
• Spacious terrace and level garden
• The existing garden shed will be removed, and the garden area will be redesigned in accordance with the attached visualization with a modern privacy screen and a decorative gravel area. Completion will take place before the handover of the house.
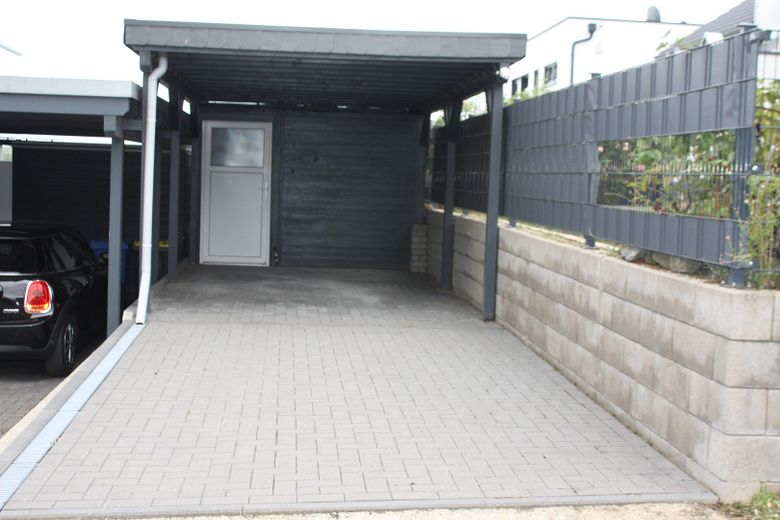
• A carport with a lockable storage room and two additional outdoor parking spaces
• The existing carport is already prepared for later conversion into a garage; the required permit and the concrete slab are already in place
Thanks to its high-quality thermal insulation, modern window technology and careful construction, the house offers a particularly pleasant, quiet and energy-efficient living environment in every season.
The house is located in a modern and well-maintained residential area with a 30 km/h zone and a family-friendly environment. Particularly noteworthy are the quiet residential atmosphere, the attractive panoramic view and the pleasant, well-maintained neighborhood.
Please arrange viewing appointments in writing
By email
kat&and @online.de
Tel. 01639823622 after 5 p.m.
The house is being sold directly by the owner without commission.
No inquiries from estate agents, please.
Viewing appointments by arrangement.
In case of serious purchase interest, we would be pleased to receive corresponding proof of financing.
Your destination goes to Google Maps only when you submit the form. TraumImmo neither stores nor logs it.
Mechernich-Kommern is located in the south of North Rhine-Westphalia in the Euskirchen district and belongs to the North Eifel Nature Park.
Shopping facilities, doctors, schools, kindergartens, and all amenities for everyday needs are located directly in Kommern or in nearby Mechernich.
Very good transport connections:
• Euskirchen approx. 12 km
• Bonn approx. 35 km
• Cologne approx. 50 km
• Aachen approx. 40 km
• quick access to the A1
The surrounding area offers numerous leisure and recreational opportunities, such as hiking and cycling trails, the Hochwildpark, and the renowned Kommern Open-Air Museum
 499.000 € Exclusive new-build property in Mechernich: Perfectly completed with granite, kitchen & garden53894 Mechernich
 449.000 € Well-maintained two-family house with vacant attic apartment, large south-facing garden and garage53894 Mechernich– Harzheim
 129.900 € Small, cozy, and full of possibilities53894 Mechernich / Kalenberg


