| Type | Block of flats |
|---|---|
| Living area approx. | 171 m² |
| Bedrooms | 6 |
| Rooms | 8 |
|---|---|
| Bathrooms | 2 |
| Plot area | 765 m² |
|---|---|
| Usable floor area | 127 m² |
| Purchase price | 495.000 € |
|---|---|
| Price per m² | 2,890.17 €/m² |
| Commission | no commission for buyers |
Calculate using this listing's purchase price. Every assumption is editable and all figures are non-binding estimates.
The initial payment is estimated as loan amount × (interest + repayment) ÷ 12. Individual lending terms, special repayments and further fees are not included. Tax, notary and agent costs may differ in your case. This is not a financing offer or financial advice.
Your inputs are calculated only in this browser and are not saved or sent to TraumImmo.
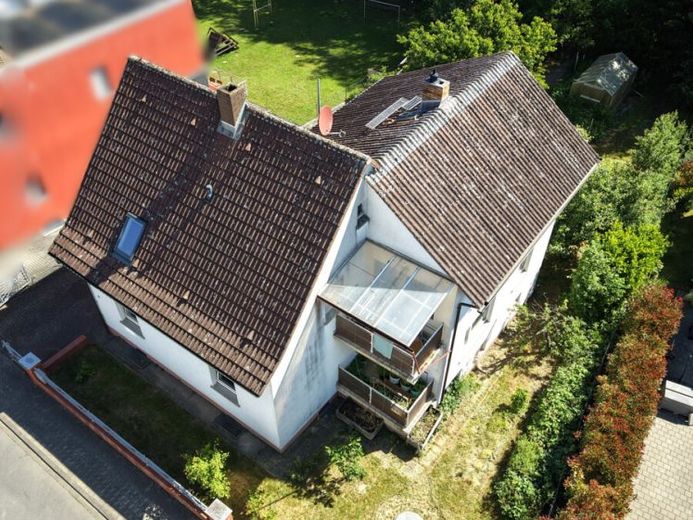
More financing calculators and assumptionsThis charming two-family house in a natural setting in Modau, a district of Ober-Ramstadt, impresses with its versatile usage options, well-considered layout, and a spacious plot with direct access to the Modau.
Access to the house is via a few steps into the central entrance area. From here, all levels of the house are optimally accessible: the guest WC on the ground floor, the ground-floor apartment, and, via separate staircases, the upper floor and the basement.
The ground-floor apartment offers a classic and functional layout. On the right-hand side is the kitchen with dining area, while the bathroom is located on the left-hand side. Straight ahead, you enter the spacious living room with access to the balcony, which offers a beautiful view of the greenery. From the living room, you reach a connecting room as well as another room that can be used flexibly as a bedroom, children's room, or office.
The area above the garages offers particular potential. Here, there is an opportunity to create a spacious roof terrace that would ideally complement the ground-floor living area and provide additional outdoor space. The corresponding door openings on the ground floor have already been prepared, meaning the prerequisites for later implementation are already in place.
The basement can be accessed both via a staircase inside the house and via a separate external entrance next to the garages. This additional access option offers practical advantages in everyday life and expands the possible uses, for example for storage, hobbies, or as a functional work area. In addition to a laundry room, there are further spacious storage areas. The heating system is housed separately and can also be accessed via its own entrance.
The upper floor is accessed via a separate staircase and features a long hallway. From here, the kitchen and a practical storage or pantry room are accessible. It is particularly noteworthy that another room can be reached from the kitchen, offering additional flexibility in use, for example as a dining room, office, or additional bedroom. There is also a spacious living room and two further adjoining rooms. The layout is ideally suited to an independent residential unit and underscores the potential as a two-family house or Multigenerational living solution.
The approximately 765 m² plot offers plenty of space and numerous possible uses. Two garages and four outdoor parking spaces ensure convenient parking. The garden extends around the house and, with an existing greenhouse, offers ideal conditions for gardening enthusiasts and self-sufficient households.
A particular highlight is the direct proximity to the Modau, which is accessible from the property. The stream creates an exceptionally natural residential atmosphere and invites you to spend relaxing hours surrounded by greenery.
Overall, this is a versatile property with a solid structure, a spacious plot and a special connection to nature—ideal for owner-occupiers, families or as a combination of living and letting.
Your destination goes to Google Maps only when you submit the form. TraumImmo neither stores nor logs it.
 890.000 € Fully renovated apartment building as an investment property64372 Ober-Ramstadt– Ober-Ramstadt
 660.000 € Stylish two-family house in Ober-Ramstadt in top-notch condition64372 Ober-Ramstadt
 569.000 € Detached house – completely renovated, with courtyard and garden, barn, PV system64372 Ober-Ramstadt– Rohrbach

