About this house
A value-retaining and at the same time secure investment!
High potential for value appreciation!
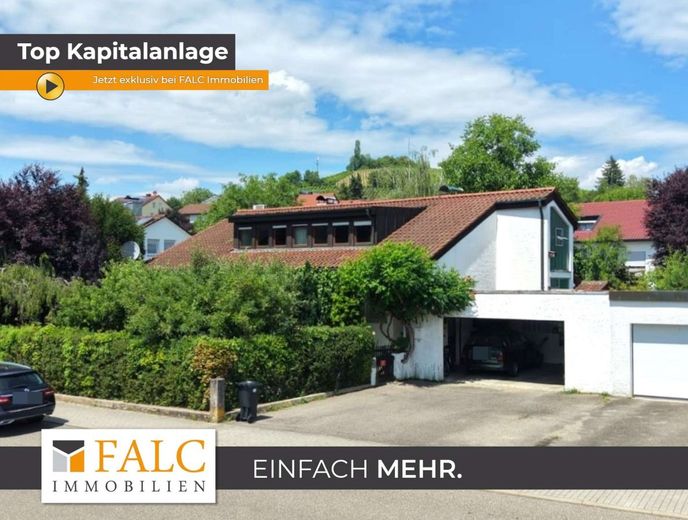
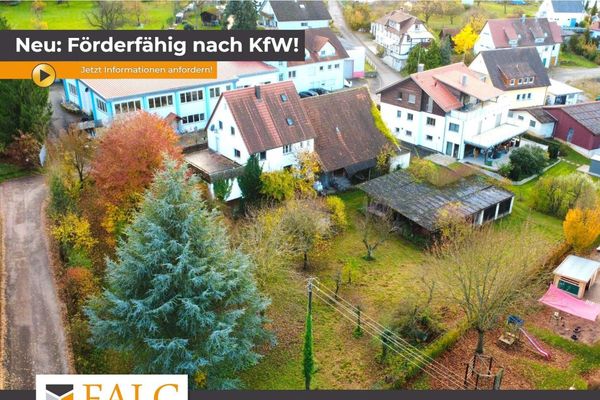
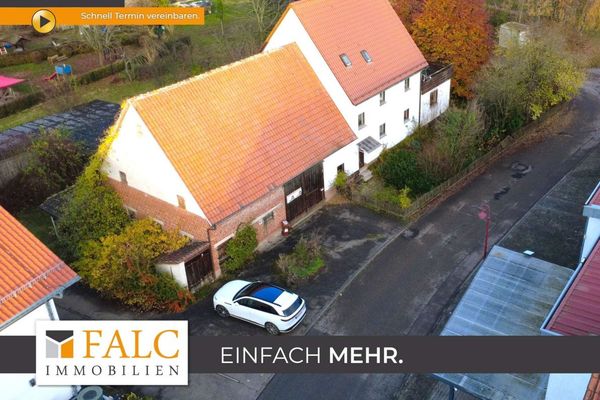
Located on a quiet and safe side street in the tranquil Obersulm district of Sülzbach, Mr. Franzke from FALC Immobilien presents this apartment building as an attractive investment and design opportunity with high development potential.
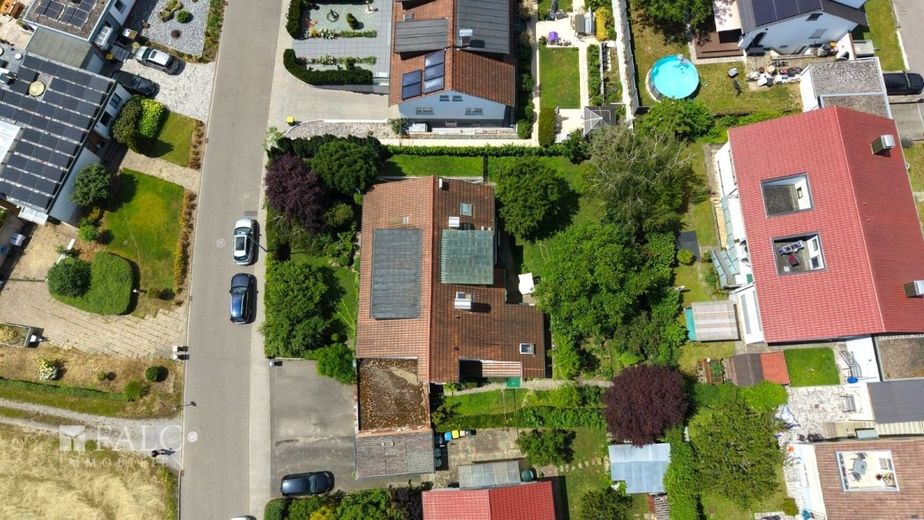
On a generous plot of 896 m², the building offers a total of three residential units with a total living area of approx. 291 m² and thus ideal conditions for sustainable letting and solid returns; according to market analysis, a monthly net cold rent of around 2,800 euros would be possible.
So far, several renovation works have been carried out on the house, which was built in 1967; in addition to a fiber-optic connection laid in 2024, for example
- on the ground floor the bathroom was renovated in 1999, a new kitchen was installed in 2013
- on the attic floor the kitchen and windows were renewed in 1999, the air conditioning system was installed in 2002
- in the basement level new tiles were laid in 2005, the burner was replaced in 2011, new heating pipes were laid in 2020
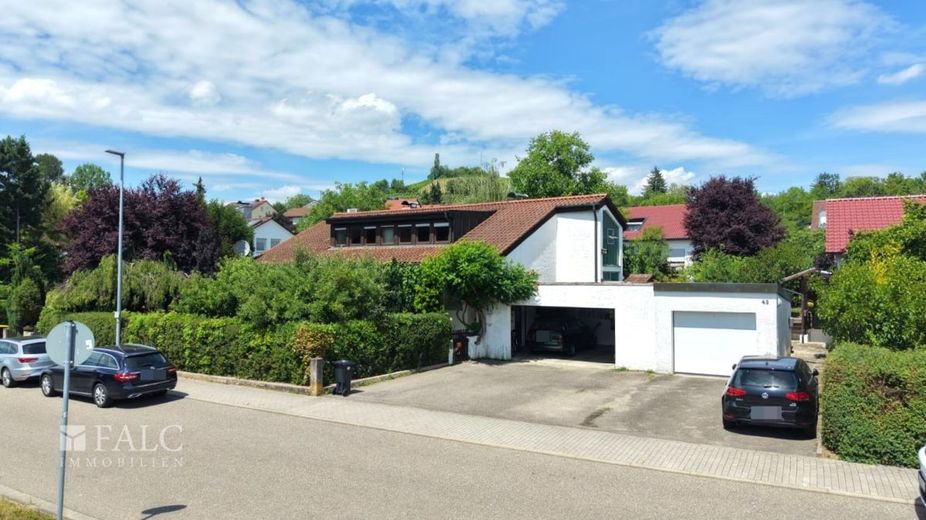
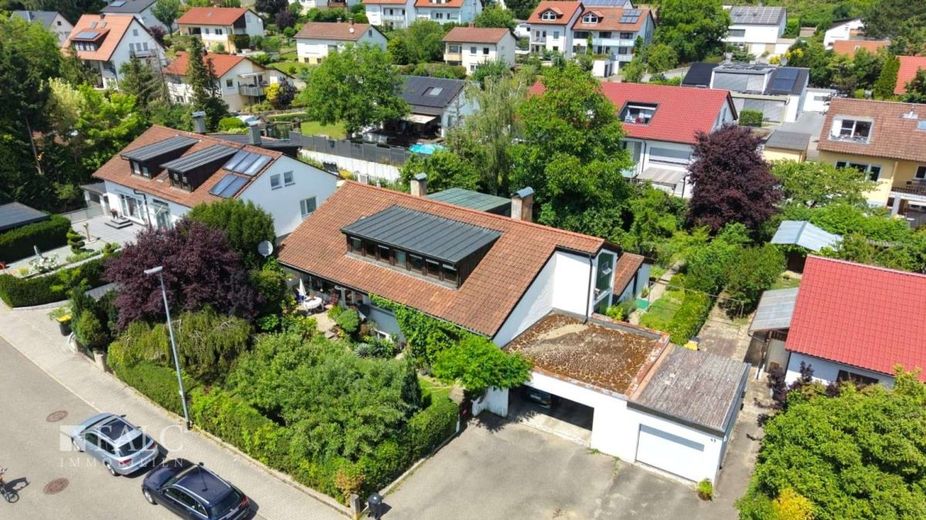
The remaining renovation needs give you the chance to realize your own visions and achieve a significant increase in value through targeted modernization measures. Each residential unit benefits from a well-thought-out layout, while the garden with terrace invites you to linger and additionally increases the residential value. Several basement rooms provide practical storage space, a double garage and parking spaces in front create comfortable parking options.
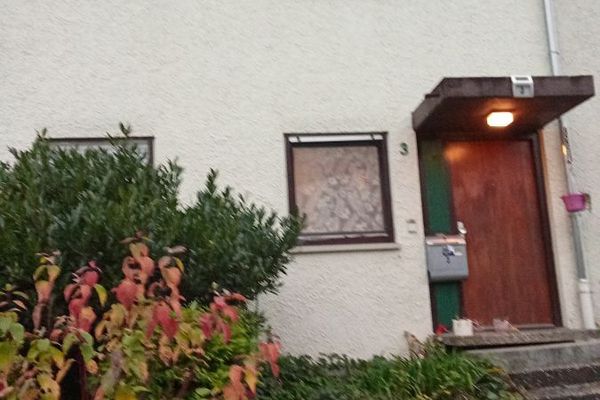
On both sides of the entrance, sandstone stairs lead to the entrance of the basement apartment, which lies slightly below due to the slope. The apartment comprises around 67 m² with two rooms, a kitchen, a daylight bathroom with tub and a separate WC. A pantry and another storage room are also available. A separate intercom announces welcome visitors or the long-awaited parcel.
The residential units on the ground and upper floors can be used as one large unit or as two separate ones. On the ground floor, the apartment with approx. 133 m² has 5.5 rooms, a kitchen, a daylight bathroom with tub, a separate WC, a terrace and a garden. On the upper floor, which was converted in 2000, approx. 91 m² are distributed across 2.5 rooms, an en-suite shower room, a kitchen and a pantry. Expansion of another terrace would be possible on the garage roof.
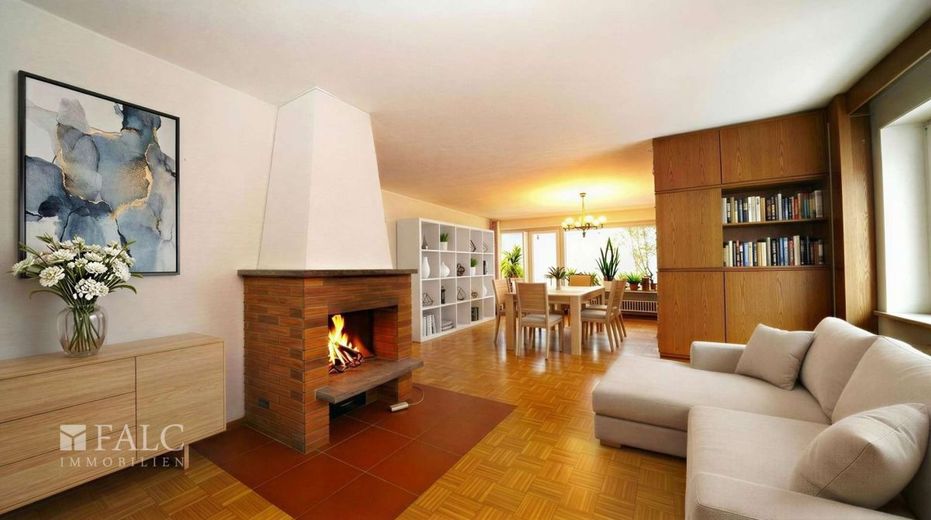
The house is heated by a centrally controlled low-temperature heating system, the tank holds a volume of 7,000 liters of oil, between 2011 and 2023 the pressure vessel, pump and controller were renewed, the roof is insulated with aluminum-laminated insulating wool. Double-glazed windows provide light and air, on the ground and upper floors mostly with wooden frames, in the basement with plastic frames, the floors are adorned with fine real wood parquet, easy-care tiles and durable laminate.
This apartment building combines peaceful living with excellent infrastructure and represents an ideal opportunity for investors or buyers who recognize the potential of a property and want to develop it sustainably.
Take a look at our YouTube channel, where you can see your dream property from the sofa: https://youtu.be/Qo_xaiUxuJg?si=h2rw1XI-QG1QQDxA
Wine, forest, lake and mountains - In Obersulm, all the senses are pampered!
The property offered here is located in Sülzbach, a district of the municipality of Obersulm, which also includes the neighboring villages of Willsbach, Eichelberg, Eschenau, Affaltrach and Weiler. The small town is embedded in a unique landscape, surrounded by vineyards, forest and the Breitenauer See. Obersulm itself is a lively community! Across all generations, the town and its citizens see themselves as a family-friendly municipality with a vibrant club life.
The municipality has all the important infrastructural facilities. Various shopping opportunities, all educational facilities from primary school to grammar school, doctors, pharmacies and much more can be found directly on site or in the immediate vicinity.
The diverse leisure activities offer ample opportunities for development; for example, the nearby 40ha Breitenauer See with a 4 km lakeside circular trail is an eldorado for water sports enthusiasts. Sailing, surfing, swimming and relaxing are the order of the day here! In addition, the Swabian-Franconian Forest nature park offers unique hiking and excursion destinations right on your doorstep.
Designated industrial areas show the economic strength of the region in various sectors. Above all, traditional viticulture shapes the landscape.
Due to the excellent location, there is very good access to the motorway network of the A81 and A6. Obersulm lies on the B 39 from Heilbronn to Mainhardt and with the Willsbach and Eschenau train stations as well as the Sülzbach, Sülzbach Schule, Affaltrach and Wieslensdorf stops on the railway line Crailsheim-Heilbronn. Since December 2005, the S4 line of the Heilbronn light rail has been running there at half-hour intervals from Öhringen via Heilbronn to Karlsruhe.
Safe. High-yield. Value appreciation potential
Three key words that should definitely make you continue reading as an investor.
The offered property is located in a good residential area of Obersulm-Sülzbach. Transport connections (local and long-distance) are excellent. Schools, daycare centers, as well as all shops for daily needs are in the immediate vicinity and can be reached on foot. A double garage is available, parking spaces are in front of it. The entire area has been fenced in, so children or pets can play carefree.
In the spacious living room in the basement apartment, you will appreciate real wood parquet in a checkerboard pattern, which contributes to the feel-good factor just as much as the large windows that let in plenty of light. The bright bedroom lets you start the day well rested. The bathroom invites you to relax in the bathtub, and thanks to a window you can get ready in daylight. In the media, we show you a visualized kitchen; you decide for yourself whether you want to create in a country-style kitchen or a highly modern kitchen with all the bells and whistles.
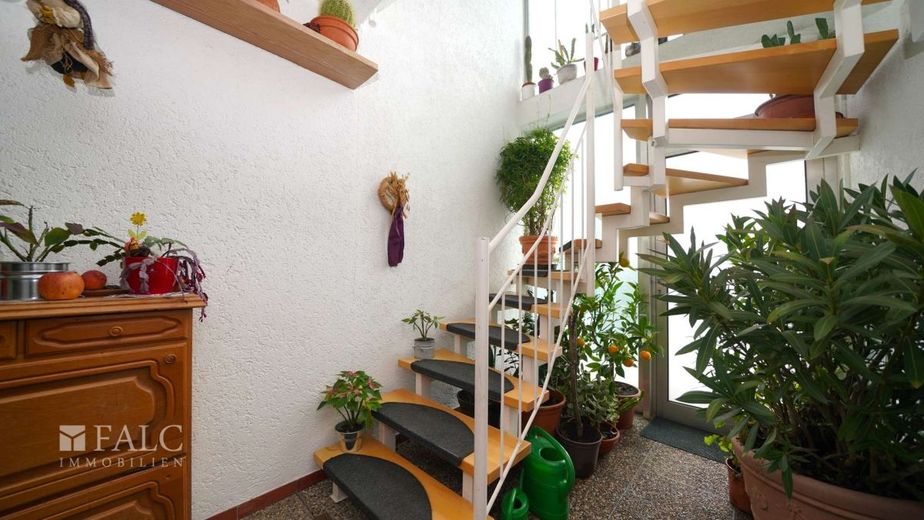
The entrance for the upper floors is on this side of the house; an inviting, wide hallway leads into the staircase. The apartments on the ground and upper floors can be used as one large unit or two separate units. The ground floor welcomes you with a hallway closet that safely stores your jackets, shoes, and bags; right next to it is a practical guest WC.
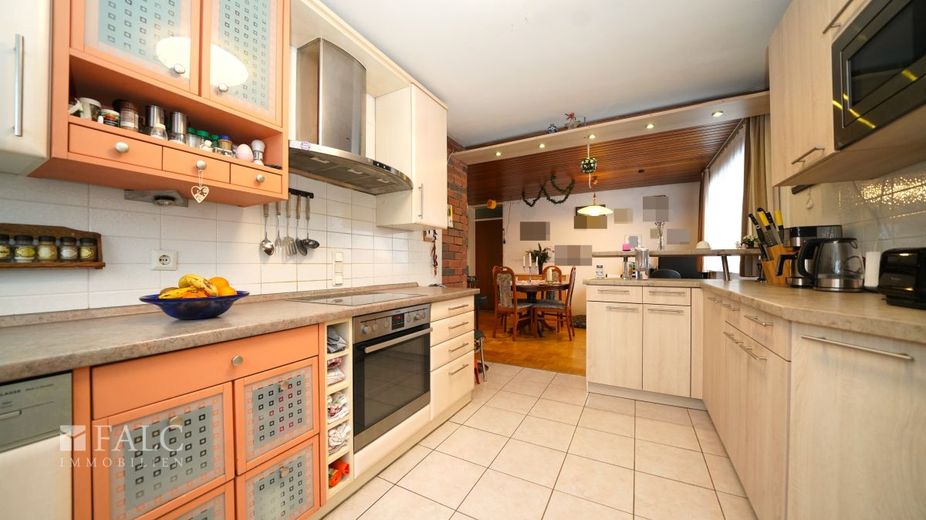
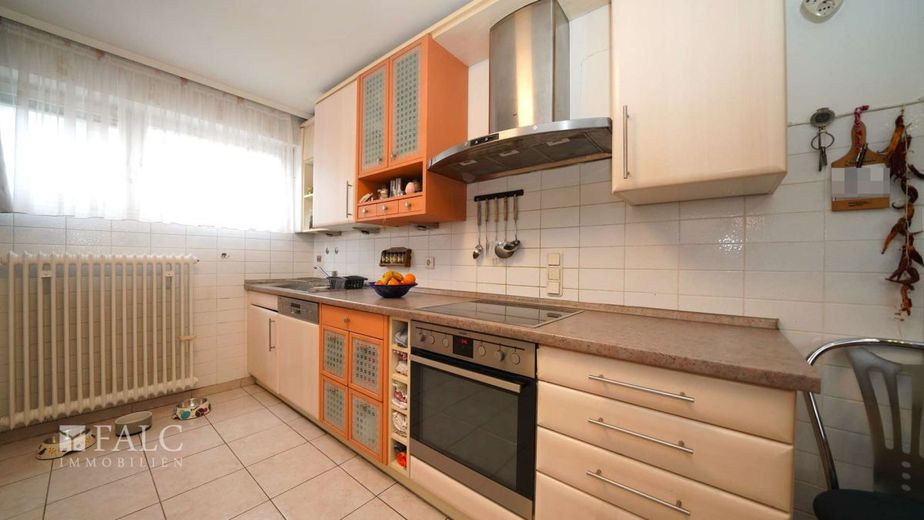
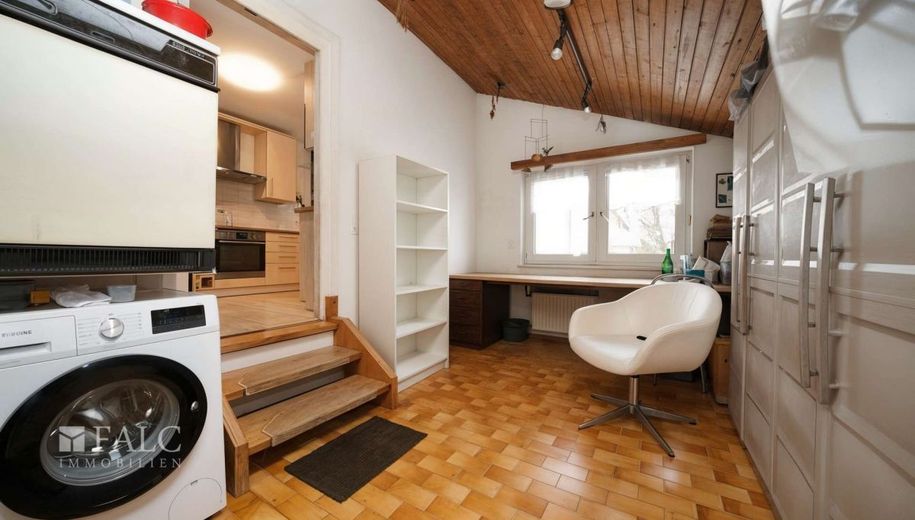
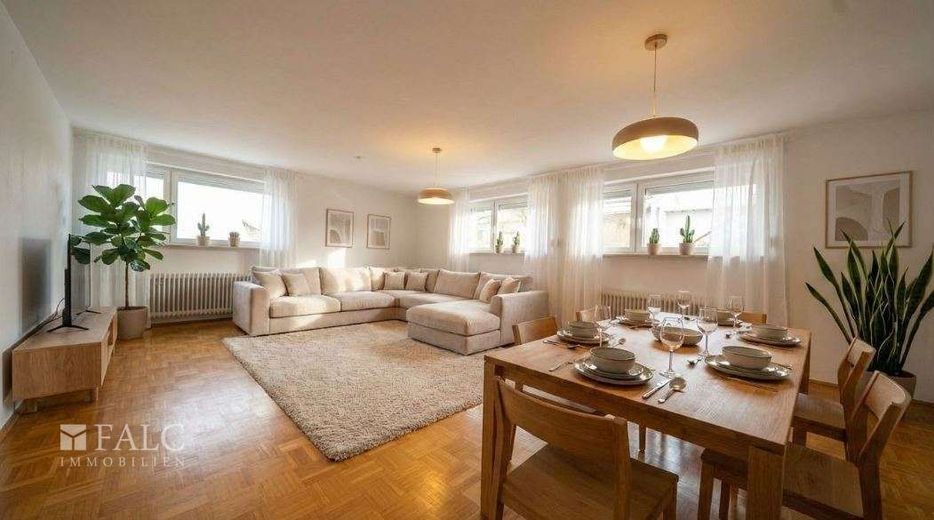
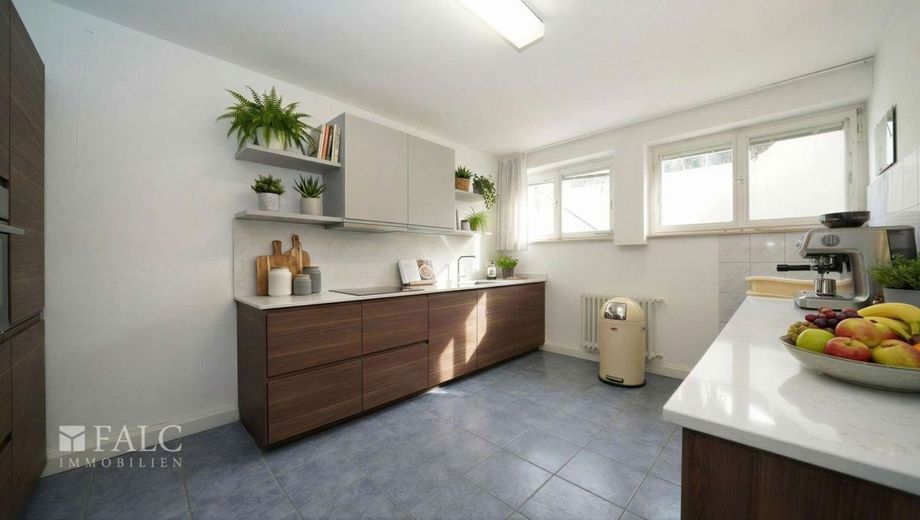
The wall between the kitchen and dining room has been opened up, so you now benefit from an open-plan living atmosphere. A room adjoining the kitchen creates the possibility of a utility room. Simply close the door when you have visitors; you do not first have to put everything away. From here you can also access the garden, and what could be better than being able to supply yourself directly from the herb bed while cooking!
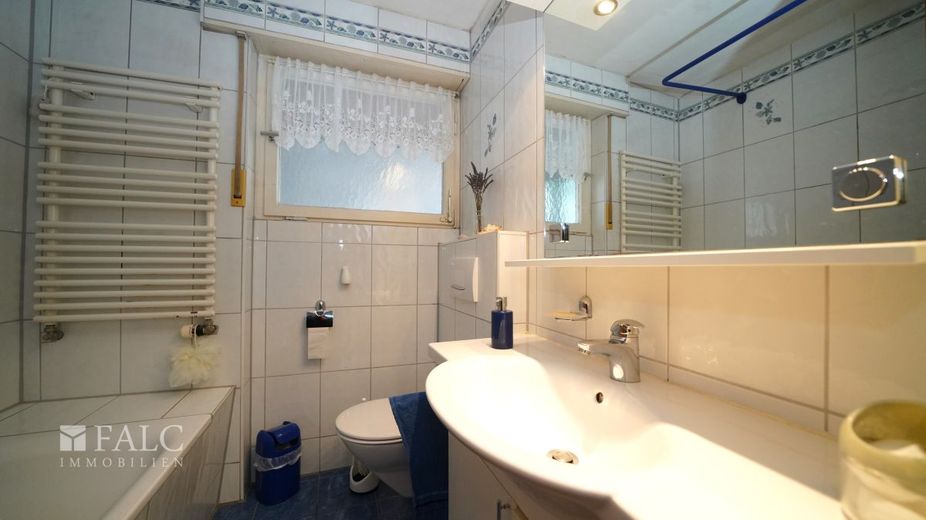
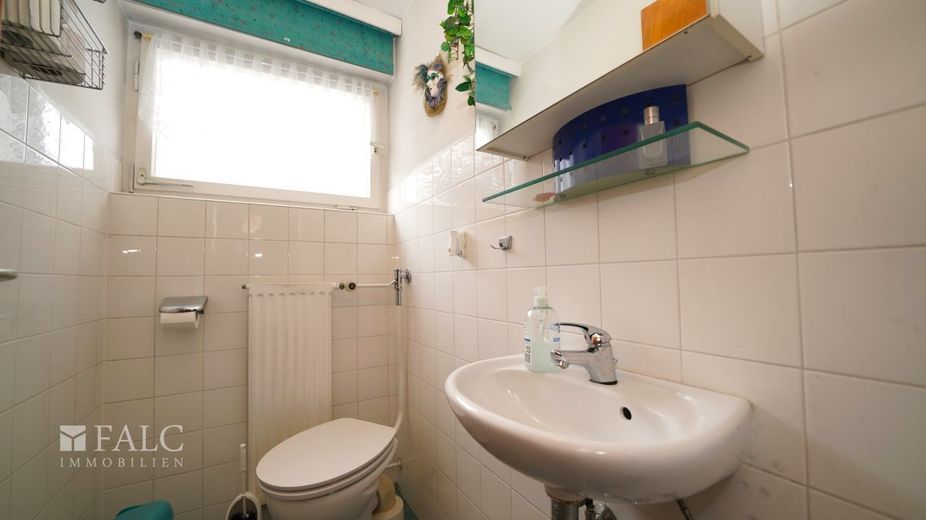
The daylight bathroom shines in white with blue accents; look forward to a bathtub, a toilet, and a washbasin with storage space for perfume bottles and other cosmetics. The towel is pre-warmed on the designated wall heater.
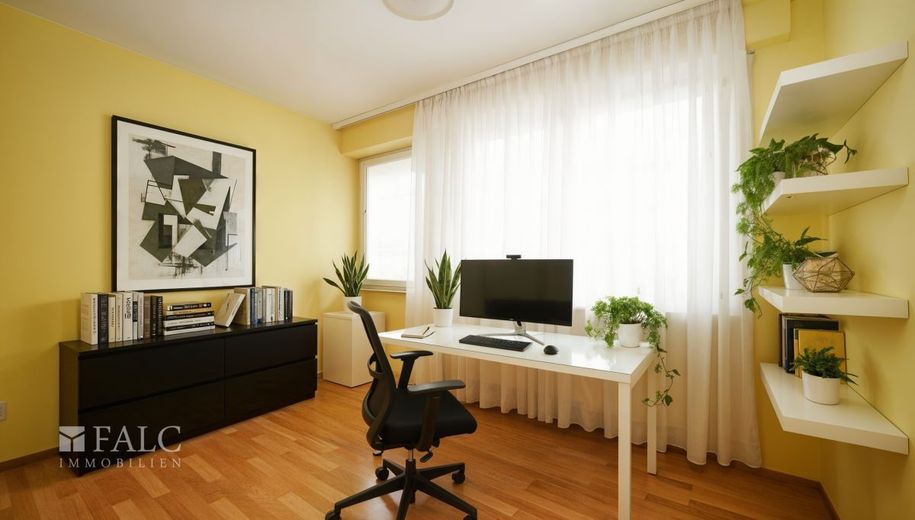
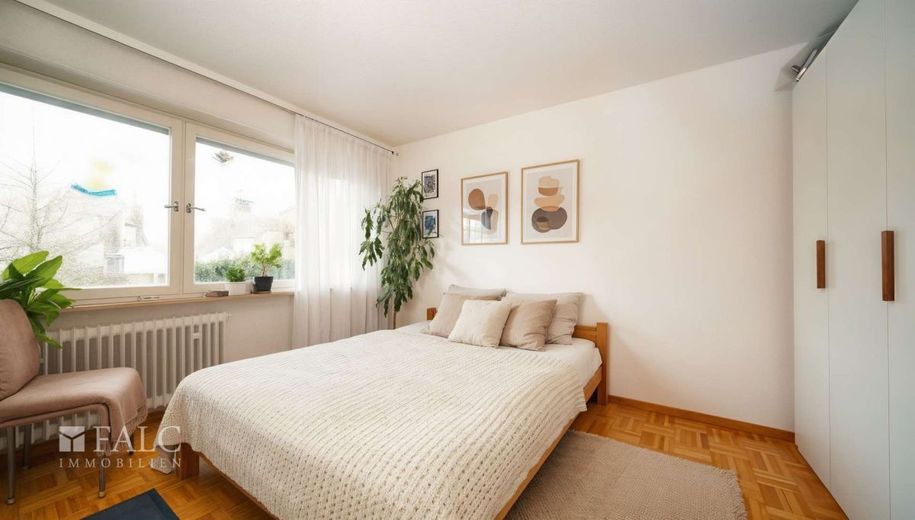
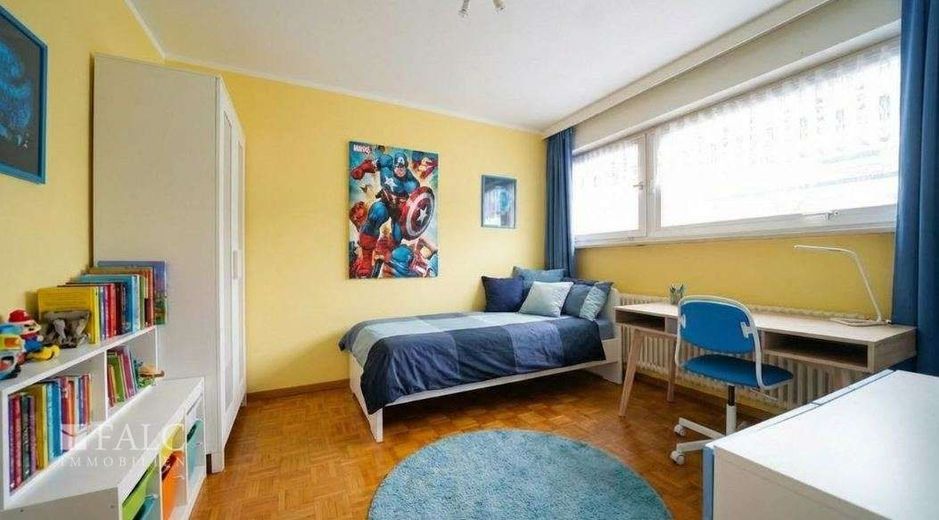
The spacious room with real wood parquet is suitable as a bedroom, two further bright rooms adapt to your meets your needs. Do you need a home office or a craft room? Perhaps a new addition to the family is on the way?
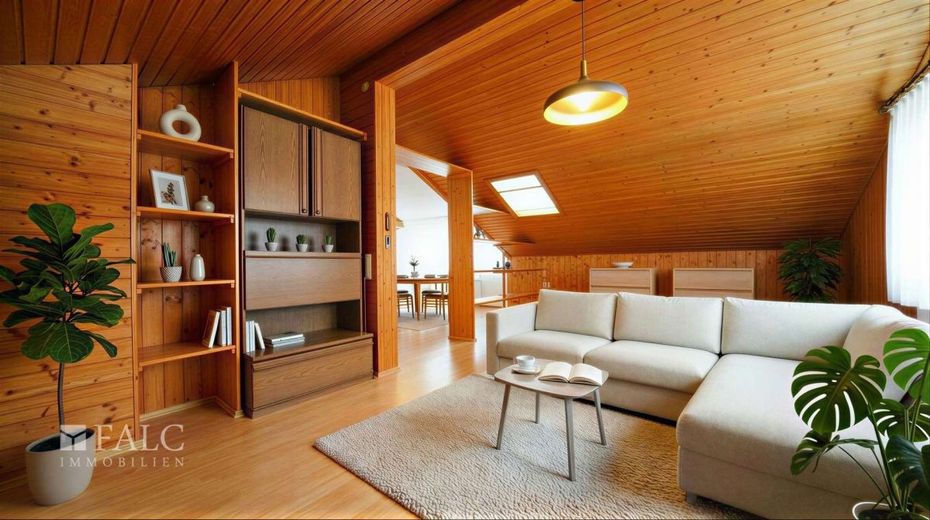
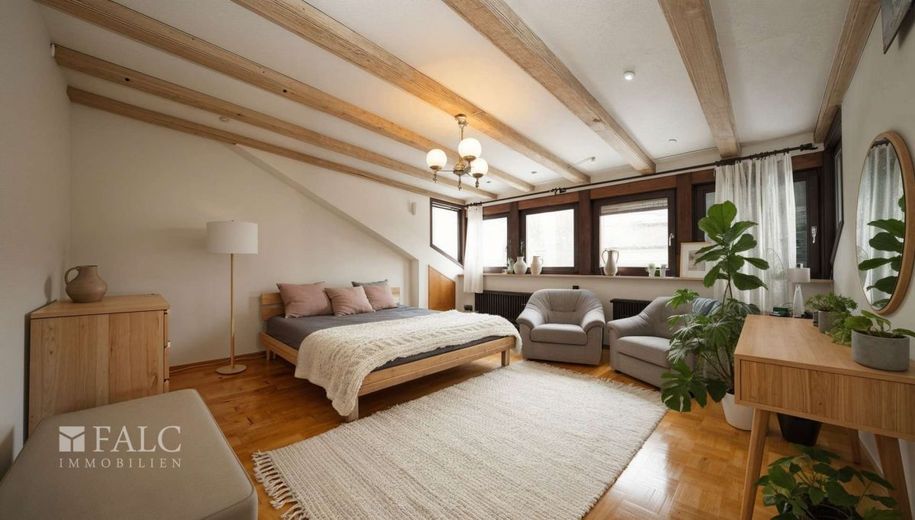
Another kingdom can be found on the upper floor, which was converted in 2000. The living area impresses with its size, the walls and ceilings are predominantly clad with wooden floorboards and exude a cozy atmosphere. Practical built-in furniture for utensils and decor will remain in the property, and air conditioning ensures a pleasant climate even on hot days.
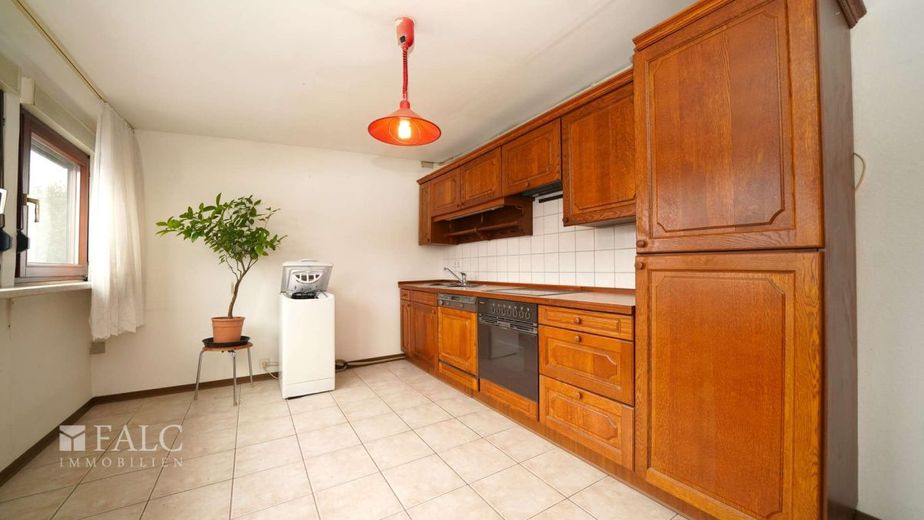
The spacious kitchen makes the heart of any cook beat faster; there is enough space for a dining area, enjoy the wonderful view.Next door is a pantry that also accommodates larger shopping trips or hides large, bulky items such as the vacuum cleaner.
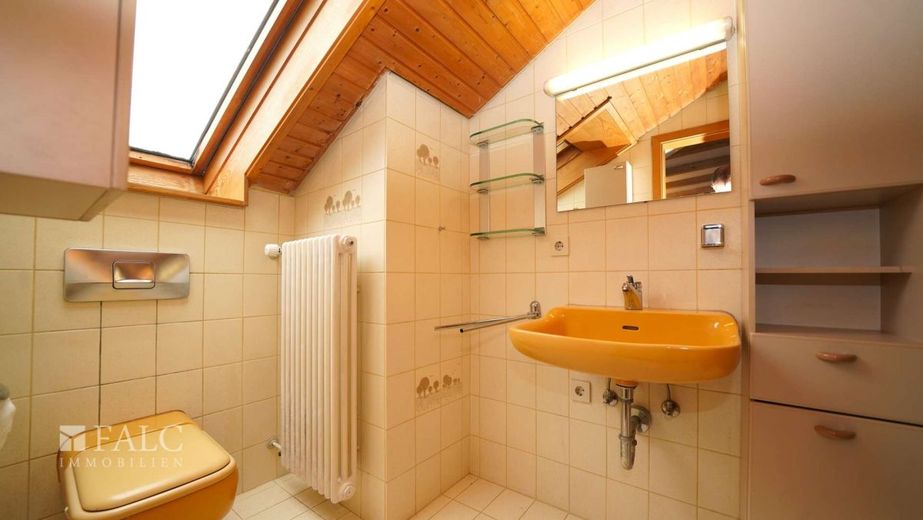
The spacious, bright bedroom has an en-suite daylight bathroom with shower, WC and washbasin.
Next to the laundry room, which is accessible from the outside, is the boiler room, which offers space for all kinds of rarely used items or supplies; the heating system itself is also located there. Another room also offers space for winter tires and camping equipment. The vaulted cellar not only stores the fine drops, but also allows for one or two parties.
Simply see for yourself this great offer and arrange a no-obligation viewing with us today. We look forward to your inquiry!
The property description is based in whole or in part on information provided by the owner; the text was partially edited and checked with the support of artificial intelligence. We accept no liability for the accuracy or completeness.
The stated price is the asking price, which may also change through negotiations. For this property, it is not intended that the buyer enters into a separate commission agreement with us, provided they qualify as a consumer (§ 14 BGB). The sale is only made to the person who agrees to assume part of the commission promised by the seller. In this case, this share amounts to 3.57% incl. VAT of the purchase price and is due for payment after conclusion of the purchase contract.
Arrange a no-obligation viewing appointment today and see for yourself! Suggested dates to: heilbronn@falcimmo.de. As we plan viewing appointments with the utmost care, we ask for your understanding that appointments can only be arranged in writing by e-mail. In order to be fair and equitable to each of our interested parties, this is essential. We look forward to hearing from you! Please always provide the full ADDRESS and PHONE NUMBER!
Your contact: Andreas Franzke, heilbronn@falcimmo.de
Also visit us at our office in: Neckarsulmer Str. 2, 74076 Heilbronn
Are you thinking about selling your property yourself or would you simply like to know what it is worth? With us, you will receive a professional valuation free of charge! To do so, go to: www.falcimmo.de/Das-ist-meine-Immobilie-wert.htm or contact us.