| Type | Flat |
|---|---|
| Living area approx. | 66 m² |
| Bedrooms | 2 |
| Rooms | 3 |
|---|---|
| Bathrooms | 1 |
| Usable floor area | 66 m² |
|---|
| Purchase price | 249.000 € |
|---|---|
| Price per m² | 3,772.73 €/m² |
| Commission | 0 |
Calculate using this listing's purchase price. Every assumption is editable and all figures are non-binding estimates.
The initial payment is estimated as loan amount × (interest + repayment) ÷ 12. Individual lending terms, special repayments and further fees are not included. Tax, notary and agent costs may differ in your case. This is not a financing offer or financial advice.
Your inputs are calculated only in this browser and are not saved or sent to TraumImmo.
More financing calculators and assumptionsProperty no.: 1072756
This securely rented 3-room top-floor apartment in Eurasburg offers capital investors a convincing combination of attractive rental income, a sought-after apartment layout, and valuable additional space. With an annual net cold rent of 11,400 euros including the garage, the property achieves a gross rental yield of around 4.58%. The rent increase effective since July 1, 2026 creates a reliable income base. The "commuter's paradise" offers rural living combined with quick access to the economic regions of Augsburg and Munich – in just 7 km on the A8 (Adelzhausen).
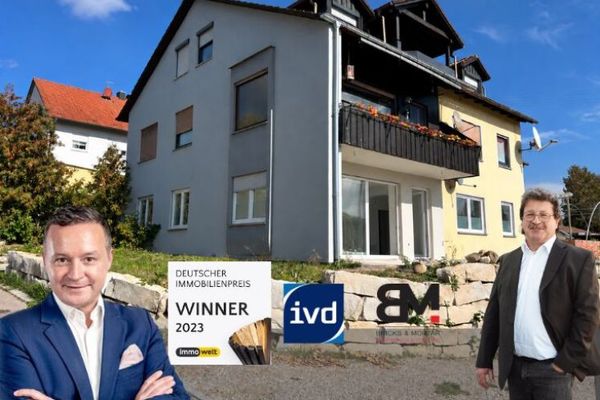
The light-flooded apartment occupies the entire top floor of a multi-family house with only three residential units in a quiet, elevated location on the Eurasburg hill. The small owners' association and the open-ended lease make the property interesting for investors seeking a rented property without any initial letting effort. Comprehensively renovated at the beginning of 2021, the apartment presents itself as well maintained and, according to the owner, currently has no renovation needs (neither inside nor outside the apartment).
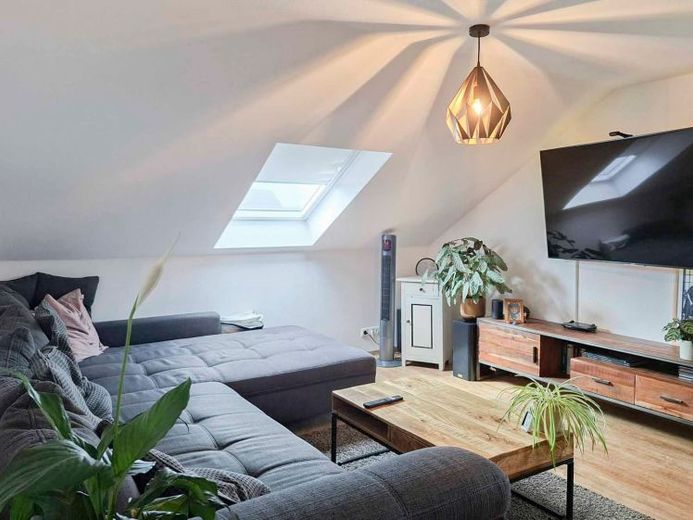
Across a living area of approx. 65.86 m² and a generous floor area of approx. 76.80 m² are three readily usable rooms, a separate kitchen, a large bathroom, and a hallway. The well-thought-out floor plan comprises a spacious living room and two bedrooms and is in demand among couples and small families. Large dormers with window fronts bring plenty of light and a sense of space into the kitchen and bathroom. The open living and dining area and the visible wooden beams give the rooms an individual and cozy atmosphere.
Your destination goes to Google Maps only when you submit the form. TraumImmo neither stores nor logs it.