About this space
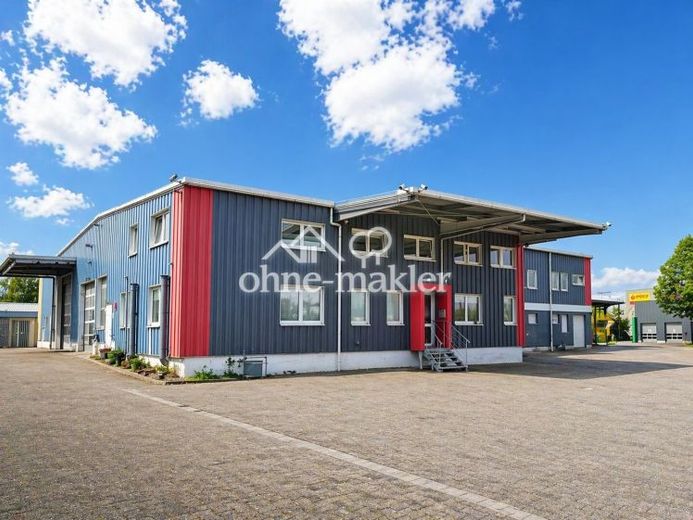
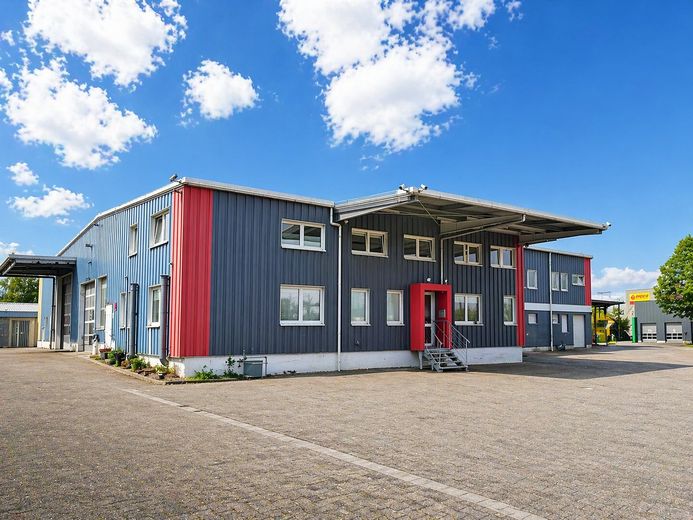
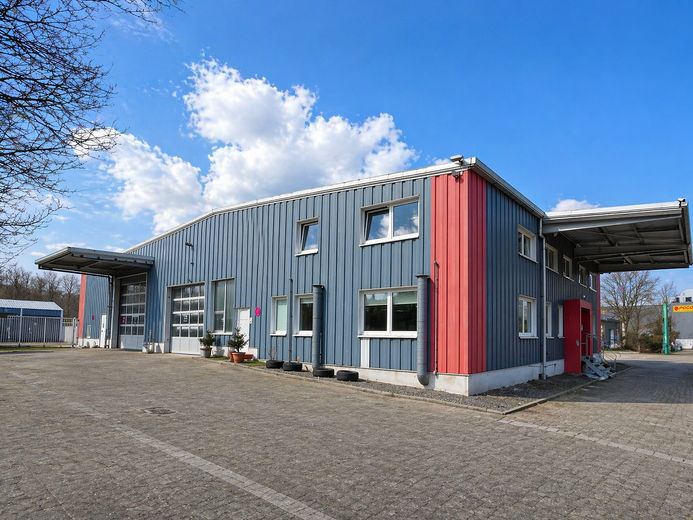
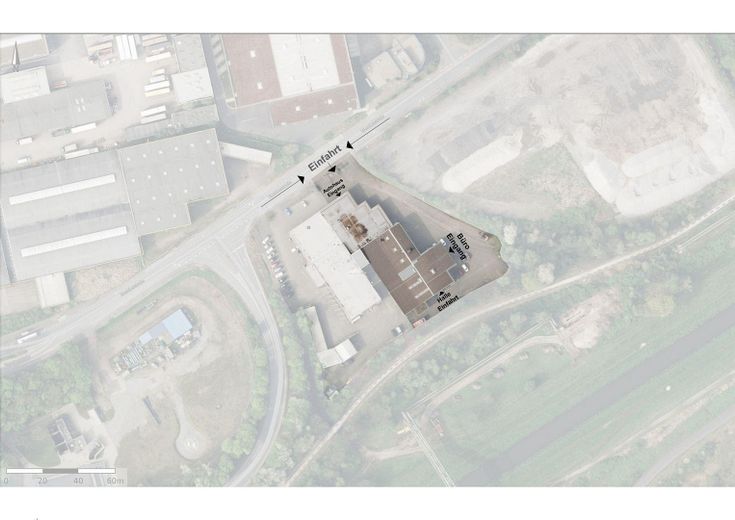
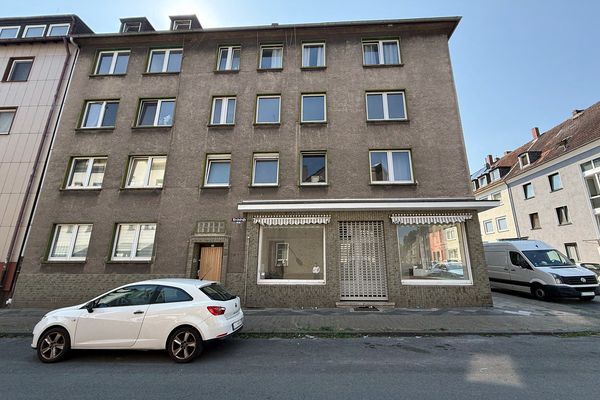
The commercial property offered is located at Emscherstraße 14 in 45891 Gelsenkirchen-Erle and offers flexibly combinable office, storage, and ancillary areas on several levels.
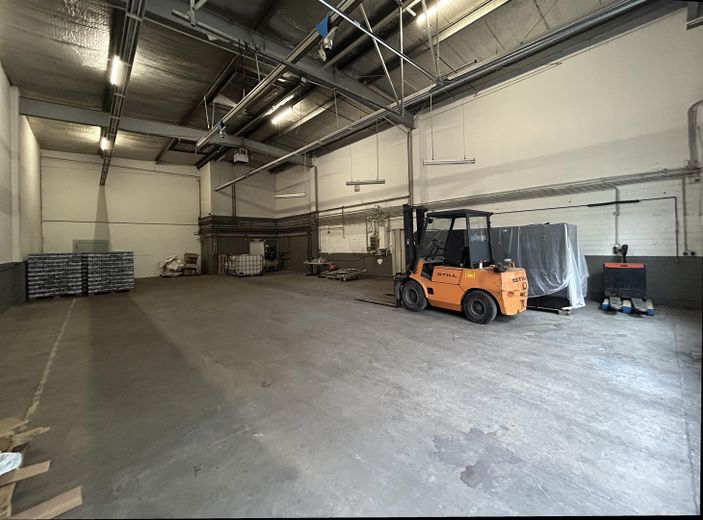
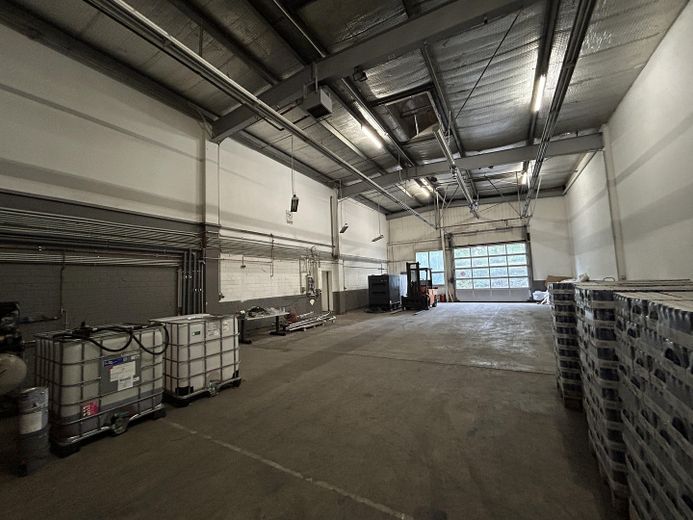
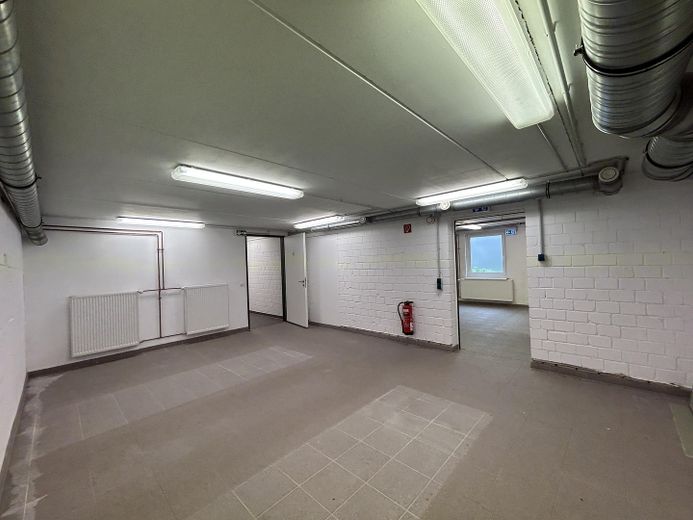
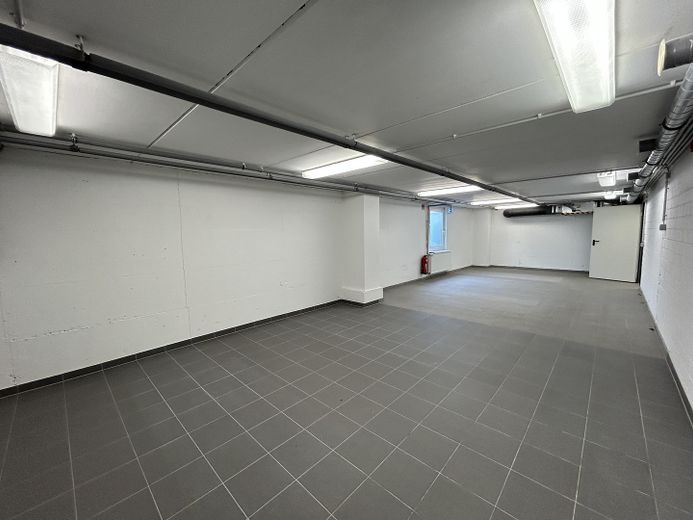
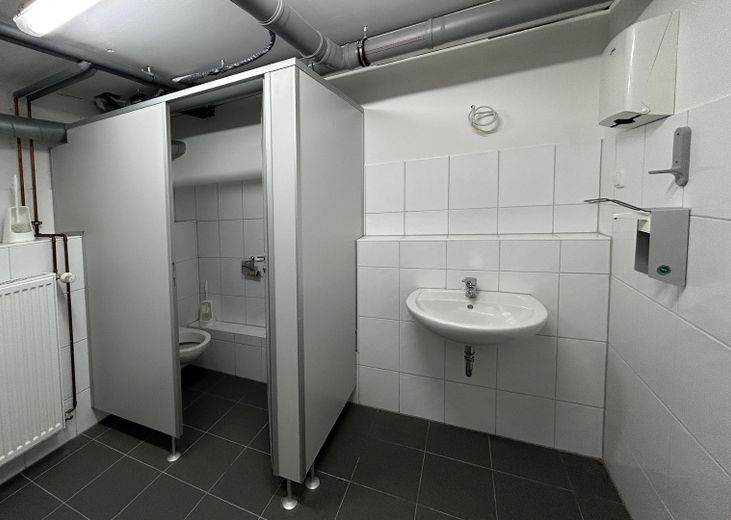
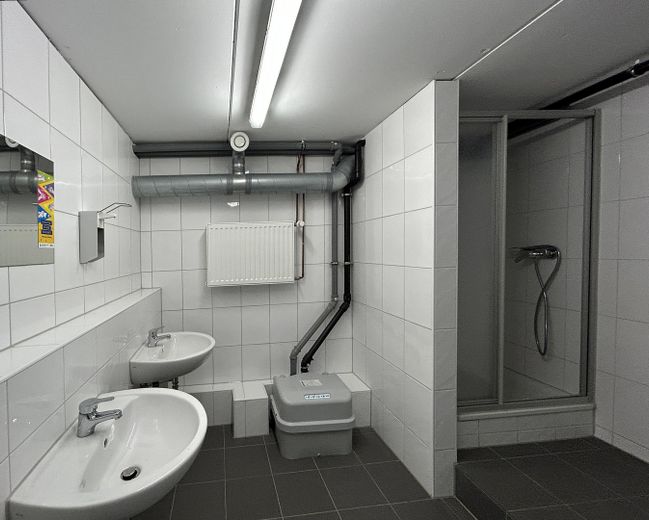
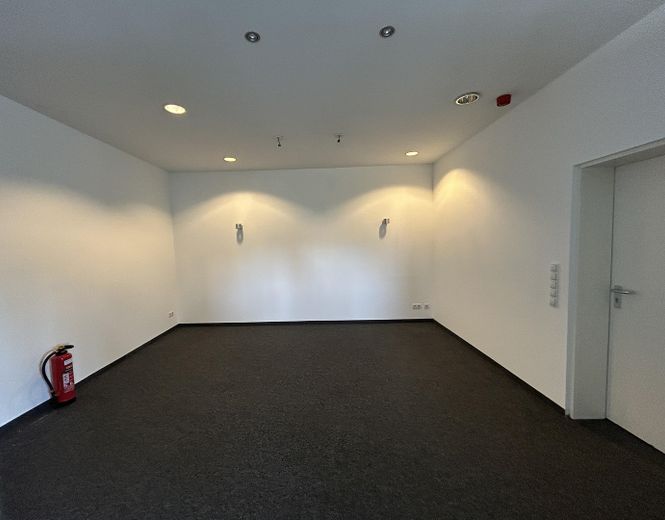
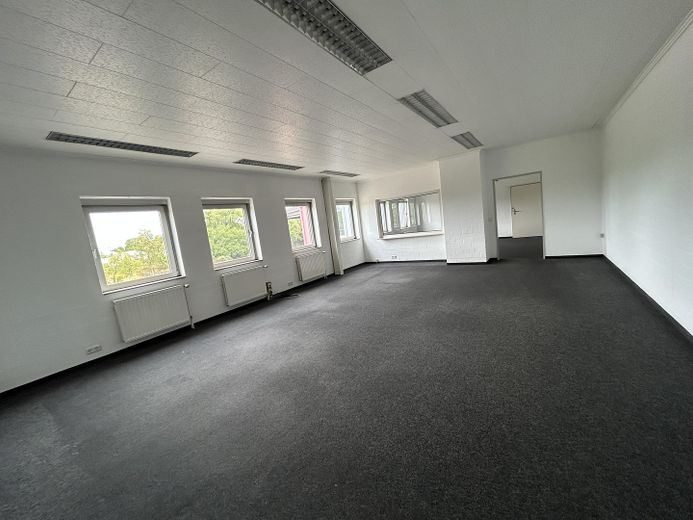
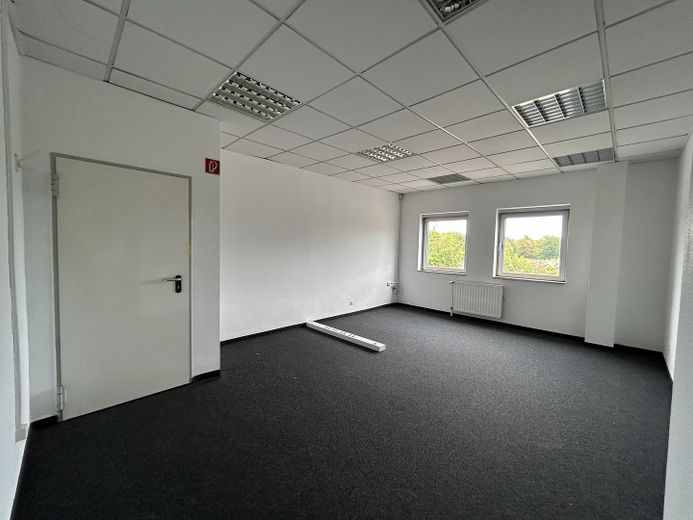
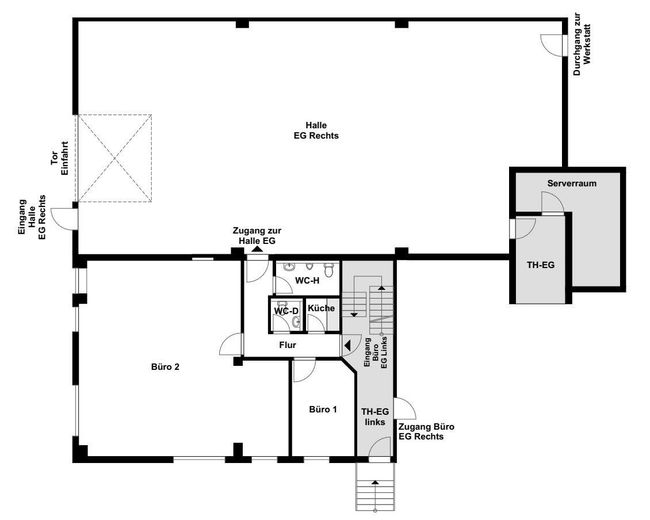
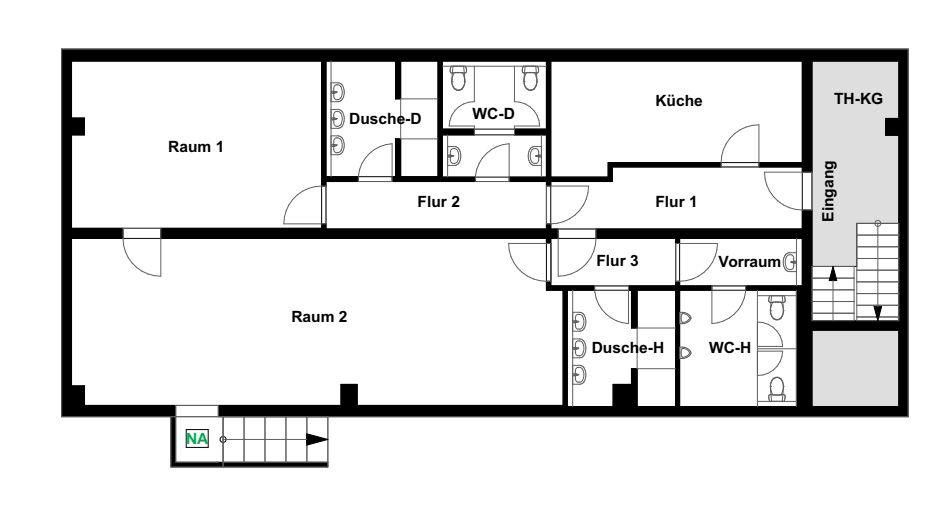
Various office units are available on the ground floor and first floor, as well as a storage hall on the ground floor. In addition, areas in the basement can be rented. Alongside further rooms, it contains extensive sanitary, shower, and changing facilities for women and men, as well as additional ancillary rooms.
Depending on availability and the intended use, the individual units can be rented separately or partially combined. This makes the property particularly suitable for companies wishing to combine office and administrative space with storage, staff, or ancillary areas at one location.
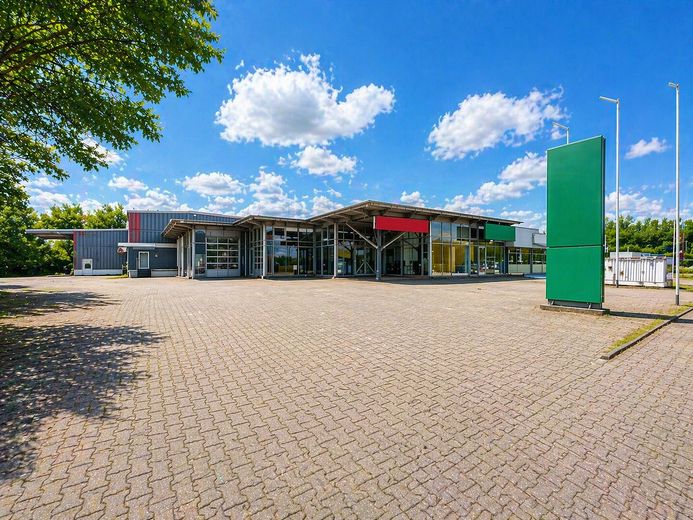
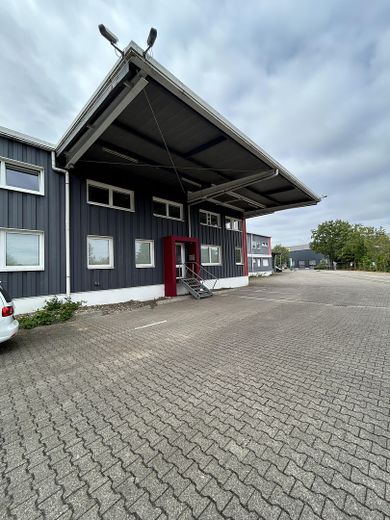
The commercial property offers good accessibility and parking facilities on the premises. The various building areas have separate and, in some cases, interconnected entrances.
The building was originally constructed in 1981 and expanded or modernized in subsequent years.
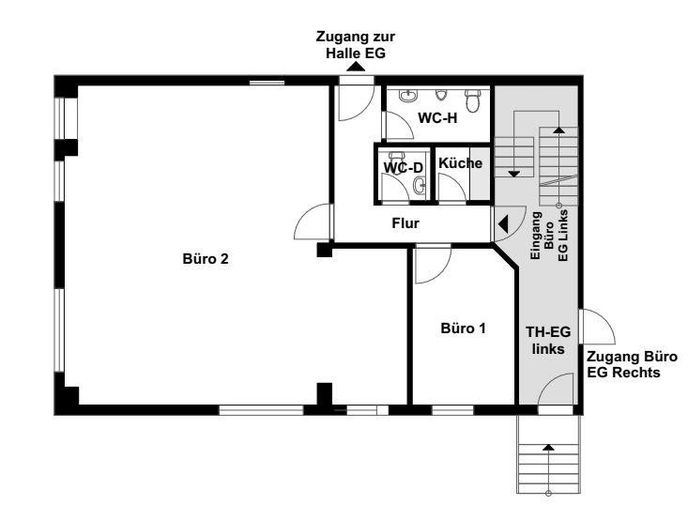
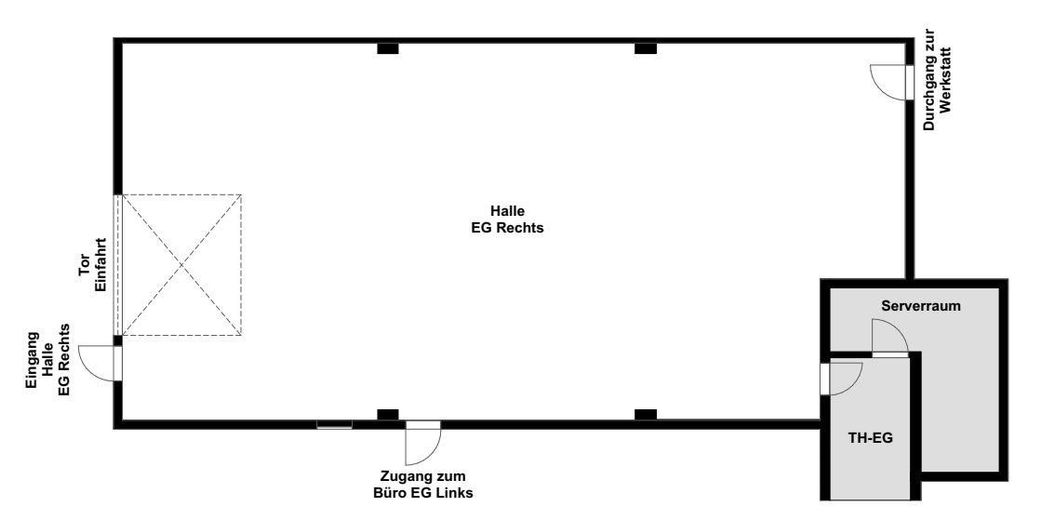
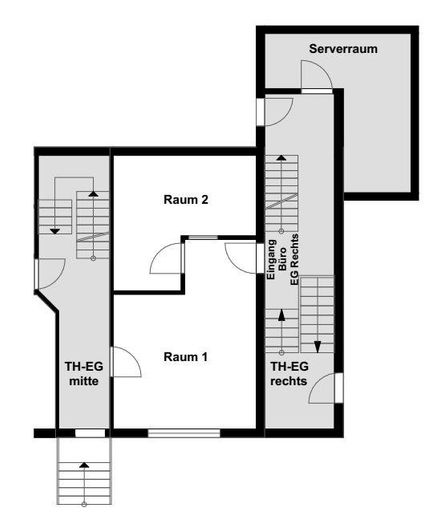
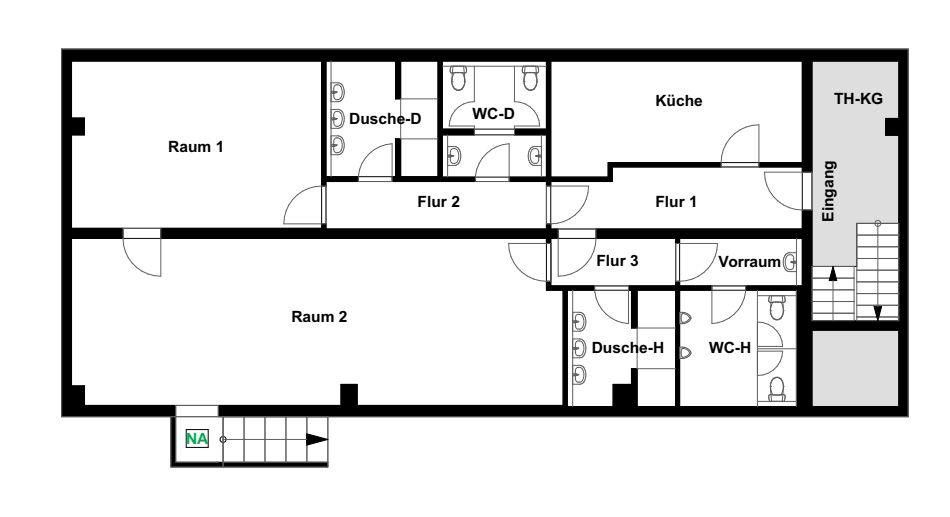
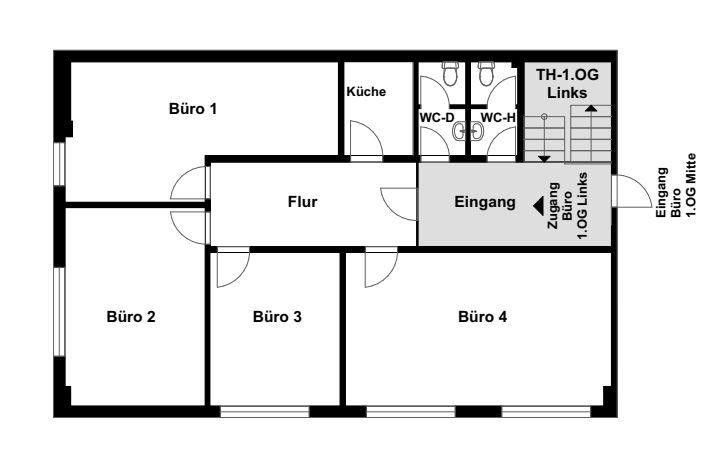
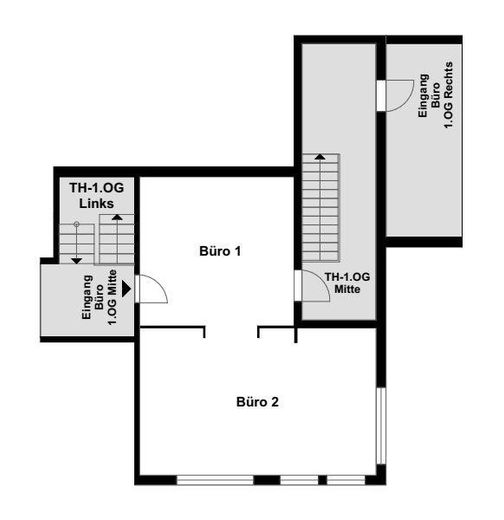
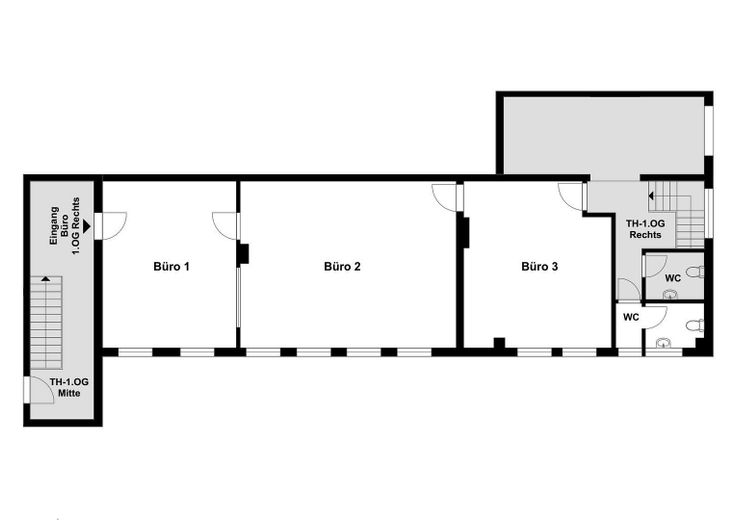
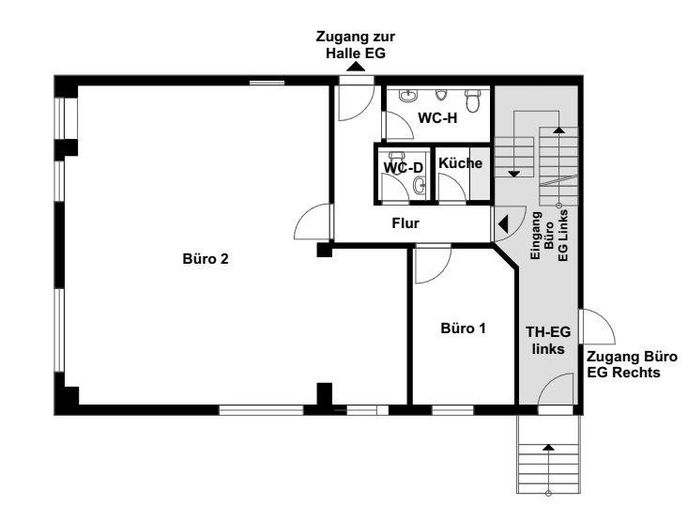
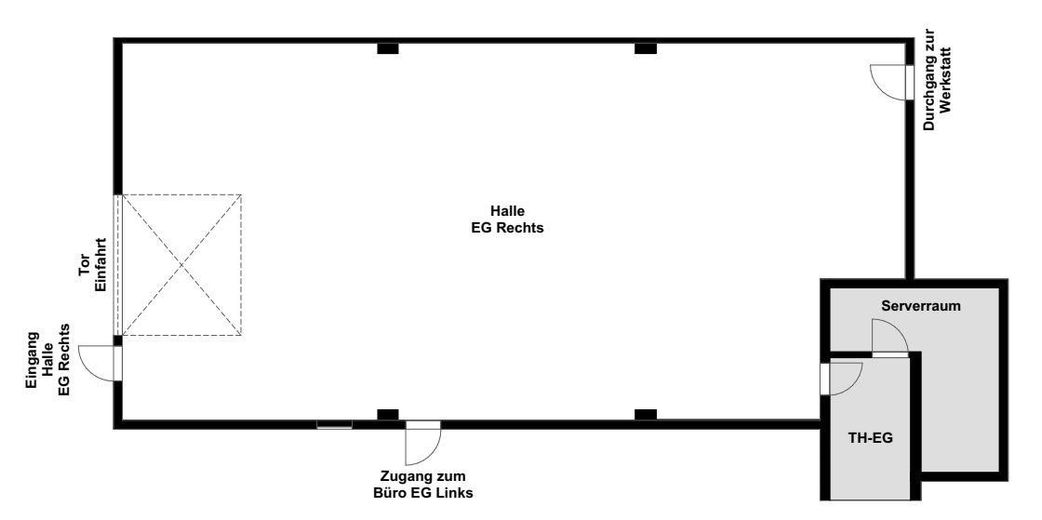
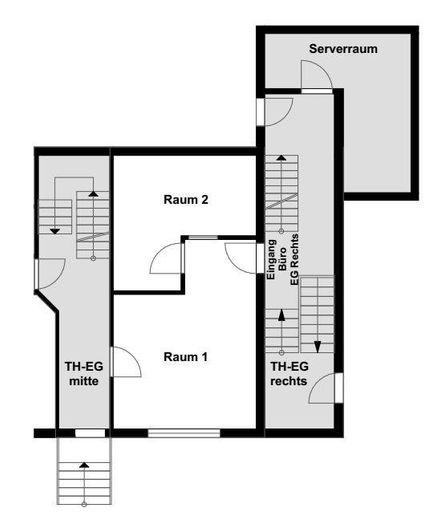
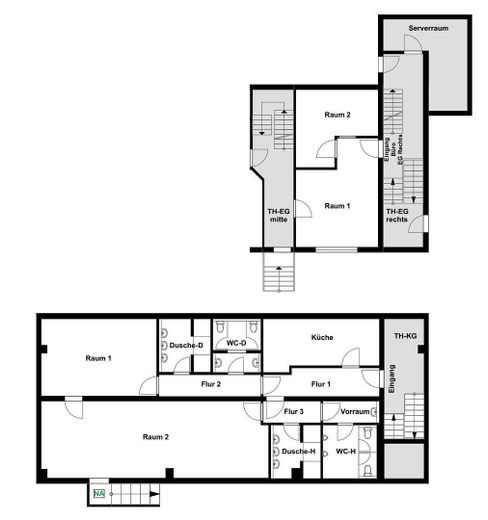

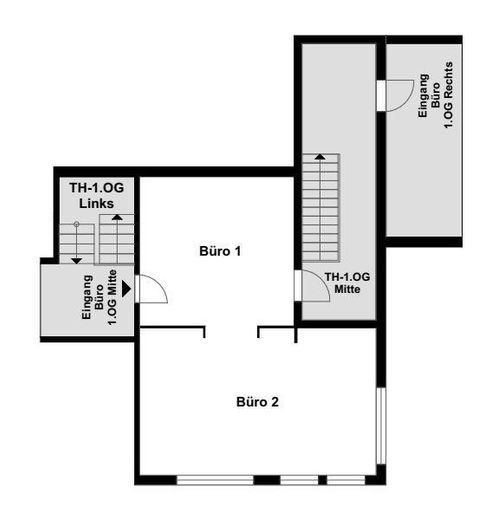
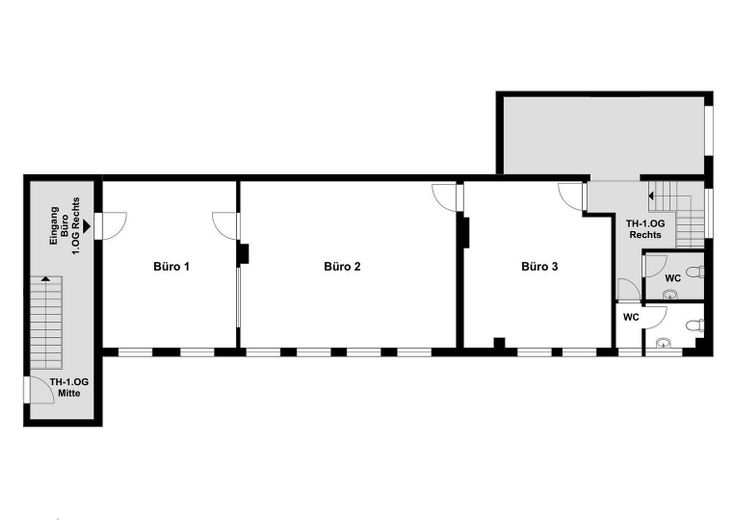
The specific layout of the areas and possible combinations of the individual rental units can be determined from the attached floor plans and coordinated individually.
Fittings and features, as described
Key details:
• Location: Gelsenkirchen-Erle
• Availability: immediately or by arrangement
• Main energy source: oil
• Parking spaces available on the property
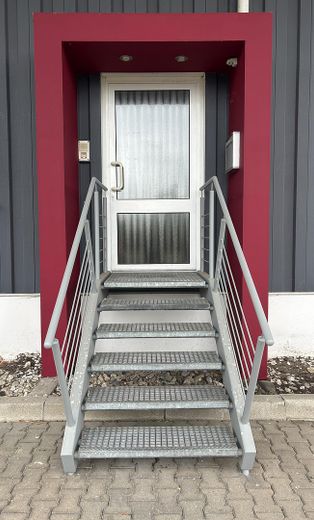
• Partially step-free access
• Various office and storage spaces
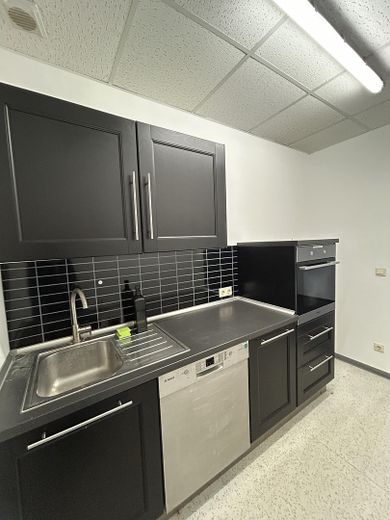
• Kitchens or kitchenettes in individual units
• Sanitary facilities available
• Commission-free letting
• Rent and additional costs depending on the selected unit or combination of spaces
• Deposit: 3 net cold rents
Available rental units:
01. Ground-floor office (left)
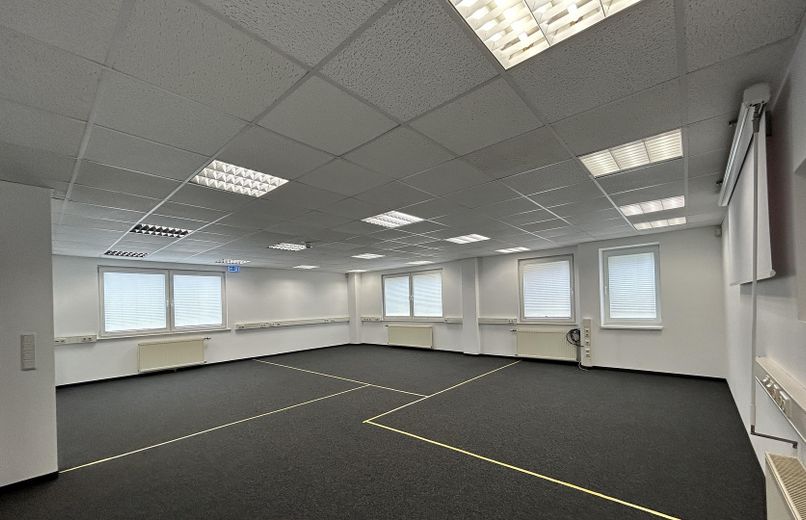
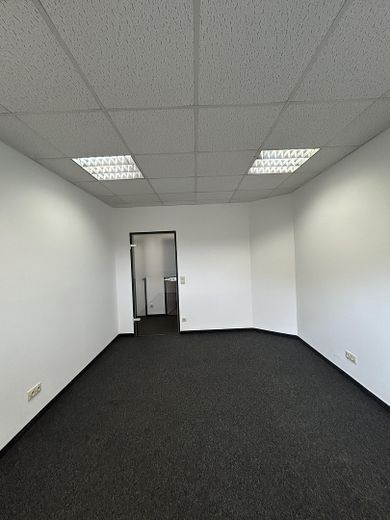
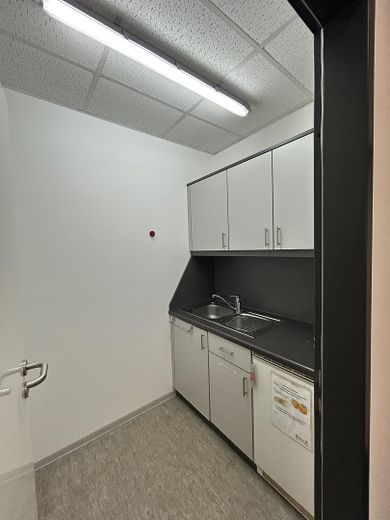
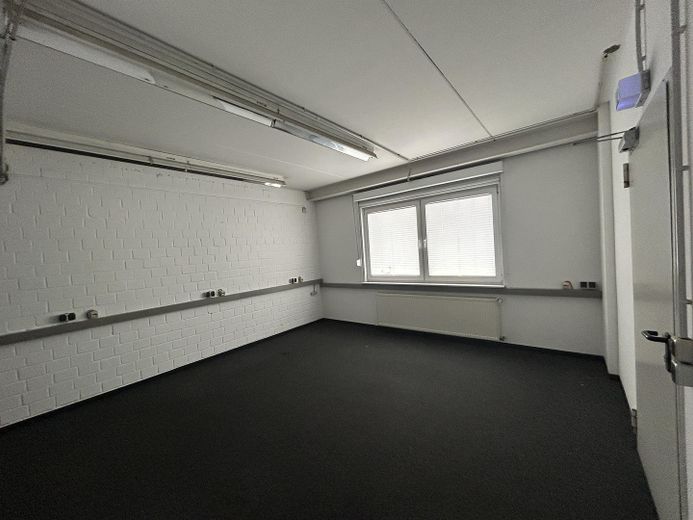
Two bright office rooms with hallway, separate kitchenette, and separate ladies’ and gentlemen’s WCs. Access via the shared staircase.
02. Ground-floor warehouse
High ceilings, durable concrete floor, painted walls, large access gate, and separate outside entrance. Electricity and good lighting available.
03. Ground-floor office (right)
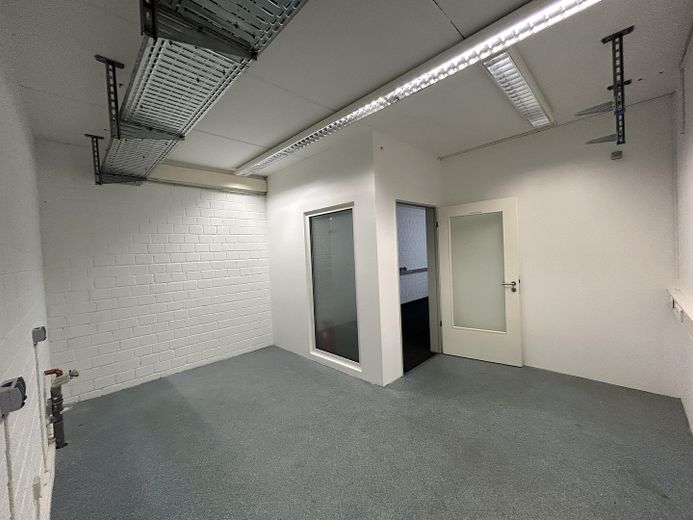
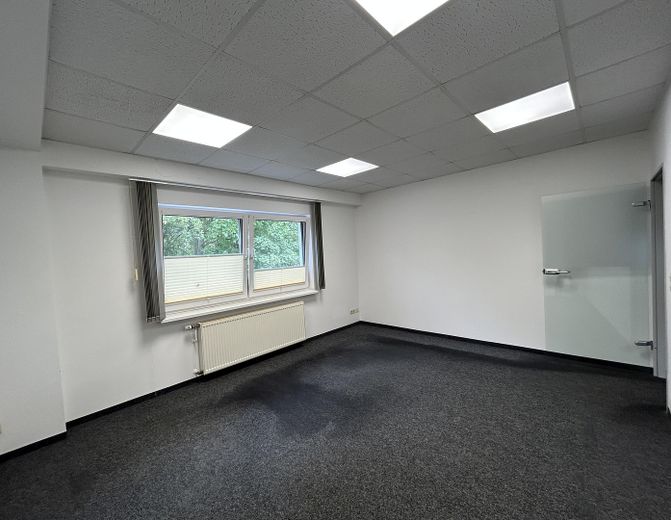
Two separate office rooms with carpeted flooring, heating, and electricity. One room with kitchen connection and frosted window element. Sanitary facilities in the basement can additionally be rented by arrangement.
04. 1st-floor office (left)
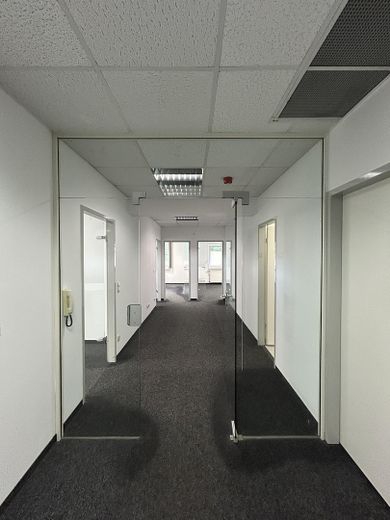

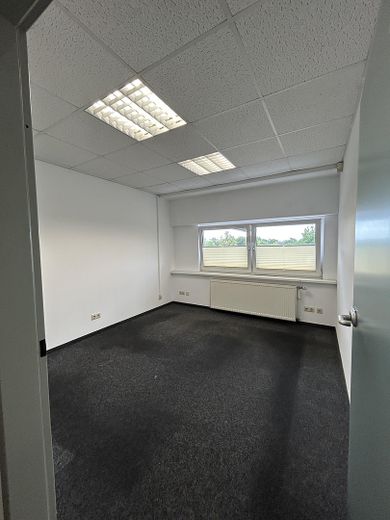
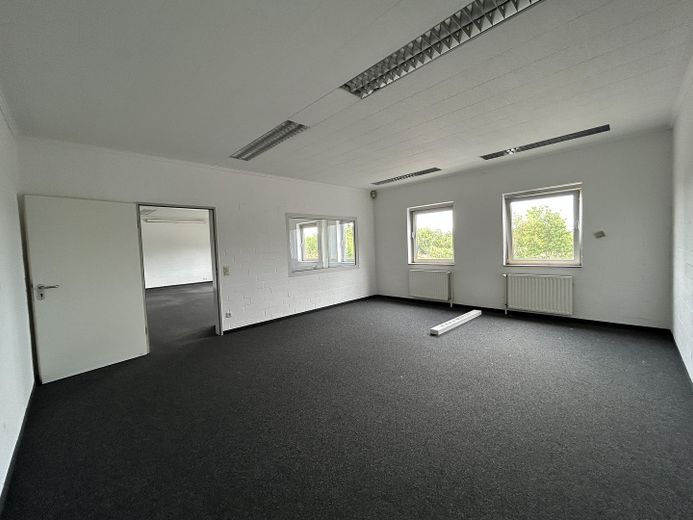
Four separate office rooms with central hallway, own kitchenette, and separate ladies’ and gentlemen’s WCs. Access via the staircase.
05. 1st-floor office (center)
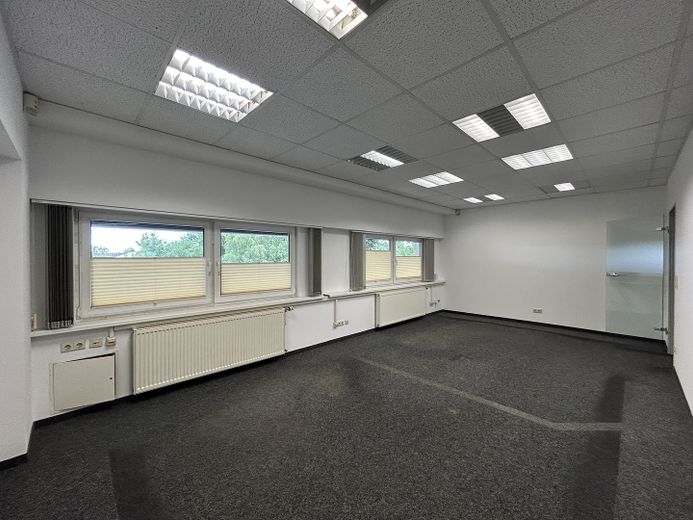
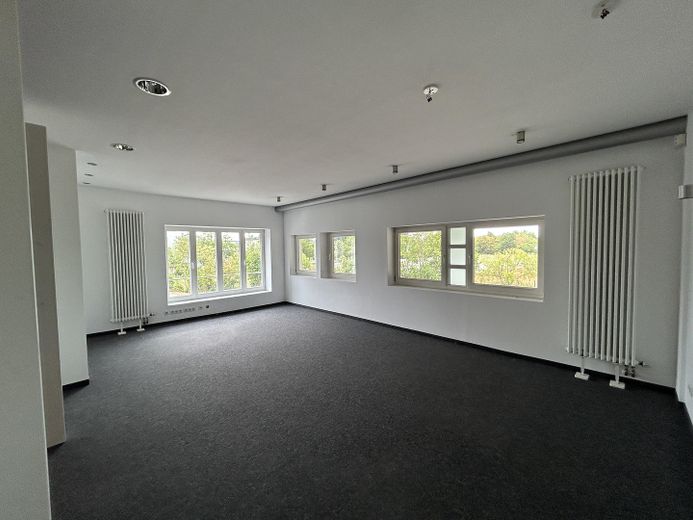
Two spacious, interconnected office rooms with access via the associated staircase. Flexible use as office, team, or meeting space.
06. 1st-floor office (right)
Three separate office rooms with versatile usage options and two separate WCs. Access via its own staircase.
07. Basement – personnel, social, and ancillary spaces
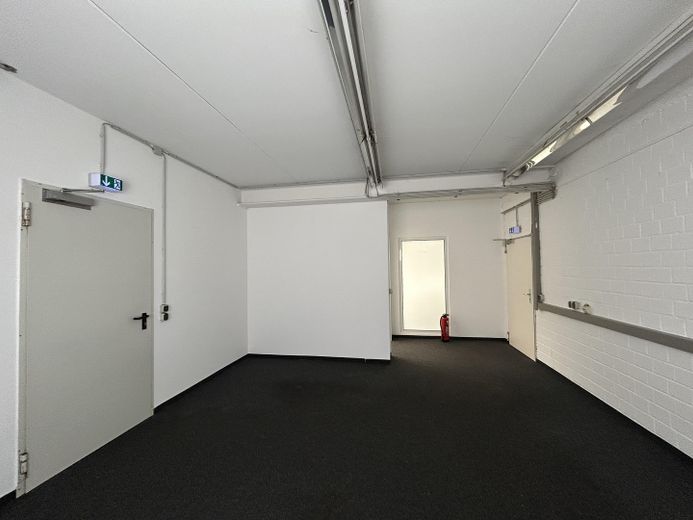
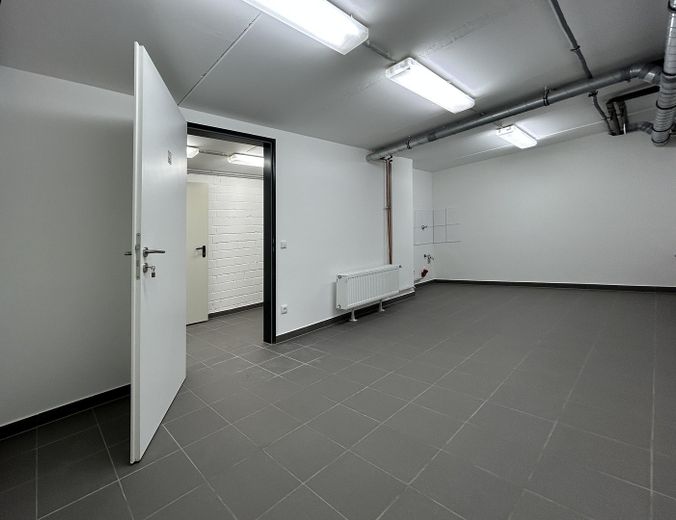
Spacious additional areas with two larger rooms, kitchen/ancillary area, and separate sanitary, shower, and changing areas for ladies and gentlemen. Additional ancillary and functional rooms, heating, electricity, and lighting available. Separate exit to the outside and laundry/washing room available.
Flexible combinations of spaces:
The spaces can be rented individually or in combination.
Ground floor left + warehouse: Direct internal connection – ideal for combined office/administration and storage use. If required, the ground floor right can also be included.
Ground floor right + basement: Combination of office, personnel, sanitary, and ancillary spaces possible.
1st floor: In particular, the 1st floor left and center can be combined. Renting the entire 1st floor is also possible.
Further combinations of multiple units are possible by arrangement, depending on requirements and availability.
Parking spaces:
The property has approximately 70 Parking spaces are available. Renting parking spaces is optional and possible for an additional fee. The parking spaces are not included in the stated net rent.
Other
We would be pleased to provide you with further information, floor plans and details of the available spaces.
To request a viewing, please send us your contact details, preferably including a telephone number, as well as brief information about the intended use and the required floor area.
Commission-free letting directly from the owner. Enquiries from estate agents are not welcome.