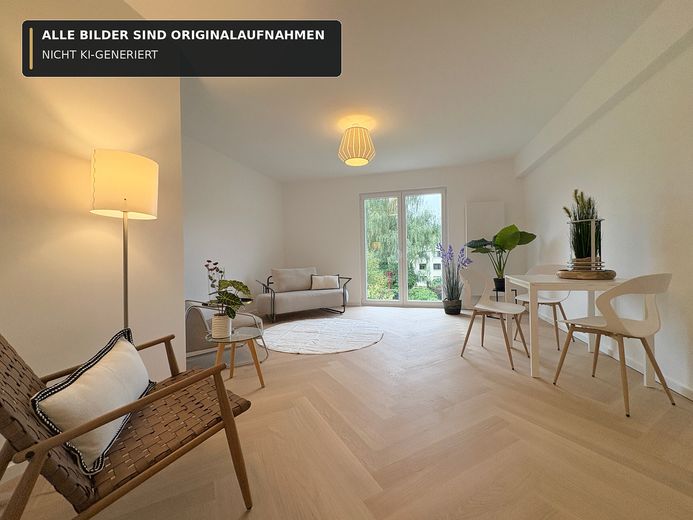
Wohnzimmer
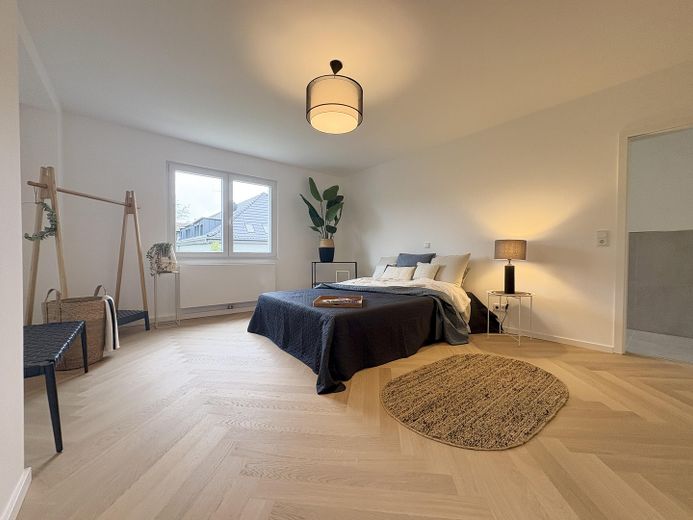
Elternschlafzimmer/Zugang Bad
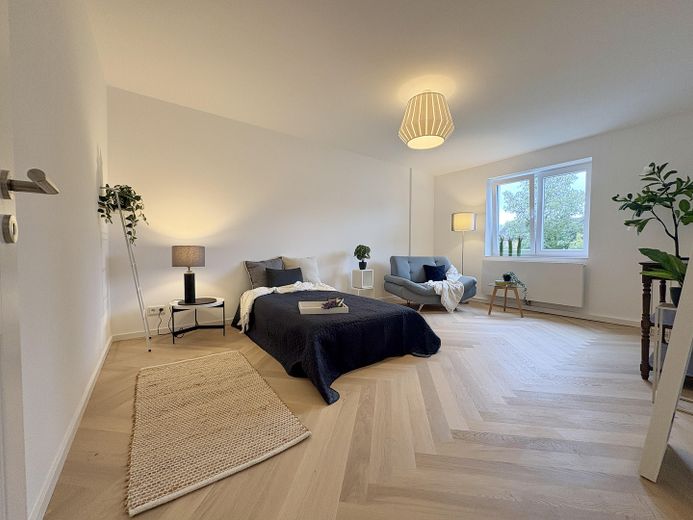
Kinderzimmer 1
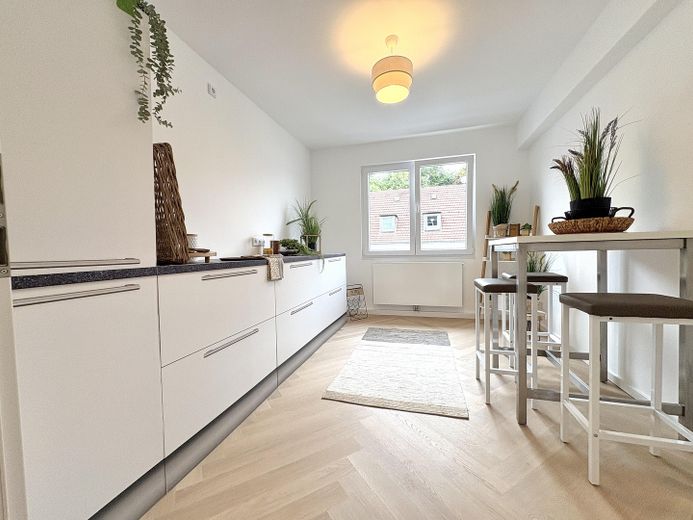
Küche
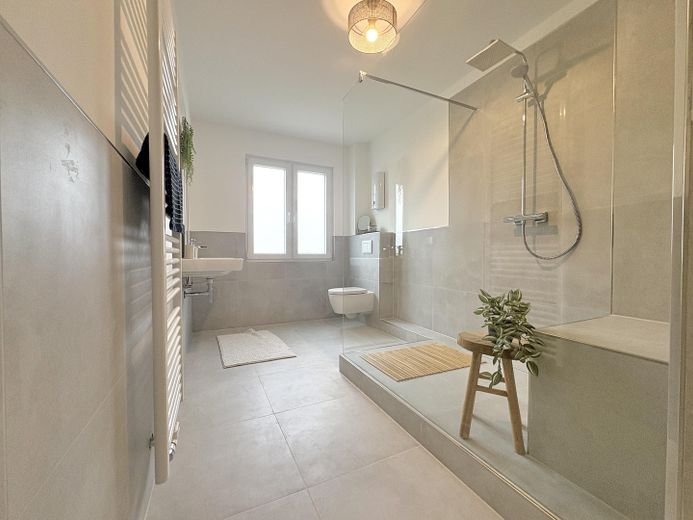
Hauptbadezimmer
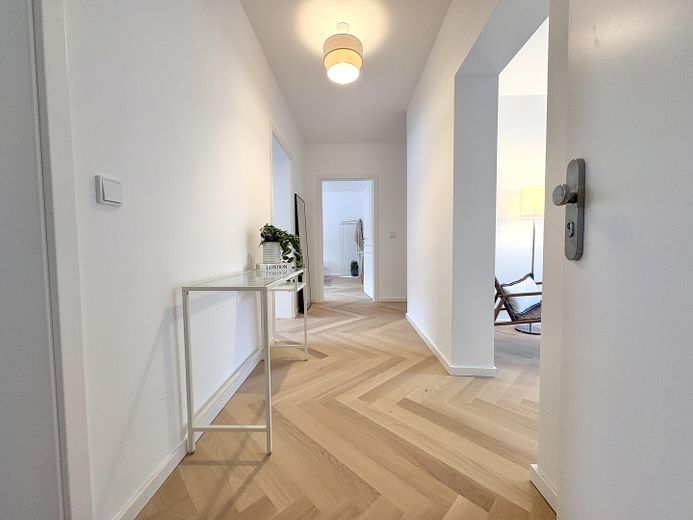
Eingangsbereich
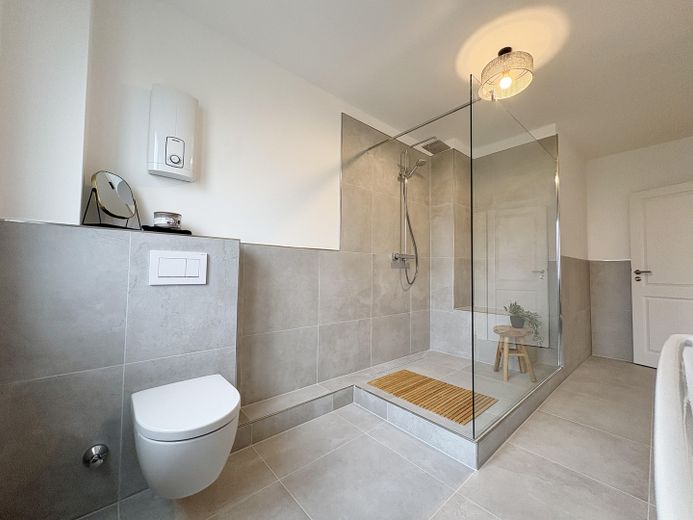
Hauptbadezimmer
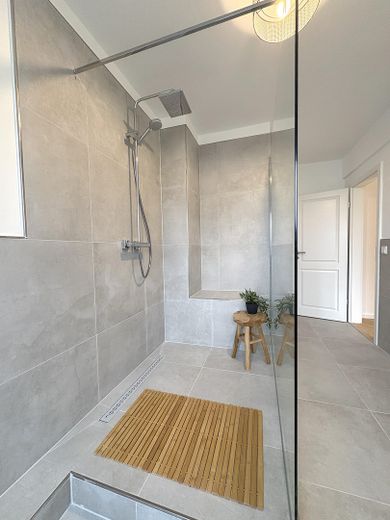
Große Dusche
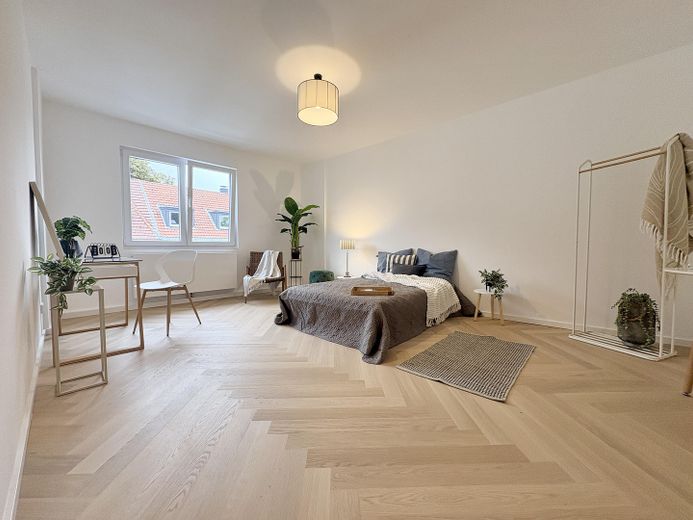
2. Kinderzimmer/Arbeitszimmer
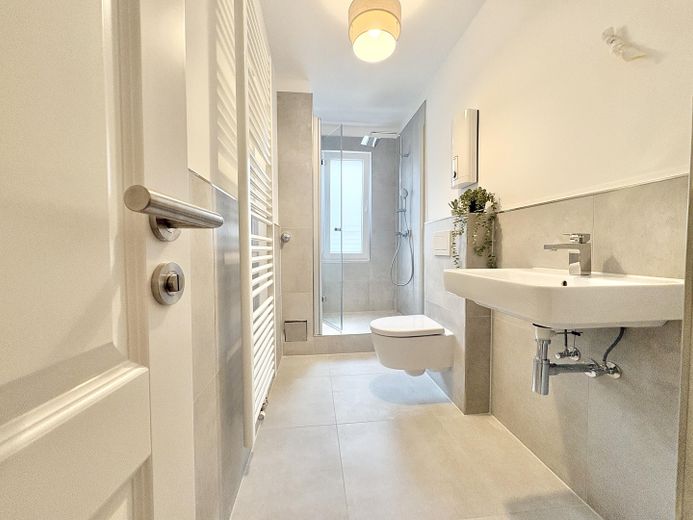
Zweites Badezimmer
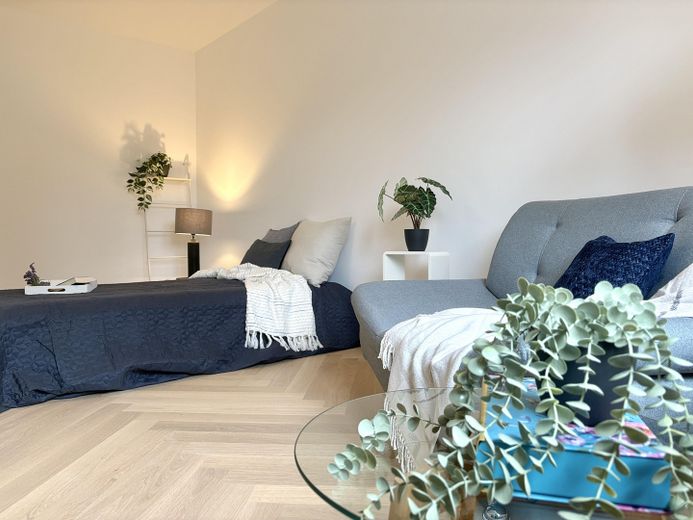
Details
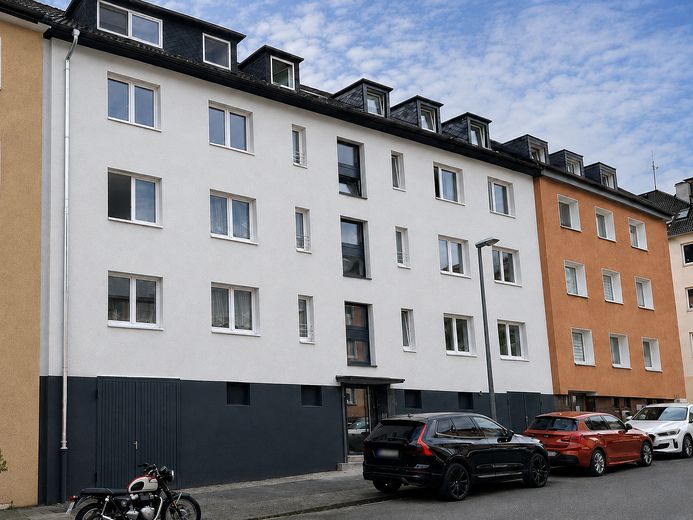
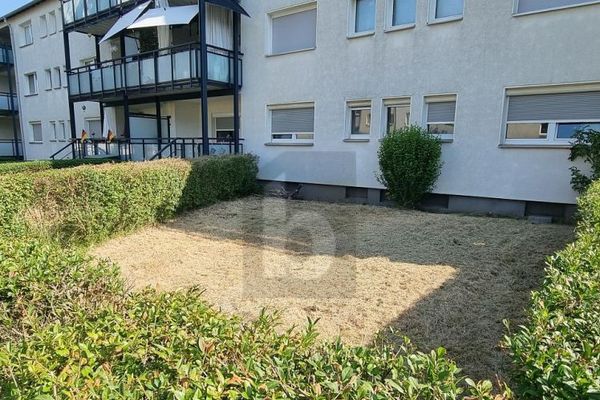
Frontfassade
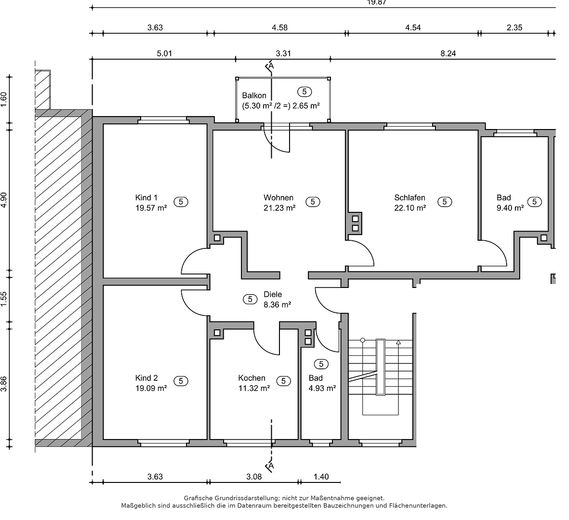
Grundriss 2. OG Links
| Type | Flat |
|---|---|
| Floor | 2 |
| Living area approx. | 119 m² |
| Year built | 1953 |
| Bedrooms | 3 |
| Available from | sofort |
|---|---|
| Rooms | 4,5 |
| Bathrooms | 2 |
| Heating | Central heating |
| Fuel type | District heating |
| Parking spaces | 1 |
|---|---|
| Condition | First occupancy after refurbishment |
| Usable floor area | 10 m² |
| Purchase price | 539.000 € |
|---|---|
| Price per m² | 4,529.41 €/m² |
| Commission | no commission for buyers |
Calculate using this listing's purchase price. Every assumption is editable and all figures are non-binding estimates.
The initial payment is estimated as loan amount × (interest + repayment) ÷ 12. Individual lending terms, special repayments and further fees are not included. Tax, notary and agent costs may differ in your case. This is not a financing offer or financial advice.
Your inputs are calculated only in this browser and are not saved or sent to TraumImmo.
More financing calculators and assumptionsAt approximately 119 m², this extensively renovated 4.5-room apartment with two bathrooms and a new balcony offers exactly the space families need in everyday life: generous communal areas while also providing enough separate rooms for children, working or guests.
The apartment is located on the 2nd floor of an also modernized multi-family building dating from 1953 and is being occupied for the first time following the extensive renovation. It therefore combines a proven building structure with a largely renewed, contemporary living environment. The apartment has been comprehensively refurbished both technically and aesthetically, allowing the new owners to move in without any further renovation work.
The newly laid herringbone parquet flooring is particularly distinctive. It gives the living areas a high-quality yet homely character. The carefully selected materials and calm design create a pleasant foundation for a variety of interior styles.
A particular highlight is the en suite bathroom directly connected to the master bedroom. The centerpiece of the private bathroom area is the exceptionally spacious rain shower, approximately 1.80 meters wide. This gives the master area a level of comfort rarely found in comparable family apartments.
With a total of 4.5 rooms, the apartment can be flexibly adapted to different living situations. In addition to living and sleeping areas, there are sufficient options for children's rooms, a separate home office or an additional retreat. This makes the apartment suitable both for families and for couples who need more space in the long term and wish to sensibly separate living and working areas.
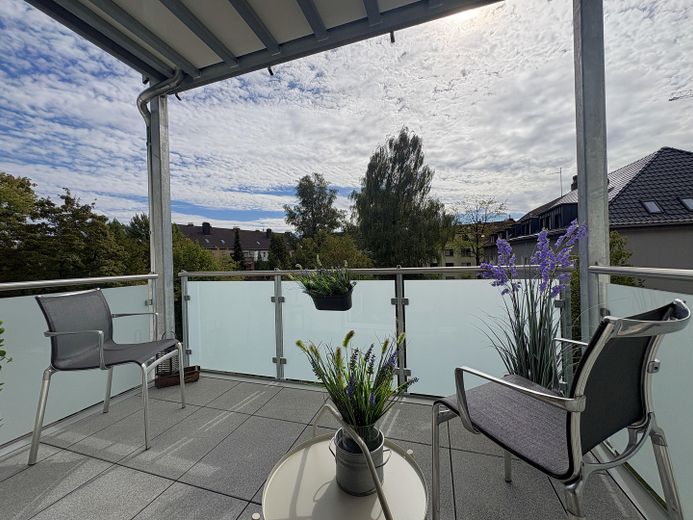
The balcony extends the apartment with its own outdoor area and offers additional space for a small seating group, plants or a quiet break outdoors.
This apartment is aimed at buyers who wish to combine a generous, family-friendly layout with the comfort of being the first occupants following renovation. The combination of 119 m² of living space, 4.5 flexibly usable rooms, a balcony and high-quality herringbone parquet flooring makes it a home that will provide ample space even in the long term.
Extensively renovated
Sustainable district heating supply
New electrical installation
New fresh water and wastewater pipes
New heating pipes and radiators
High-quality herringbone parquet flooring
Modern bathroom with walk-in shower
Large-format tiles (60 × 60 cm)
High-quality branded sanitary fittings
New thermal-insulation windows
New balcony
Basement room
Attractive location in Essen-Rüttenscheid
**Legal Notice**
Steigerhaus Immobilien GmbH
Erlenhagen 9
45359 Essen
Represented by Managing Director Niklas Schrepper
Email: schrepper@steigerhaus-immo.de
Further contact option: ImmobilienScout24 messaging function
Commercial Register: Essen Local Court
Registration number: HRB 37074
Your destination goes to Google Maps only when you submit the form. TraumImmo neither stores nor logs it.
Wusthoffstraße is located in the heart of Essen-Rüttenscheid—one of the most popular and value-stable districts of the Ruhr metropolis. The surrounding area is characterized by its established development, well-maintained streets and excellent infrastructure.
Experience shows that finding a parking space here is often less complicated than in many other parts of Rüttenscheid—a noticeable advantage in everyday life.
The popular Rüttenscheider Straße, with its numerous cafés, restaurants, boutiques and shopping options, is just as conveniently within walking distance as Grugapark, Messe Essen and Essen University Hospital. All facilities for everyday needs, doctors, schools and kindergartens are in the immediate vicinity.
The transport connections also leave nothing to be desired. Via the nearby A52 and A40 motorways and the excellent public transport network, Essen city centre, the main railway station and the entire Ruhr region can be reached quickly.
The combination of urban living, high quality of life and consistently strong demand has made Rüttenscheid one of Essen’s most sought-after residential locations for years and an extremely attractive location for owner-occupiers and investors alike.
 249.000 € Stylish living in Essen-Rüttenscheid – 3 rooms, parquet flooring, kitchen & furniture included45131 Essen
 357.000 € Spacious 4-room apartment with potential in Essen-Heisingen45259 Essen
 119.500 € 6% YIELD & INCREASED DEPRECIATION POSSIBLE45359 Essen


