Calculate using this listing's purchase price. Every assumption is editable and all figures are non-binding estimates.
The initial payment is estimated as loan amount × (interest + repayment) ÷ 12. Individual lending terms, special repayments and further fees are not included. Tax, notary and agent costs may differ in your case. This is not a financing offer or financial advice.
Your inputs are calculated only in this browser and are not saved or sent to TraumImmo.
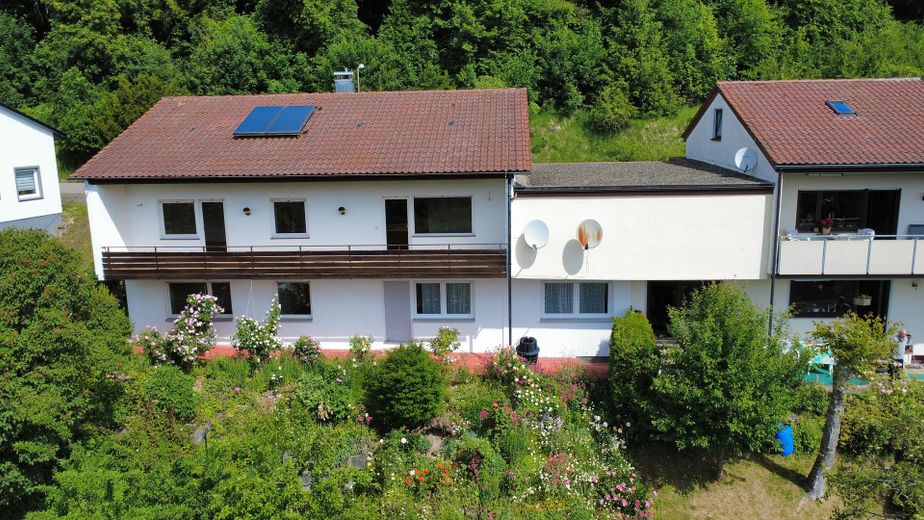
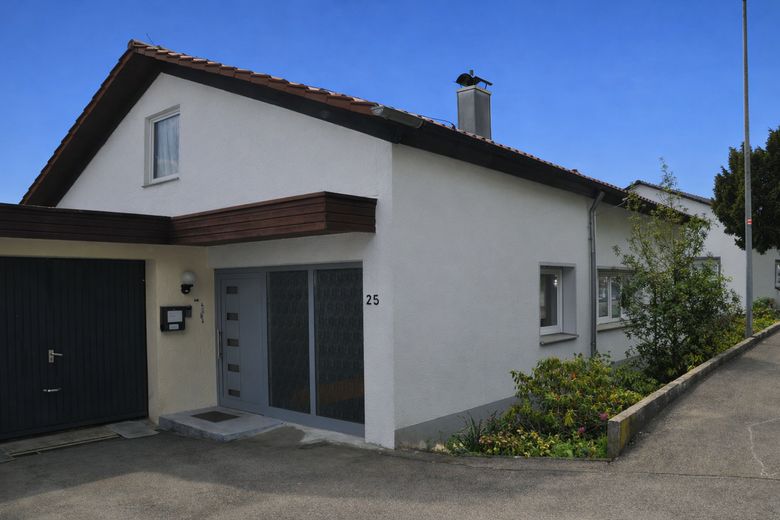
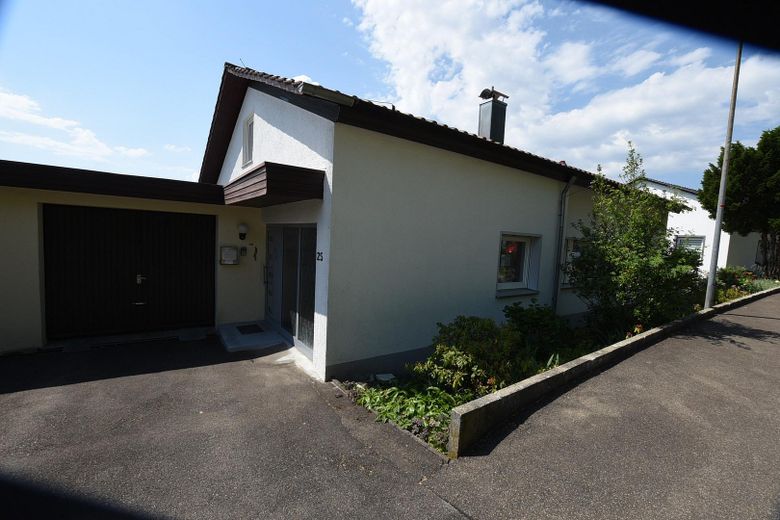
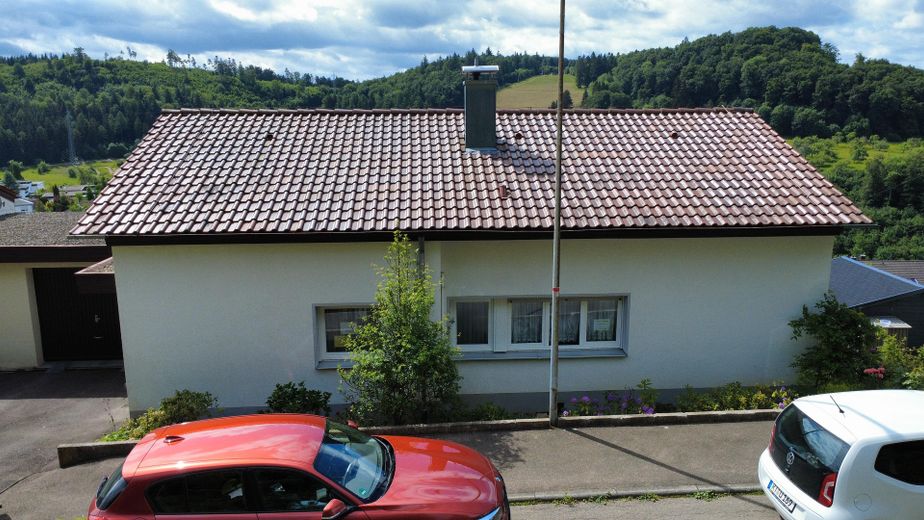
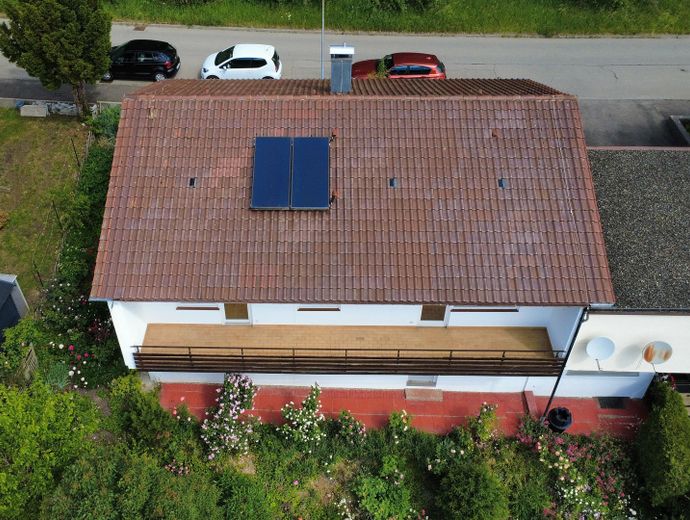
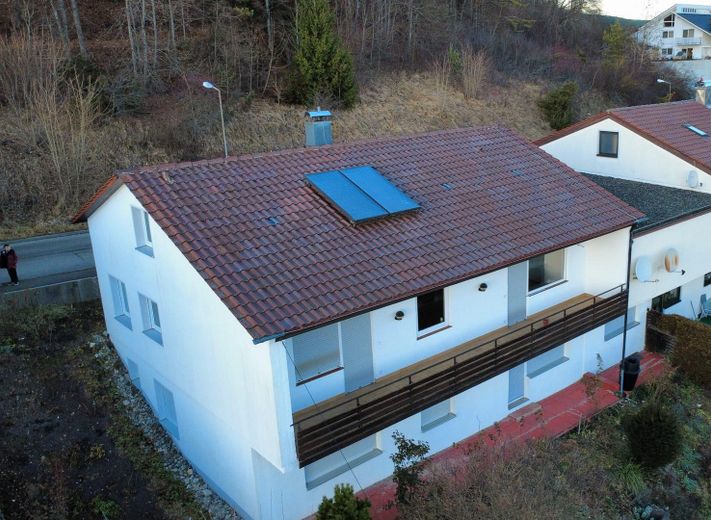
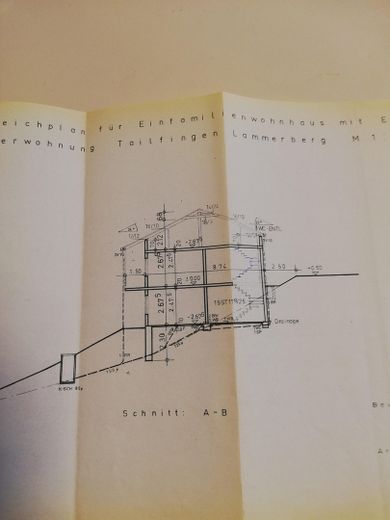
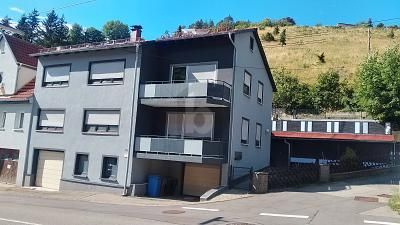
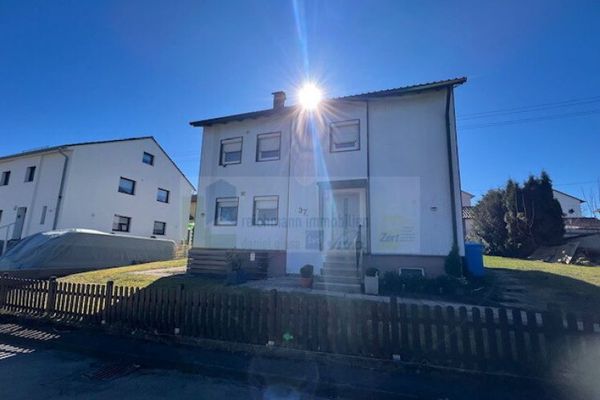
Price reduction!!! Price reduction!!! This charming single-family house in an idyllic, unobstructed location in 72461 Albstadt-Tailfingen ideally combines location, size, comfort, and potential. The generous living space extends over seven rooms, including four bedrooms, offering plenty of scope for individual design options. - The house was built in solid construction in 1969 and continuously renovated – most recently, numerous modernizations have been carried out since the 2000s.
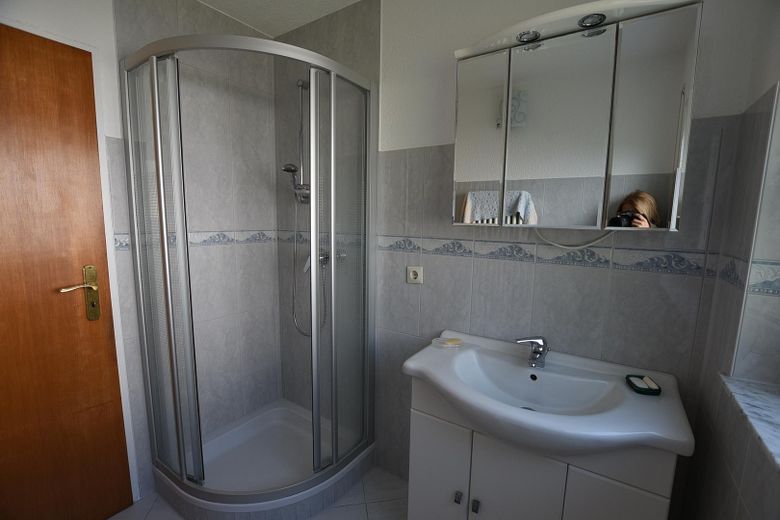
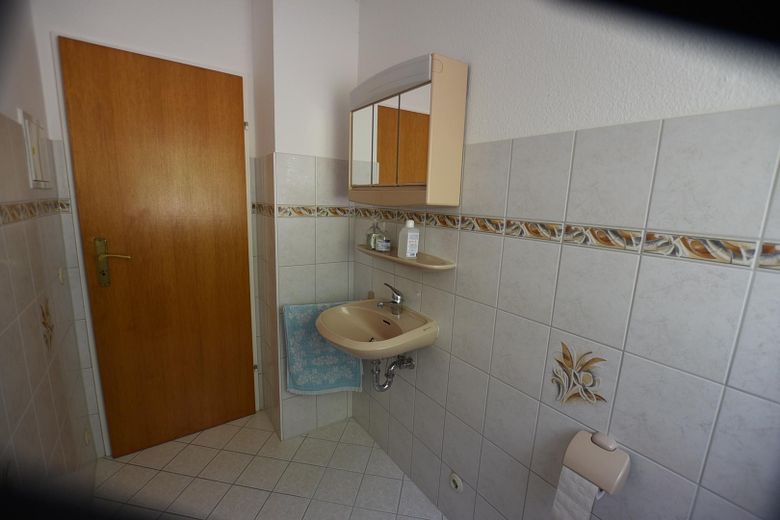
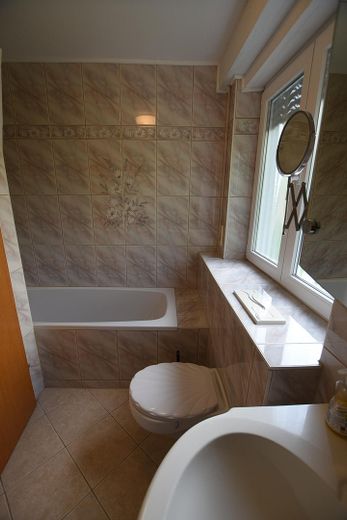
-Among other things, all bathrooms and the guest WC were renovated.
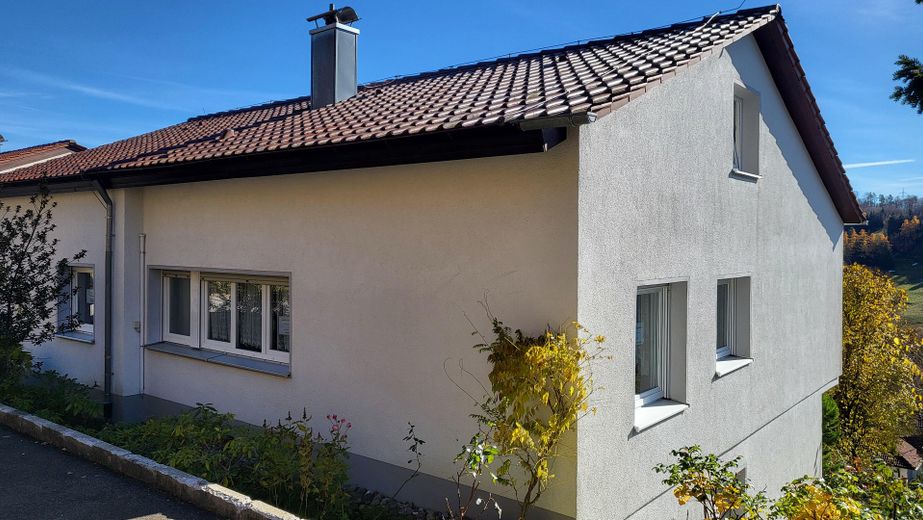
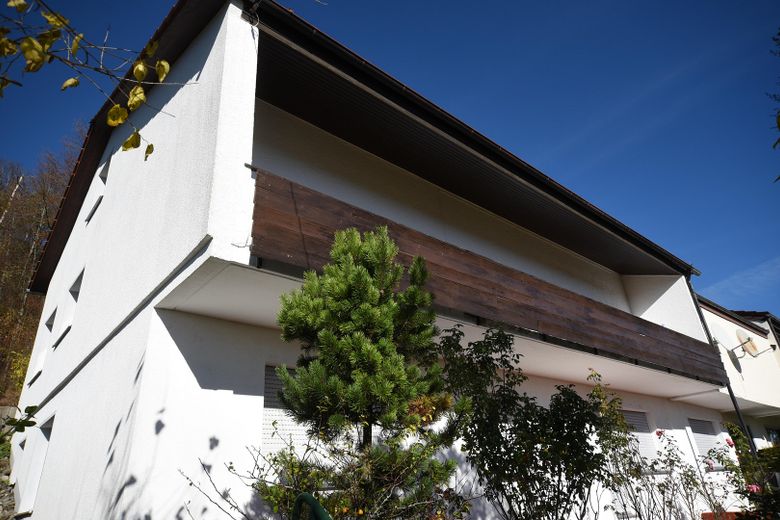
- External insulation consisting of 12 cm of rock wool on the front and street side, as well as 10 cm of Styrodur on the terrace, ensures improved energy efficiency.
-At the same time, the roof gable was extended and the façade renovated.
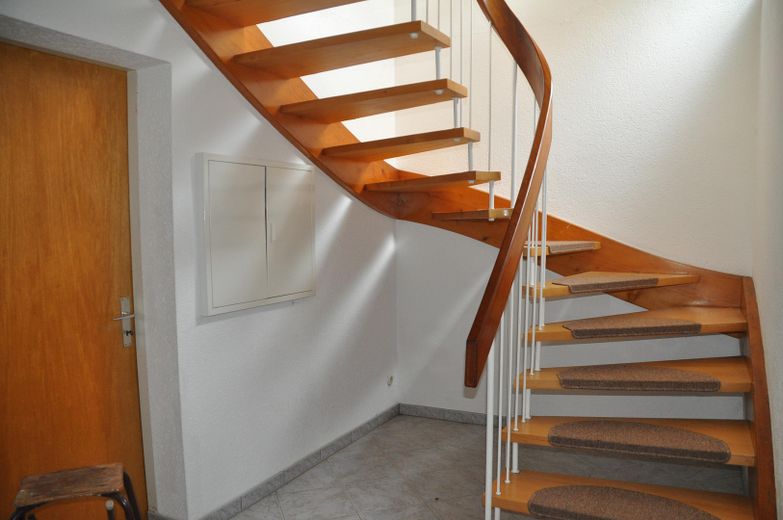
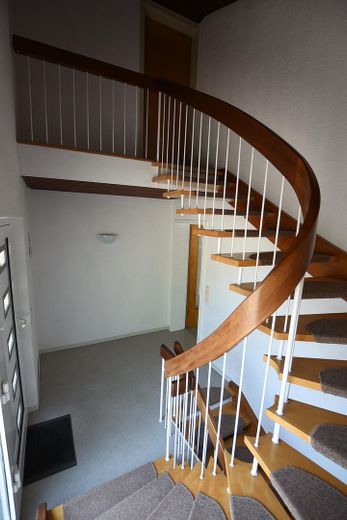
- The original entrance door and the glass-block wall were replaced in 2013 by a modern, insulating entrance solution that ensures a pleasant temperature in the stairwell even in winter.
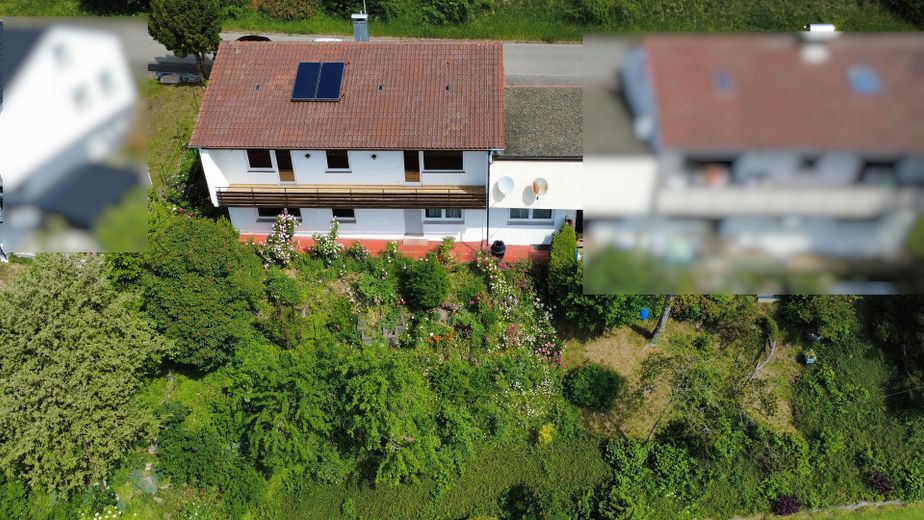
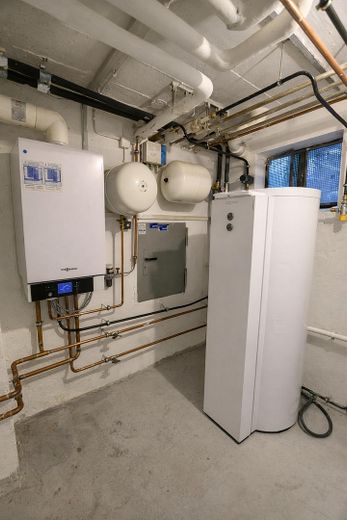
-The heating system was completely renewed in 2013 and coupled with a solar thermal system that provides the hot water supply – meaning the oil heating can be completely dispensed with in summer.
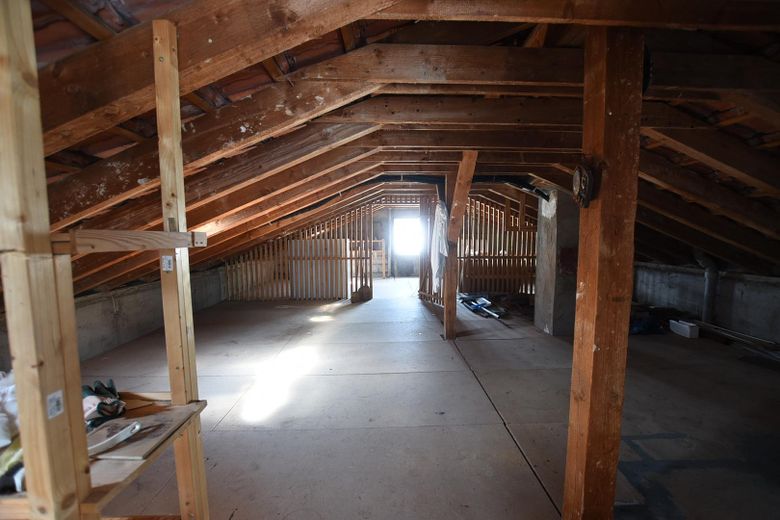
-The attic was insulated with a 10 cm Styrodur layer and fitted with wooden panels, but is currently unused. This offers great potential for conversion and thus an expansion of the living space.
-The windows on the street side were replaced with double-glazed plastic windows. The remaining windows and the patio door in the basement were replaced in 2023.
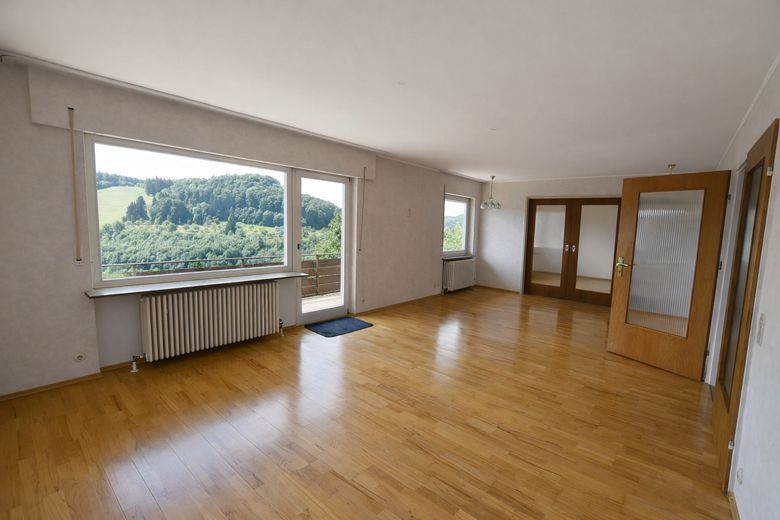
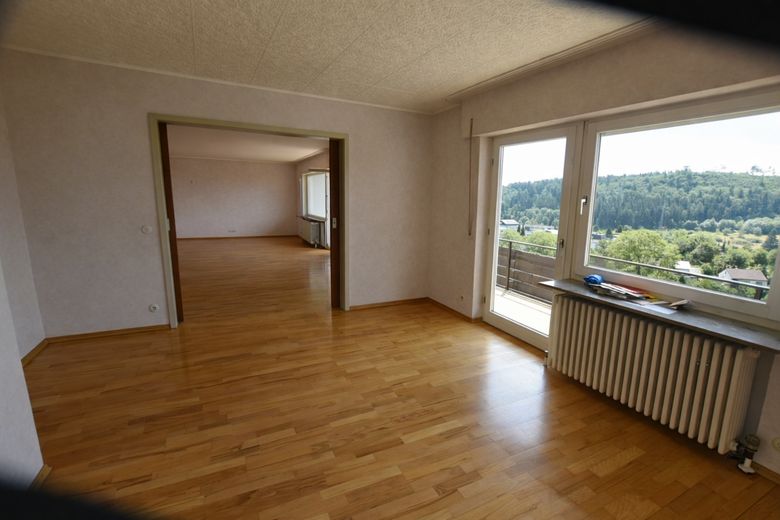
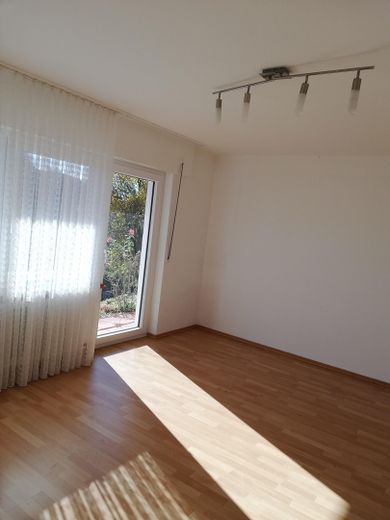
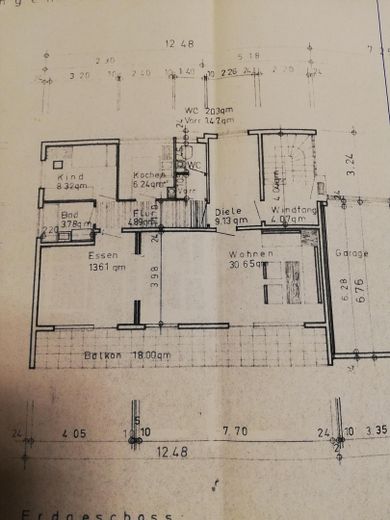
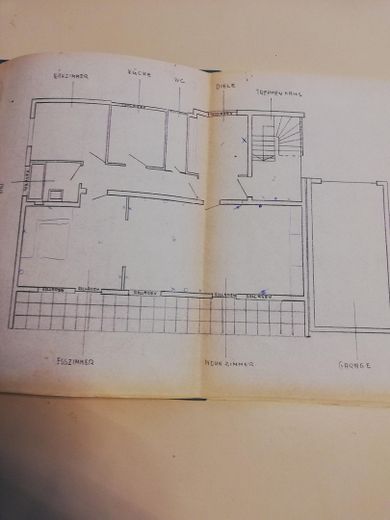
-On the ground floor, there is a spacious living room with two sliding doors that seamlessly lead into the dining room – ideal for shared family meals.
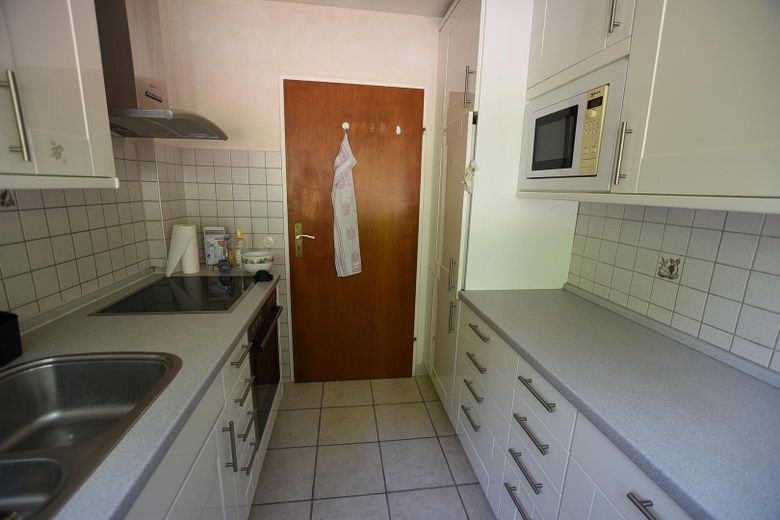
- Also on the ground floor are a study, a bathroom with shower, a kitchen, a guest WC, and a spacious cloakroom area.
- The windows in the living and dining rooms are double-glazed wooden windows with aluminum profiles.
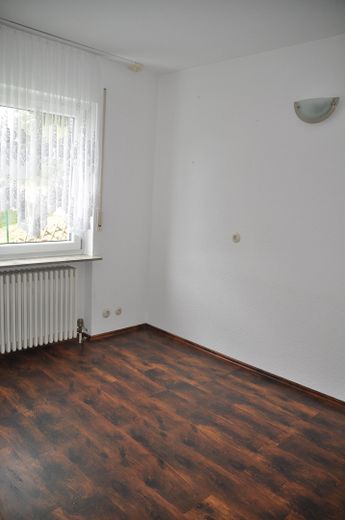
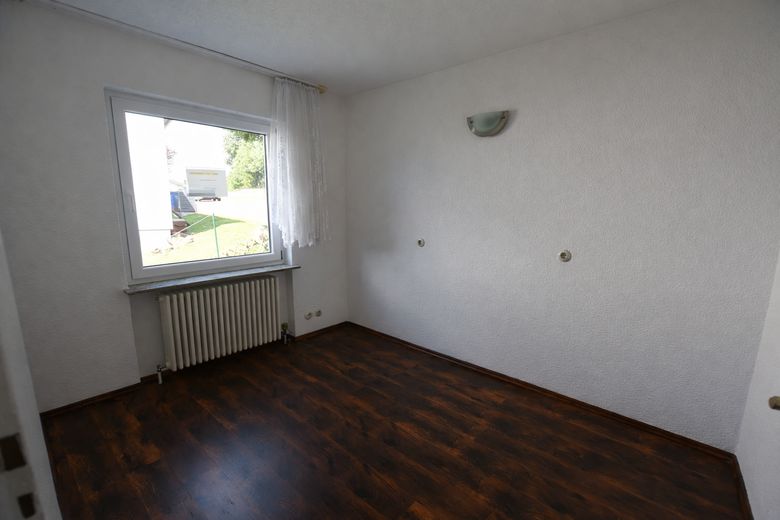
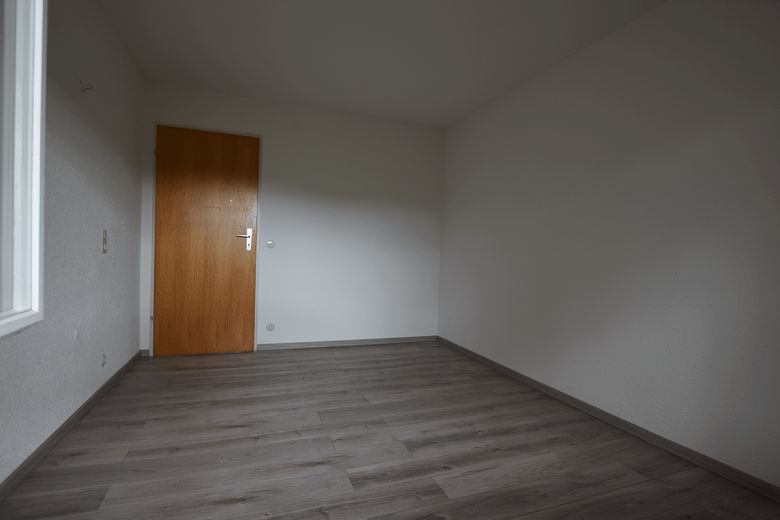
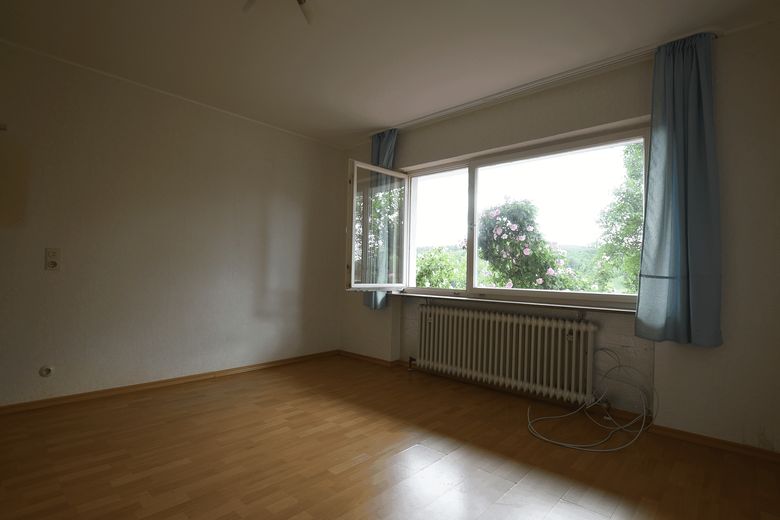
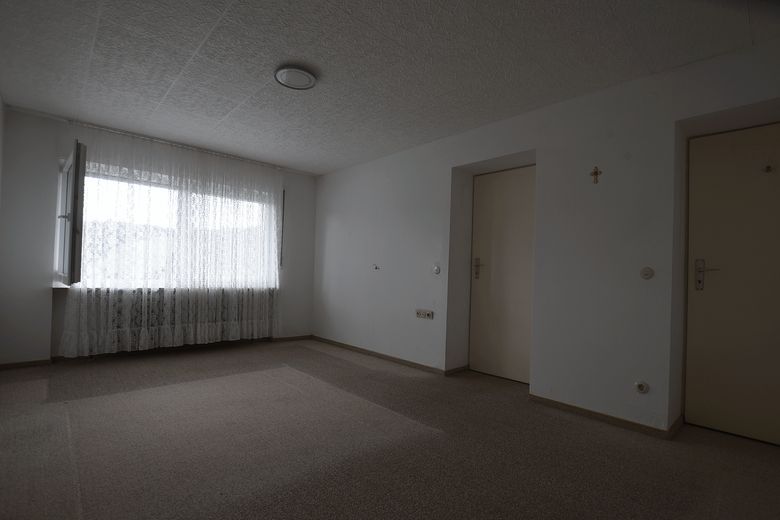
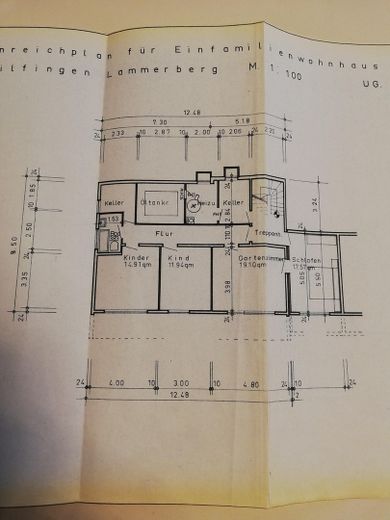
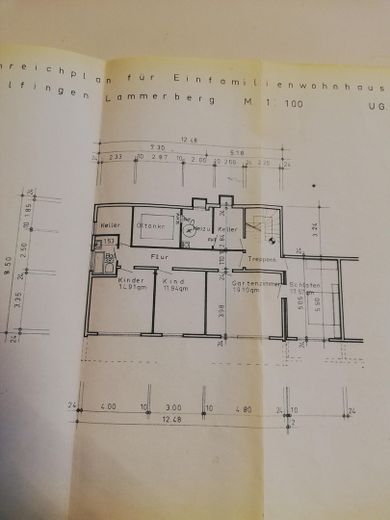
The basement provides four bedrooms and a bathroom with natural light.
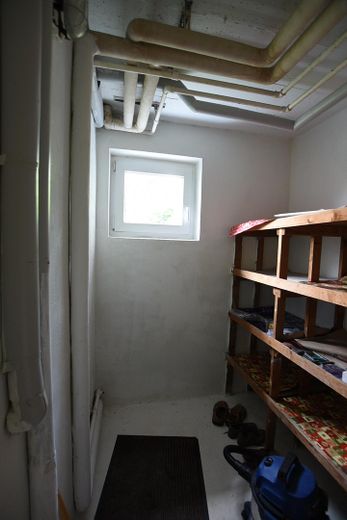
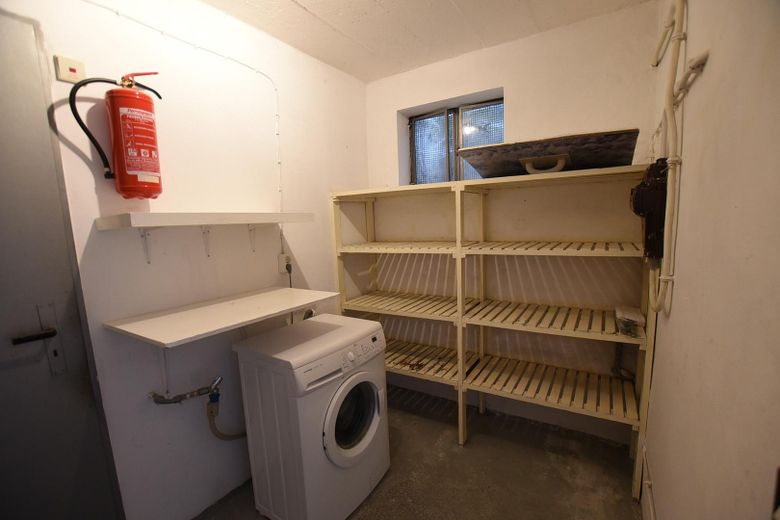
- Two practical storage rooms and a heating room with a separate room for the oil tank provide additional storage space.
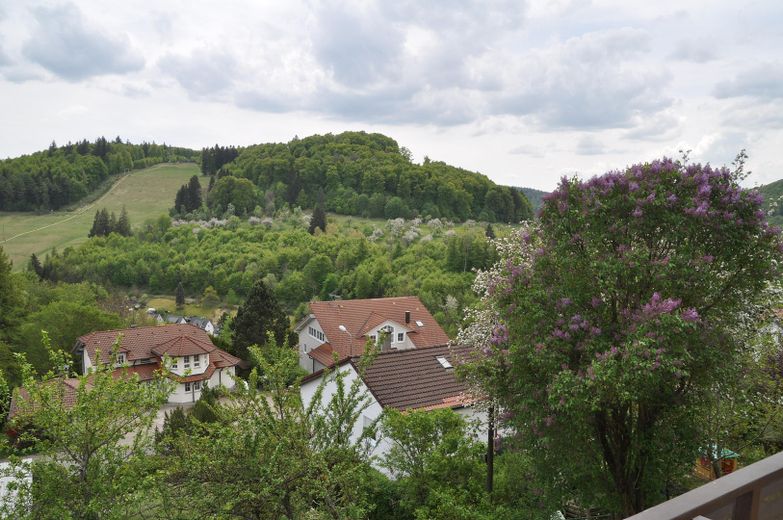
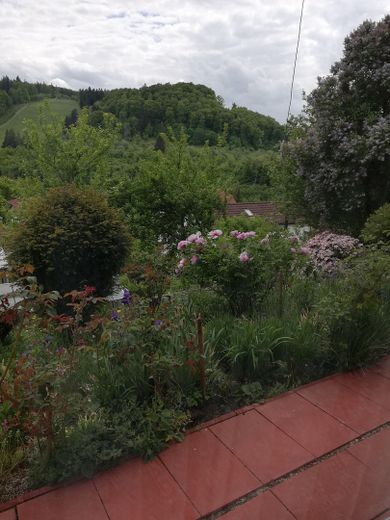
- All bedrooms in the basement have large windows overlooking the terrace and garden, with a beautiful view of the ski slope. -Of particular note is that the patio door with security lock and the windows in two rooms in the basement were only replaced in 2023.
-With a few simple With conversion work, the basement can be transformed into a separate apartment. -In each of the two children’s rooms there is a water and wastewater connection, so there is nothing standing in the way of installing a kitchen in one of the two rooms.
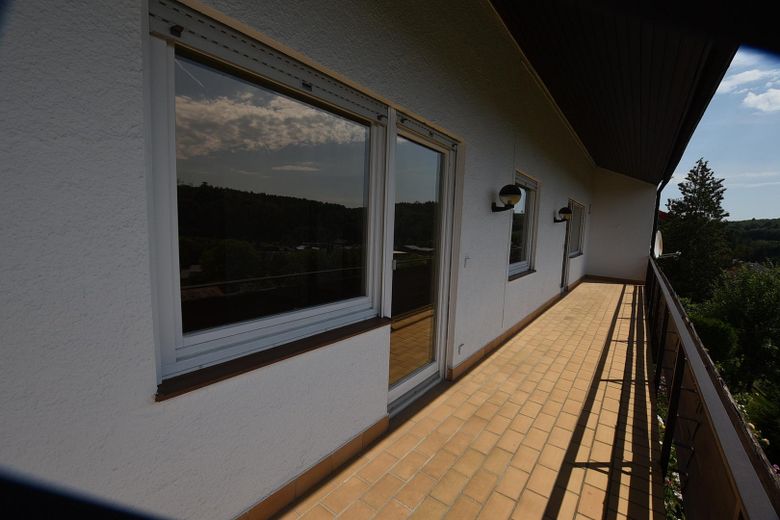
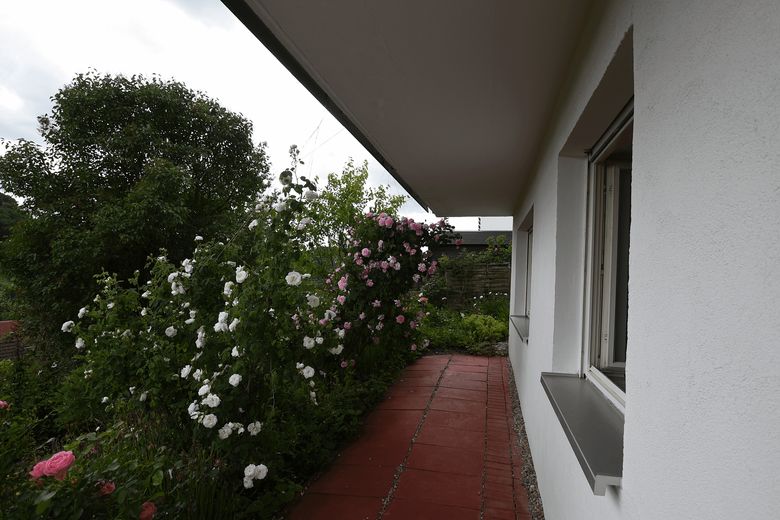
-The property impresses with a large balcony and its own garden, which is adorned with a variety of perennials and roses. - Here you can enjoy the fresh air and magnificent view in peaceful surroundings. -A professional energy certificate dated 25.03.2025 is available and will be brought to every viewing together with the other documents. -We look forward to your inquiries.
Fittings and features, as described
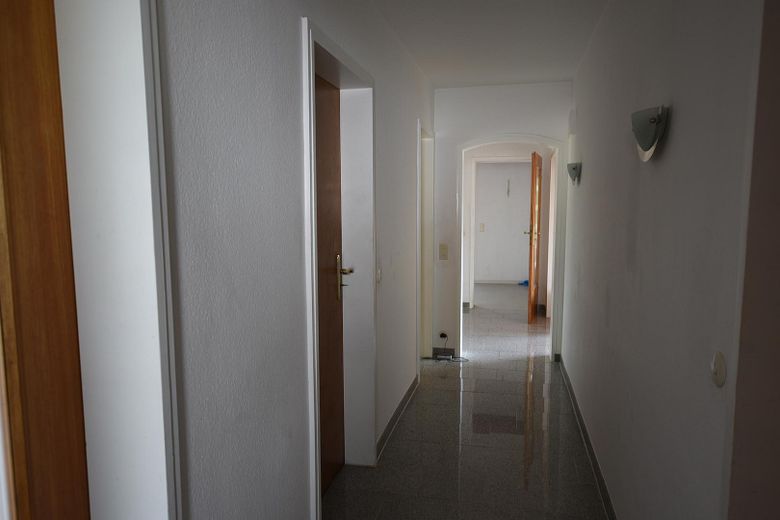
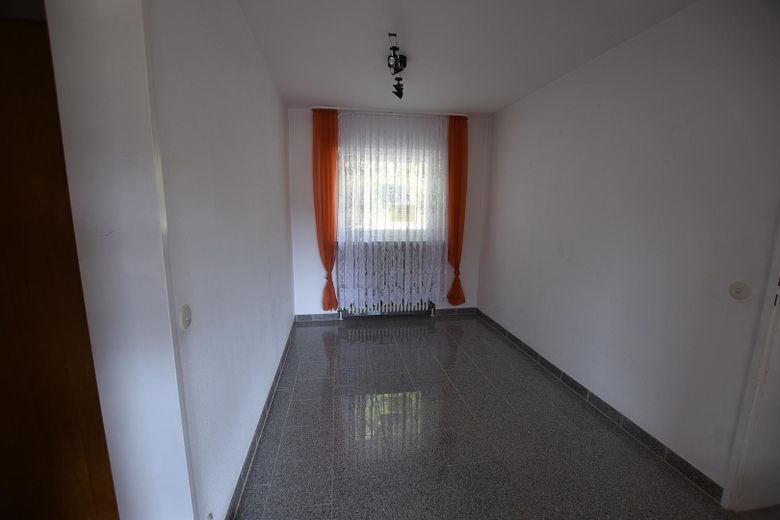
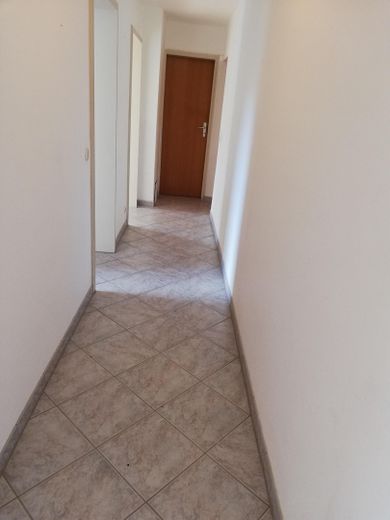
- Living and dining room have parquet flooring, - entrance area and hallway on the ground floor have granite flooring. - The remaining rooms have laminate or vinyl flooring and tiles. - The property is well maintained and could be occupied immediately.
Other
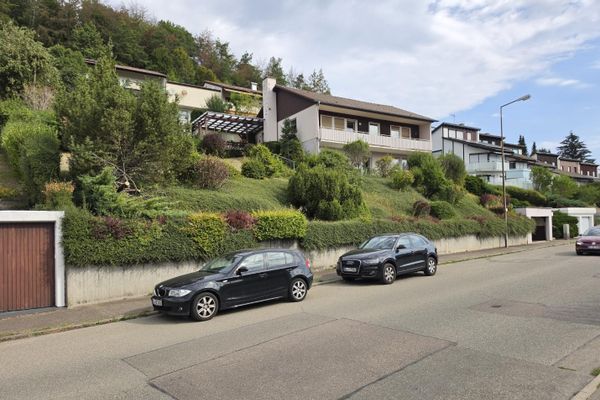
The hillside location offers ideal conditions for a spacious wooden terrace that blends harmoniously into the terrain and perfectly complements the outdoor area. Below the terrace, the slope can be planted with low-maintenance ground cover, which permanently greens the ground and prevents weed growth. This allows you to enjoy the advantages of your own garden without having to spend much time on maintenance.
Location
Area and routes
Plan a route
Your destination goes to Google Maps only when you submit the form. TraumImmo neither stores nor logs it.
Location details
The very beautiful, quiet location amid lots of greenery with a lovely view and the many possible leisure activities in the surrounding area, such as hiking, mountain biking and cross-country skiing, are particularly noteworthy.