Calculate using this listing's purchase price. Every assumption is editable and all figures are non-binding estimates.
The initial payment is estimated as loan amount × (interest + repayment) ÷ 12. Individual lending terms, special repayments and further fees are not included. Tax, notary and agent costs may differ in your case. This is not a financing offer or financial advice.
Your inputs are calculated only in this browser and are not saved or sent to TraumImmo.
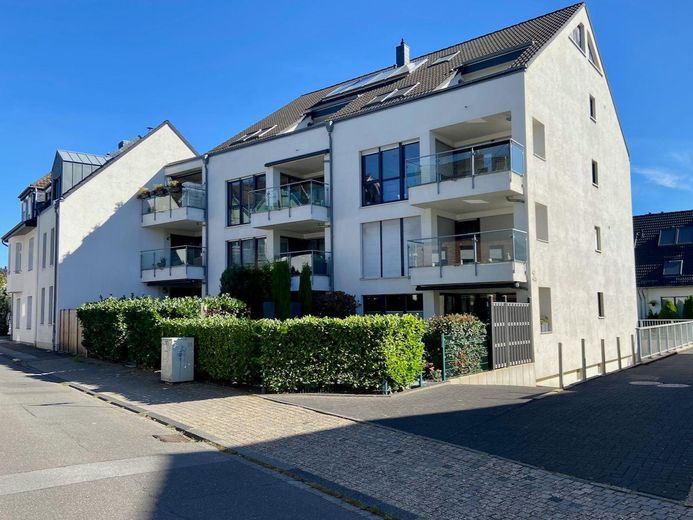
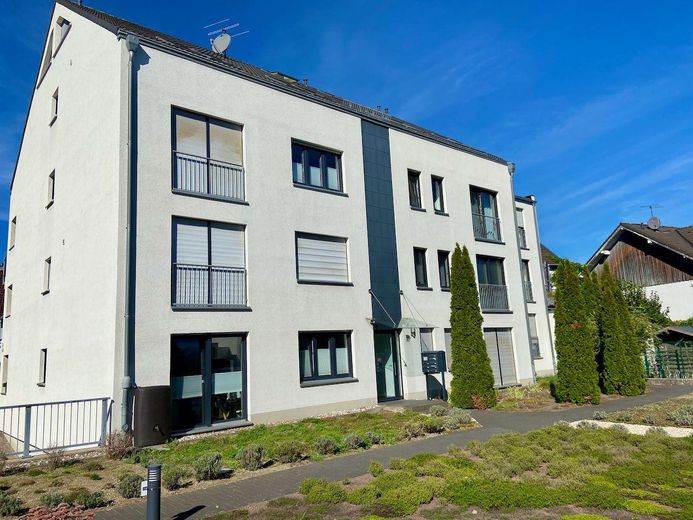
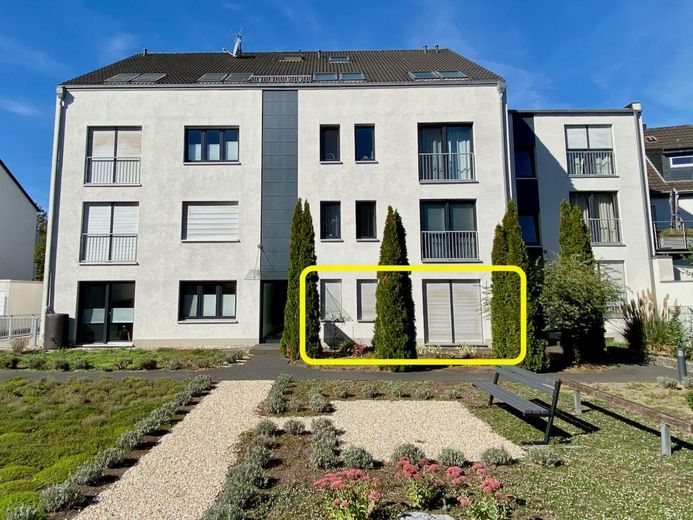
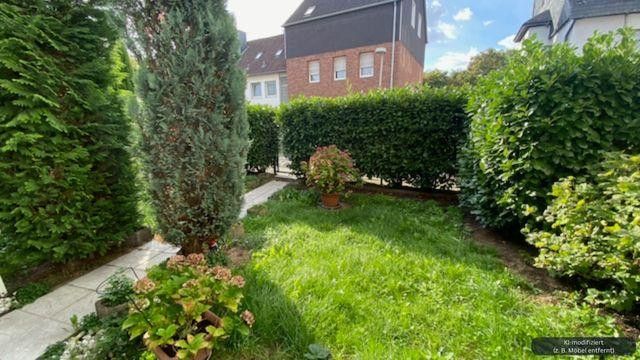
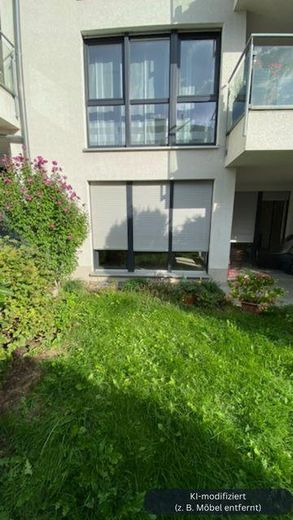
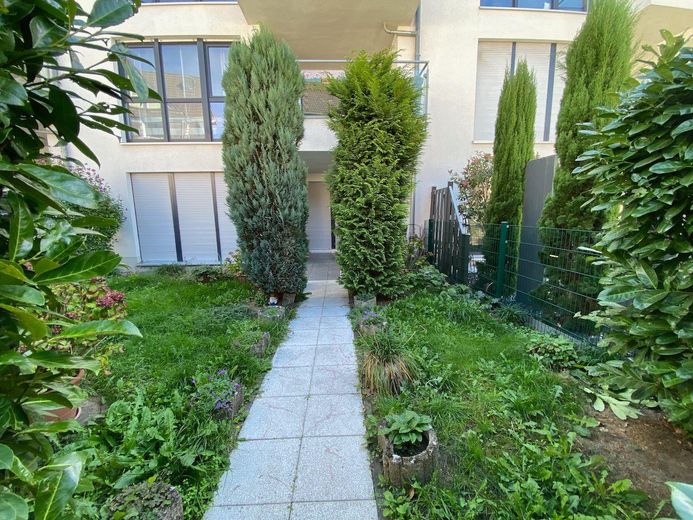
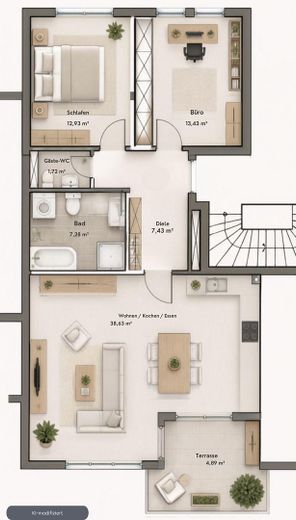
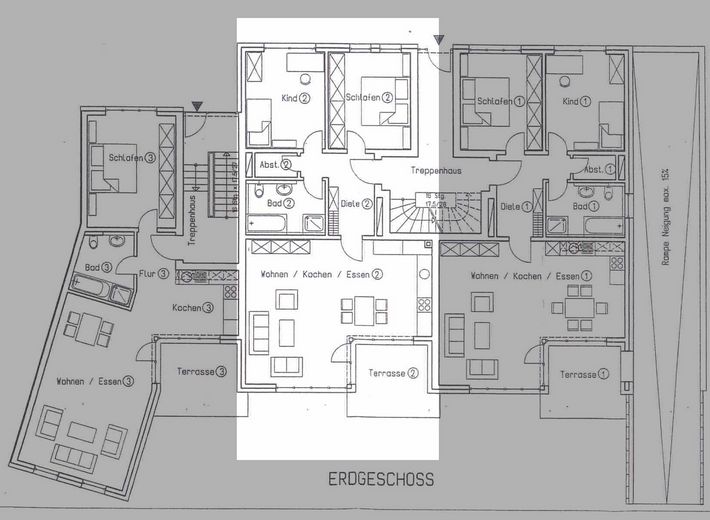
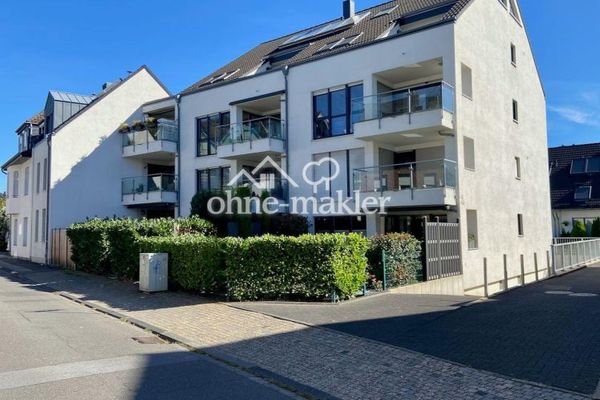
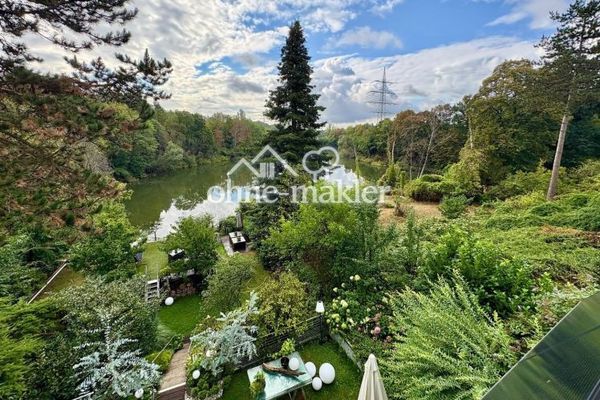
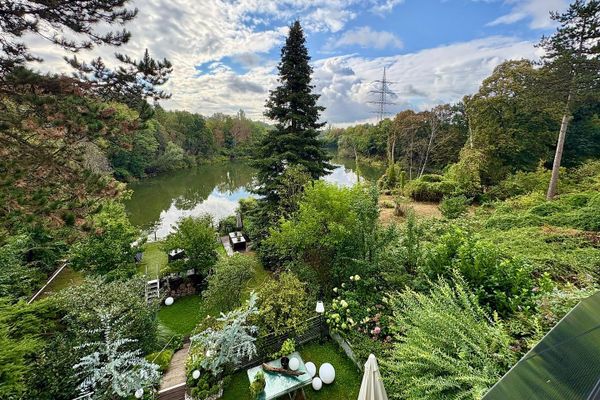
3-room condominium (ground floor) with 86 m² of living space, underground parking space and additional garden (as an exclusive right of use, approx. 45 m²) for sale in Leverkusen-Küppersteg, Heinrich-Claes-Straße.
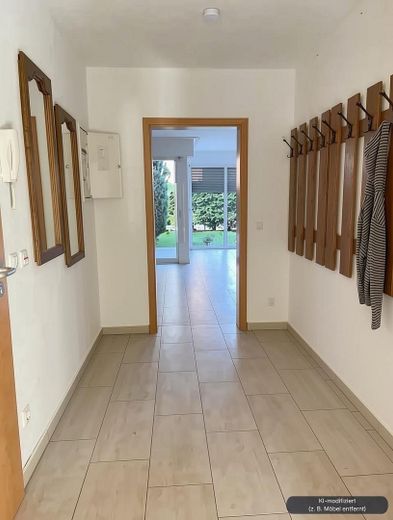
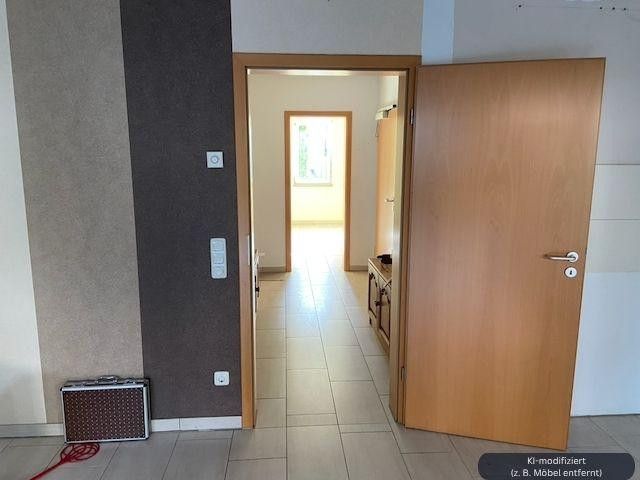
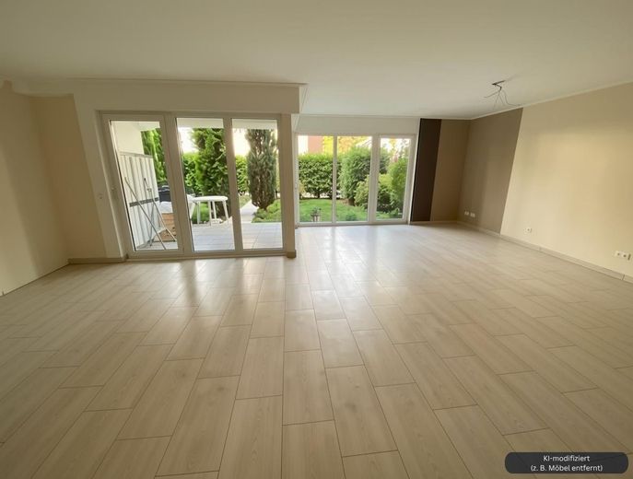
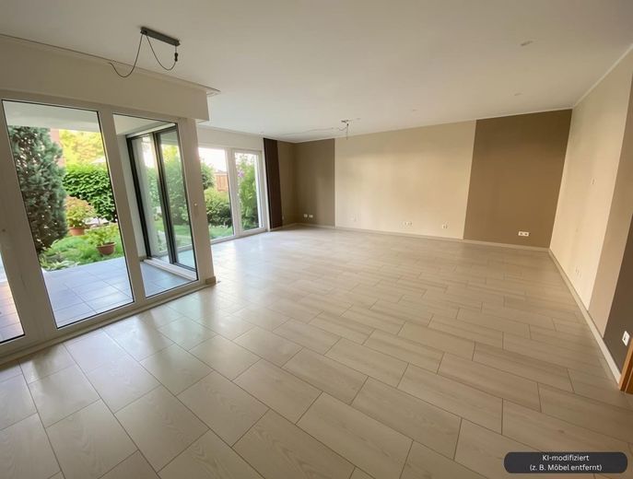
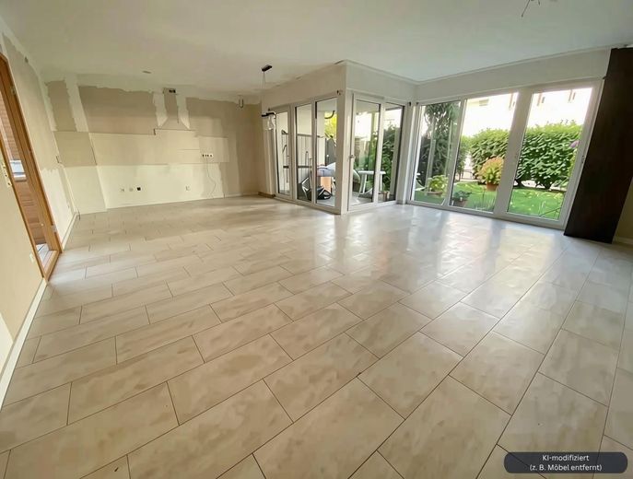
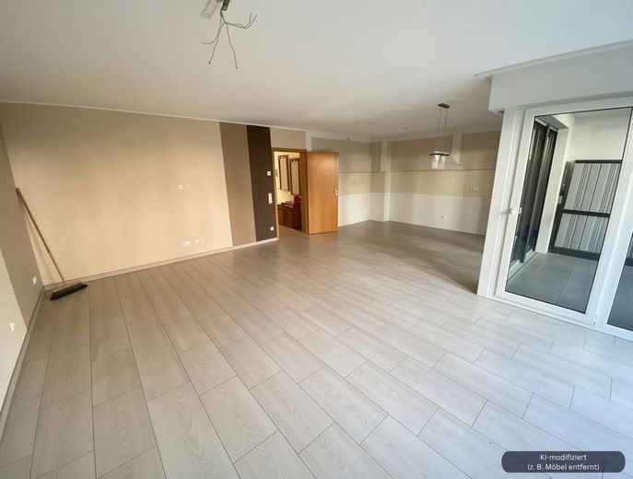
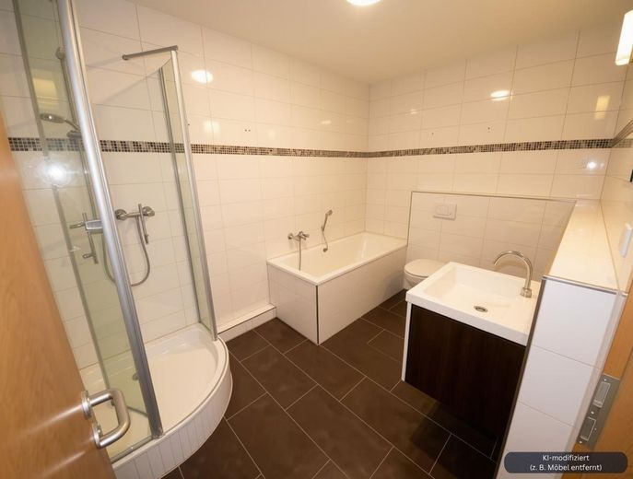
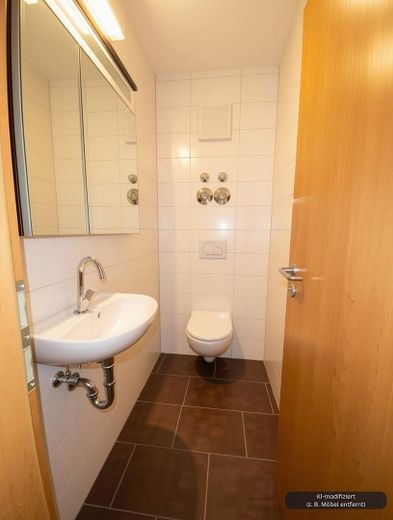
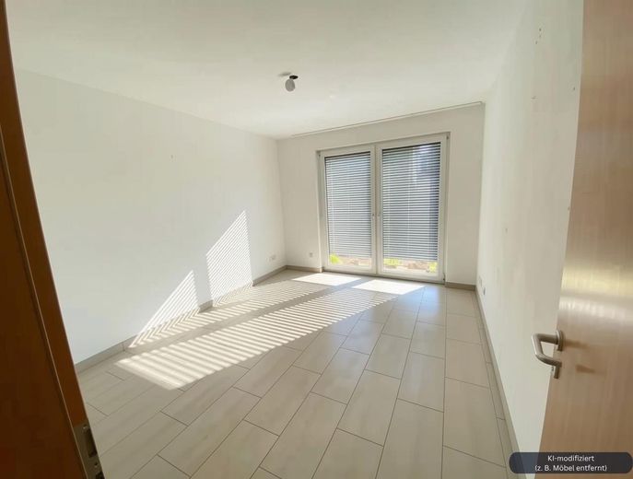
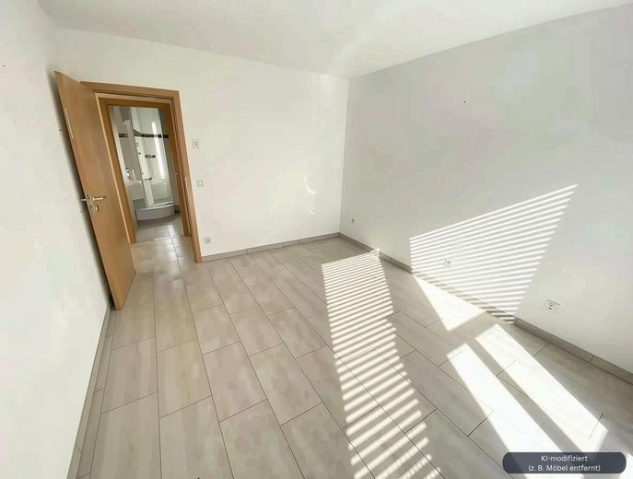
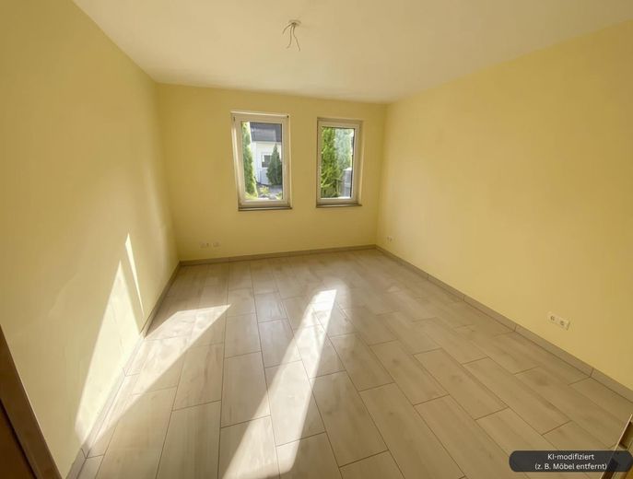
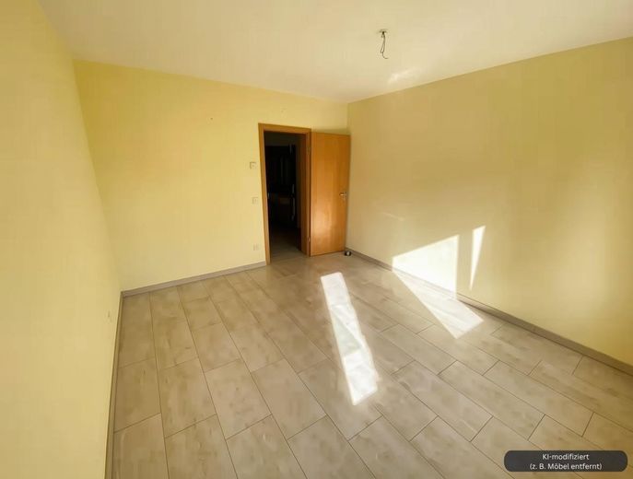
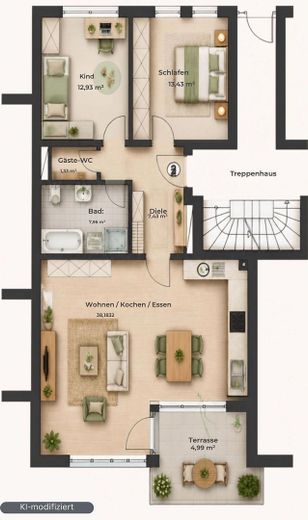
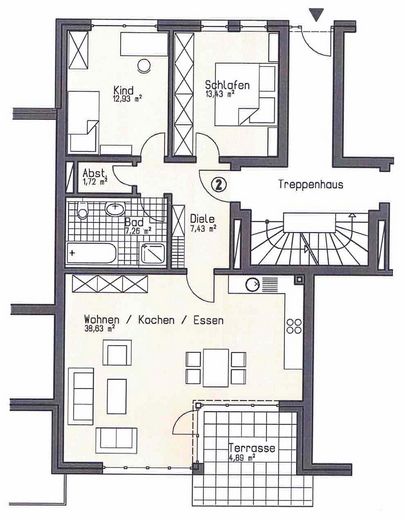
The apartment was built in 2010. The room layout is flexible: •1 large living/dining room with open-plan kitchen (approx. 38 m²) •1 bedroom (approx. 13 m²) •1 children's/office/hobby room (approx. 13 m²) •1 bathroom with bathtub, shower and washing machine connection (approx. 7 m²) •1 guest WC (approx. 1.7 m²) All rooms are accessible from the central hallway (approx. 7.4 m²) in the entrance area
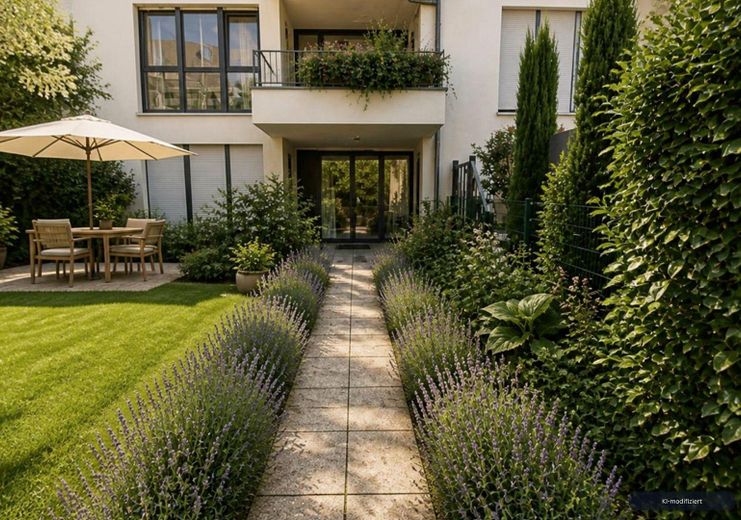
From the living/dining room and kitchen, floor-to-ceiling doors lead to the inviting terrace (approx. 15 m² in total / approx. 4.8 m² included in the living area calculation), which opens onto the garden.
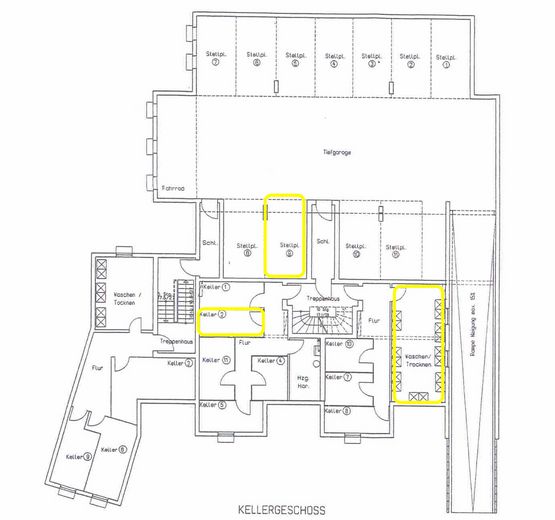
The apartment includes a separate basement room (approx. 7.4 m²), as well as an area in the central laundry/drying room in the basement.
Key features at a glance: • central heating system with gas condensing boiler, providing hot-water underfloor heating controlled by an outdoor thermostat • central hot water preparation – supported by a solar thermal system with roof-mounted collectors • separate heat meters for each apartment • Flooring: tiled • floor-to-ceiling windows (except in the bedroom) for bright, light-filled rooms • double-glazed insulating glass and plastic roller shutters (manual operation) • dedicated parking space in the underground garage • E-mobility: electrical pre-installation at all underground parking spaces is in the planning/implementation phase. Optional use by the respective owner by installing a separate wallbox.
The co-ownership share is 92.57/1,000
Other
The owners’ association consists of 11 residential units in two buildings. More than half of the owners live in their own apartments—a sign of a stable, well-maintained community that has grown together over the years. The communal green space was completely redesigned in 2025. The façade was professionally cleaned in 2026. Equipping the underground parking spaces for e-mobility is in the planning/implementation phase. The current monthly service charge for the apartment for sale is: approx. €390 (including an advance payment for heating costs and a monthly contribution to the maintenance reserve)
Energy efficiency: A new energy performance certificate is currently being prepared (last certificate: 55,8 kWh/(m²*a)).
The property is being sold privately by the owner—no estate agent commission is payable = you save money.
If you are interested, we look forward to hearing from you—ideally with the following information: • intended use (owner-occupied / investment) • number of people in the household • planned move-in date • financing method • preliminary financing confirmation (if available) All information will, of course, be treated confidentially. This enables us to process your enquiry efficiently and suggest suitable viewing appointments promptly.
The purchase and move-in dates can be arranged at short notice.
We will do our best to respond promptly. However, please understand that this may take a few days in some cases. The same applies to viewing appointments, which may extend until the end of October/beginning of November.
I look forward to hearing from you!
Location
Area and routes
Plan a route
Your destination goes to Google Maps only when you submit the form. TraumImmo neither stores nor logs it.
Location details
The apartment is located in Küppersteg, a district of Leverkusen, in a quiet and popular residential area with good infrastructure and public transport connections.
The perfect balance of peace and quiet and central accessibility.
Shops, doctors, schools, daycare centers, as well as various specialist shops and service providers are all within easy walking distance.
The Reuschenberg recreational area with its wildlife park, Silbersee lake, and the green Dhünn floodplains are practically on the doorstep and invite you to enjoy walks, jogs, and bike rides. Numerous sports facilities and activities are available nearby. The BayArena and its adjacent sports facilities are also approximately 2km away.
Cultural venues are also easy to reach from Küppersteg. The popular Scala Theater in Opladen, the Forum Leverkusen, and the Erholungshaus are less than 3.5 km away.
Public transport connections: • “Küppersteg” S-Bahn station approx. 1 km away (S6 Cologne <-> Essen) • “Freiheitstr.” bus stop approx. 350m away (lines 201, 255, N21, N22) • The “Lev-Mitte”, “Lev-Manfort” or “Opladen” train stations can be reached by bus, providing connections to various RE and RB services • The central location also makes long-distance transport accessible (e.g. Cologne, Düsseldorf)