| Type | Semi-detached house |
|---|---|
| Living area approx. | 187 m² |
| Rooms | 9 |
|---|
| Plot area | 525 m² |
|---|
| Purchase price | 549.000 € |
|---|---|
| Price per m² | 2,930.66 €/m² |
| Commission | 3,57% (3,57%, inkl. 19% Ust. vom Verkaufspreis , zahlbar nach Notartermin und Erhalt einer Rechnung.) |
Calculate using this listing's purchase price. Every assumption is editable and all figures are non-binding estimates.
The initial payment is estimated as loan amount × (interest + repayment) ÷ 12. Individual lending terms, special repayments and further fees are not included. Tax, notary and agent costs may differ in your case. This is not a financing offer or financial advice.
Your inputs are calculated only in this browser and are not saved or sent to TraumImmo.
More financing calculators and assumptionsFlexible 2–3-Family House with Idyllic Garden & Potential
Location: 47877 Willich / Anrath – Quiet, family-friendly prime location
The Key Details at a Glance
Net living area: 187.33 m² (divided into 2 separate residential units)
Plot area: 525 m²
Total rooms: 6 (2 living rooms, 2 bedrooms, 2 children’s/office rooms)
Bathrooms: 2 (each with a bathtub)
Usable area: Fully converted attic & full basement
Parking spaces: 2 garages on the property
Property Description
Welcome to your potential new home in Willich!
This well-maintained 2–3-family house, built in 1972, offers extremely flexible usage options with its two separate, perfectly laid-out residential units and converted attic.
Whether as a classic multi-generational home, to keep the family close together, as a clever combination of owner-occupation and partial letting to support financing, or converted into a spacious single-family home for a large family – here you can perfectly realize your individual living wishes.
If everything is rented out, an average net cold rent of €2,500.00 can be achieved – that is €30,000 per year.
The property impresses with solid construction, a spacious plot and a well-designed layout. The house has a full basement, guaranteeing ample storage space or room for hobbies.
No more fossil fuels required:
The property is heated using the energy of the future: electricity
(electric radiators).
Layout & Features
Ground floor (95.68 m² living area):
Entrance: A spacious, welcoming hallway leads you directly into the heart of the apartment.
Living area: The bright and spacious living room impresses with a wide window front that lets in plenty of daylight.
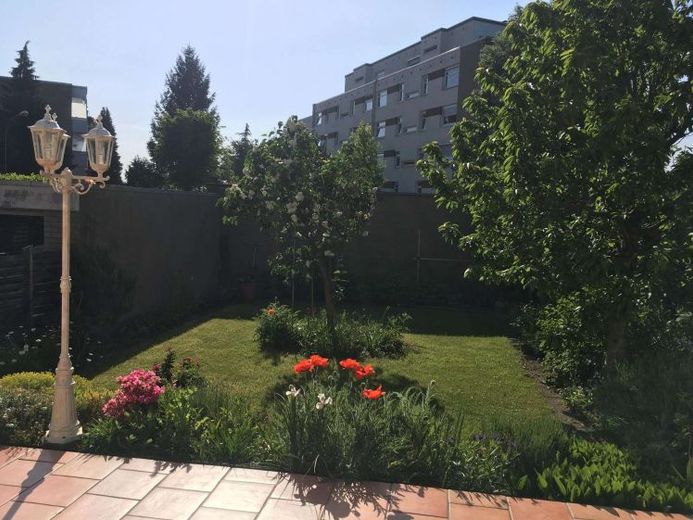
Garden & Terrace: From the living room, you step directly onto the large terrace and into the idyllic garden. A lovingly landscaped small garden pond and the well-maintained lawn invite you to spend relaxing hours outdoors.
Kitchen: Equipped with a bright fitted kitchen and a practical serving hatch to the dining area.
Additional rooms: A comfortable master bedroom, a flexible children’s or office room, a functional bathroom with bathtub and a useful storage room.
1st Upper Floor (91.65 m² living area):
Living experience: This floor impresses with its own cozy and bright atmosphere.
Balcony: The living room offers access to the large, sunny balcony through a large window frontage. From up here, enjoy a wonderful view across your entire garden property.
Kitchen: The kitchen is handed over without a fitted kitchen – ideal for implementing your own design ideas here.
Additional rooms: A large bedroom, another children’s or home office room, a bathroom with bathtub, and a practical storage room.
Attic & Basement:
Fully developed attic ( 71.20 m² usable area )
The already fully developed attic, which provides you with valuable additional usable space, deserves special mention
(not included in the official living space).
Basement: ( 95m² usable area )
Fully basemented with ample storage and workshop space.
Double garage: ( 41.80 m² usable area )
Conclusion:
The property is located in a quiet, exceptionally family-friendly residential area of Willich. Here, living close to nature in a green setting combines with excellent infrastructure and short distances to schools, kindergartens, and shopping facilities.
This property combines plenty of space, a dreamlike garden, and versatile usage options into an attractive overall package.
Contact & Viewing
Has your interest been aroused? For further information, to receive the complete exposé, or to arrange a personal viewing appointment, please contact us directly:
Lill - Immobilien / Martin Lill
Telephone: 0162 / 86 78 203
Do not hesitate and arrange your appointment today to see for yourself the merits of this rare opportunity!
Your destination goes to Google Maps only when you submit the form. TraumImmo neither stores nor logs it.
 589.000 € Exclusive Family Paradise with Wellness Factor near Düsseldorf47877 Willich
 589.000 € Exclusive Family Paradise with Wellness Factor near Düsseldorf47877 Willich– Neersen
 425.000 € Anrath - Renovated semi-detached house in split-level design, 3 air-conditioning units and solar support47877 Willich

