Calculate using this listing's purchase price. Every assumption is editable and all figures are non-binding estimates.
The initial payment is estimated as loan amount × (interest + repayment) ÷ 12. Individual lending terms, special repayments and further fees are not included. Tax, notary and agent costs may differ in your case. This is not a financing offer or financial advice.
Your inputs are calculated only in this browser and are not saved or sent to TraumImmo.
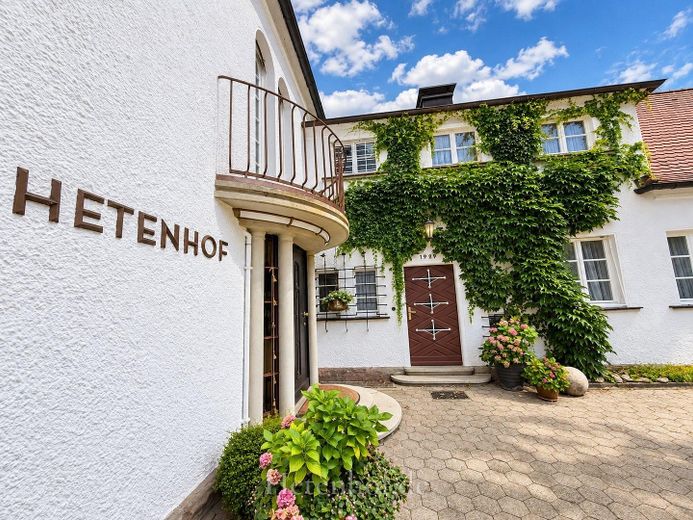
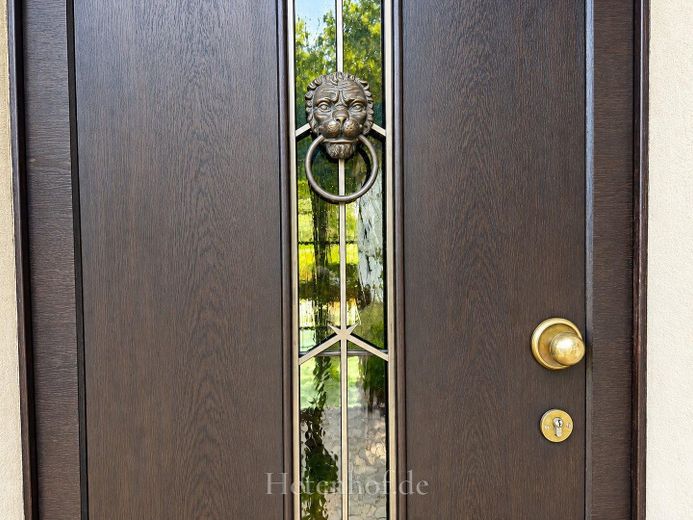
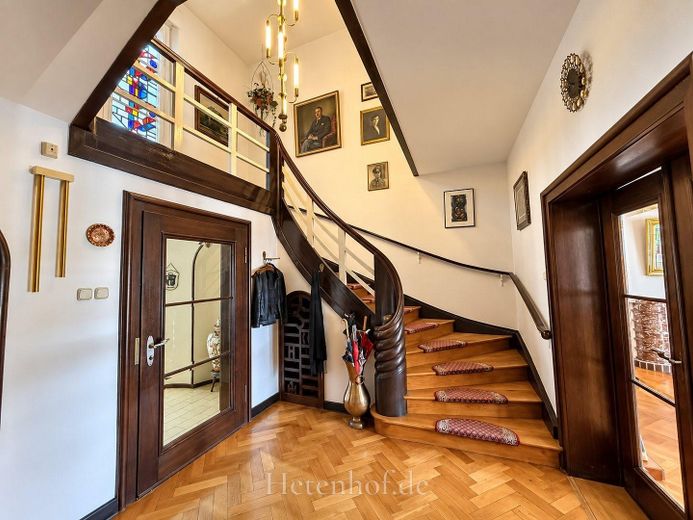
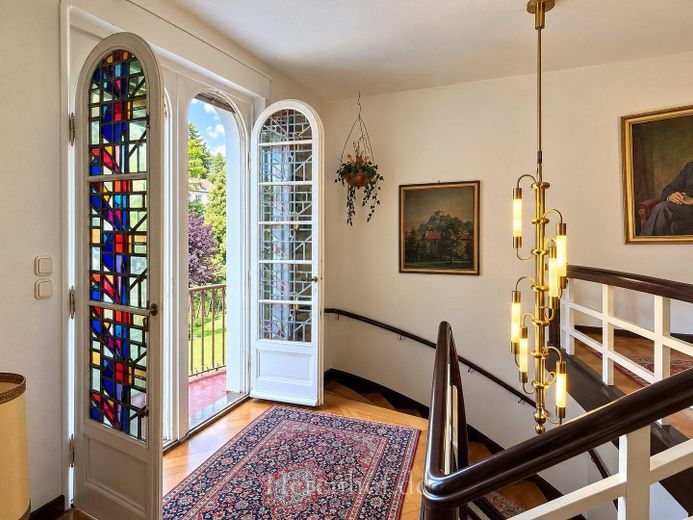
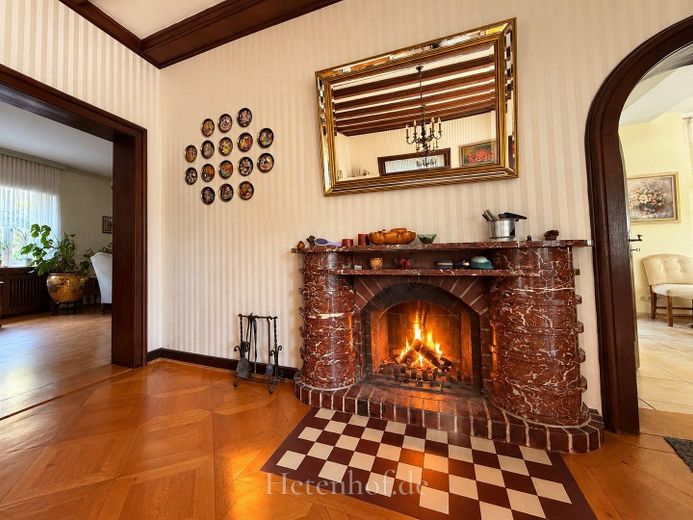
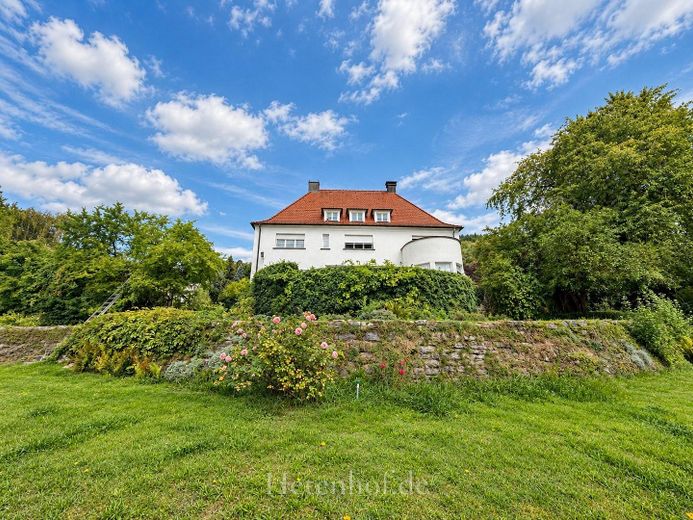
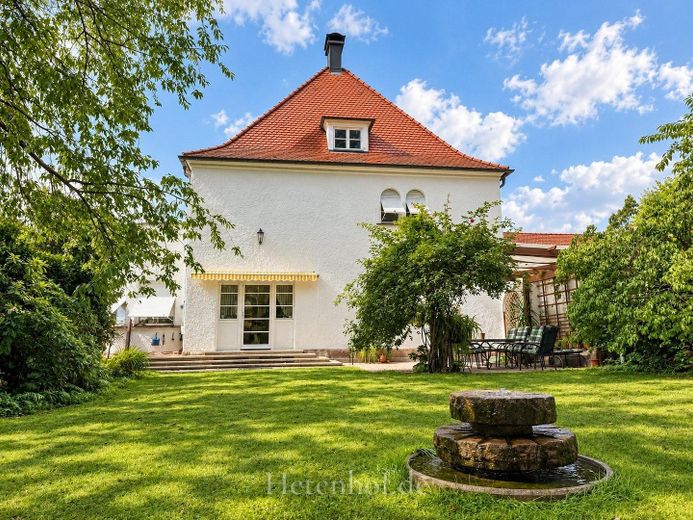
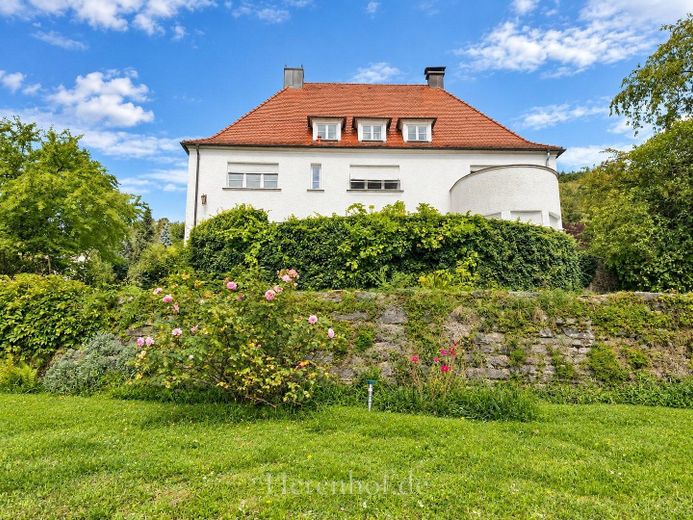
Wonderfully beautiful, listed villa with a breathtaking villa garden in the style of conservative modernism - the "Hetenhof"
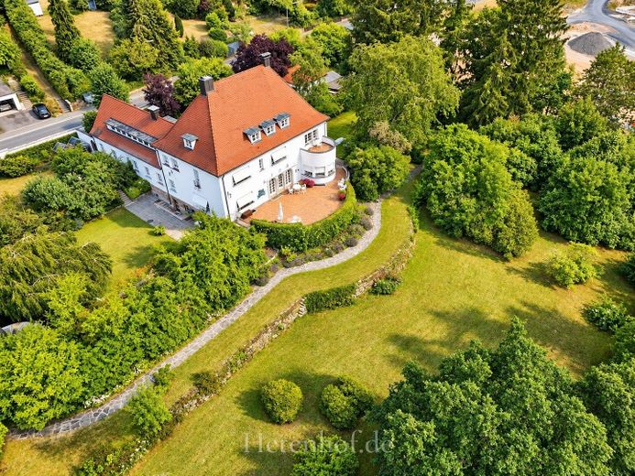
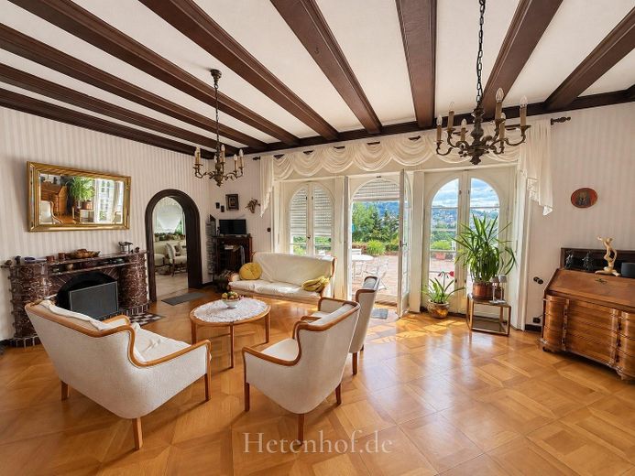
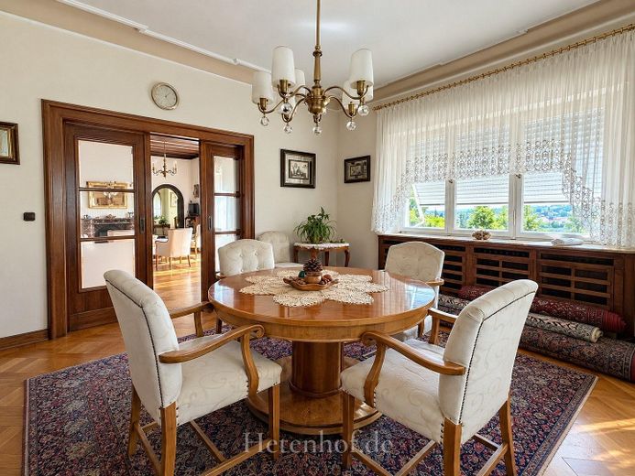
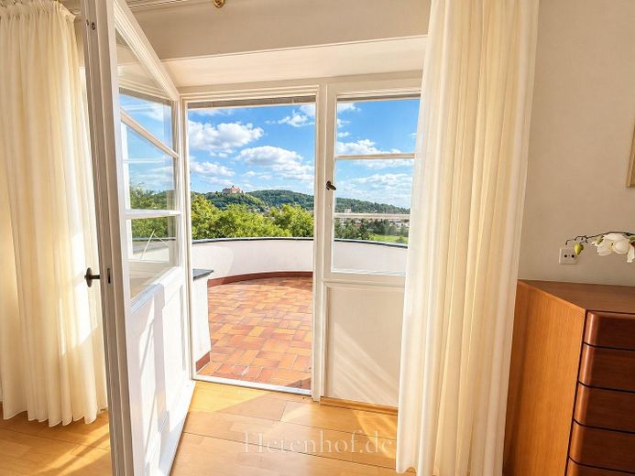
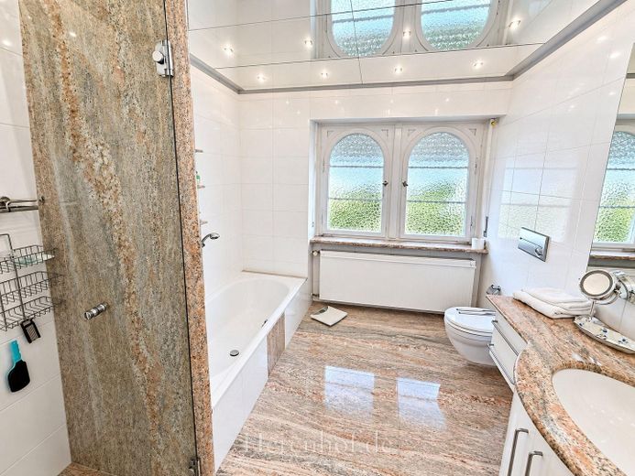
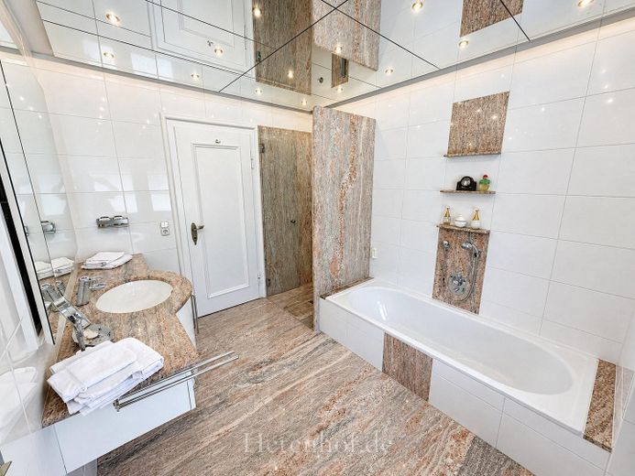
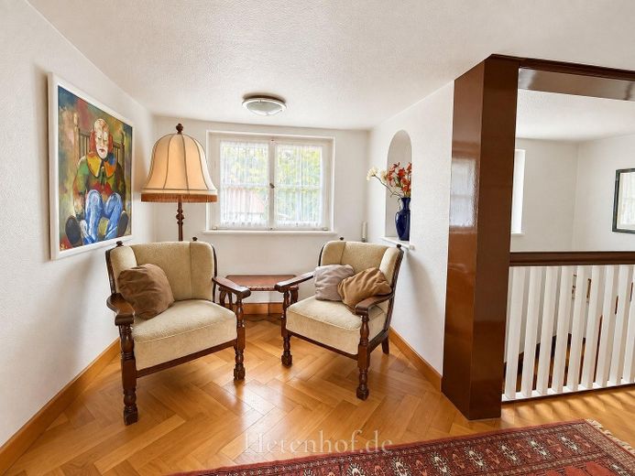
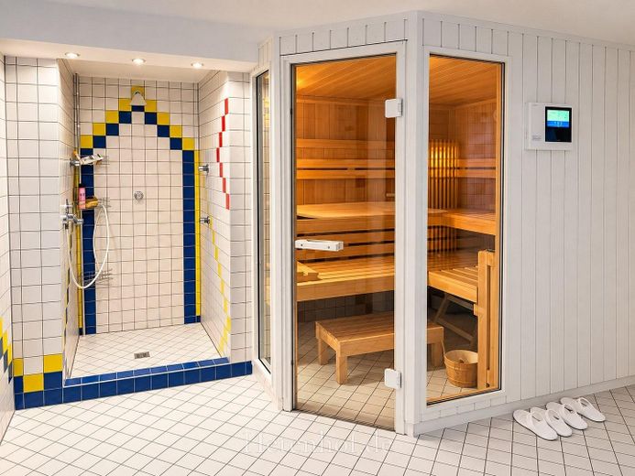
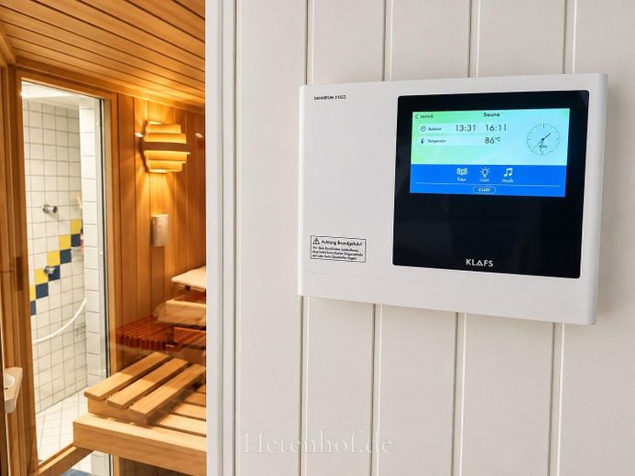
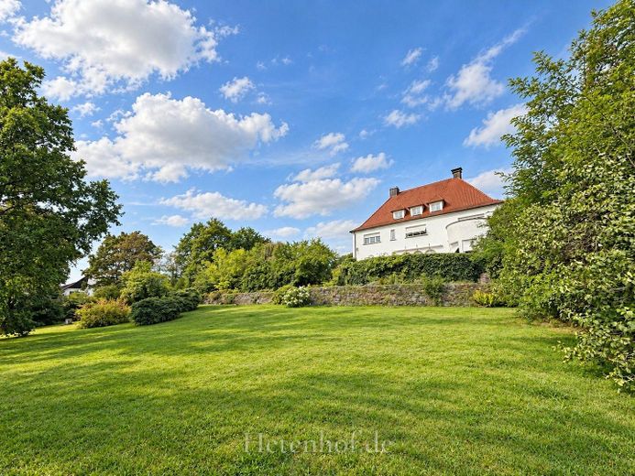
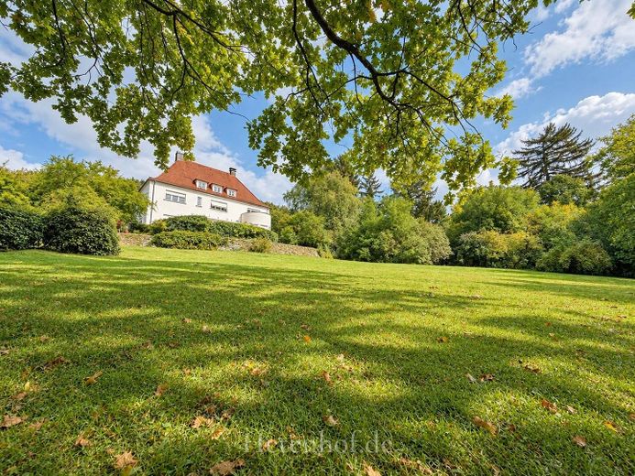
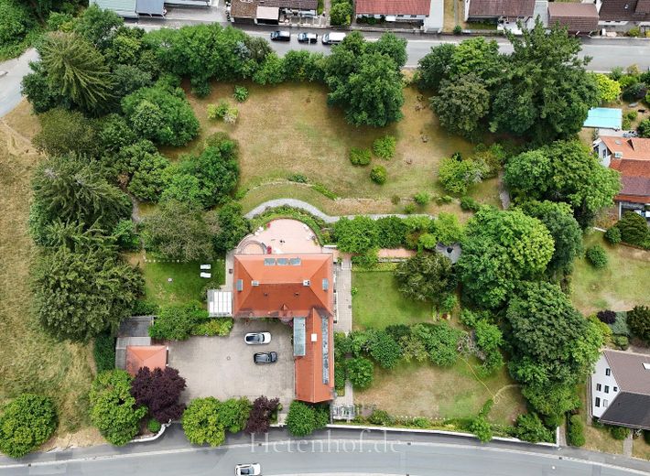
Built in 1929/30 in the style of conservative modernism by the architect Fritz Holl, the property captivates with its room layout, the many original details and the close connection between house, terrace and garden. In the historic rooms on the ground and upper floors, the furniture and lighting of the builder Christian Sandler can still be admired today. In addition, characterful panel parquet, an opulent open fireplace with marble cladding, tall round-arched balcony and terrace doors, brass staircase chandeliers and many other details emphasize the charm of the villa and create an incomparable atmosphere. The property has been continuously maintained, the bathrooms renovated, a wellness area with sauna installed, and most recently the heating was renewed in 10/2024. Today, the stylishly designed main house and its side wing, used for office purposes with a separate entrance, invite you to live out your own ideas anew. The park-like garden is actually divided into 3 plots. The villa stands on a plot of approx. 4,099 m². The adjoining garden is divided into 2 plots of approx. 1,005 m² and approx. 1,297 m². This opens up the possibility of developing the property in consultation with the responsible authorities and thinking on a larger scale.
Funding: Measures required for the preservation and sensible use of the architectural monument are – provided that the consent of the Bavarian State Office for the Preservation of Monuments has previously been granted for this – tax-privileged (tax depreciation under §§ 7i, 10f, 11b EStG)
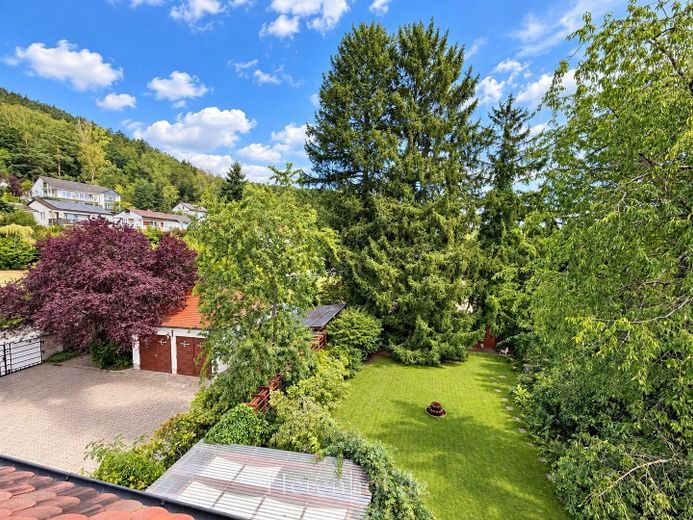
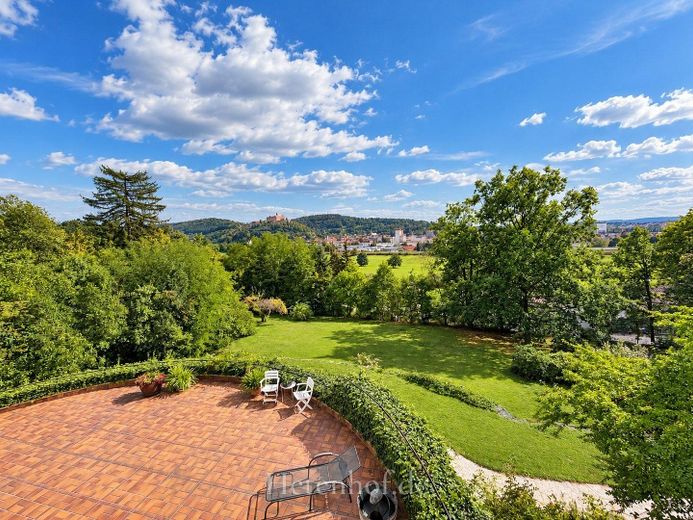
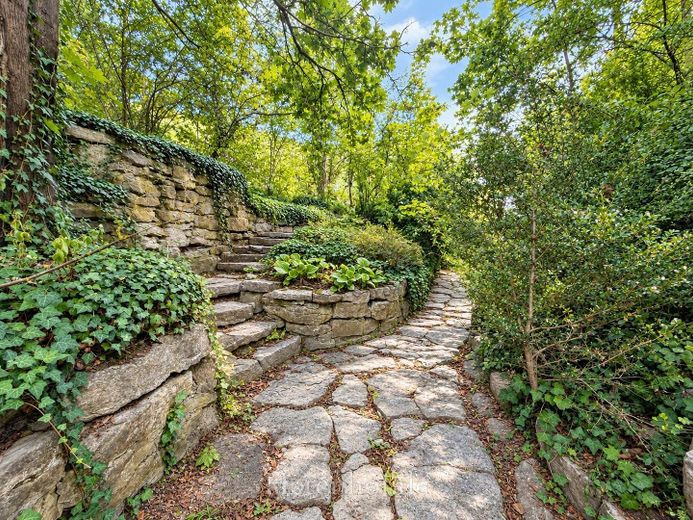
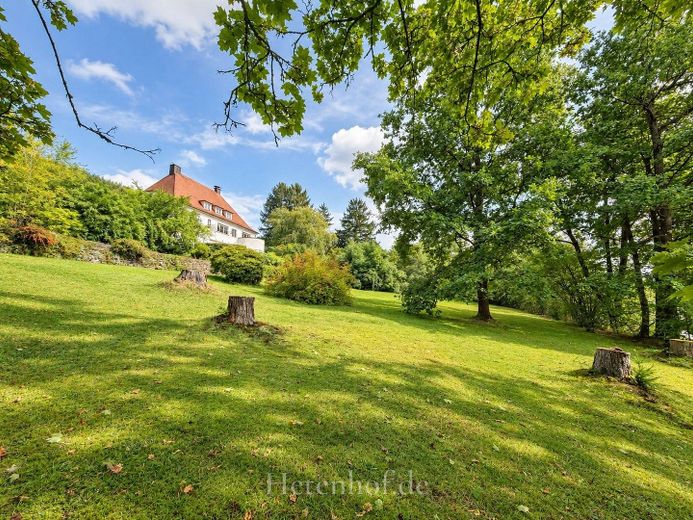
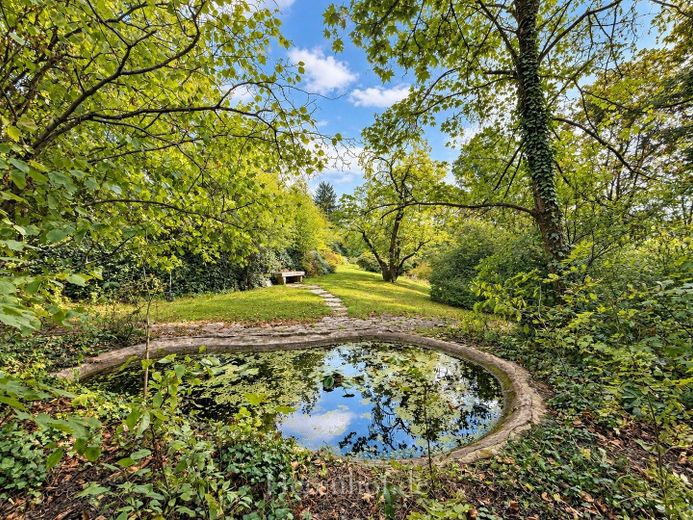
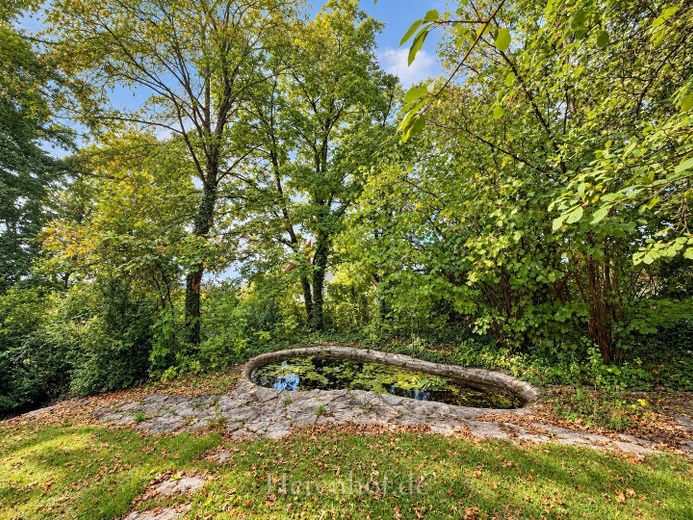
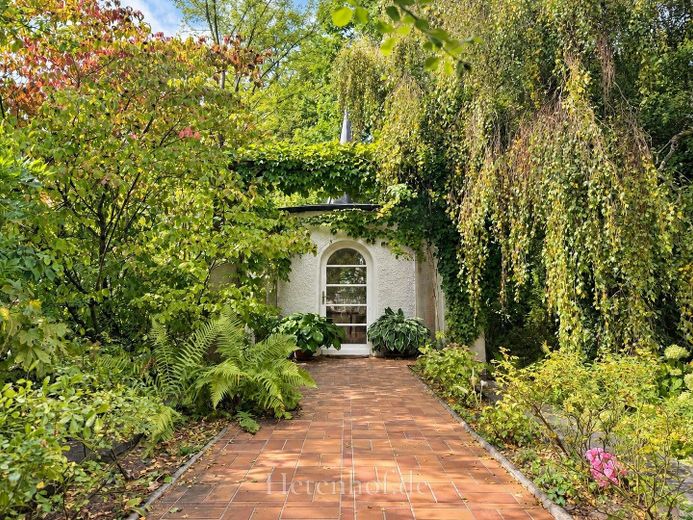
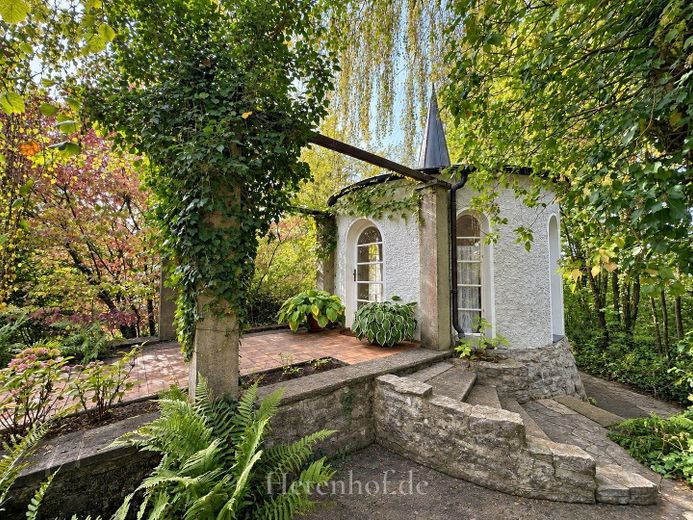
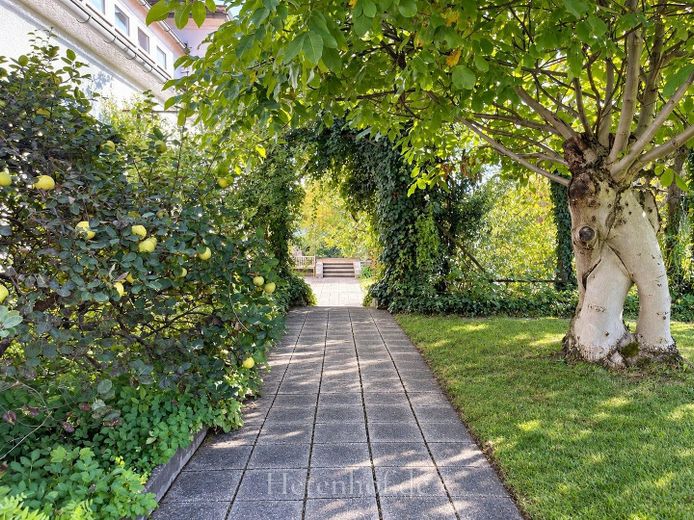
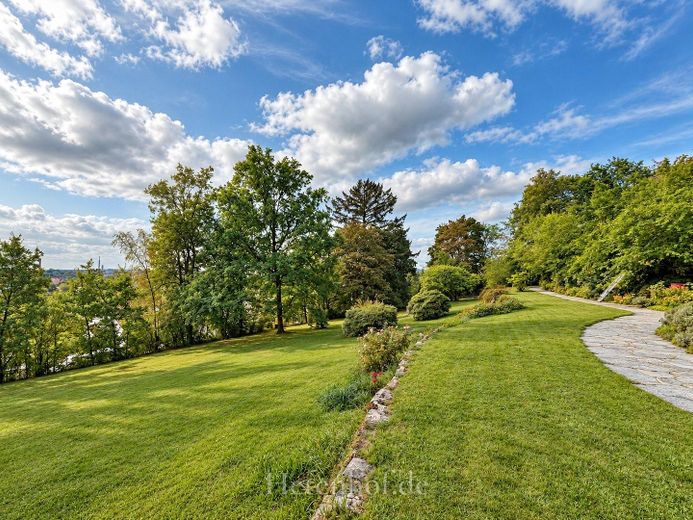
For garden lovers, the park-like garden is certainly one of the most beautiful aspects of the “Hetenhof”. The Berlin company Späth designed the garden at the same time as the villa and integrated the garden pavilion-former bathhouse and the water-lily pond into the overall concept of the grounds; this is expressly part of the monument listing. Terraces, paths and different garden rooms invite you to stroll and linger, an orchard with a greenhouse to sample your own fruit.
Fittings and features, as described
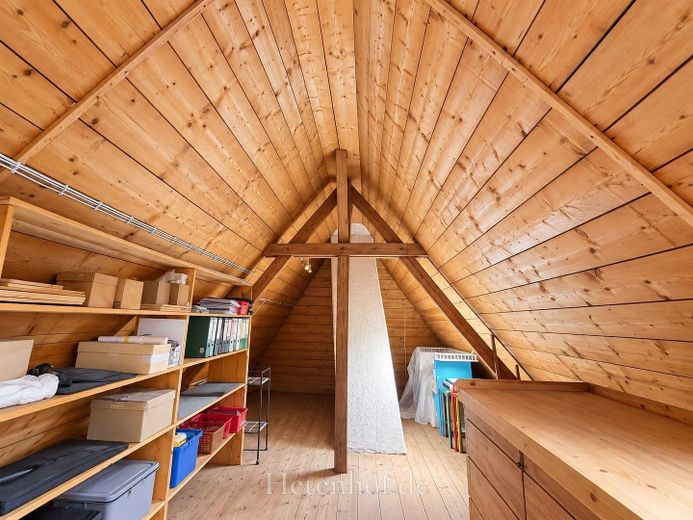
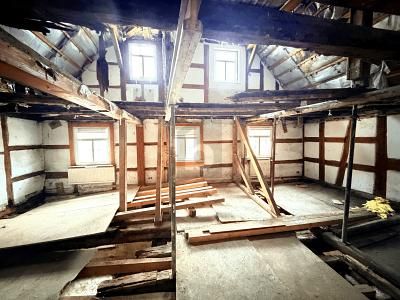
Solid-construction house Main house with double-leaf brick masonry construction beaver-tail covering on hip roof Gas central heating, 2 open fireplaces, partly electric underfloor heating Fully basemented (main house),Partially basemented (side wing) Roof partly converted-expansion potential after clarification with the competent authorities
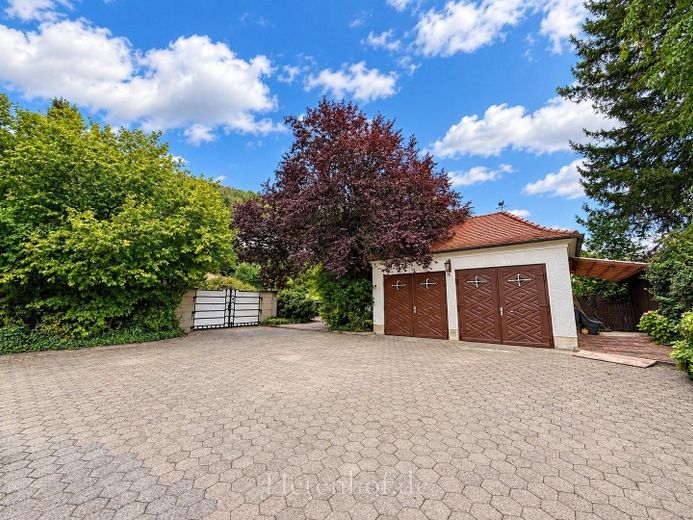
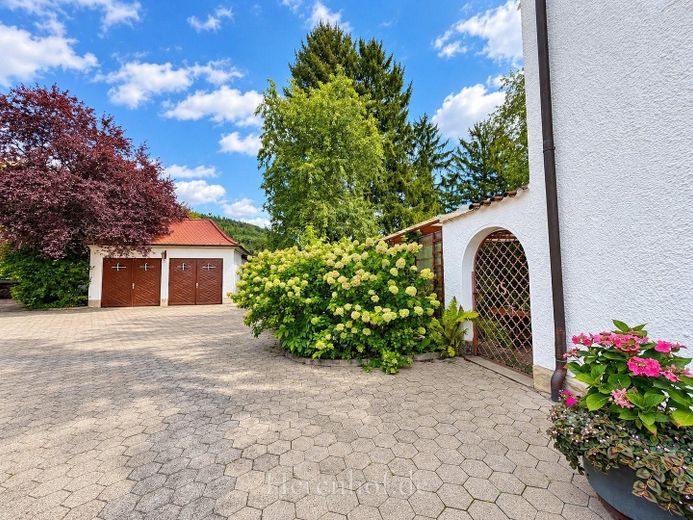
Fitted kitchen main house (Bulthaup), further kitchens side wing and basement (party room) Wellness area with sauna and shower Workshop, wine cellar W – S – E terraces / pergola Pavilion Water lily pond Greenhouse Equipment shed Double garage 1990 added true to style with attic storage
Owner occupancy (available by arrangement)
Other
To gain a first impression, you should visit our homepage at hetenhof.de, where you can take a 360-degree tour through the autumn garden and also learn more about the history of Hetenhof.
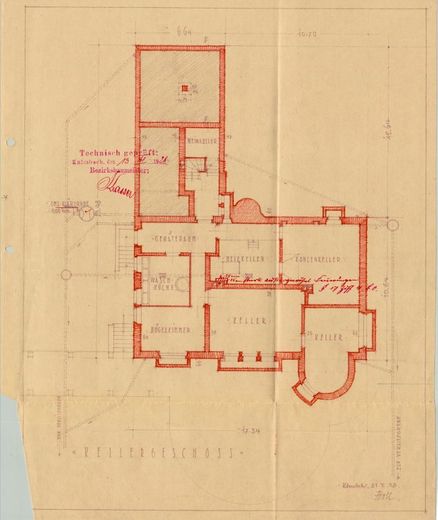
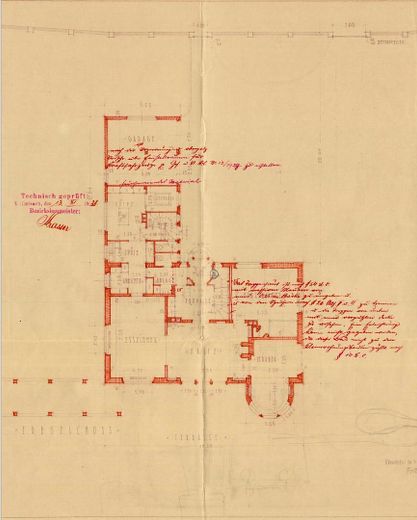
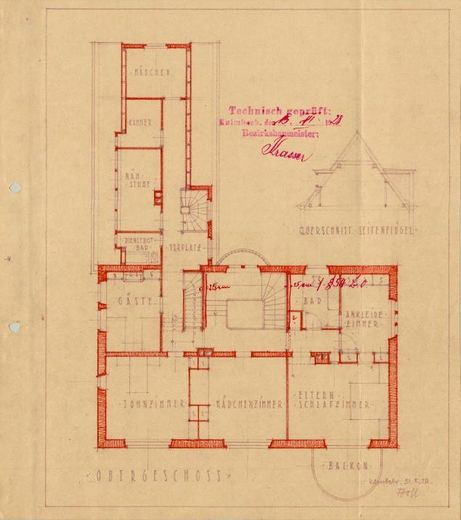
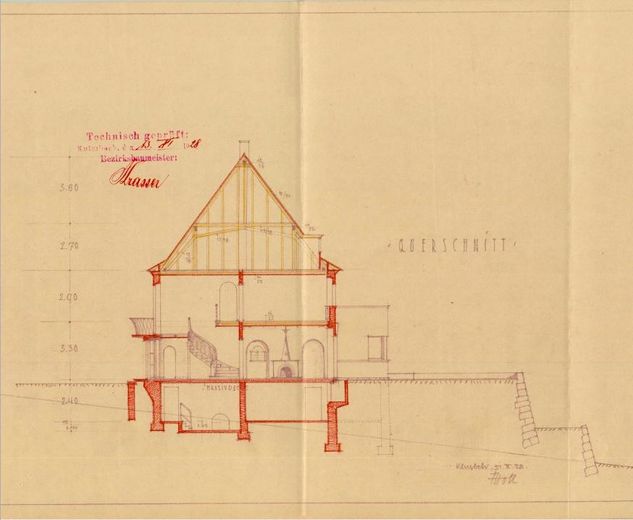
The old submission plans are for orientation only - the current structural conditions differ as a result of conversion and renovation work
Location
Area and routes
Plan a route
Your destination goes to Google Maps only when you submit the form. TraumImmo neither stores nor logs it.
Location details
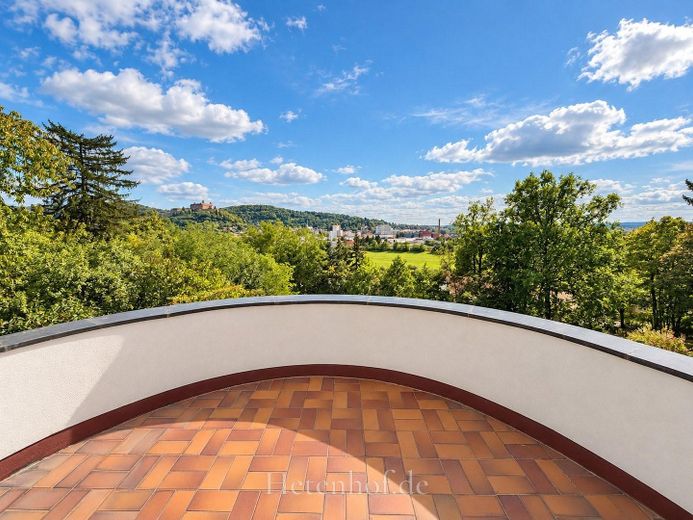
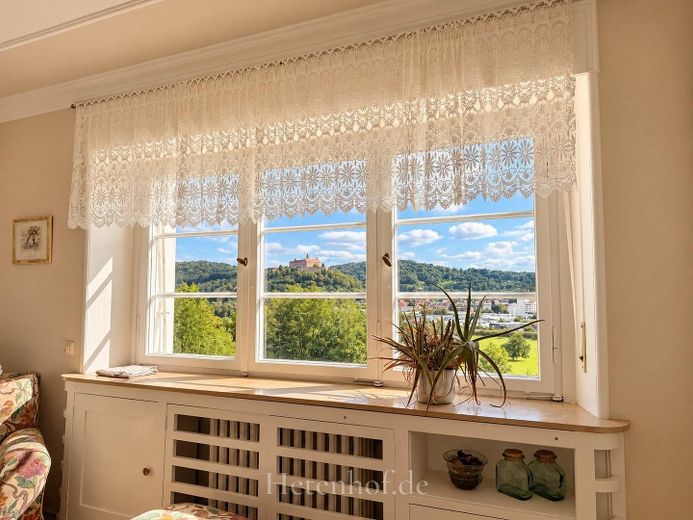
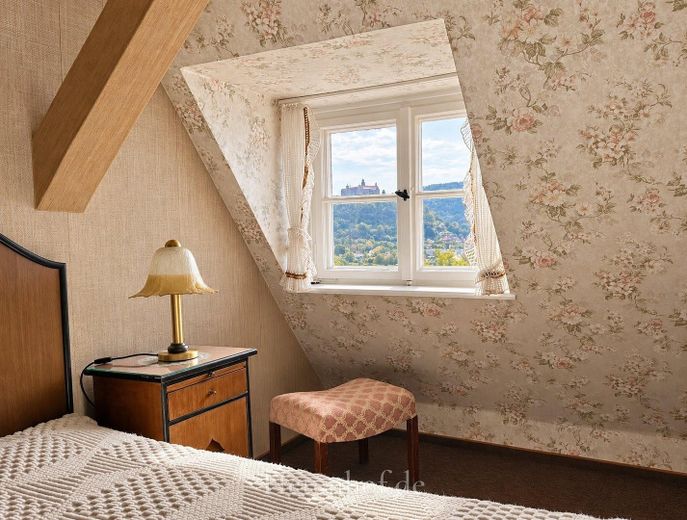
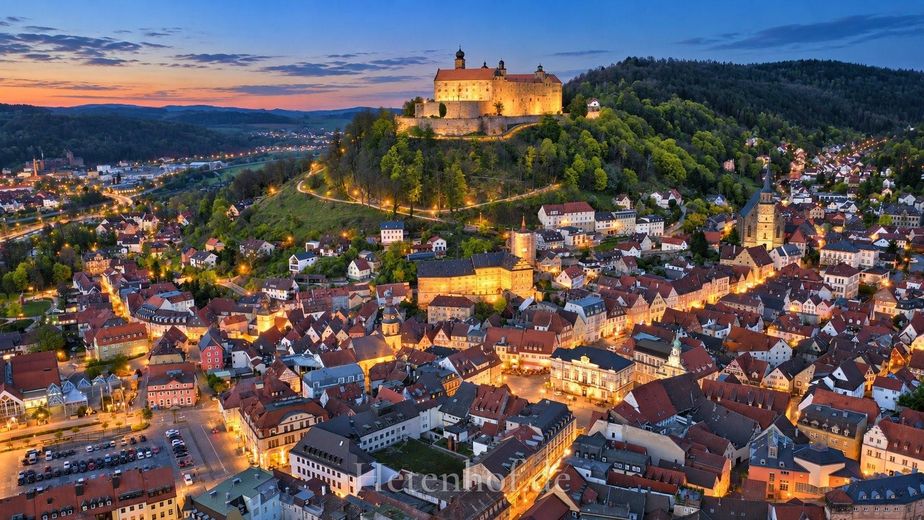
The villa estate for sale awaits you in the north of the Upper Franconian district town of Kulmbach. Its elevated location and the park-like garden give the estate its special character. Looking across the town toward Plassenburg, it becomes clear how closely this place is connected with Kulmbach. Around 26,000 residents are at home in the former margravial town. It is known for its brewing tradition as a so-called “beer town” and has always produced beers of world renown. Its charming location at the confluence of the Red and White Main contributes to the high quality of life in the town and makes Kulmbach a popular holiday and vacation destination. Everything that makes daily life pleasant can be found in Kulmbach. Large and small shops provide ideal shopping opportunities, and there is no shortage of a diverse range of dining options.
In addition, Kulmbach promises exemplary childcare. Your children can attend the town’s daycare centers as well as schools of every educational track (Realschule, 2 Gymnasiums, etc.) up to university.
Medical care in the Upper Franconian district town also speaks for itself. Numerous general practitioners and specialists as well as Kulmbach Hospital ensure excellent treatment options.
In your free time, the historic old town, Plassenburg, and the cultural offerings invite you to get to know the town. Those who enjoy being outdoors will find many opportunities for shared activities in the Upper Main region and on excursions to the Franconian Forest, the Fichtel Mountains, or the Thuringian Forest. In addition, water sports enthusiasts will get their money’s worth on the lakes of the nearby recreational areas. Kulmbach Airfield (EDQK), a commercial airfield, is only 9 minutes from the “Hetenhof.” It offers a landing option not only for glider pilots but also for powered aircraft and helicopters.
Kulmbach is also well connected to public transport. There is a well-developed city bus network that connects all districts as well as the city center with one another. In addition, the railway station provides access to regional rail services (rail lines: Coburg - Bayreuth and Lichtenfels - Nuremberg). Thanks to its proximity to the A70 and A9, excellent transport links are guaranteed in Kulmbach. 25 minutes to Bayreuth (approx. 20 km) 30 minutes to Lichtenfels (approx. 32 km) 50 minutes to Bamberg or Coburg (approx. 50 km) 75 minutes Nuremberg / Airport - NUE (approx. 115 km)