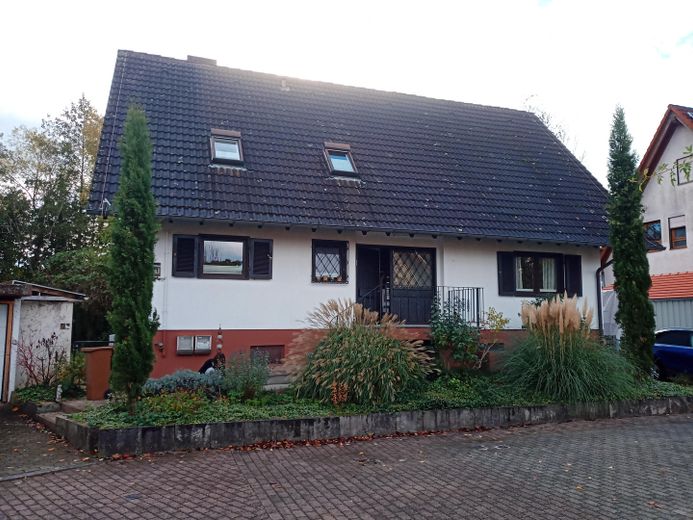
Hausansicht
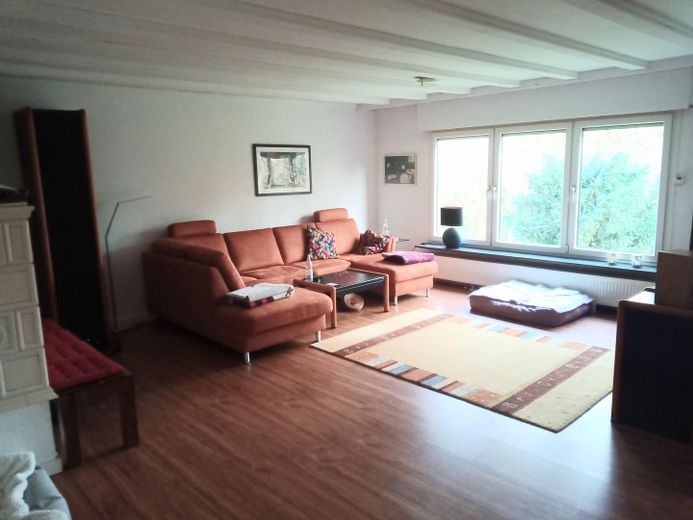
Wohnzimmer EG.
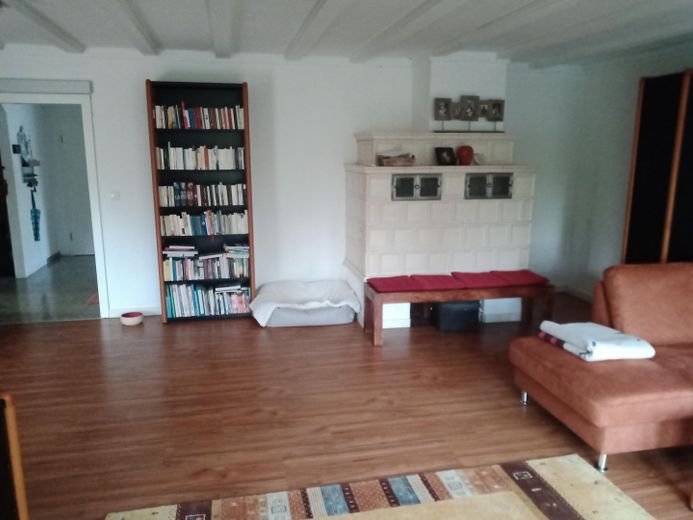
Wohnzimmer EG
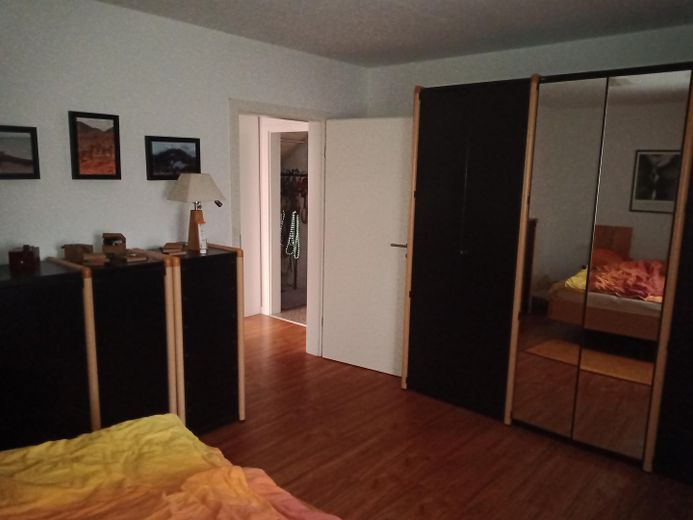
Schlafzimmer EG
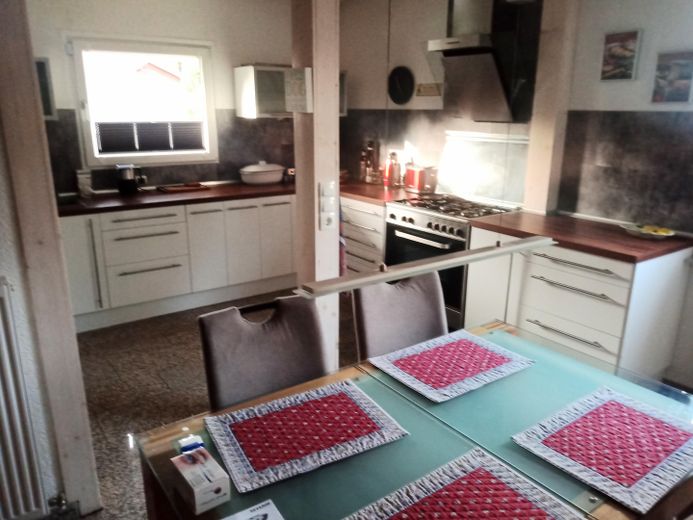
Küche EG
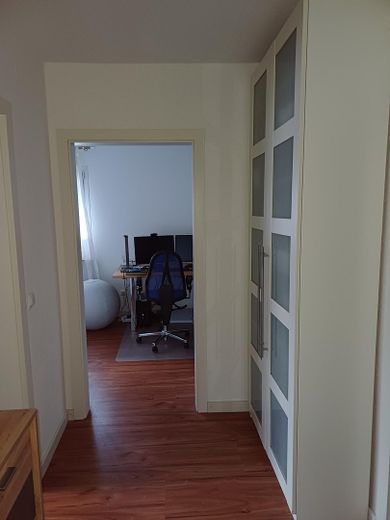
kleiner Flur
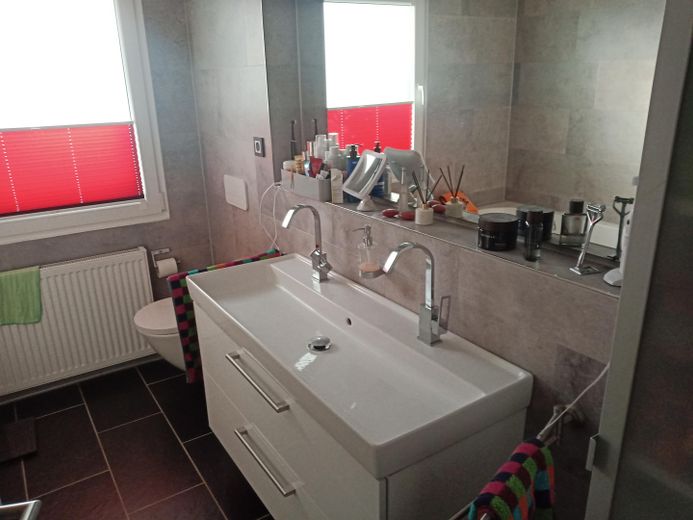
Bad EG
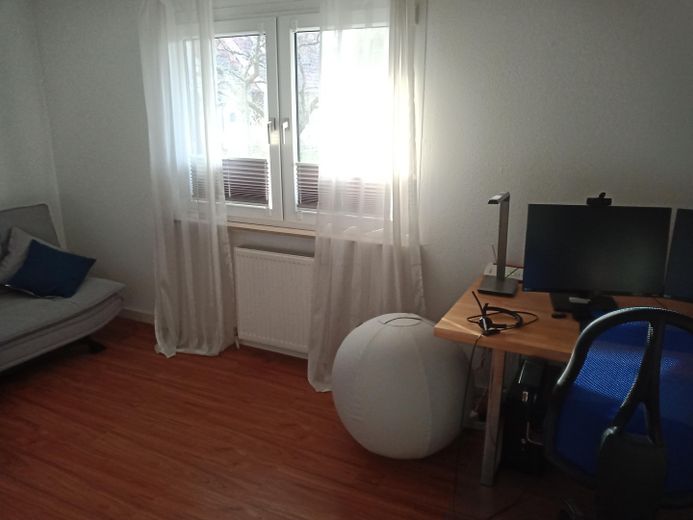
Gäste- Kinder- Arbeit EG
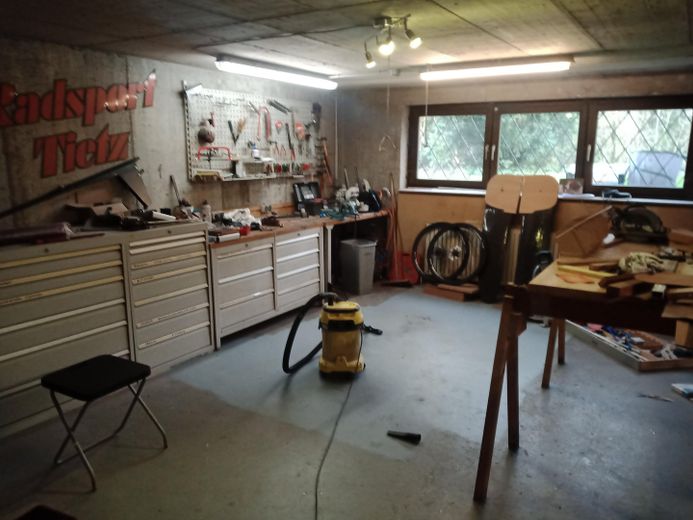
Keller Werkstatt
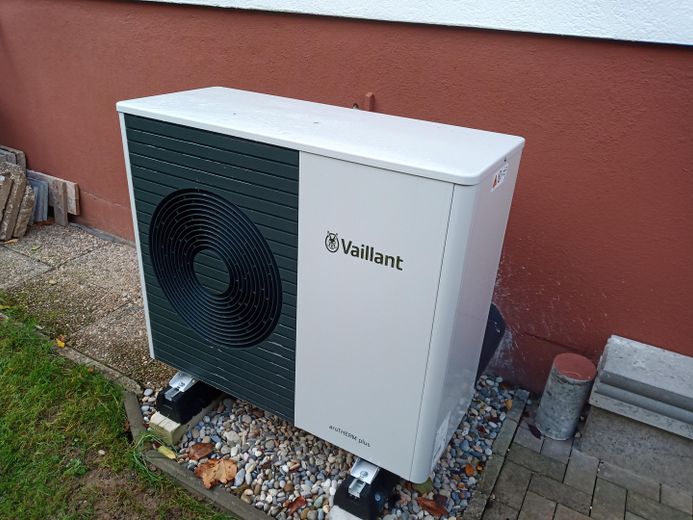
Wärmepumpe Außengerät
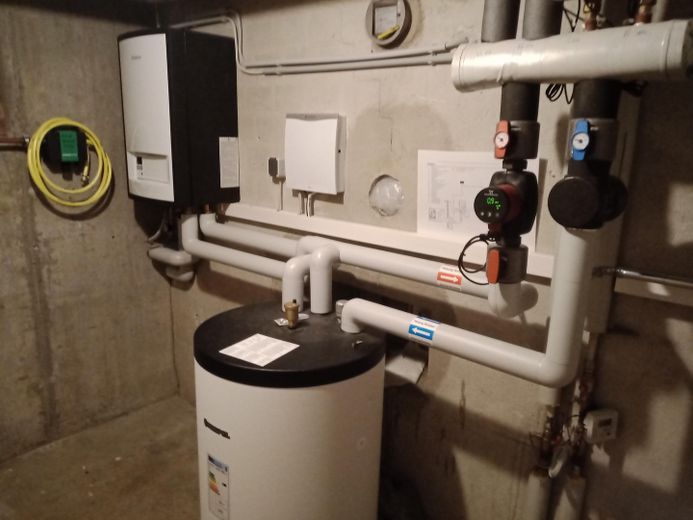
Wärmepumpe Innen
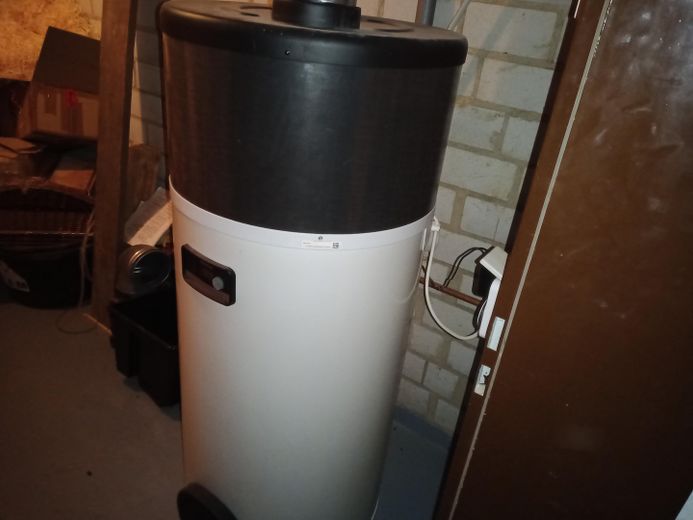
Warmwasserwärmepumpe
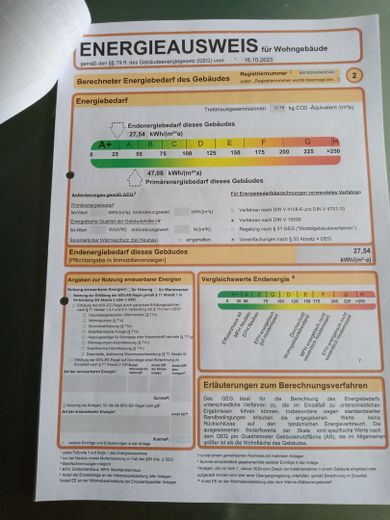
Energieausweis
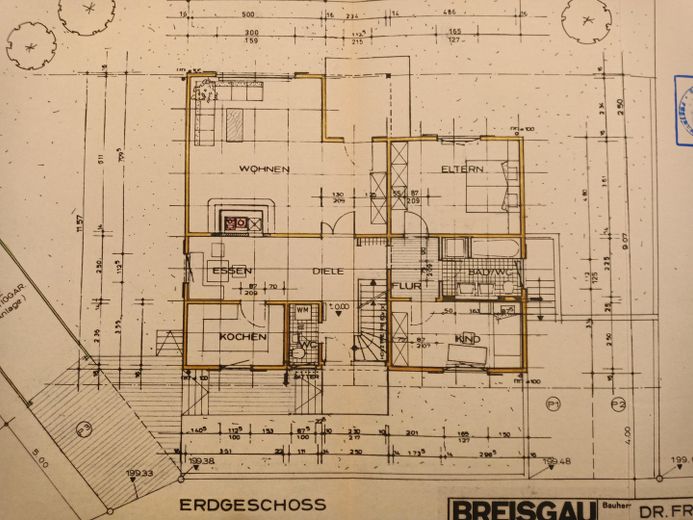
Erdgeschoss
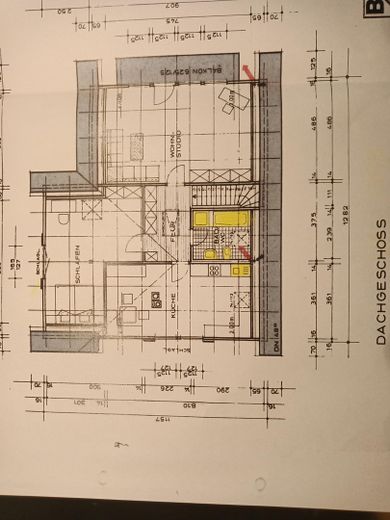
Obergeschoss
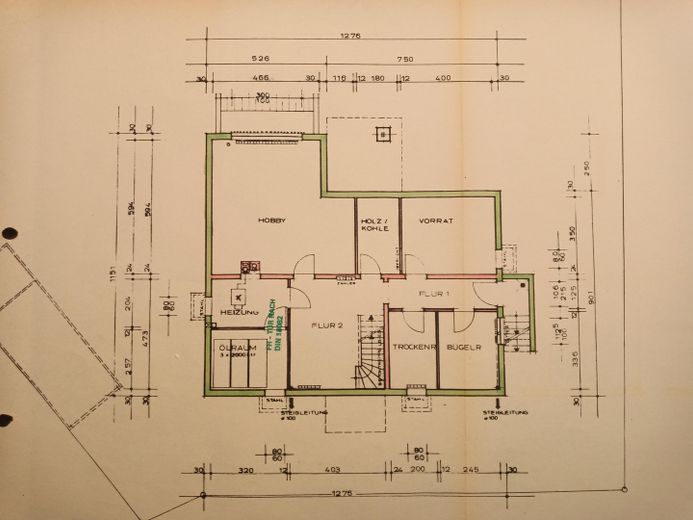
Keller
| Type | Block of flats |
|---|---|
| Living area approx. | 212 m² |
| Year built | 1984 |
| Bedrooms | 2 |
| Available from | Nach Vereinbarung |
|---|---|
| Rooms | 5 |
| Bathrooms | 2 |
| Heating | Central heating |
| Plot area | 650 m² |
|---|---|
| Parking spaces | 2 |
| Condition | Modernised |
| Floors in the building | 2 |
| Usable floor area | 112 m² |
| Purchase price | 495.000 € |
|---|---|
| Price per m² | 2,334.91 €/m² |
| Commission | no commission for buyers |
Calculate using this listing's purchase price. Every assumption is editable and all figures are non-binding estimates.
The initial payment is estimated as loan amount × (interest + repayment) ÷ 12. Individual lending terms, special repayments and further fees are not included. Tax, notary and agent costs may differ in your case. This is not a financing offer or financial advice.
Your inputs are calculated only in this browser and are not saved or sent to TraumImmo.
More financing calculators and assumptionsThe property is a well-maintained, partially modernized one- to two-family house on a large plot with a garden and mature trees. The house currently consists of two independent residential units.
The 98 m² apartment on the upper floor is rented, while the 114 m² ground-floor apartment is occupied by the owners.
If needed, however, the property can easily be converted into one large residential unit.
The ground-floor apartment features a spacious and bright living room with three large windows and access to the covered terrace. The open-plan kitchen with an adjoining dining area offers ample space for a large family. A large bedroom and another room suitable as a children's room, guest room or study are reached via a small hallway. The full bathroom was completely renovated 5 years ago, and there is also a separate guest WC.
High-quality, durable vinyl flooring in a cherry wood look has been laid in the living areas, with tiles in the other areas.
The currently rented apartment on the upper floor features a large living room with access to the balcony, a bedroom and a very attractive eat-in kitchen.
Real wood parquet flooring has been laid in the hallway, living room and bedroom, with laminate in the kitchen.
The large attic, which also offers potential for conversion, can be accessed via a ladder.
The house has a full basement with both external and internal access. There is also potential here for additional living space, such as a study or guest room.
The building has been modernized and made more energy-efficient over the years. All windows have been replaced except for the roof windows.
In October 2025, the oil heating system was replaced with an air-to-water heat pump.
The old radiators were also replaced with new, larger ones.
Hot water is supplied by a separate heat pump.
The property is subject to a hereditary building right and cannot be purchased separately.
The current ground rent is EUR 760.00 per month.
When the house is sold, a new contract will be concluded for a term of 75 years.
Your destination goes to Google Maps only when you submit the form. TraumImmo neither stores nor logs it.
The house is located on the outskirts of Waltershofen, a district of Freiburg, on a traffic-calmed street.
Waltershofen is a quiet district in the southwest of Freiburg im Breisgau, offering a village-like character while also being well connected to Freiburg.
The surrounding area, with its extensive forests, the Tuniberg and the Kaiserstuhl, is ideal for long walks, bike rides and leisure activities.
Everyday amenities are well provided for: shops for daily needs, as well as kindergartens and schools, are nearby. Freiburg city centre, with its diverse retail options, restaurants, cultural institutions and famous Münstermarkt, is quick and easy to reach.
Freiburg-Waltershofen therefore offers ideal conditions for anyone looking to combine peaceful living amid greenery with the advantages of a vibrant city.
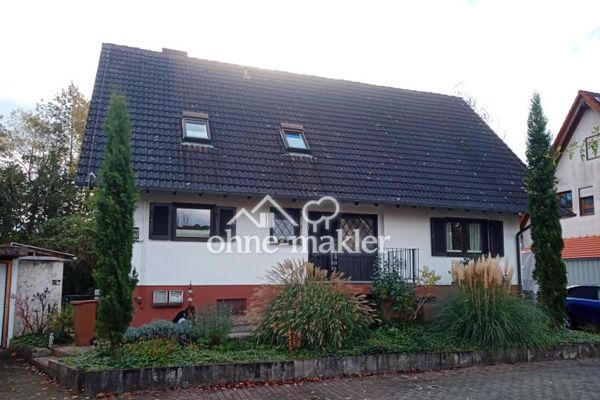 495.000 € Detached Residential House in Freiburg Waltershofen79112 Freiburg
 999.000 € IMMORath.de - Two houses in Freiburg-Munzingen79112 Freiburg im Breisgau
 820.000 € Family home with spacious plot and energy-efficient house79089 Freiburg


