| Type | Detached house |
|---|---|
| Living area approx. | 261 m² |
| Rooms | 10 |
|---|
| Purchase price | 319.000 € |
|---|---|
| Price per m² | 1,221.99 €/m² |
| Commission | 2,975% |
Calculate using this listing's purchase price. Every assumption is editable and all figures are non-binding estimates.
The initial payment is estimated as loan amount × (interest + repayment) ÷ 12. Individual lending terms, special repayments and further fees are not included. Tax, notary and agent costs may differ in your case. This is not a financing offer or financial advice.
Your inputs are calculated only in this browser and are not saved or sent to TraumImmo.
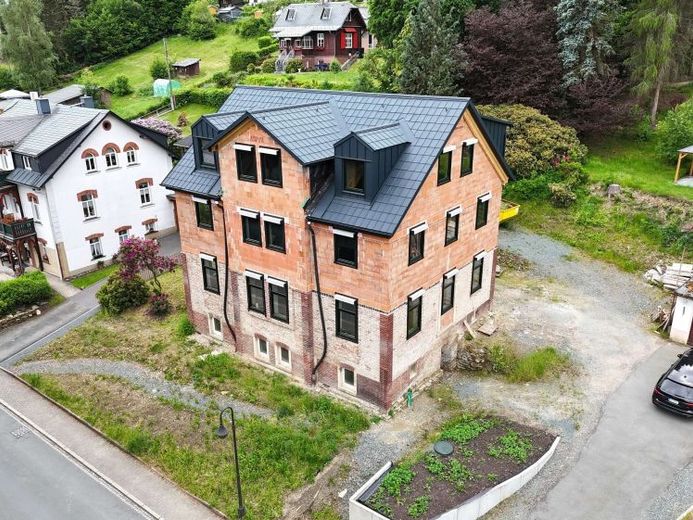
More financing calculators and assumptionsSome houses require you to envision them completed—and that is precisely where your opportunity lies. In Bad Elster, a building called “Gazelle,” dating from 1897, is becoming a home that has little in common with the original structure: Above the ground floor, the house was completely extended and rebuilt in 2025 and 2026. The roof structure, roof covering and intermediate floors are new, as are all windows, including exterior blinds. Whoever takes over here is not assuming a hidden renovation risk, but a transparently documented project with a clear roadmap—and can design the interior finishing according to their own ideas.
With approximately 261 m² of living space across three floors, the house offers space that adapts to your life. Each level has its own entrance area, bathroom, kitchen zone and sleeping area—you decide: Use the entire house as a spacious family home with private retreat levels for parents, children and guests, or set up a separate in-law or holiday apartment on the ground floor—for grandparents living close by or as rental income that noticeably eases your financing burden. The basement adds approximately 75 m² of usable space; the planned garage at ground-floor level will also serve as the roof terrace of the upper floor—a seating area with views over green Bad Elster.
In terms of energy efficiency, the house is consistently geared towards the future: The plans for a KfW Efficiency House 70EE include a heat pump and façade insulation, and preparations for these have been made. This pays off twice over, as completion is eligible for funding—both through KfW Programme 261 (BEG residential buildings, Efficiency House 70EE) with a repayment subsidy and through BAFA funding for heating with renewable energies. Upon completion in accordance with the plans, this results in a repayment or funding subsidy of 84,500.-€.
In addition, it is possible and expressly desired to take over the existing low-interest KfW loan. We will be happy to provide you with the detailed cost estimate for completion, including an overview of funding, in consultation with you. Offers and tradespeople’s contacts are available for all outstanding measures.
As a Saxon spa town, Bad Elster combines short distances, well-maintained infrastructure and a high quality of life surrounded by greenery—a setting where children can grow up and families can put down roots. Here you will not find an ordinary house, but the rare opportunity to create your home on a solid, largely renovated foundationto be completed by yourself.
We would be happy to send you the complete exposé, including all photos, relevant documents, and a 360-degree tour, upon request. Please preferably submit your inquiry via the contact form or by email.
Your destination goes to Google Maps only when you submit the form. TraumImmo neither stores nor logs it.
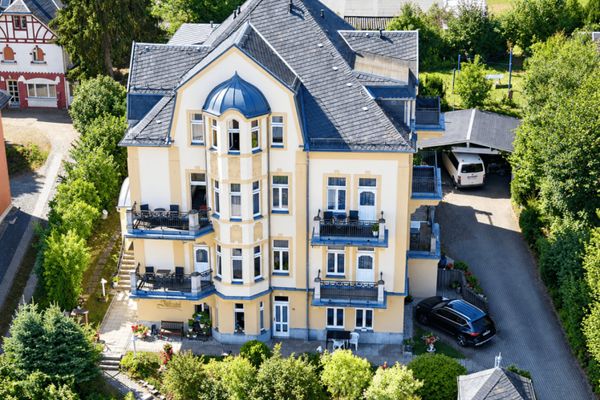 520.000 € Charming guesthouse in Bad Elster – in an attractive location08645 Bad Elster
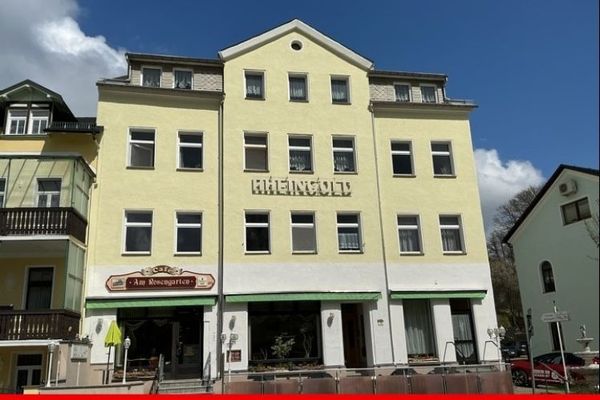 500.000 € Unique opportunity in Bad Elster!08645 Bad Elster
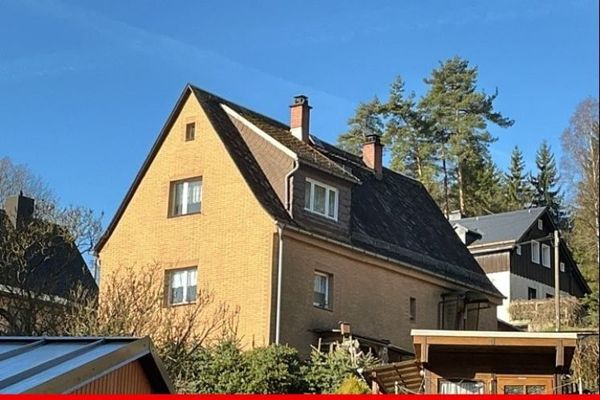 93.000 € I can make something of this.08645 Bad Elster

