| Type | Detached house |
|---|---|
| Living area approx. | 260 m² |
| Bedrooms | 5 |
| Rooms | 6 |
|---|---|
| Bathrooms | 2 |
| Plot area | 875 m² |
|---|---|
| Usable floor area | 360 m² |
| Purchase price | 635.000 € |
|---|---|
| Price per m² | 2,442.31 €/m² |
| Commission | 3,57% (3,57% inkl. gesetzlicher Mwst. des notariell vereinbarten Gesamtkaufpreises.) |
Calculate using this listing's purchase price. Every assumption is editable and all figures are non-binding estimates.
The initial payment is estimated as loan amount × (interest + repayment) ÷ 12. Individual lending terms, special repayments and further fees are not included. Tax, notary and agent costs may differ in your case. This is not a financing offer or financial advice.
Your inputs are calculated only in this browser and are not saved or sent to TraumImmo.
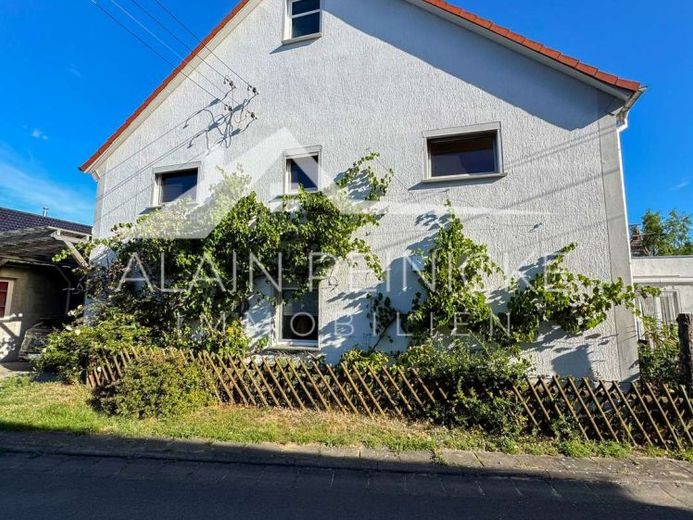
More financing calculators and assumptionsA property with centuries of head start – Historic barn in Schönwölkau, gently brought into the present.
There are houses you buy. And there are houses you take over – because they have been here longer than any family that lives in them. This property belongs to the second category.
The former barn, whose origins according to tradition date back to the 16th century, was converted into a representative residence around 2011/2012 with evident ambition. What emerged is not compromise architecture, but a dialogue: substantial historic fabric meets an interior that need not hide from any new build. The entire house electrics, including the meter cabinet, were renewed in 2024 – to the standard expected of a house of this class.
Space for a life in stages
Approximately 260 m² of living space are divided into six generously sized rooms, including five bedrooms and two high-quality bathrooms. The choice of materials speaks for itself: granite, parquet, tiles and carpet, each where it belongs. A high-quality fitted kitchen with a large kitchen island is included in the offer. Provision for a fireplace in the living room is also already in place.
And then there is the reserve. An already prepared, largely self-contained residential unit allows expansion to a total of approx. 360 m². The power supply is in place, the electrical installation is prepared – the design is up to you. Whether an apartment for the next generation, studio, practice or guest wing: this house has room for plans you have not yet made today.
Technology you do not see – and costs you do not feel
Heating is provided by a ground-source heat pump with an additional water storage tank. A photovoltaic system with 24 kWp and a 10kWh storage unit make the property largely independent of energy prices that still concern others; the 300Liter water storage tank is also sufficient for many residents. Historic exterior, contemporary balance sheet.
The garden as a second living space
On the 828 m² plot, an outdoor area unfolds that has been designed with the same care as the house itself since the renovation: a natural stone staircase, paved paths and seating areas. At the center is the pool – with its own heat pump for a long season and a counter-current system for those who would rather swim laps in the morning than drink coffee. The garden house and tool shed accommodate what does not belong in the house.
Arrive without having to think
Two garages – one immediate to the house, one around the corner with an adjoining parking area – as well as another covered parking space offer room for a motorhome, vehicles, bicycles and/or guests.
The Location
Schönwölkau is situated in the tranquil countryside of northern Saxony, while also within easy reach of Leipzig – for everyone who arrives in the evening and does not want to drive for long in the morning.
Key Details
- Property type: Historic barn, converted into a detached house
- Origins: according to tradition, 16th century
- Renovation: around 2011/2012 · Electrical system completely renewed in 2024
- Plot: 828 m²
- Living space: approx. 260 m², expandable to approx. 360 m²
- Rooms: 6, including 5 bedrooms · 2 bathrooms
- Flooring: granite, parquet, tiles, carpet
- Heating: geothermal heat pump · PV: approx. 24 kWp · battery storage
- Exterior: pool with heat pump and counter-current system, garden house, tool shed
- Parking spaces: 2 garages, covered parking space, parking area
- Fitted kitchen: included
A house that does not need to convince you. It is enough to step inside.
Viewings take place exclusively by prior appointment.
You can find more photos of this property on our homepage.
Call now:
Alain Reinicke Immobilien
Telephone: +49 (0) 371 36 74 44 4
Email: info@alainreinickeimmobilien.de
Homepage: https://www.alainreinickeimmobilien.de
Your destination goes to Google Maps only when you submit the form. TraumImmo neither stores nor logs it.
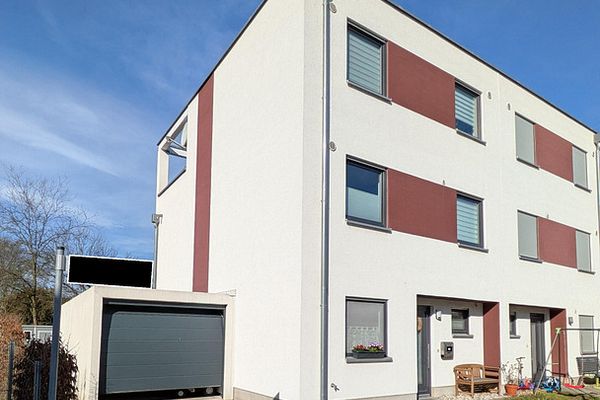 449.500 € Living and Feeling at Home for the Whole Family – Semi-Detached House in Delitzsch04509 Delitzsch– Delitzsch
 438.900 € LIVING WHERE TRANQUILITY FEELS AT HOME04509 Schönwölkau
 409.900 € FINALLY, SPACE! GREEN PARADISE WITH LOTS OF GREENERY AND EXCELLENT CONNECTIONS04509 Schönwölkau

