| Type | Detached house |
|---|---|
| Living area approx. | 204 m² |
| Bedrooms | 4 |
| Rooms | 8 |
|---|---|
| Bathrooms | 2 |
| Plot area | 520 m² |
|---|---|
| Usable floor area | 241 m² |
| Purchase price | 395.000 € |
|---|---|
| Price per m² | 1,936.27 €/m² |
| Commission | 3,57% (3,57% inkl. Mwst.) |
Calculate using this listing's purchase price. Every assumption is editable and all figures are non-binding estimates.
The initial payment is estimated as loan amount × (interest + repayment) ÷ 12. Individual lending terms, special repayments and further fees are not included. Tax, notary and agent costs may differ in your case. This is not a financing offer or financial advice.
Your inputs are calculated only in this browser and are not saved or sent to TraumImmo.
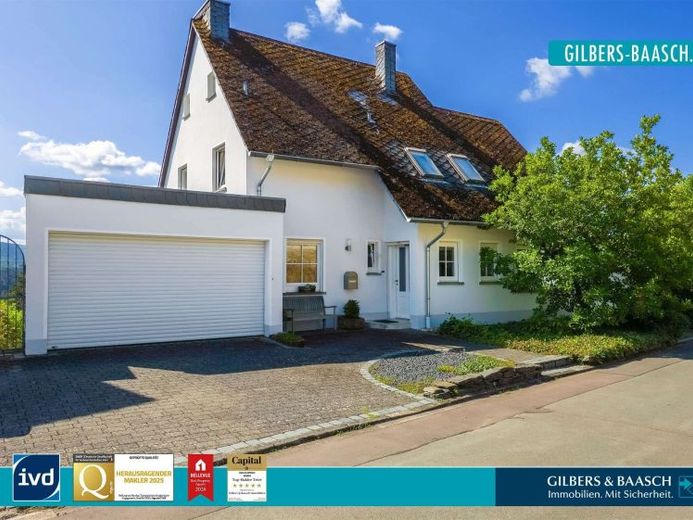
More financing calculators and assumptionsThis detached single-family house with a separate apartment is situated on a hillside in Gusterath and offers plenty of space as well as various possible uses. Originally built around 1961, the residence extends over three residential levels. In addition, there is a converted attic and further basement areas. In total, eight rooms, approx. 204m² of living space and approx. 241m² of usable space are available on a plot measuring around 520m². The property is therefore particularly suitable for families requiring more space. Multigenerational living or combining living, working and guests under one roof are also readily conceivable.
The ground floor forms the centre of the house. In addition to the separate kitchen, it contains a dining room, a fireplace room and a spacious living room. Large windows offer views of the greenery and create a pleasant connection with the surroundings. Two wood-burning stoves complement the living areas. The living room has a freestanding wood-burning stove; there is also a solidly brick-built fireplace in the adjoining room, which, however, has not been used for several years.
From the fireplace room, one can access the wooden terrace with its landscaped pond area directly. A surrounding gravel path and large hedges frame this area and provide privacy and visual screening. Due to Romikastraße running below the property, traffic noise may be audible at times depending on the volume of traffic. The terrace also provides direct access to the adjoining timber-framed garage. This is used primarily as additional wood storage during the cold season. Its proximity to the living area makes it possible to bring firewood into the house via a short route.
The upper floor contains three rooms with different possible uses. They can be used as bedrooms or children’s rooms and are also partly suitable as offices or guest rooms. One of the rooms has a separate dressing room. A floor-to-ceiling door from another room leads onto the side balcony. From here, the view extends across plenty of greenery towards Pluwig.
A wooden staircase in another room leads to the converted attic. Old wooden floorboards characterise the appearance here. The area offers additional space and extensive storage options. A washbasin with a water connection is also available.
The garden level contains the currently integrated into the houseAnnex apartment. It has two rooms, a kitchen, a bathroom with shower, toilet, washbasin and small window, as well as a storage room. The built-in sauna is also located on this level. A separate outside entrance is accessible via a staircase running along the side of the house.
Currently, this area is not separated from the main house. However, due to the separate outside entrance and the existing room layout, there is the possibility of more extensively separating the annex apartment from the main house through appropriate structural measures. This creates various usage options, for example for relatives, adult children, guests or a separate work area. A stone terrace and access to the garden complete the garden level.
There is also plenty of space for vehicles and workshop use. In addition to the wooden garage, there is a second, solidly built garage with generous dimensions. It has an electric door as well as electricity and water. An existing service pit provides additional options for hobby and workshop work. The wooden garage is also equipped with electricity and has a manually operated door. Together with two outdoor parking spaces, there are a total of four parking options.
The basement, with its comparatively high ceiling height, provides additional storage space. This area was originally intended for use as a shelter, but was not completed accordingly. Provisions for supply and exhaust air had already been made at the time.
The main bathroom on the 1st upper floor was renovated around 2001 and has a shower, bathtub, toilet, bidet and a window. The windows in the house date from different construction years. In the ground floor and garden level, high-quality double-glazed windows by Zöllner were installed in 2001. Some of the windows have wooden roller shutters, while others have plastic ones. On the upper floor, there are double-glazed windows from 1987. The roof windows are by Velux.
The house is heated by an oil heating system with a modern condensing boiler dating from 2016. The roof is covered with artificial slate. In large parts, the electrical system corresponds to the older building standard. However, modernization measures are not a prerequisite for immediate use of the house.
Overall, the property offers generous living space with eight rooms and various options, to separate individual areas from one another or use them differently. The self-contained apartment, several outdoor areas, balcony and garden, as well as a sauna, two wood-burning stoves and extensive parking options complement this property offering. The hillside location with views of greenery characterizes the house.
Further information is available upon request.
Your destination goes to Google Maps only when you submit the form. TraumImmo neither stores nor logs it.
 339.000 € HOME WITH CHARACTER54317 Osburg
 339.000 € HOME WITH CHARACTER54317 Osburg
 189.000 € Herl: charming detached house with a beautiful outdoor area and potential for expansion54317 Herl

