Calculate using this listing's purchase price. Every assumption is editable and all figures are non-binding estimates.
The initial payment is estimated as loan amount × (interest + repayment) ÷ 12. Individual lending terms, special repayments and further fees are not included. Tax, notary and agent costs may differ in your case. This is not a financing offer or financial advice.
Your inputs are calculated only in this browser and are not saved or sent to TraumImmo.
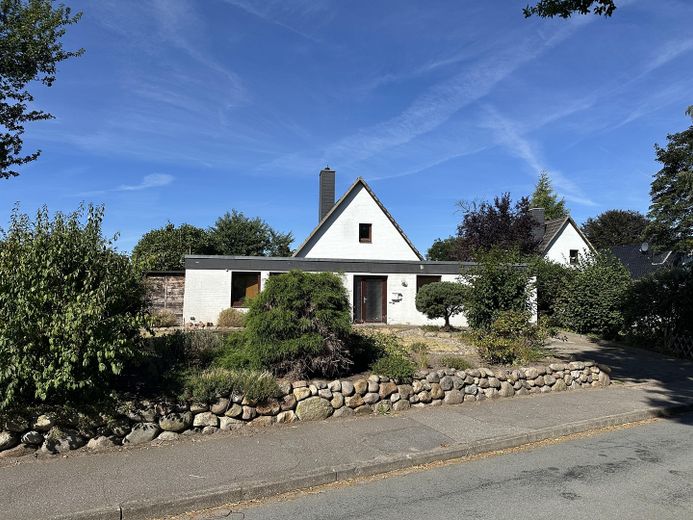
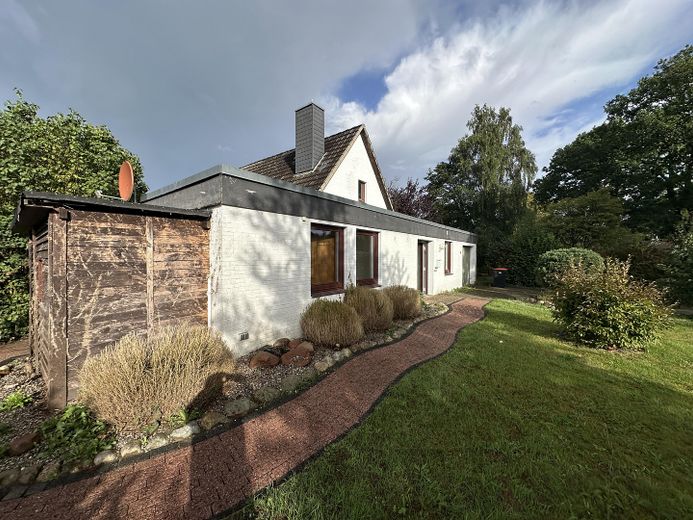
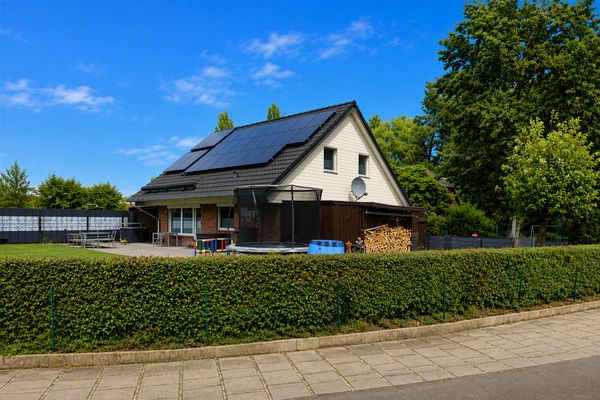
The architect-designed house, built in 1973 using solid construction, is situated on a generous plot of approx. 824 m². The property is well maintained and has a solid building structure. The individual architecture, well-thought-out layout and light-filled rooms give the house a special character.
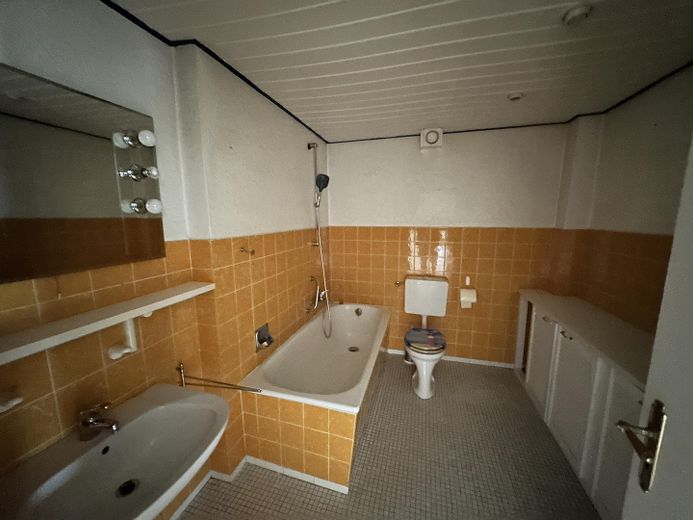
With approx. 137 m² of living and usable space, the house offers a wide range of possible uses for families and couples. At the same time, targeted renovation and modernisation measures offer the opportunity to customise the house. In particular, the bathroom and some of the floor coverings no longer meet today’s standards.
Ground floor
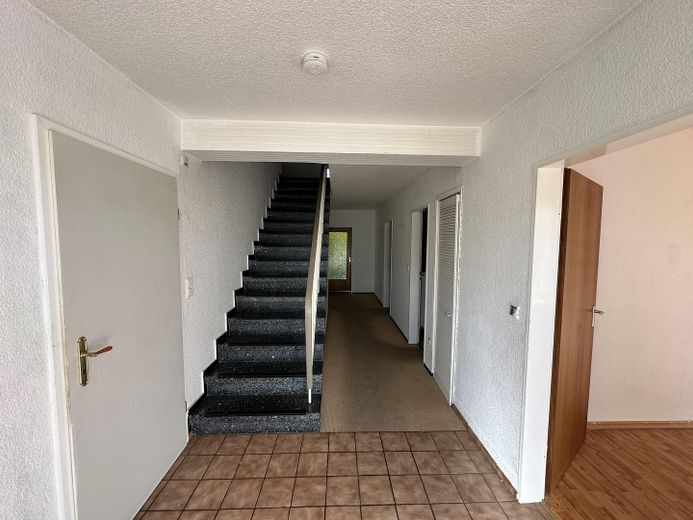
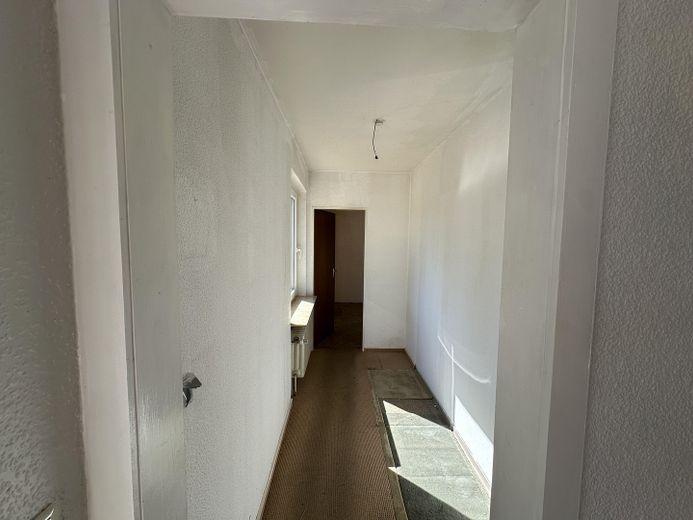
The spacious entrance hall leads into the entrance area with cloakroom and utility room, which provides direct access to the outside area.
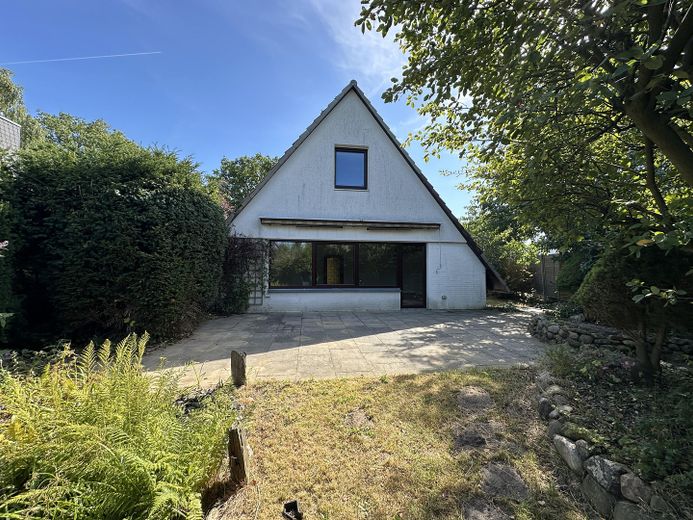
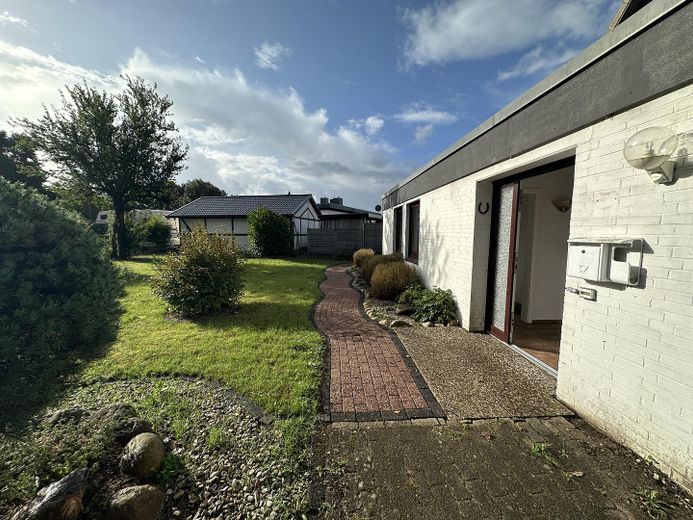
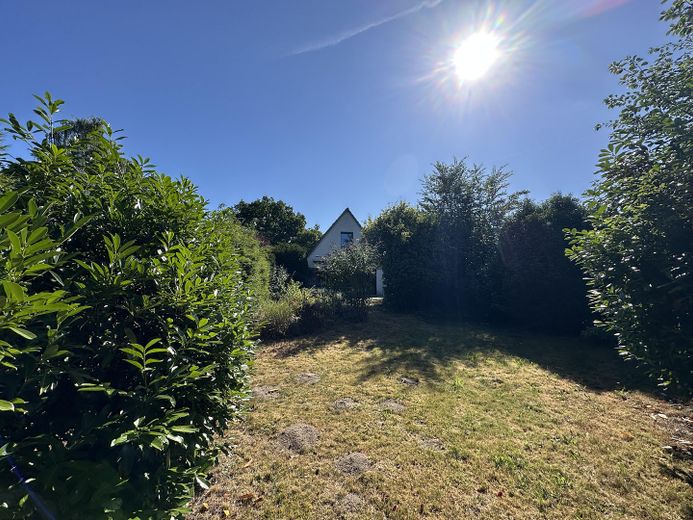
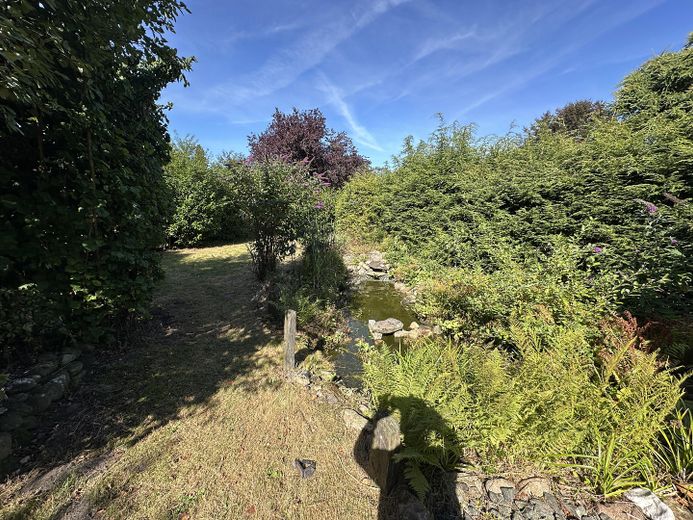
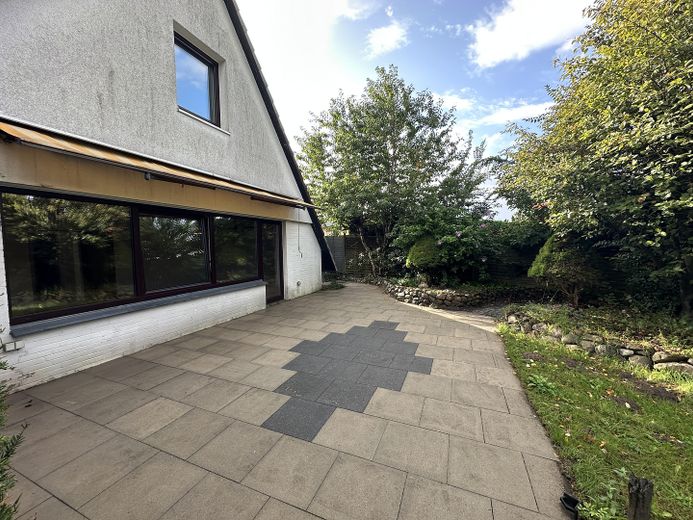
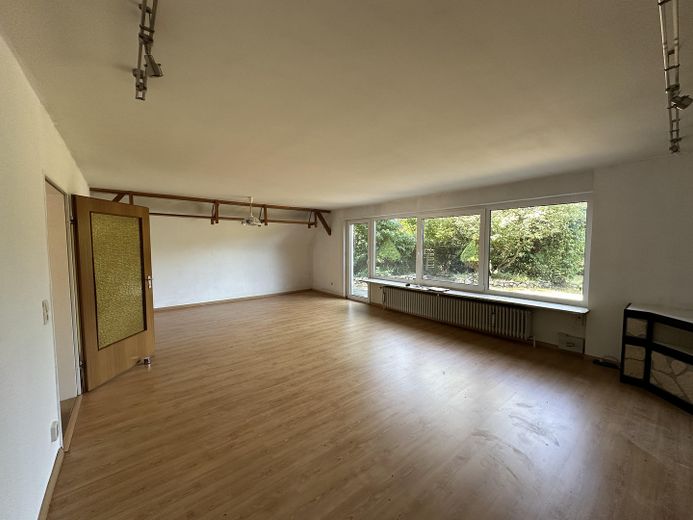
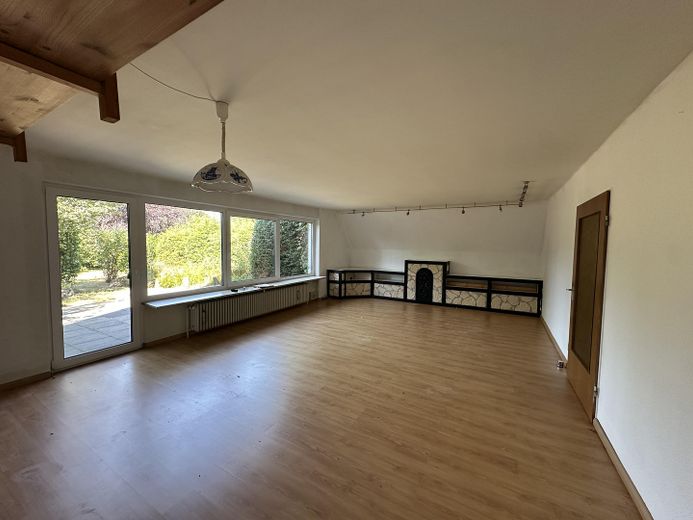
The centrepiece is the approx. 42 m², light-filled living room with a wide window front and direct access to the southwest-facing terrace and idyllic garden with a small pond. Trees and shrubs provide plenty of privacy and a beautiful view of the greenery.
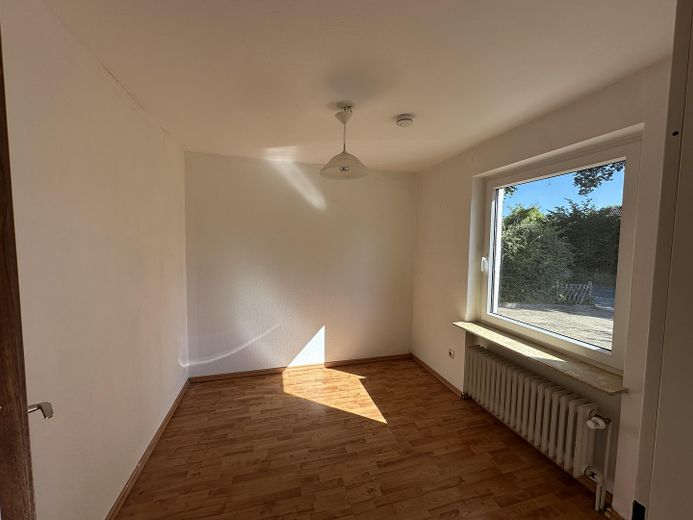
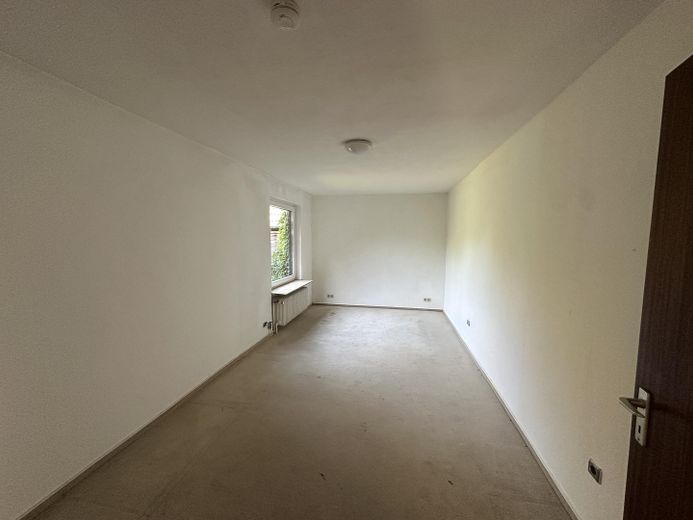
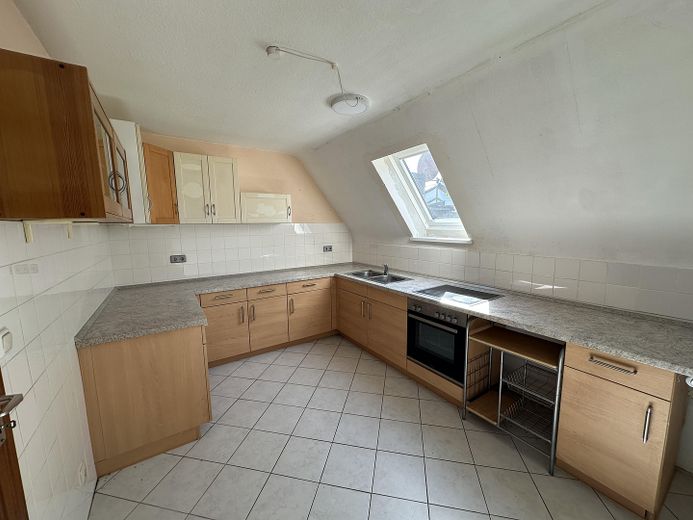
The approx. 18 m² bedroom is complemented by a further half room, which can be flexibly used as a child’s room, guest room or study. The spacious kitchen with fitted kitchen also offers space for a dining table.
The bathroom is equipped with a bathtub, WC and washbasin and largely reflects the year of construction. A utility room with heating system completes the ground floor.
Attic
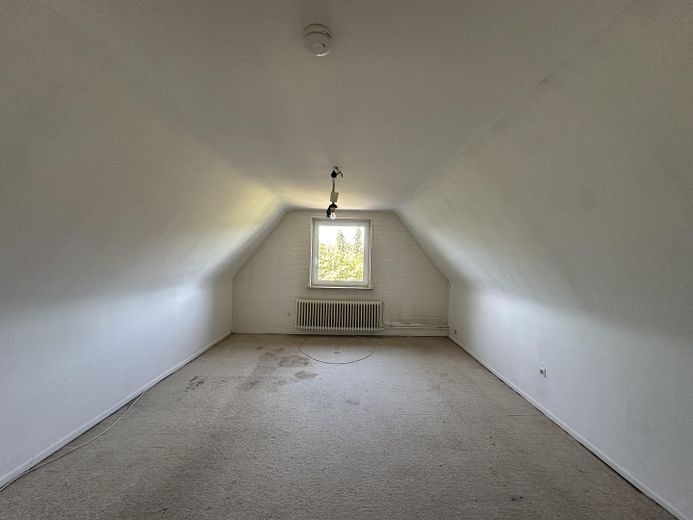
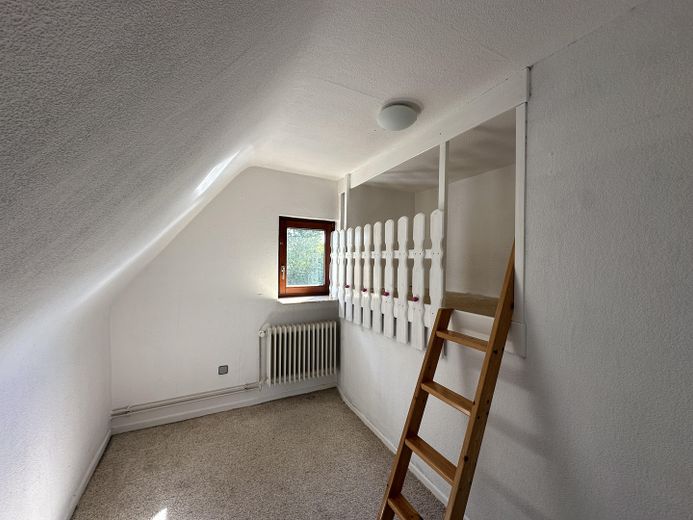
The attic contains another spacious bedroom as well as a small children’s room (half room) with a cosy loft-bed niche. The attic space is accessible via a pull-down ladder and offers additional storage space.
Heating and building services
Heating and hot water are provided by a central gas heating system, which was replaced in 2021.
Plot and outdoor areas
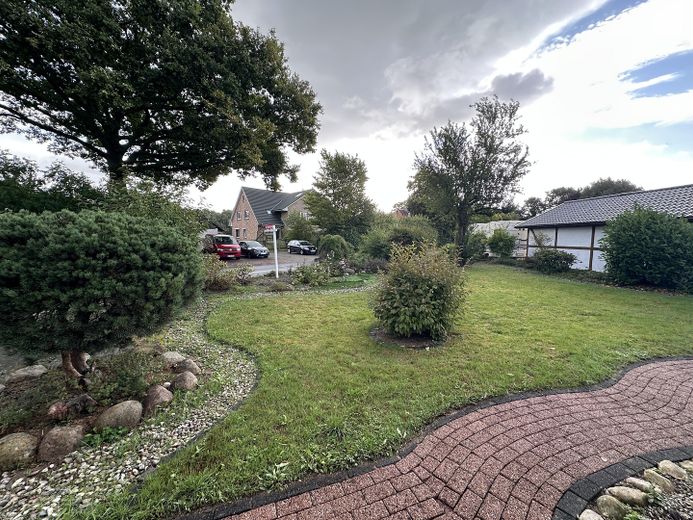
The approx. 824 m² plot impresses with its well-maintained and lovingly landscaped outdoor areas. The southwest-facing garden with pond offers an idyllic atmosphere and plenty of privacy.
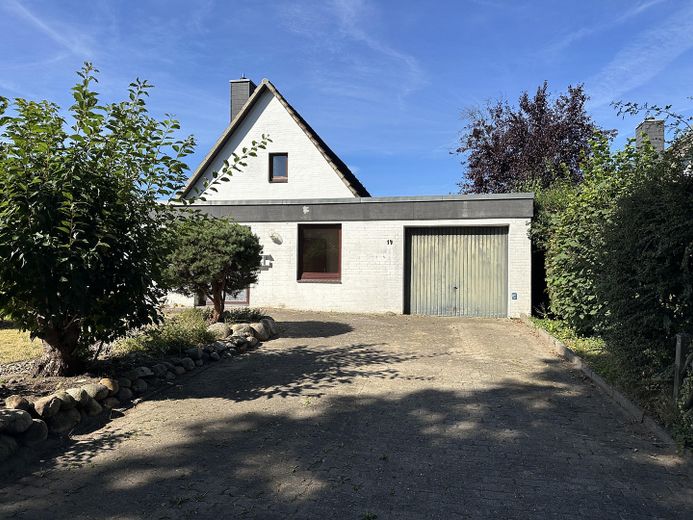
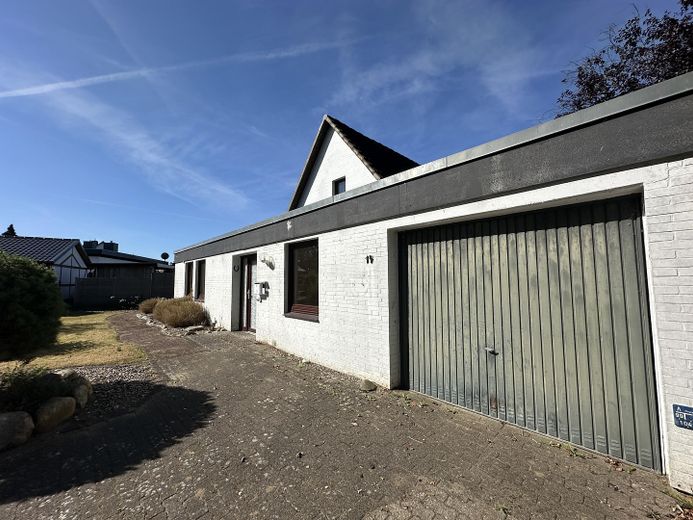
A single garage is located directly at the access driveway. Due to its compact size, it is particularly suitable for smaller vehicles; alternatively, it can be ideally used as additional storage space or a workshop. Two further outdoor parking spaces in front of the garage are available – there are therefore three parking spaces in total.
Conclusion
A property with Character, solid construction and plenty of potential. The beautiful property, bright rooms and idyllic garden offer ideal conditions for individual living in a private, green setting. Targeted modernizations and renovation can adapt the house to contemporary personal living preferences.
Let a viewing convince you of this beautiful house.
Other
IMPORTANT NOTES!!!!!!!!!
For options for individual design and adaptation to today’s residential standards, an energy roadmap tailored to the house, including an overview of subsidies, has been prepared.
An energy performance certificate is available and will be handed to the prospective buyer during the viewing.
Legal notice: SCHEIDA Immobilien Owner: Roland Scheida Am Markt 8 23867 Sülfeld
Telephone: 04537-7074868 Mobile: 0176-27090793
Supervisory authority: Amt Itzstedt, Segeberger Str. 41, 23845 Itzstedt
Location
Area and routes
Plan a route
Your destination goes to Google Maps only when you submit the form. TraumImmo neither stores nor logs it.
Location details
The location:
Enjoy peaceful, green surroundings while remaining excellently connected – welcome to Oersdorf.
Oersdorf is a small, idyllic municipality in the Segeberg district of Schleswig-Holstein. The village stands for nature-oriented and peaceful living without having to forego the advantages of good infrastructure. Its manageable structure, expansive green spaces and typical Schleswig-Holstein landscape give Oersdorf its distinctive rural character.
A particular advantage is its immediate proximity to the towns of Kaltenkirchen and Henstedt-Ulzburg. All everyday amenities – including shopping facilities, doctors, pharmacies, schools, nurseries and numerous dining options – can be reached quickly and conveniently from Oersdorf. The region’s diverse leisure and sports facilities also offer numerous opportunities for varied leisure activities.
Nature lovers and those seeking peace are especially well catered for in the surrounding area. The landscape, characterized by fields, meadows and woodland, invites you to take walks, bicycle tours and extended excursions into nature. At the same time, the region offers a pleasant residential atmosphere away from the hustle and bustle of city life.
Oersdorf also benefits from its location in terms of transport. The surrounding towns and municipalities can be reached quickly via the well-developed road network. The A7 motorway is only a few minutes away by car and provides excellent connections towards Hamburg and northwards. Kaltenkirchen also has a connection to the AKN railway, meaning Hamburg city centre can be reached conveniently by public transport.
The Hamburg metropolitan region is therefore easily accessible, offering attractive opportunities for both commuters and families.
A residential location for people who want to live close to nature while remaining flexible.