| Type | Detached house |
|---|---|
| Living area approx. | 140 m² |
| Rooms | 6 |
|---|---|
| Bathrooms | 1 |
| Plot area | 786 m² |
|---|
| Purchase price | 368.000 € |
|---|---|
| Price per m² | 2,630.26 €/m² |
| Commission | no commission for buyers |
Calculate using this listing's purchase price. Every assumption is editable and all figures are non-binding estimates.
The initial payment is estimated as loan amount × (interest + repayment) ÷ 12. Individual lending terms, special repayments and further fees are not included. Tax, notary and agent costs may differ in your case. This is not a financing offer or financial advice.
Your inputs are calculated only in this browser and are not saved or sent to TraumImmo.
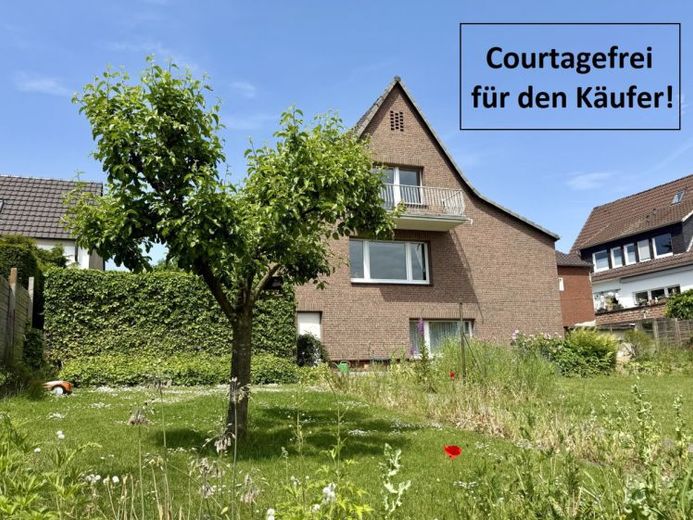
More financing calculators and assumptionsThis charming detached residential house with an insulated red brick facade is located in one of the most sought-after residential areas of Fröndenberg, nestled in an established and quiet residential neighborhood in a cul-de-sac.
Despite the idyllic setting, you enjoy excellent proximity to the town center and optimal access to shopping facilities, schools and kindergartens as well as public local transport.
The original building from approx. 1950 was extended by an addition in 1964 and presents itself with approx. 140 m² of living space on two levels, spread over a generous plot of 786 m² according to the land register.
- Layout -
Ground floor:
- inviting entrance hall (hallway) with access to all rooms on this floor
- bedroom, optionally divisible into two separate rooms
- spacious daylight bathroom with bathtub, separate shower, washbasin and WC
- extensive living area with a view of the beautiful garden
- separate dining room
- practical kitchen with adjoining storage room
Attic floor:
- hallway
- WC with window
- master bedroom
- проход room (formerly kitchen), currently used as a home office
- children's room (formerly living area) with access to the balcony, which offers a fantastic view and invites you to linger
Basement:
- four basement rooms, including for storage, washing and drying
- room for oil tank
- basement room usable as living space, heated, with large window to the garden (not included in the living space!)
Features and special characteristics:
- oil heating (Wolf brand, year of construction 2012, TÜV-tested until 2028)
- new front door system
- plastic windows, double glazed (partly from the 1980s and/or 2005)
- new window front in the living area (ground floor)
- renewed electrics with residual-current circuit breaker
- fiber optic connection available in the house
- gutters renewed in the meantime
- attic as pure usable space, currently uninsulated
- garage with electric door operator and additional attic as storage space
- additional parking space in front of the garage
Garden and outdoor facilities:
The idyllically designed garden with spacious terrace area offers plenty of room for relaxation and leisure. A former chicken house can be reactivated if required and used in a variety of ways.
Location:
The property is located in a very sought-after, family-friendly residential area of Fröndenberg. Local amenities, schools and kindergartens are quickly reachable on foot, which makes this location particularly attractive.
Our conclusion:
This house is ideal for Families who value exclusive, peaceful living in a location close to the city. The successful combination of generous living space, a beautiful garden and good infrastructure offers a home with a high quality of life.
For further information or to arrange a viewing appointment, we will be happy to assist you.
Please understand that before scheduling a property viewing, we require corresponding proof of funds from your financing institution or your financial adviser in written form.
Your destination goes to Google Maps only when you submit the form. TraumImmo neither stores nor logs it.
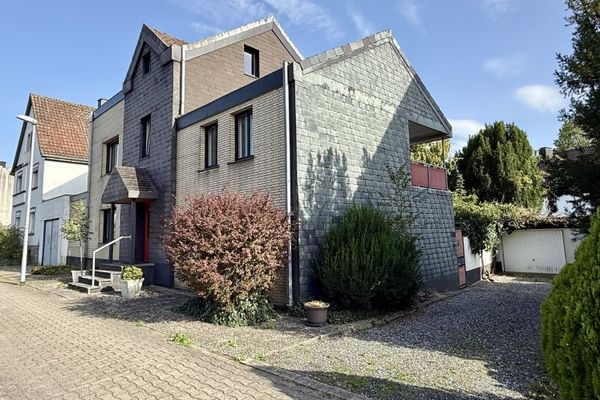 185.000 € Fröndenberg-Mitte: Spacious residential house with double garage – ideal for individual customization!58730 Fröndenberg-Mitte
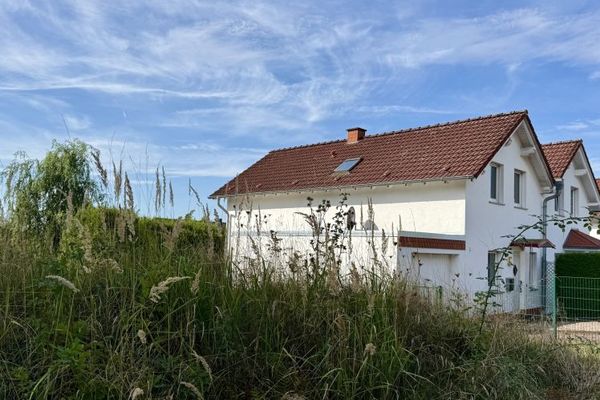 298.000 € Fröndenberg: Well-maintained semi-detached house with garage in a family-friendly residential location close to the town!58730 Fröndenberg
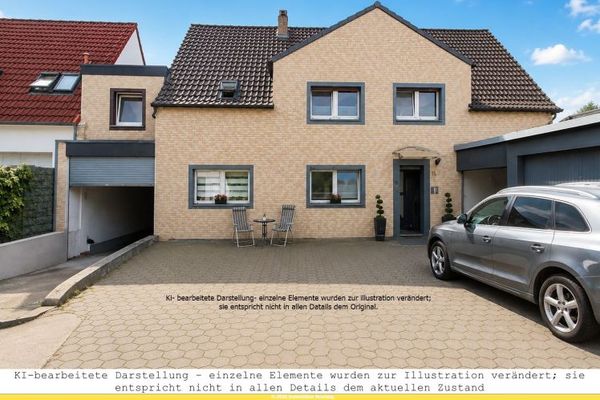 549.000 € Fröndenberg: 3-family house, 5 garages, 8 parking spaces, vacant!58730 Fröndenberg

