| Type | Detached house |
|---|---|
| Living area approx. | 180 m² |
| Year built | 1966 |
| Available from | Nach Vereinbarung |
|---|---|
| Rooms | 8 |
| Bathrooms | 2 |
| Heating | Central heating |
| Fuel type | District heating |
| Plot area | 68 m² |
|---|---|
| Condition | Well kept |
| Floors in the building | 4 |
| Purchase price | 329.000 € |
|---|---|
| Price per m² | 1,827.78 €/m² |
| Commission | no commission for buyers |
Calculate using this listing's purchase price. Every assumption is editable and all figures are non-binding estimates.
The initial payment is estimated as loan amount × (interest + repayment) ÷ 12. Individual lending terms, special repayments and further fees are not included. Tax, notary and agent costs may differ in your case. This is not a financing offer or financial advice.
Your inputs are calculated only in this browser and are not saved or sent to TraumImmo.
More financing calculators and assumptionsProfessionally appraised: Potential investment figures:
The asking price is based on a current professional valuation.
Purchase price: €329,000
Projected annual net cold rent (target): €22,200
Purchase price factor (target): 14.8
Possible gross rental yield: 6.75%
Important note on the rental situation (ideal for developers):
The house has been continuously family-owned since its year of construction in 1966 and was used exclusively by the owners themselves for decades. It was never rented out to third parties in the past.
Your advantage: No binding, low-yield legacy leases from the past.
The stated rental income (commercial: approx. €650 / residential: approx. €1,200) represents realistically estimated target rents for a new letting that reflect the property’s potential after your own adjustments.
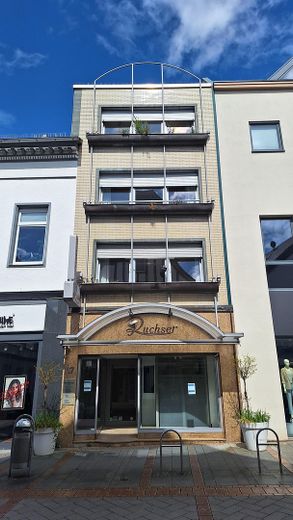
This distinctive mixed-use residential and commercial building, which was operated for many decades as a long-established jewelry store, combines an attractive commercial space with an individual, spacious apartment and thus offers a rare opportunity to combine living and working, or for investors with an eye for special properties.
The retail unit – representative and right in the heart of the action
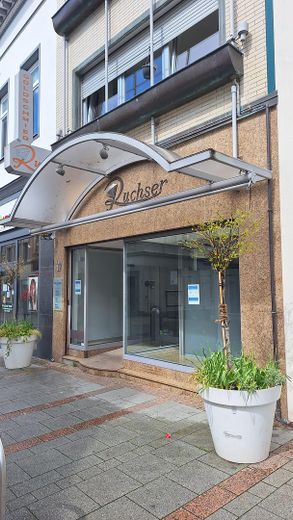
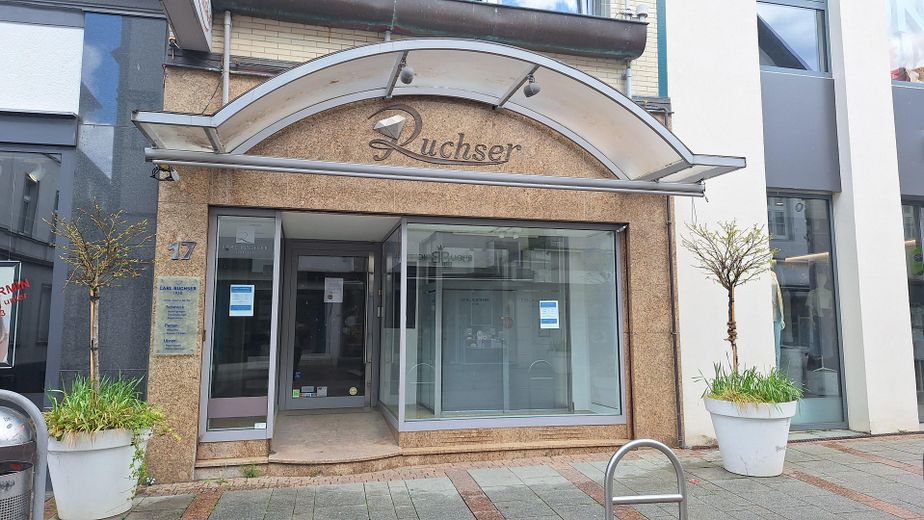
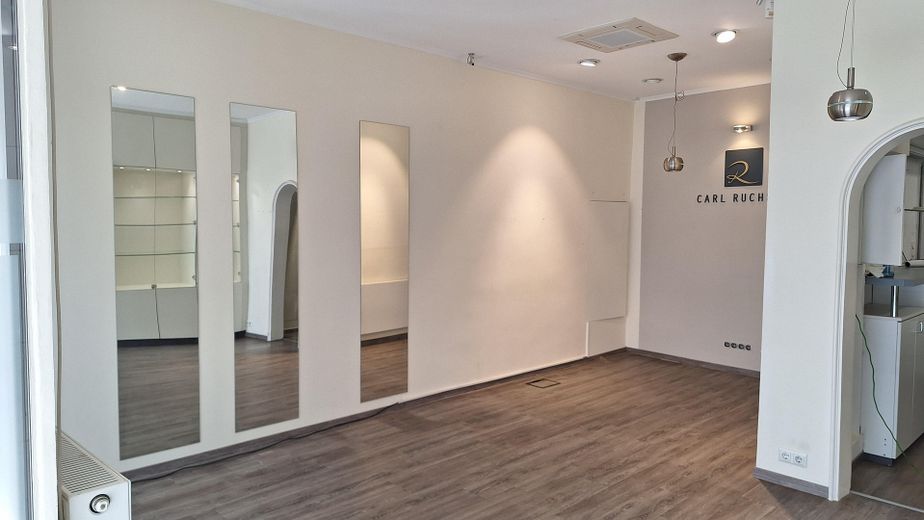
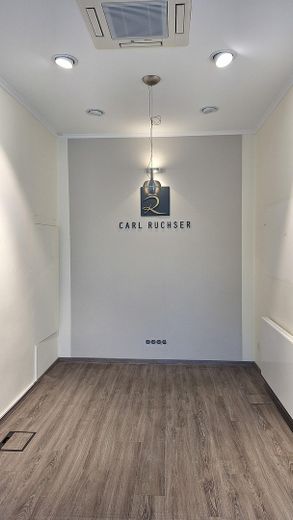
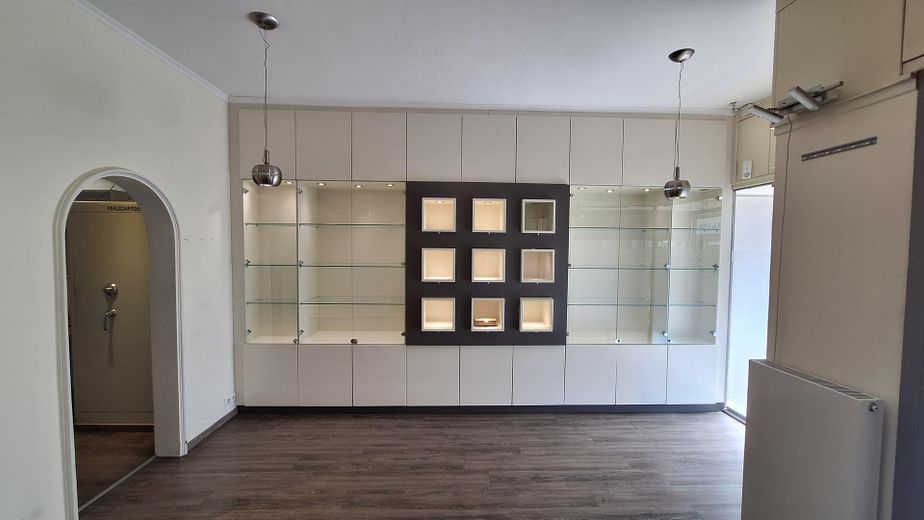
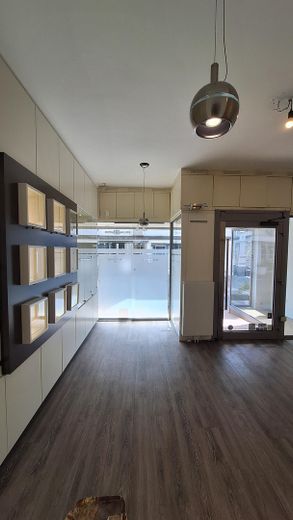
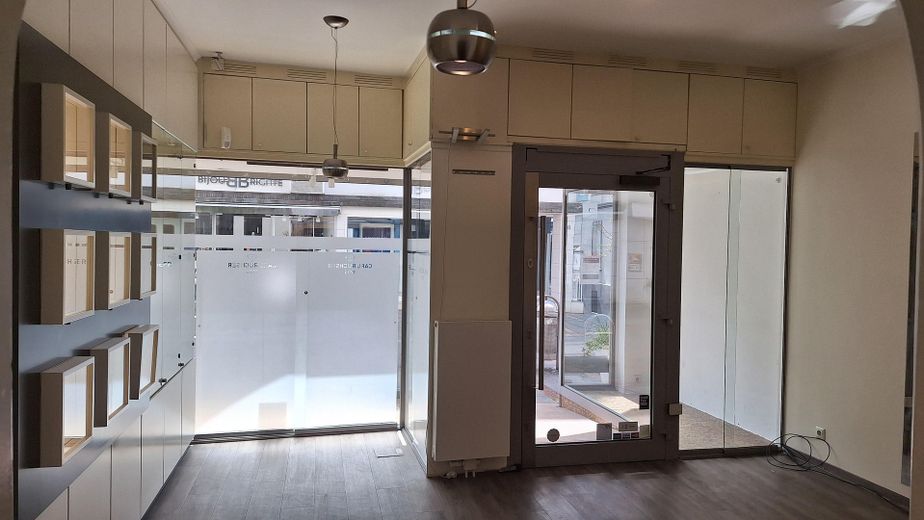
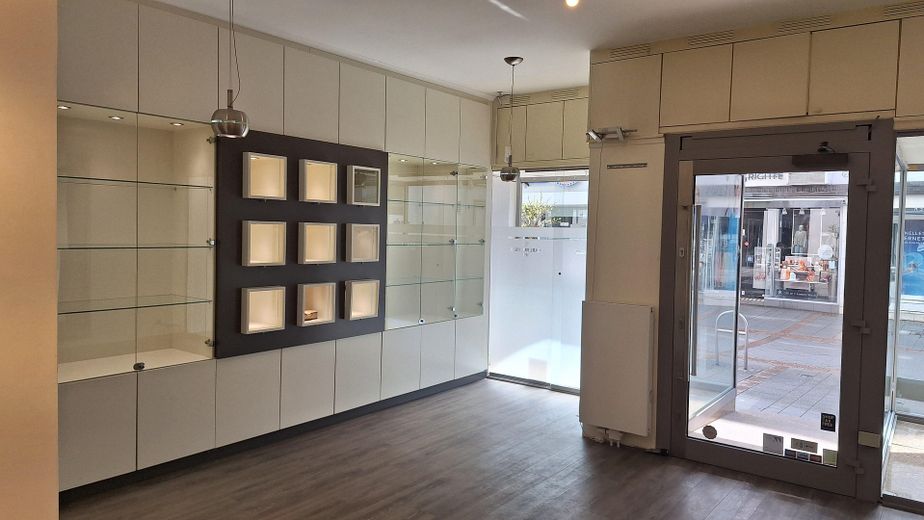
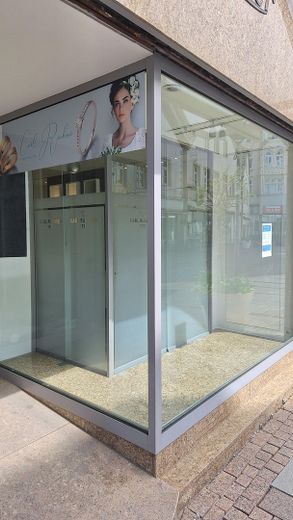
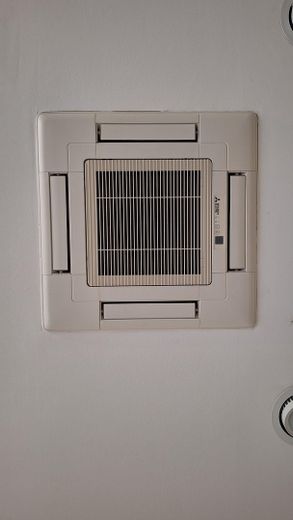
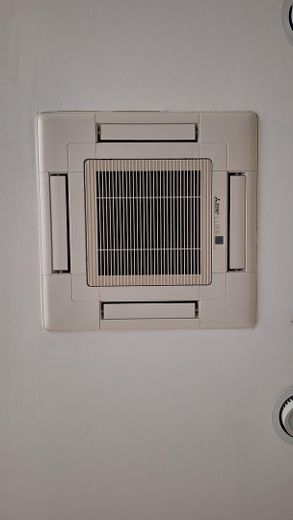
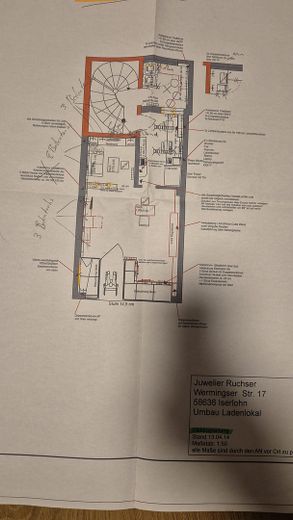
On the ground floor there is a modern retail unit of approx. 60 m², alarm-secured, with generous shop-window areas made of security glass that open directly onto the busy pedestrian zone. The sales area is fitted with an easy-care wood-look vinyl floor, air conditioning, and an alarm-secured entrance door. The existing cube-design display cases offer versatile presentation options and give the shop a modern, appealing character.
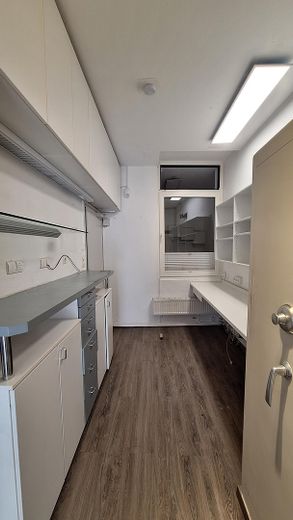
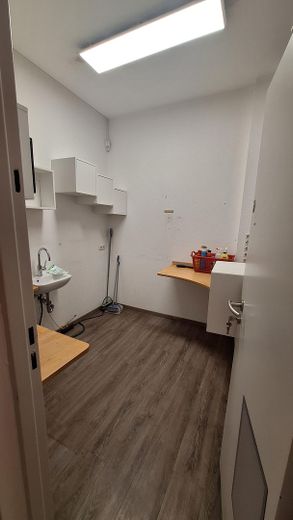
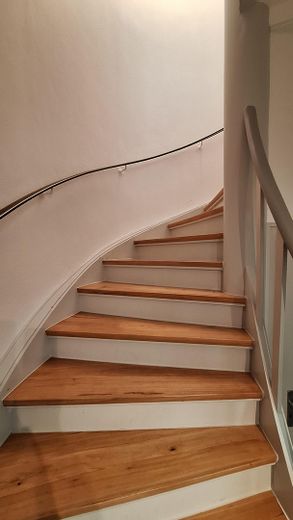
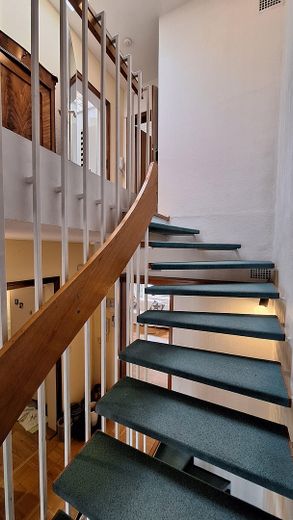
Adjoining the sales area are another room with a safe, cabinets, and shelves, as well as a smaller room formerly used as a workshop. From here, a beautiful wooden spiral staircase leads up to the apartment above.
The apartment of approx. 120 m² extends over three floors and impresses with its individual charm, spacious rooms, and numerous loving details. The large double-glazed aluminum windows, renewed in 2016, let in plenty of daylight and create a bright, friendly atmosphere.
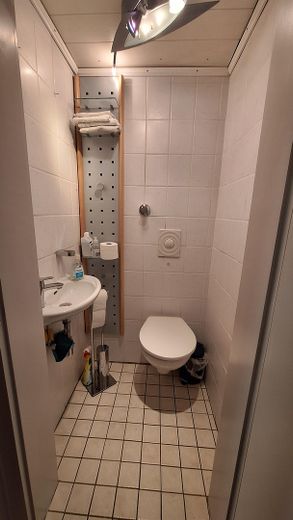
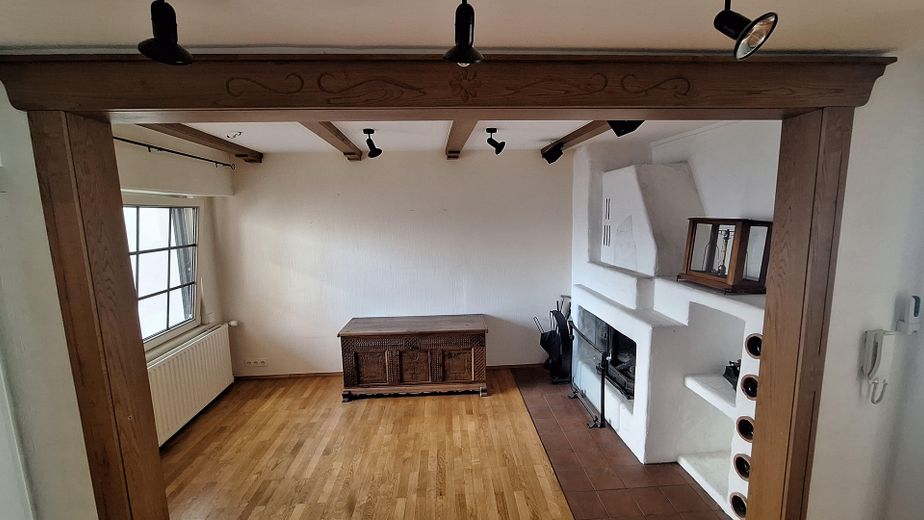
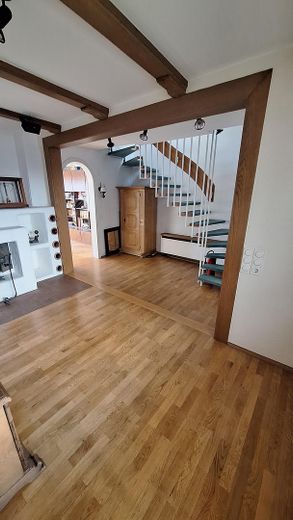
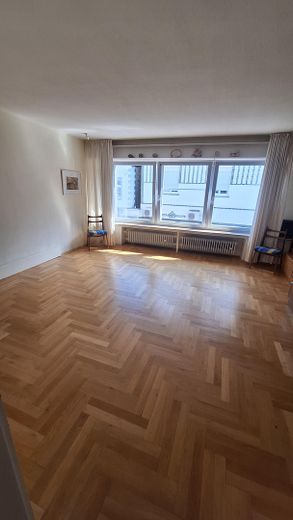
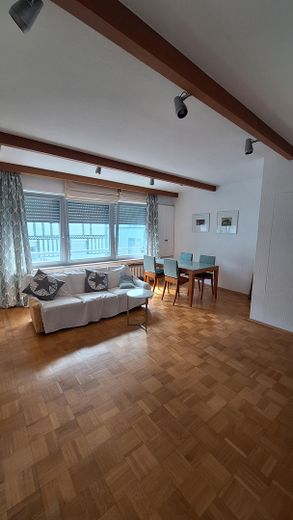
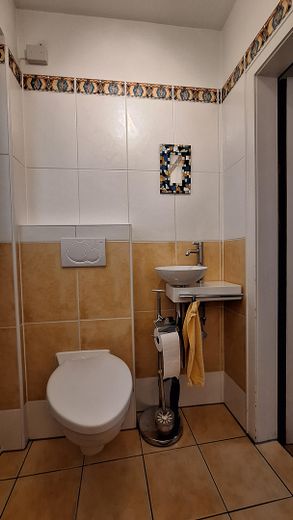
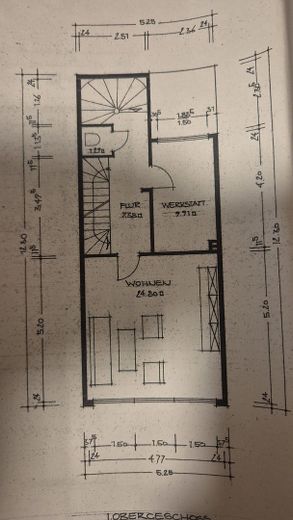
On the first residential level there is a small guest WC as well as an open, cozy living area with a fireplace and exposed wooden beams. From here you enter the spacious living room with genuine Wood parquet that offers plenty of space for relaxed hours and individual furnishing ideas.
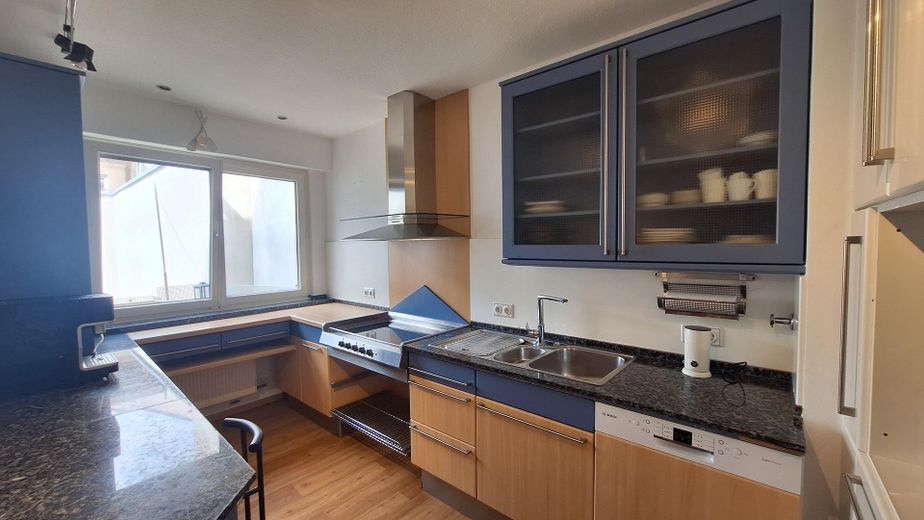
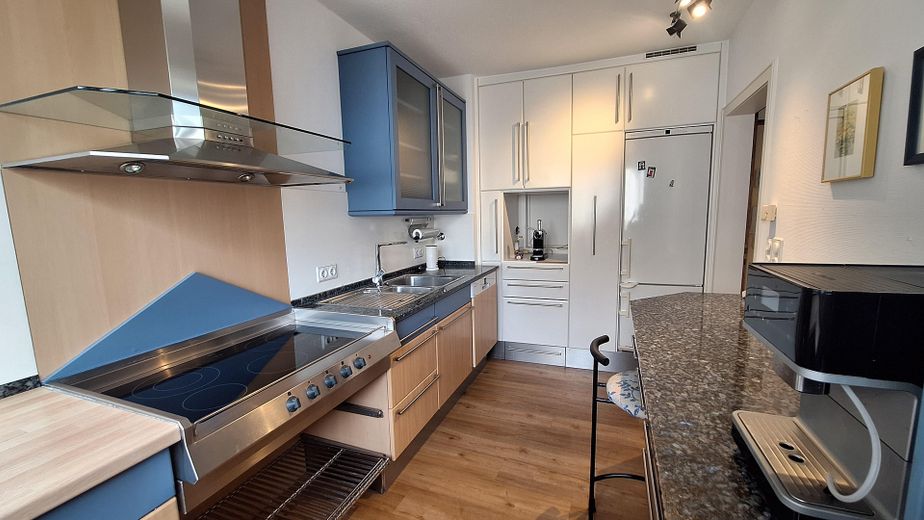
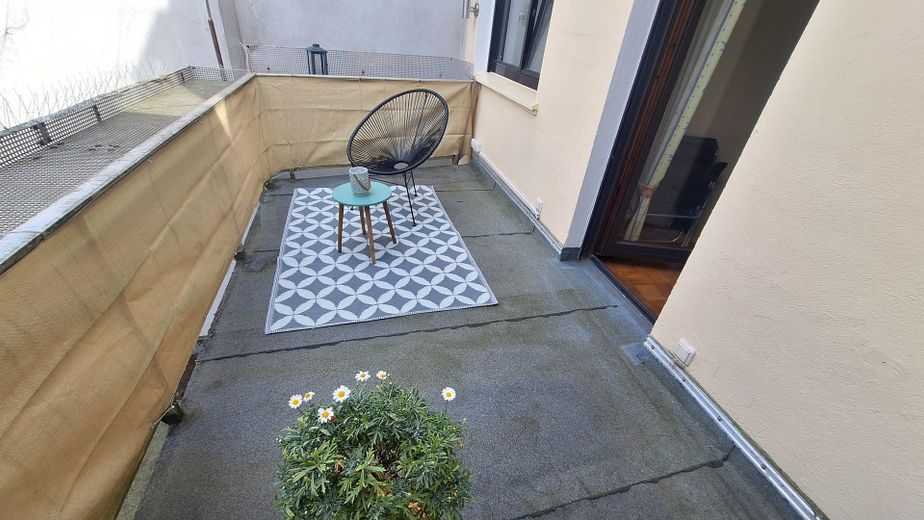
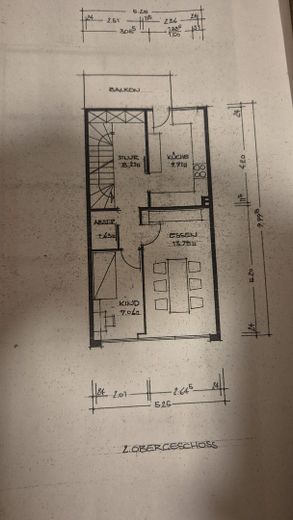
The stairs lead to the second living level with a central hallway. Straight ahead is the kitchen, which is included in the purchase price. To the left is the balcony, which offers a sheltered outdoor space right in the city center.
On the right is the spacious dining room with beautiful strip parquet.
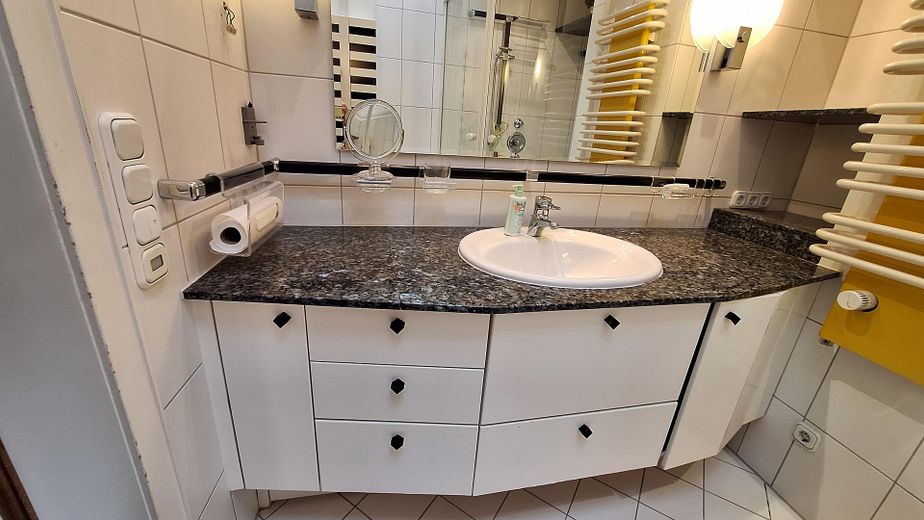
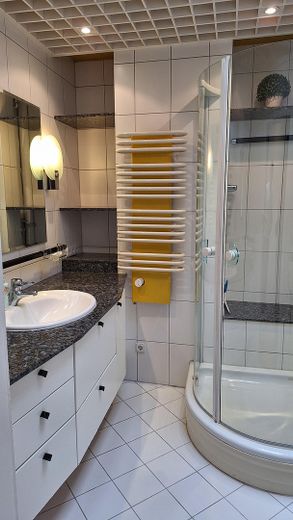
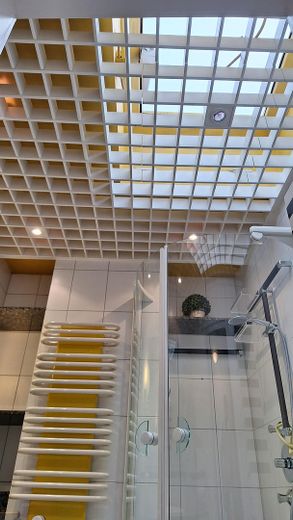
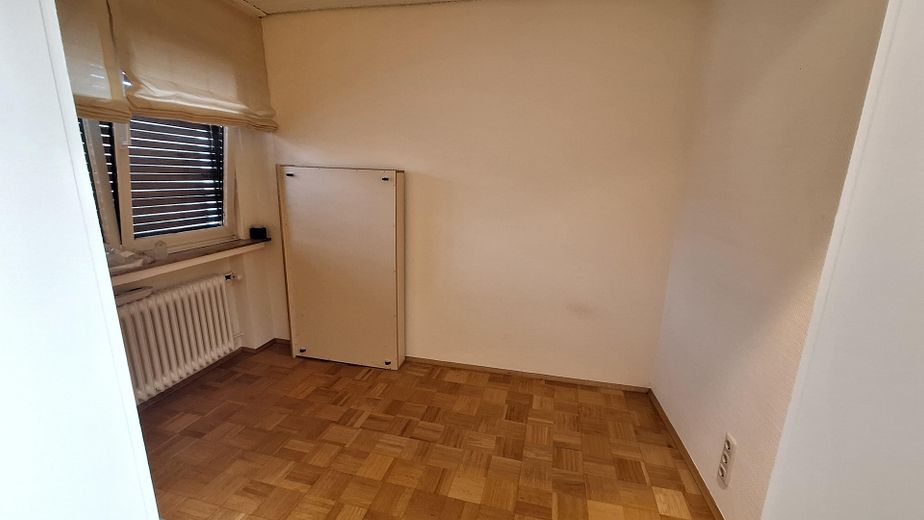
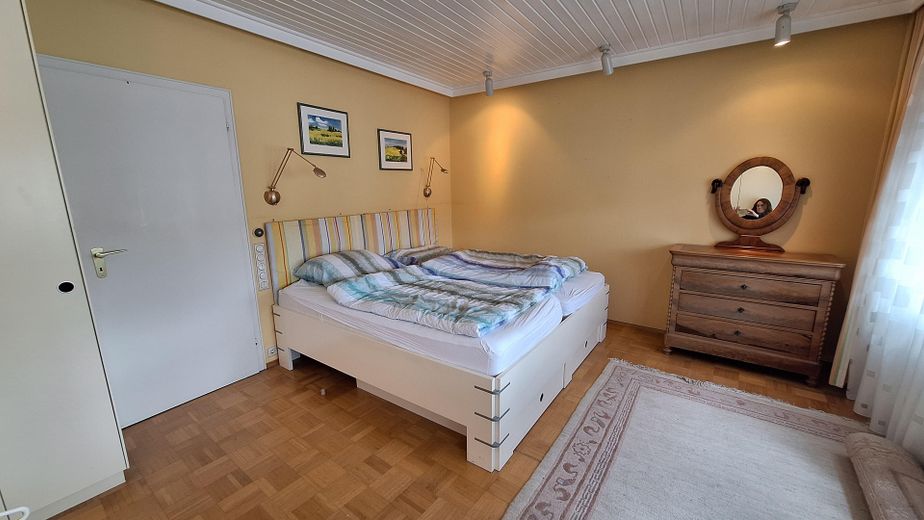
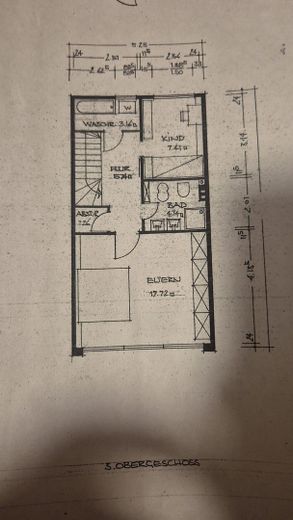
On the top floor there is a large bedroom with a built-in wardrobe, another smaller bedroom, and a bathroom with a shower. An automatically opening skylight provides daylight and fresh air in the bathroom. Adjacent to the smaller bedroom is a separate WC that also offers space for a washing machine and dryer. A special highlight is the view from the third floor: beyond the historic facades of Iserlohn’s pedestrian zone, a wide view opens up as far as the green Iserlohn city forest.
Until around 2012, the entire flat roof area of the house was used as a roof garden. In the course of a later roof renovation, this special outdoor area was removed.
The possibility of potentially reviving the former roof garden could open up an additional perspective for the property.
Important note on access:
The apartment can be reached exclusively through the retail unit. The entire house has only one shared entrance. A separate external access to the apartment does not currently exist.
(This has already been fully taken into account as a value-reducing factor.)
A garage is available in the immediate vicinity of "Am Knallenbrink", which is currently rented additionally for €50 per month and can continue to be rented.
Your destination goes to Google Maps only when you submit the form. TraumImmo neither stores nor logs it.
The property is located in a central city-center location in Iserlohn, directly on Wermingser Straße. Here, retail, gastronomy, urban life, and historic architecture come together. The location offers short distances to numerous everyday amenities and to the city’s cultural offerings.
In the immediate surroundings are, among others, the Alter Rathausplatz, the Reformed Church, and the historic old-town lanes. The City Museum at Fritz-Kühn-Platz also offers insights into the history of Iserlohn.
Several parking options are available in the city center for customers and visitors. These include the Altstadt parking garage with around 300 spaces and the City parking garage with around 600 spaces.
The city is known as a forest city and, beyond the city center, also offers numerous opportunities for walks and excursions into nature.
 429.000 € Hier beginnt Ihr neues Kapitel voller Möglichkeiten58642 Iserlohn
 310.000 € Rented apartment building in Iserlohn with 4 garages58644 Iserlohn



