Calculate using this listing's purchase price. Every assumption is editable and all figures are non-binding estimates.
The initial payment is estimated as loan amount × (interest + repayment) ÷ 12. Individual lending terms, special repayments and further fees are not included. Tax, notary and agent costs may differ in your case. This is not a financing offer or financial advice.
Your inputs are calculated only in this browser and are not saved or sent to TraumImmo.
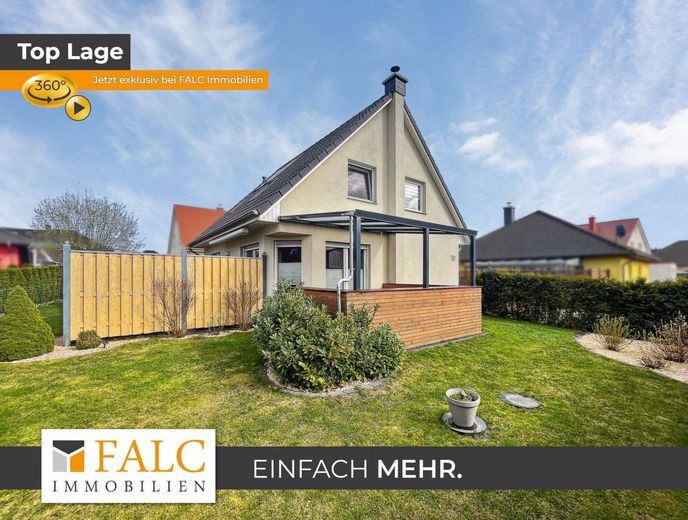
For sale is a modern single-family house with a plot size of approx. 472 square meters and a total net living area of approx. 101 square meters. The young house, built in 2014, is situated in a prime location in the residential district of the Hanseatic city of Wismar and offers all the amenities for comfortable living.
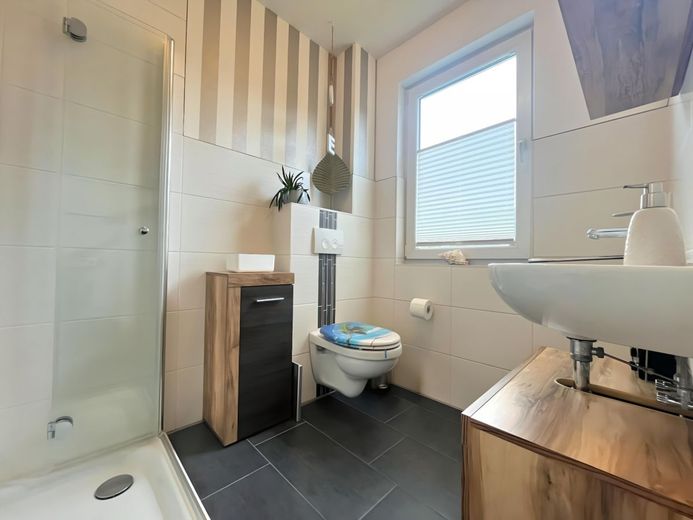
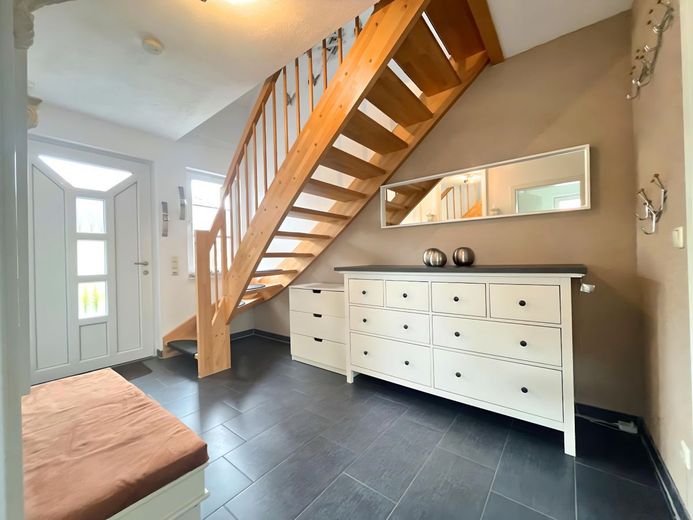
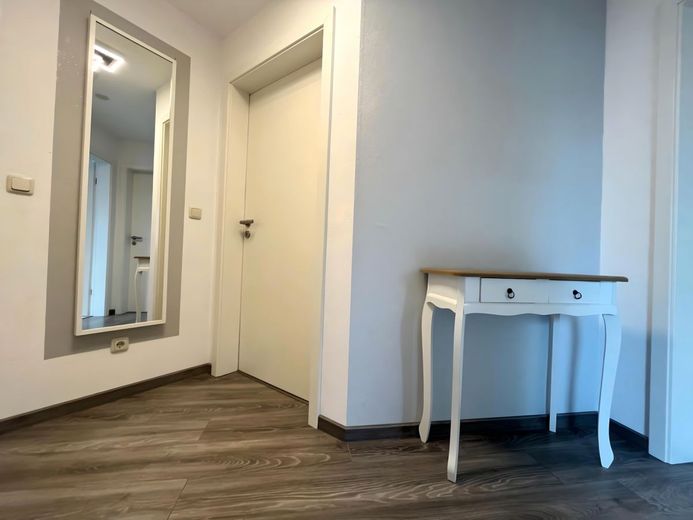
The ground floor of the house is thoughtfully designed and features a bright shower bathroom with a window, providing daylight and freshness. Particularly pleasant is the underfloor heating, which ensures cozy warmth throughout the entire ground-floor area. A practical utility room provides space for all necessary connections and houses the gas heating system, while a large, bright hallway with an open wooden staircase to the upper floor creates an inviting atmosphere.
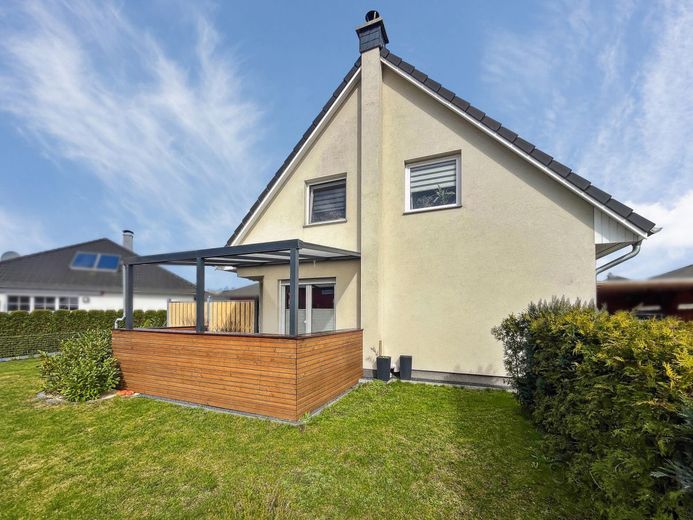
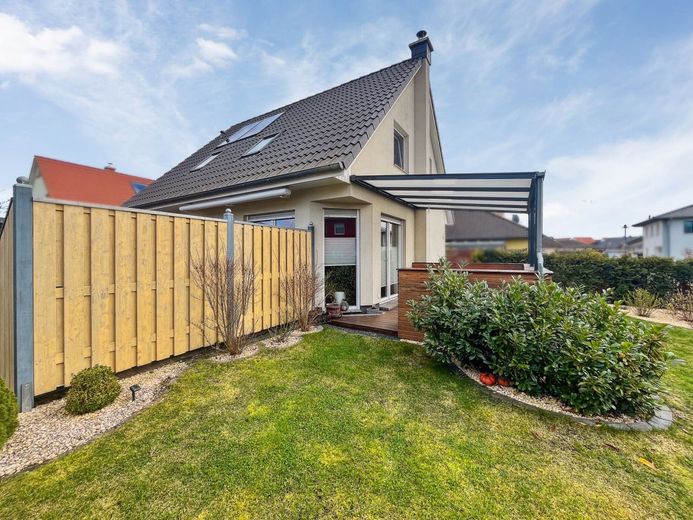
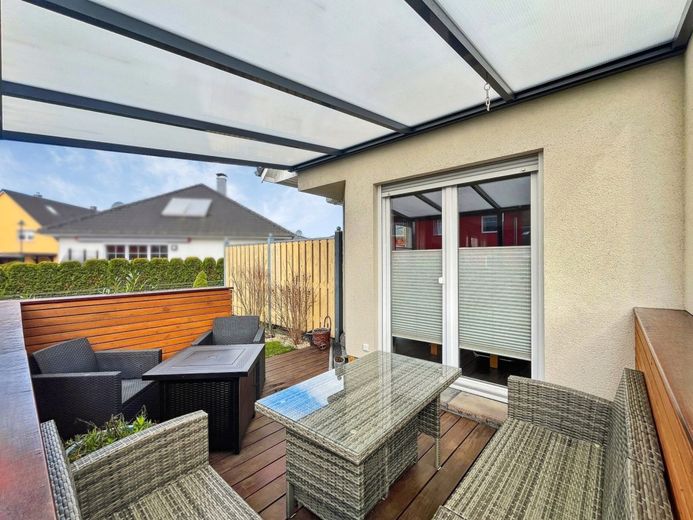
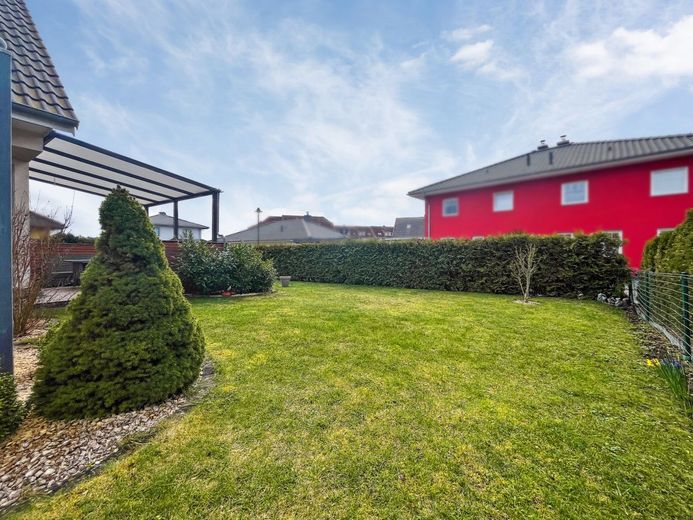
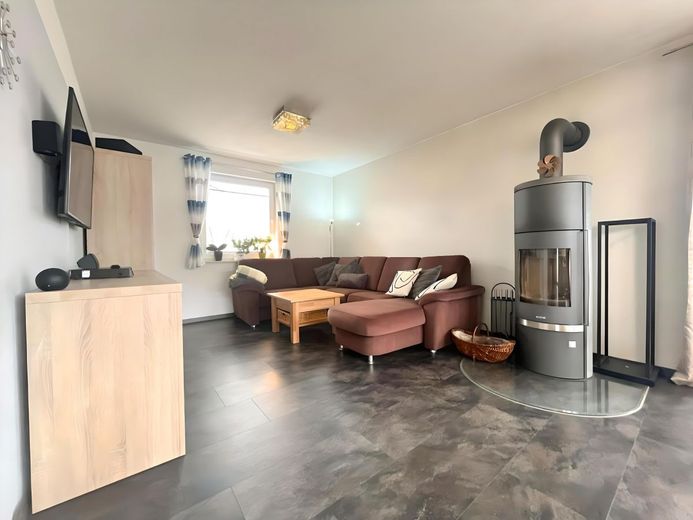
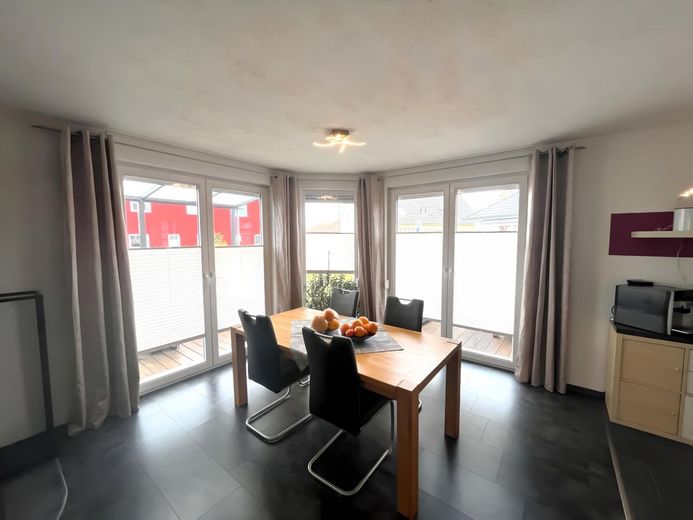
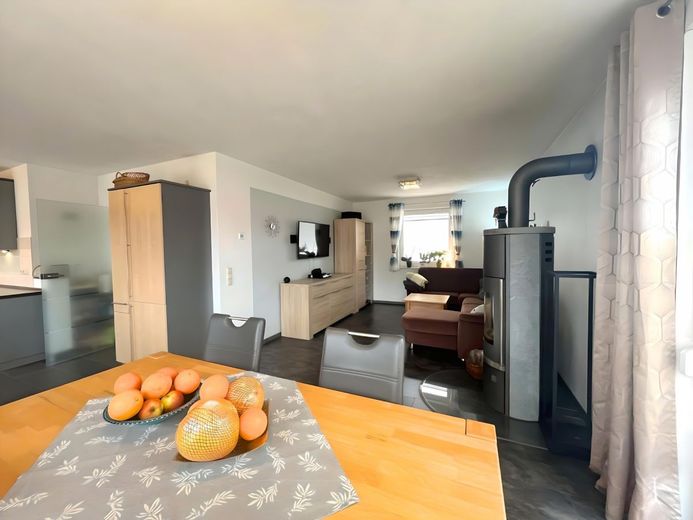
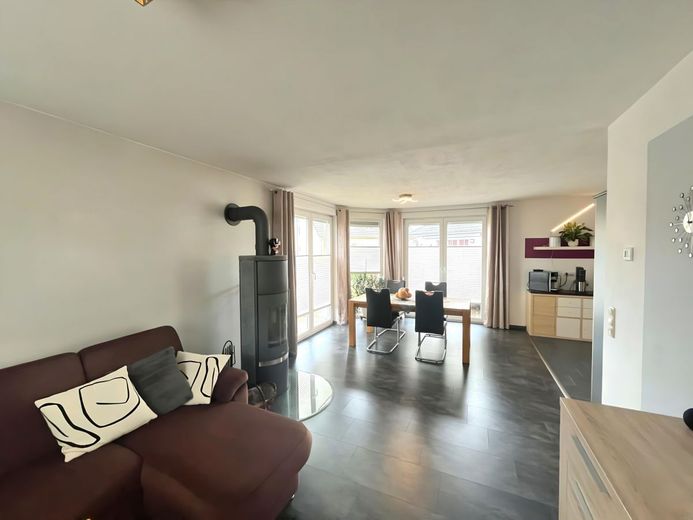
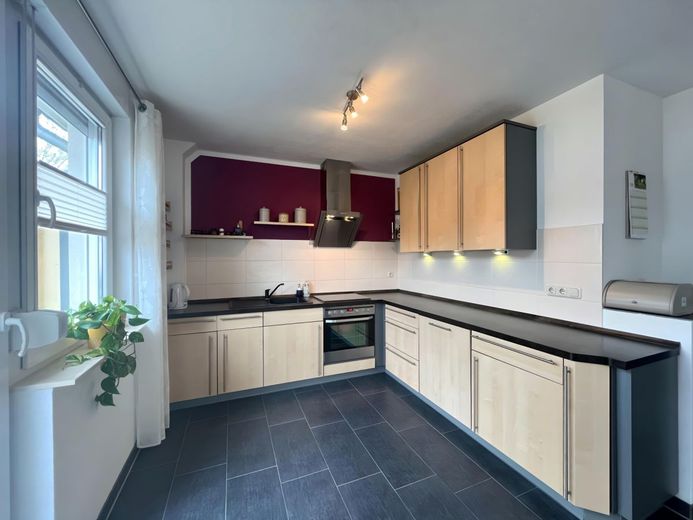
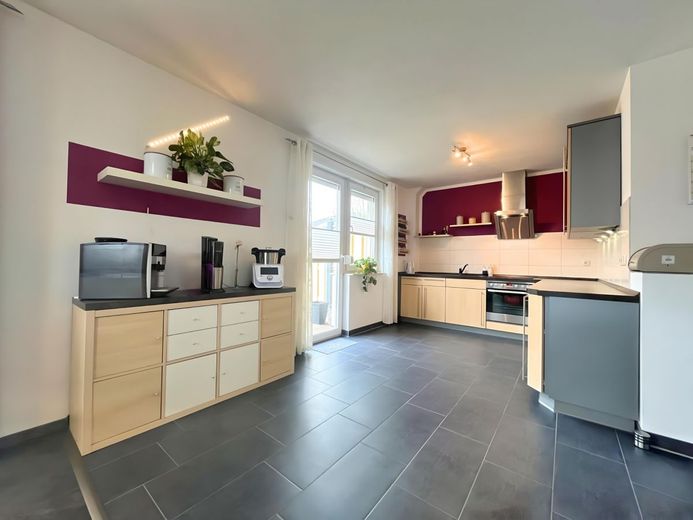
The living area on the ground floor is the heart of the house. A glass door leads from the hallway into the open living space, which includes a modern fitted kitchen and a cozy living room. The fireplace not only creates a comfortable atmosphere but also makes for cozy evenings. Large terrace windows let in plenty of natural light and offer a wonderful view of the well-maintained garden. The tiled floor is not only elegant but also easy to clean. The fitted kitchen is equipped with all necessary electrical appliances and provides a functional and stylish environment for cooking and enjoying meals. One of the two terraces on the ground floor is covered and offers an ideal opportunity to enjoy outdoor living. A privacy screen protects against prying eyes, while external shutters on the terrace windows provide pleasant shade on sunny days.
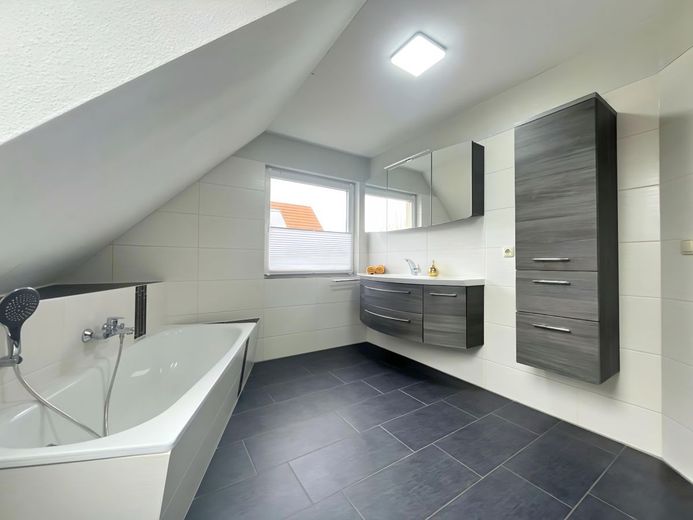
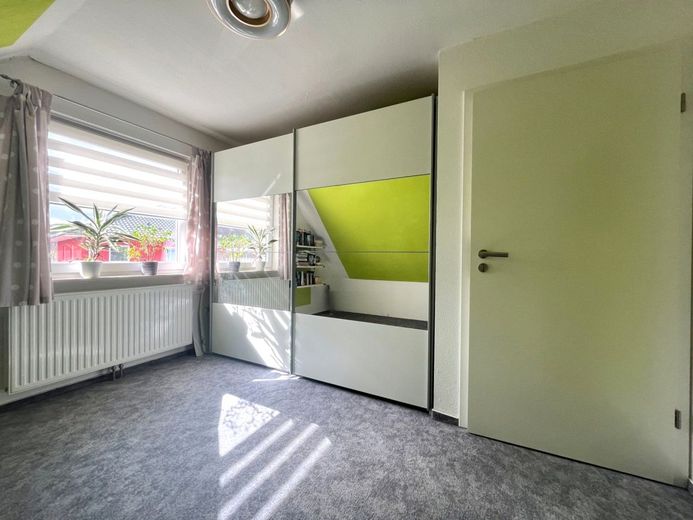
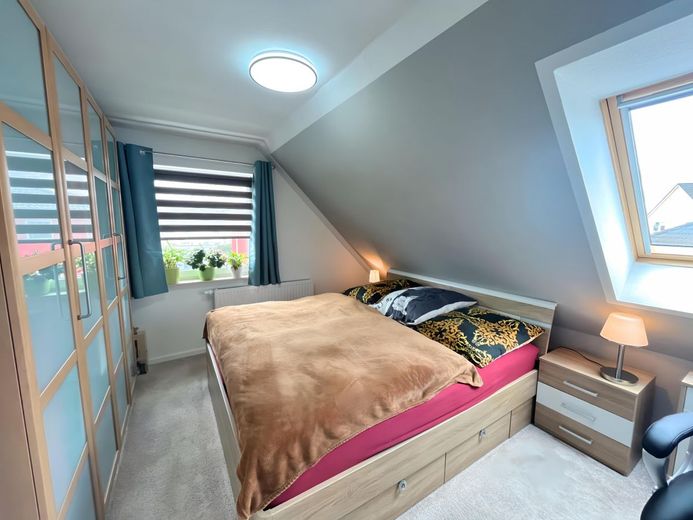
The upper floor of the house contains three spacious, bright rooms, most of which have carpeted floors. These rooms offer versatile uses as bedrooms, studies, or guest rooms. A large, modern bathroom with a bathtub on the upper floor features underfloor heating and a heated towel rail for additional comfort. Here, you can relax and refresh yourself after a long day.
The central heating on the upper floor always ensures pleasant temperatures in every season. But the special feature here is access to the converted attic space. This area offers additional usable space or storage, depending on your needs and ideas. With its generous floor area, the attic provides room for hobbies or storage of personal belongings.
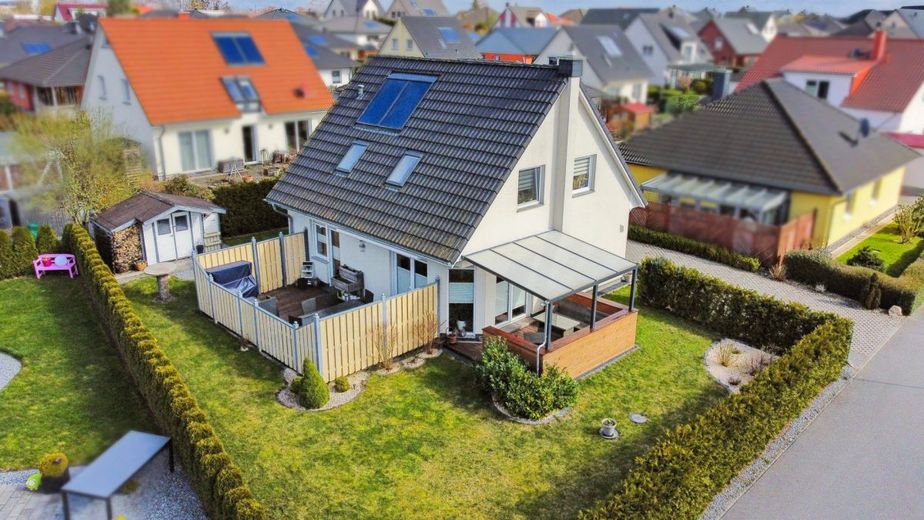
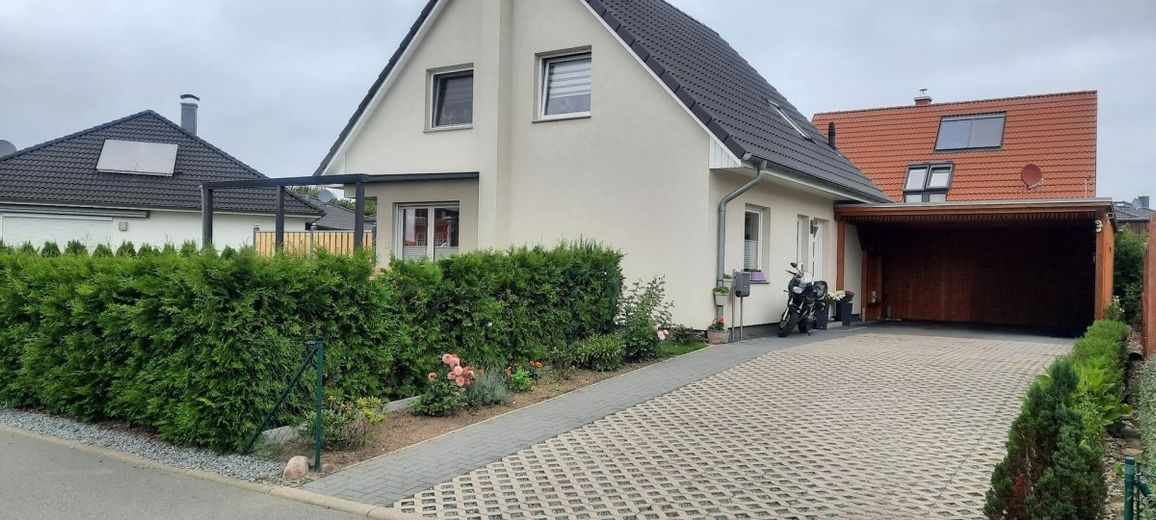
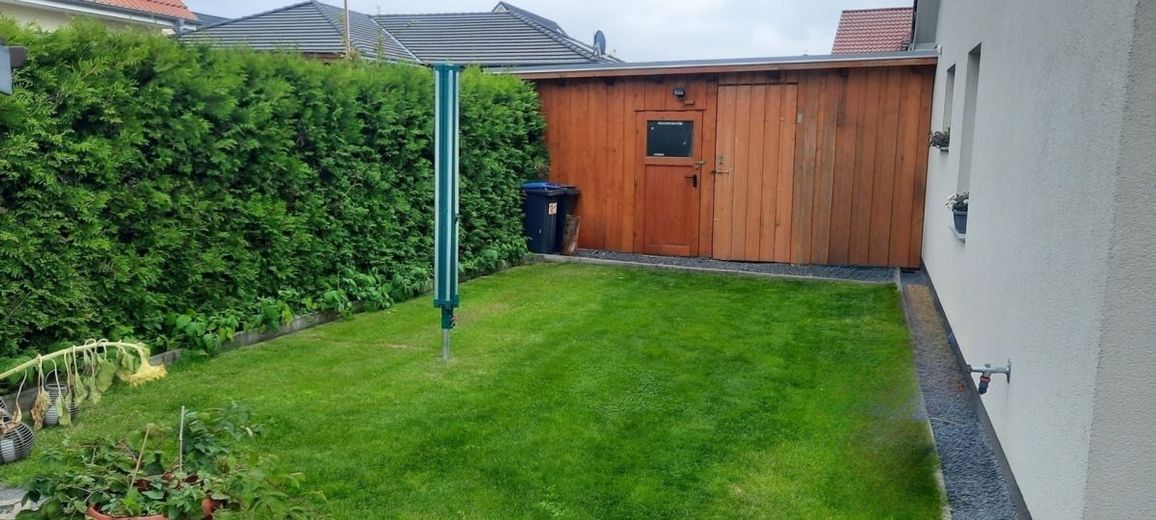
The The property is completely enclosed, ensuring privacy and security. A generously paved driveway provides space for several cars and leads to the carport, which protects your vehicle from the elements. The additional shed in the carport provides space for garden tools and gardening equipment.
The roof of the house is equipped with a 2000-watt solar system for personal use. This environmentally friendly solution not only helps reduce energy costs but also contributes to sustainability. The entire house is fully insulated, ensuring efficient energy use and increased living comfort.
Overall, this single-family house presents itself as a modern, well-planned home in a prime residential area of the Hanseatic city of Wismar. With its spacious rooms, well-maintained garden, high-quality fittings and thoughtfully designed layout, it offers everything needed for comfortable and relaxed living. In the midst of the picturesque Hanseatic city of Wismar lies a beautiful residential district that promises living at the highest level. This district stands out not only for its idyllic location but also for its proximity to all everyday amenities.
The residential district is characterized by well-maintained streets and lovingly designed houses that create a harmonious overall appearance. The architecture is diverse, ranging from modern new-builds to historic buildings that reflect the charm of the Hanseatic city.
A particular feature of this residential district is its quiet yet central location. Here, you can enjoy the advantages of an urban setting without having to sacrifice the peace and relaxation of a residential area. The neighborhood is friendly and family-oriented, creating a pleasant atmosphere.
For nature and leisure enthusiasts, the residential district offers numerous opportunities for recreation. Parks and green spaces invite you to take walks and engage in outdoor sports activities. The proximity to the Baltic Sea is also a prominent feature of this district. You can reach the coast in a short time, where you can enjoy the fresh sea air and spend relaxing hours on the beach.
Shops, restaurants, schools and kindergartens are conveniently reachable on foot or by bicycle. The Hanseatic city of Wismar itself also offers a broad range of cultural events to suit every interest.
The transport connections are excellent. With public transport, you can conveniently reach all parts of the city, and the motorway is also accessible within a short driving time, making the residential area attractive for commuters as well.
Wismar is a perfect blend of natural living, beauty and a pleasant quality of life. It is the ideal place for families, couples and individuals seeking something special and valuing a harmonious environment. * Plot size: 472 square metres * Total gross living area: approx. 118 square metres * Year built: 2014 * Location: Residential area in the Hanseatic City of Wismar
Ground floor: * Shower bathroom with window * Underfloor heating throughout the entire ground floor * Utility room with connections * Gas heating * Large, bright hallway with open wooden staircase to the upper floor * Glass door from the hallway into the living area (kitchen and living room) * Fireplace in the living area * Tiled flooring in the living area * Fitted kitchen with all electrical appliances * Large terrace windows with external roller shutters * Two terraces (one covered) with privacy screens
Upper floor: * Three bright, large rooms * Modern bathroom with bathtub, underfloor heating and heated towel rail * Carpeted flooring in the rooms * Radiators on the upper floor * Access to the converted attic space as utility/storage space
Outdoor area: * Fully enclosed plot * Spacious paved driveway with space for several cars * Carport * Shed at the carport for garden equipment * Garden house on the property * 2000-watt solar system on the roof for personal use
Further features: * House completely insulated * Environmentally friendly solar system for energy generation Are you curious now? A viewing says more than any description; if you are interested, do not hesitate to arrange a non-binding appointment. We offer not only a free hotline but also a weekend service.
If interested, please always provide your complete contact details!
Commission notice: 3.57% buyer's commission incl. VAT, due upon conclusion of the notarised purchase agreement. We have concluded a commission-based agency agreement with the seller in the same amount (§656c BGB).
All information is provided without guarantee and is based exclusively on information made available to us by our client. We assume no liability for the completeness, accuracy or up-to-dateness of this information.
You have not found anything at first glance or are you looking for something very specific? Tell us simply with what you are looking for and what we may keep an eye out for on your behalf. Benefit from the advantages of a professional property search. The search request is non-binding. On our homepage www.falcimmo.de, under the Property Search section, we provide you with the online search request, as well as lots of other useful information for prospective buyers and owners.
Location
Area and routes
Plan a route
Your destination goes to Google Maps only when you submit the form. TraumImmo neither stores nor logs it.