| Type | Block of flats |
|---|---|
| Living area approx. | 258 m² |
| Bedrooms | 3 |
| Rooms | 11 |
|---|---|
| Bathrooms | 3 |
| Plot area | 889 m² |
|---|
| Purchase price | 370.000 € |
|---|---|
| Price per m² | 1,434.11 €/m² |
| Commission | 3,57% (3,57% des Gesamtkauspreises) |
Calculate using this listing's purchase price. Every assumption is editable and all figures are non-binding estimates.
The initial payment is estimated as loan amount × (interest + repayment) ÷ 12. Individual lending terms, special repayments and further fees are not included. Tax, notary and agent costs may differ in your case. This is not a financing offer or financial advice.
Your inputs are calculated only in this browser and are not saved or sent to TraumImmo.
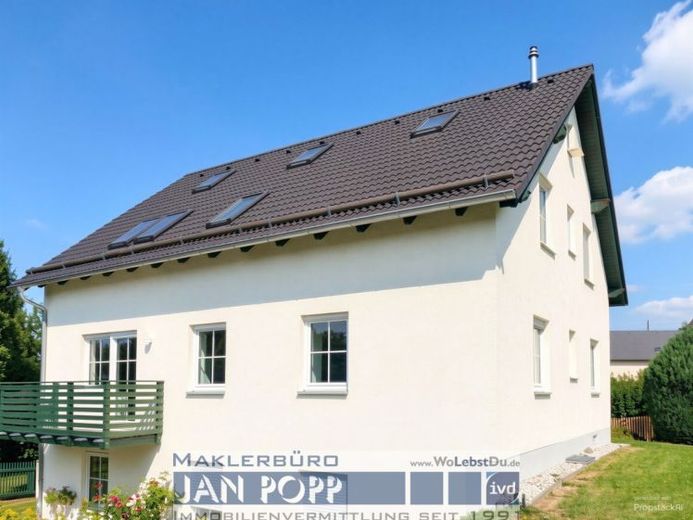
More financing calculators and assumptionsThis residential building, constructed in 1996 as a three-family house, is situated in an exceptionally quiet and pleasant residential location in the Pohlitz district of the district town of Greiz. The property impresses with its solid, high-quality construction, its very well-maintained overall condition and, above all, its diverse possible uses.
The house therefore offers interesting prospects both for investors and for owner-occupiers, large families or several generations wishing to live together under one roof.
The three-room apartment on the ground floor is currently rented and therefore already generates rental income. Both garage parking spaces are also currently rented.
The apartments on the first and second upper floors, on the other hand, are vacant and can be occupied by the owner or rented out again at short notice. Both floors each have four rooms and are separately accessible via the staircase. In addition, it is possible to connect the two apartments by installing an internal staircase. This could create an exceptionally spacious two-storey residential unit – ideal, for example, for a large family requiring corresponding space.
The property is likewise ideally suited to multigenerational living. The separate residential units provide a high degree of privacy, while the family can nevertheless live together directly under one roof.
The individual apartments impress with attractive outdoor areas. The apartment on the lower residential level, which is separately accessible from outside, has its own terrace, while each of the residential units above has a balcony. The apartment on the second upper floor offers additional living comfort. The balcony is equipped with an awning, and the apartment also has air conditioning with an outdoor unit.
All windows in the house are fitted with thermally insulated roller shutters. Two of the existing bathrooms have a bathtub, while the bathroom in the apartment on the second upper floor has a shower. This apartment also has access to the attic through the study. In addition to a large room, the heating system is located here in a separate room. However, it is not necessary to walk through the apartment to reach it. There is a separate access via an insulated attic staircase through the stairwell.
The ancillary areas can also convince: The spacious double garage offers additional storage space alongside the two parking bays. Directly next to it are two further car parking spaces.
The house has been continuously well maintained in recent years and is consequently in good condition. Apart from the usual individual cosmetic and renovation work, no major work is currently required.
A water cistern is also available for garden irrigation.
Overall, this is a property offering an exceptionally wide range of possibilities: as a classic three-family house for investment, a combination of owner-occupation and renting, a spacious family home, or a well-considered solution for several generations living under one roof.
For investors, and with regard to possible future succession or inheritance arrangements, it should be emphasised that an approved certificate of separate ownership already exists for the property. The corresponding division has also been notarised. Only its submission to the land registry office for final completion has deliberately been postponed to date. Prospective buyers therefore have the option of completing this step if required and having the already prepared division of the house into three separate condominium units legally completed in the land register.
A solid and well-maintained house that appeals to a broad target group thanks to its quiet location, generous living space and flexible usability.
Your destination goes to Google Maps only when you submit the form. TraumImmo neither stores nor logs it.
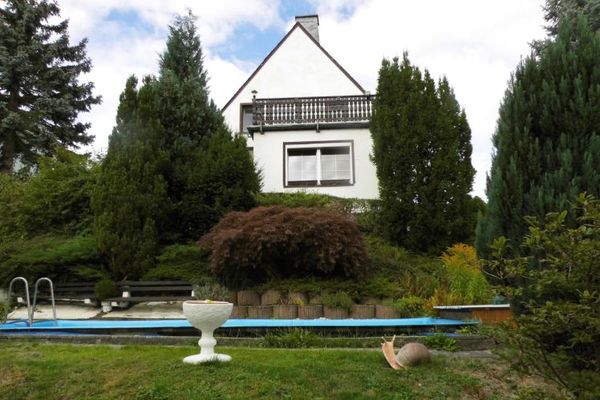 235.000 € Detached single-family house with garages, pool and large motorhome carport for sale in an elevated, prominent location in Greiz!07973 Greiz
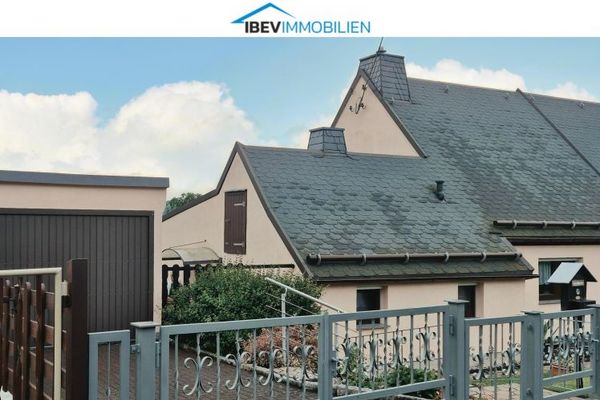 79.500 € Well-maintained semi-detached house with a beautiful garden plot07973 Greiz
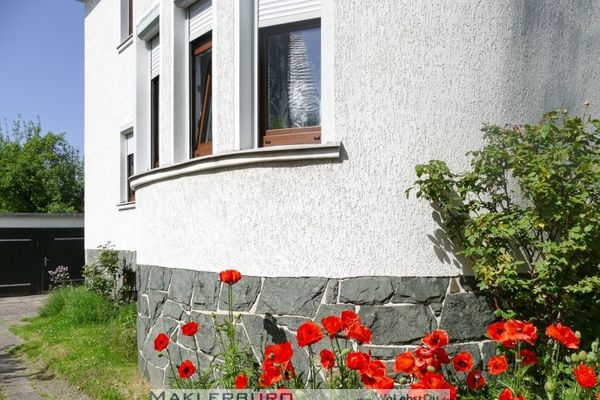 285.000 € Stylish villa with two residential units in a sought-after location in Greiz07973 Greiz

