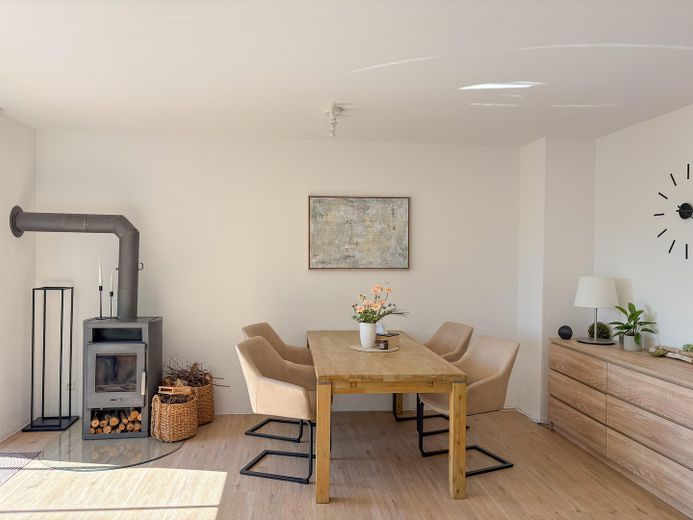
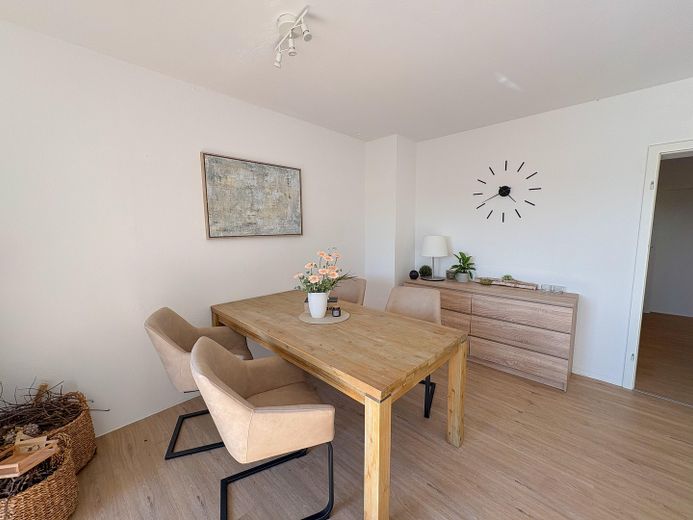
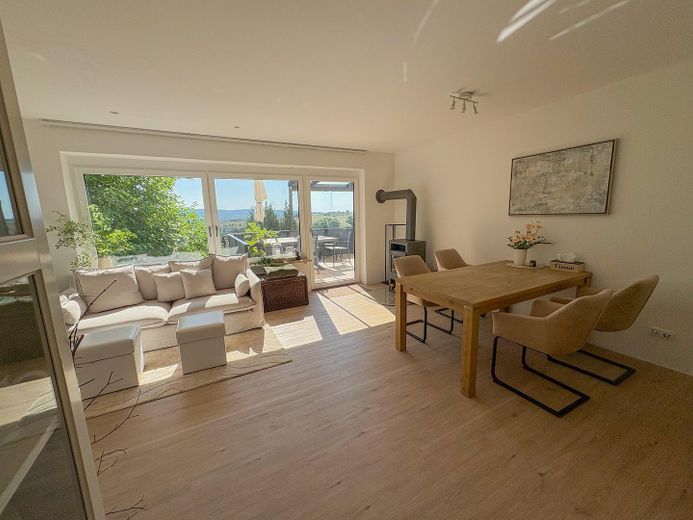
Commission-free – living as if in your own house: 120 m² with garden, dream panoramic views & wellness factor – Wohn-/Esszimmer
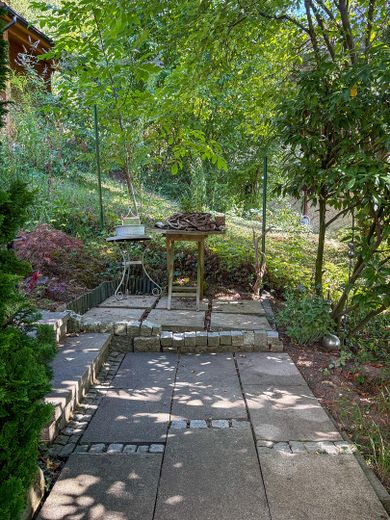
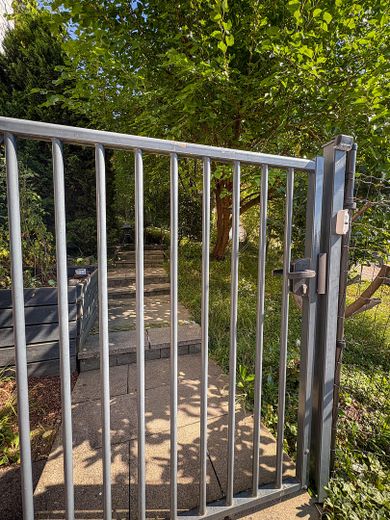
Commission-free – living as if in your own house: 120 m² with garden, dream panoramic views & wellness factor – Garteneingang
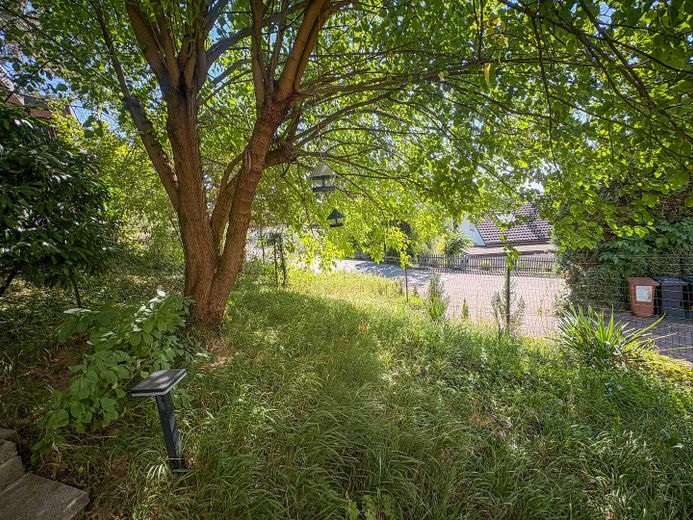
Commission-free – living as if in your own house: 120 m² with garden, dream panoramic views & wellness factor – Garten
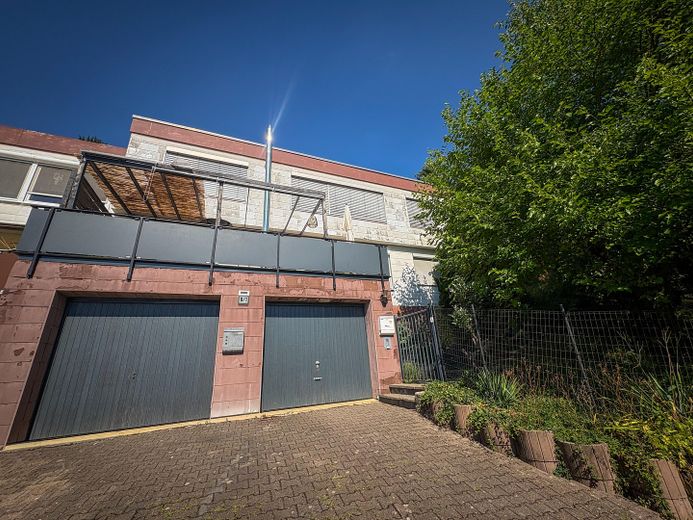
Commission-free – living as if in your own house: 120 m² with garden, dream panoramic views & wellness factor – Aussenansicht
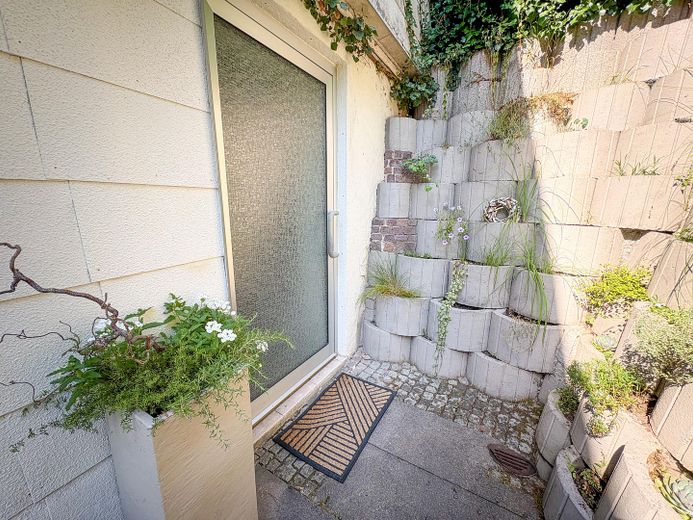
Commission-free – living as if in your own house: 120 m² with garden, dream panoramic views & wellness factor – Eigene Haustüre
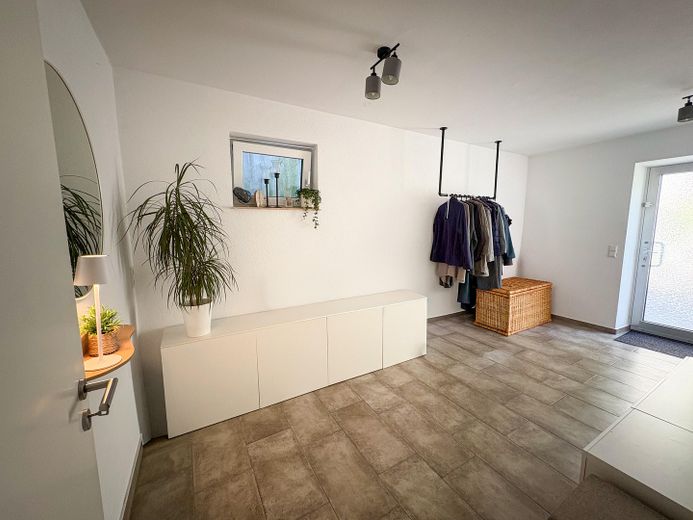
Commission-free – living as if in your own house: 120 m² with garden, dream panoramic views & wellness factor – Diele
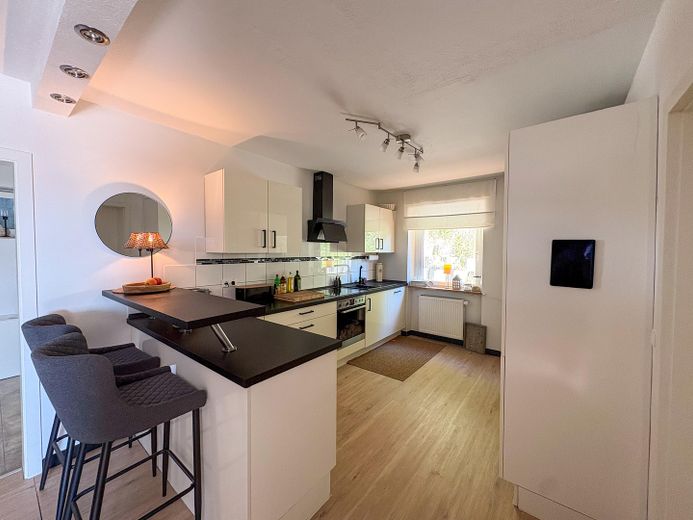
Commission-free – living as if in your own house: 120 m² with garden, dream panoramic views & wellness factor – Küche
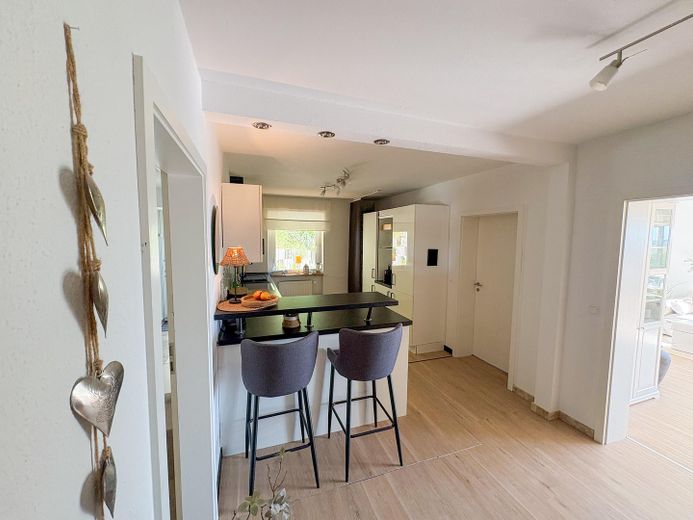
Commission-free – living as if in your own house: 120 m² with garden, dream panoramic views & wellness factor – Küche/Flur
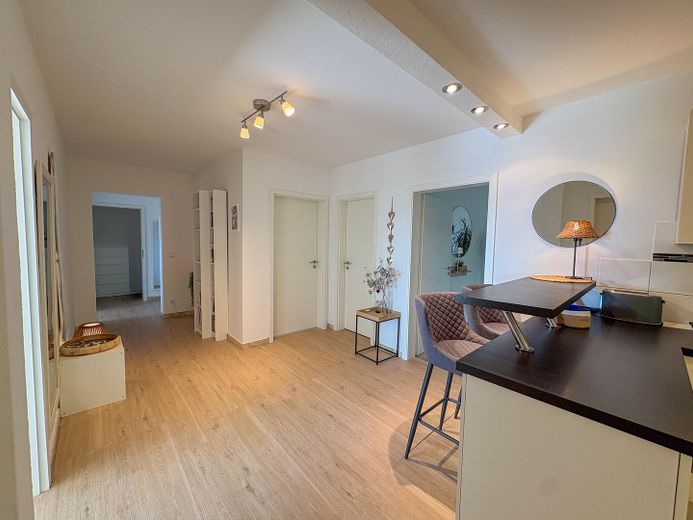
Commission-free – living as if in your own house: 120 m² with garden, dream panoramic views & wellness factor – Flur
Commission-free – living as if in your own house: 120 m² with garden, dream panoramic views & wellness factor – Wohn-/Esszimmer
Commission-free – living as if in your own house: 120 m² with garden, dream panoramic views & wellness factor – Wohnzimmer
Commission-free – living as if in your own house: 120 m² with garden, dream panoramic views & wellness factor – Esszimmer
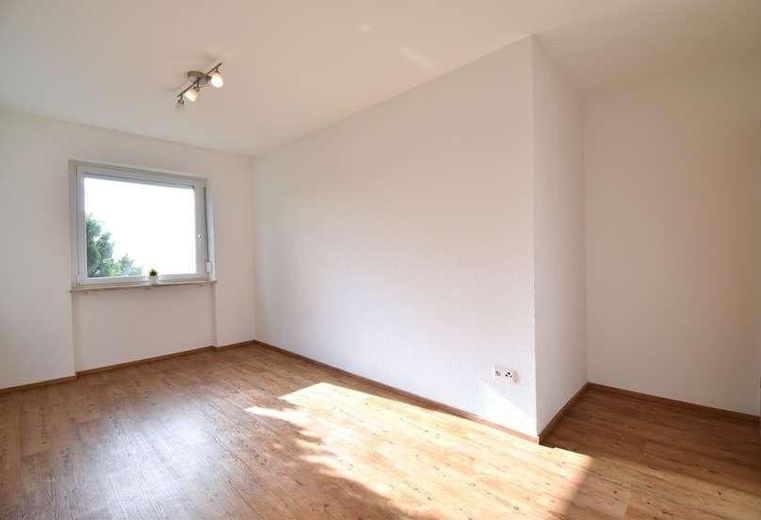
Commission-free – living as if in your own house: 120 m² with garden, dream panoramic views & wellness factor – Büro/Kinderzimmer
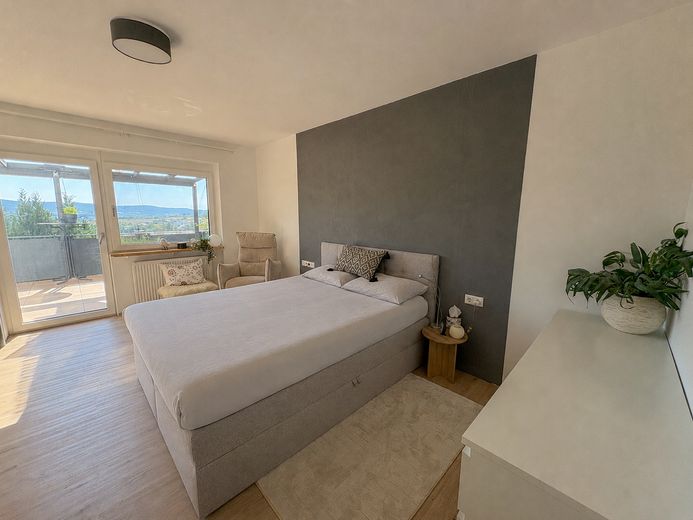
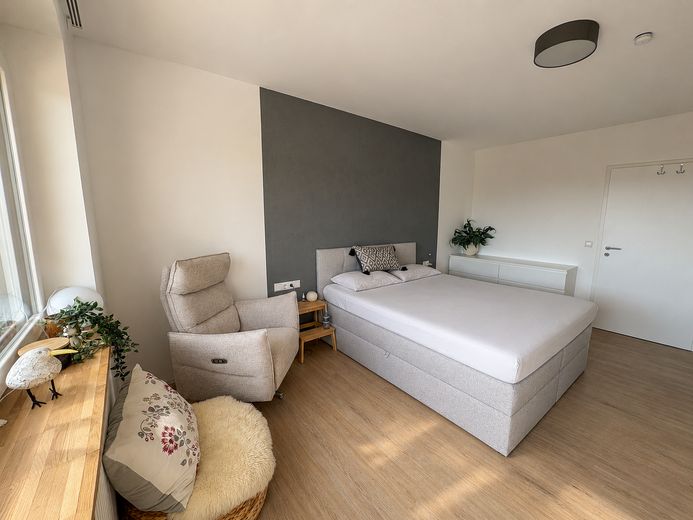
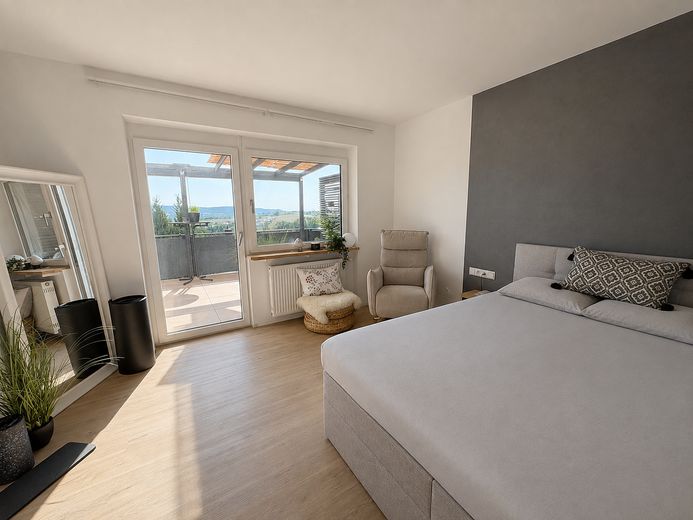
Commission-free – living as if in your own house: 120 m² with garden, dream panoramic views & wellness factor – Schlafzimmer
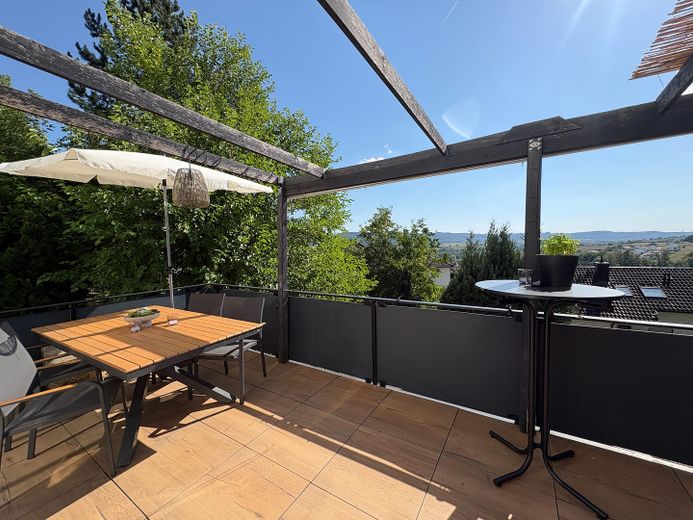
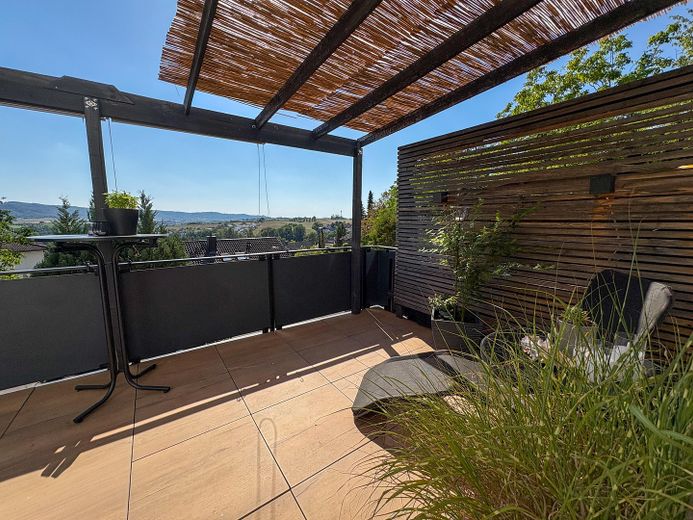
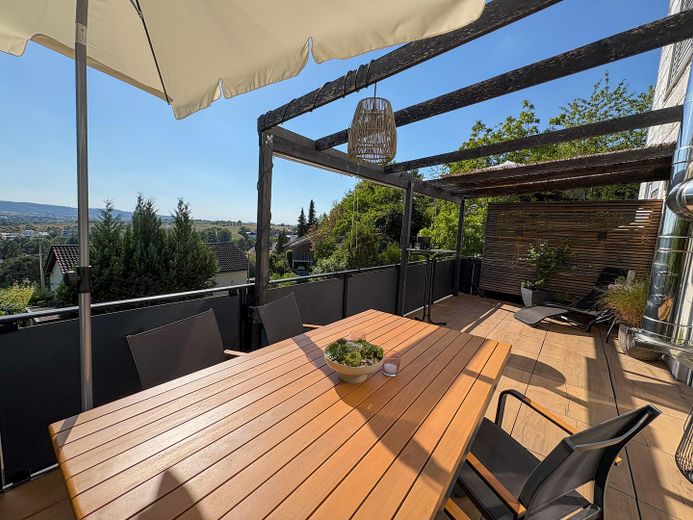
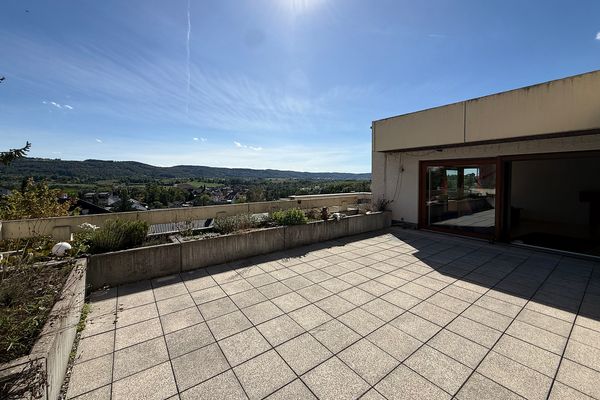
Commission-free – living as if in your own house: 120 m² with garden, dream panoramic views & wellness factor – Balkon
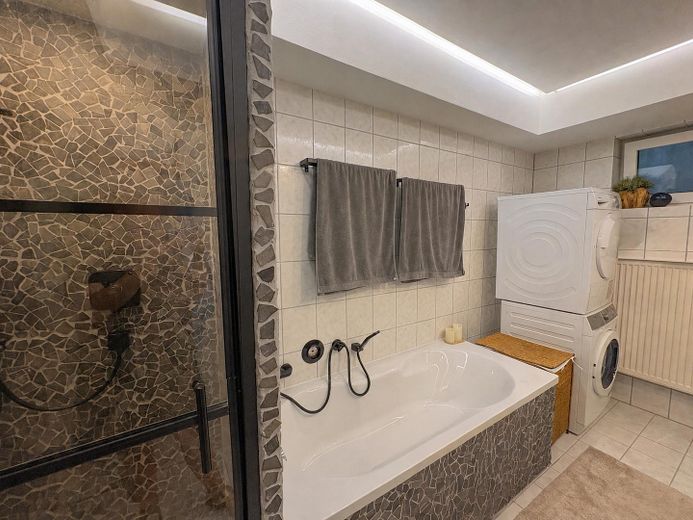
Commission-free – living as if in your own house: 120 m² with garden, dream panoramic views & wellness factor – Badezimmer
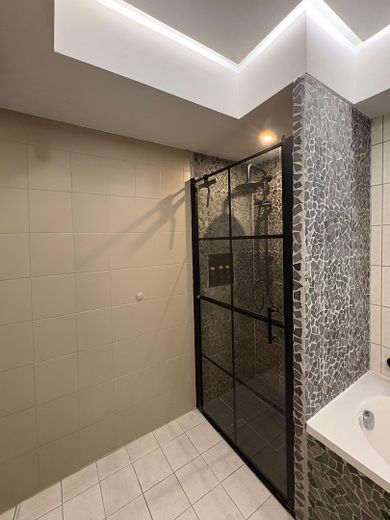
Commission-free – living as if in your own house: 120 m² with garden, dream panoramic views & wellness factor – Dusche Badezimmer
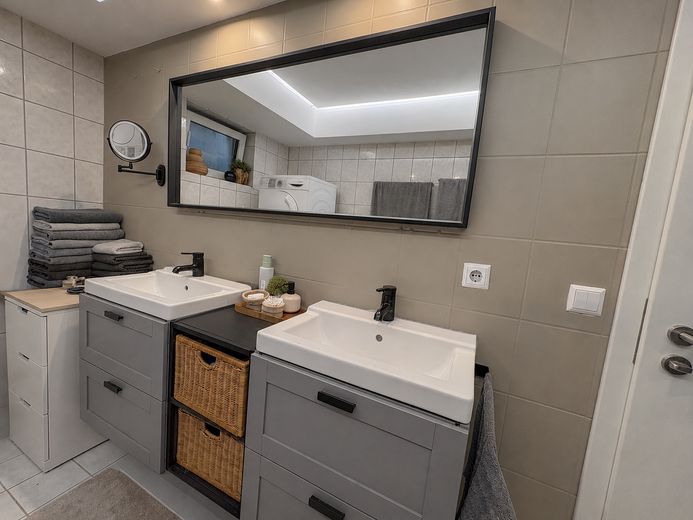
Commission-free – living as if in your own house: 120 m² with garden, dream panoramic views & wellness factor – Waschtisch Badezimmer
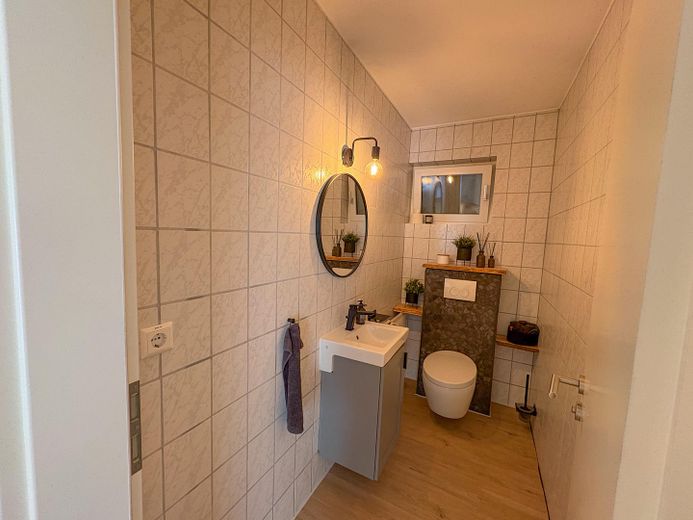
Commission-free – living as if in your own house: 120 m² with garden, dream panoramic views & wellness factor – WC
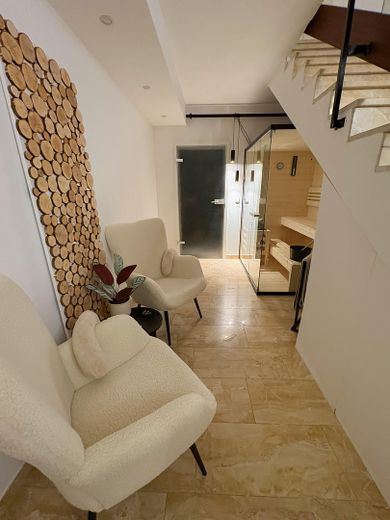
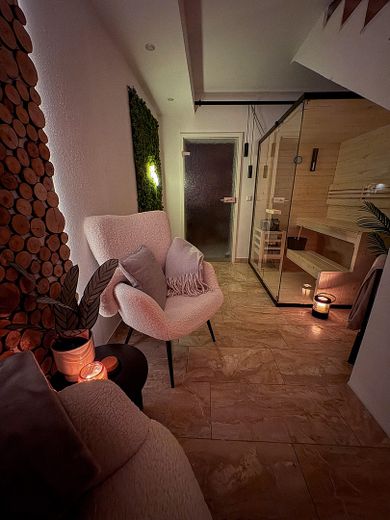
Commission-free – living as if in your own house: 120 m² with garden, dream panoramic views & wellness factor – Saunabereich
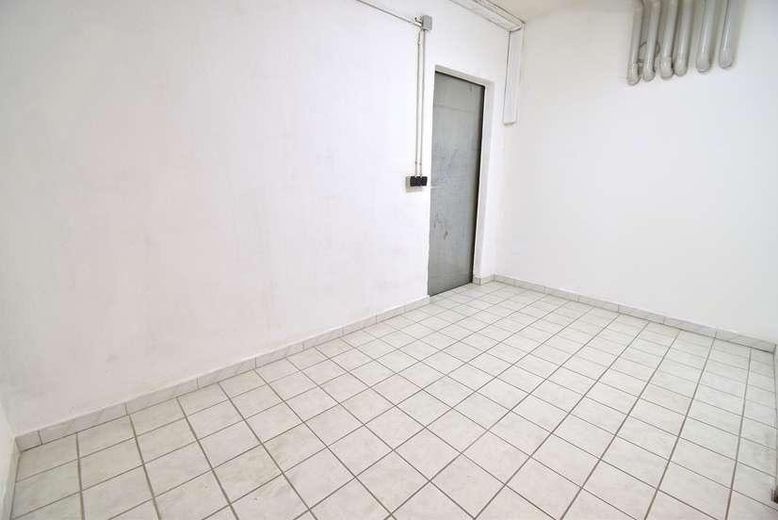
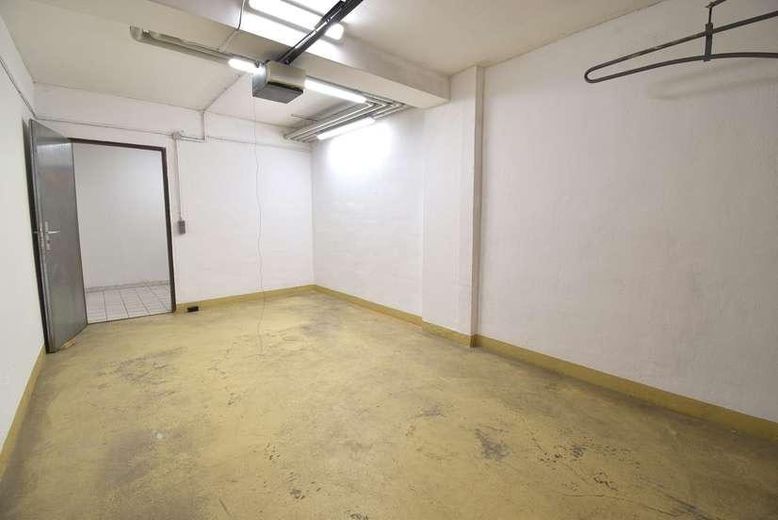
Commission-free – living as if in your own house: 120 m² with garden, dream panoramic views & wellness factor – Kellerraum
Commission-free – living as if in your own house: 120 m² with garden, dream panoramic views & wellness factor – Garage
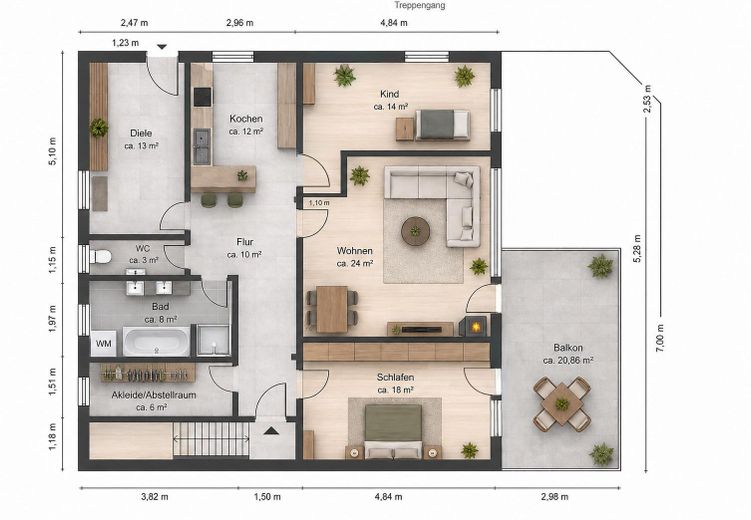
Commission-free – living as if in your own house: 120 m² with garden, dream panoramic views & wellness factor – Grundriss EG
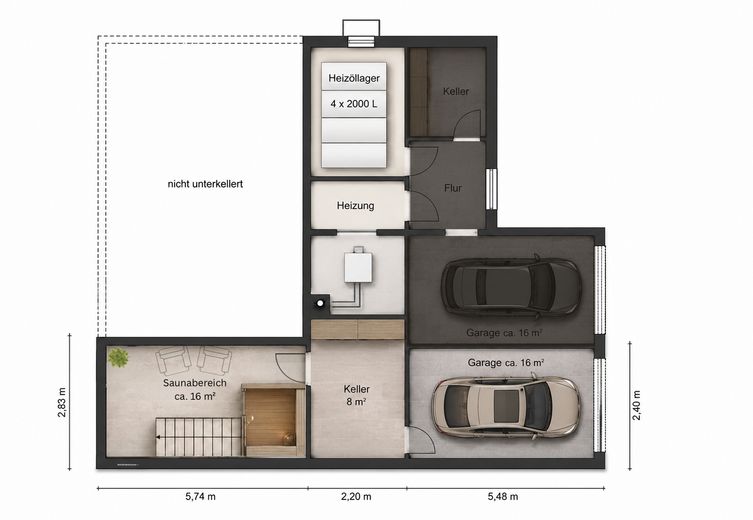
Commission-free – living as if in your own house: 120 m² with garden, dream panoramic views & wellness factor – Grundriss Keller

Commission-free – living as if in your own house: 120 m² with garden, dream panoramic views & wellness factor

Commission-freePrivate listingohne-makler.net
The advertiser will give you the exact address on request.71549 Auenwald – LippoldsweilerBaden-Württemberg
Purchase price
365.000 €
Living area
118 m²
Rooms
3,5
TraumImmo ID: YG9C5ZN
Partner ID: 485216

Published on 15/08/2026 · Last checked on 30/09/2026

Advertiser:
Privat vom Eigentümer

Key facts

TypeGround-floor flat
Floor0
Living area approx.118 m²
Year built1975
Bedrooms1
Available from01.11.2026
Rooms3,5
Bathrooms1
HeatingCentral heating
Fuel typeOil
CellarParkingFitted kitchenBalconyFireplaceSaunaGarden

Parking spaces2
ConditionWell kept

Energy certificate

E
143,5 kWh/(m²·a) Energy requirement

Purchase price & costs

Purchase price365.000 €
Price per m²3,093.22 €/m²
Commissionno commission for buyers

Estimate financing and purchase costs

Calculate using this listing's purchase price. Every assumption is editable and all figures are non-binding estimates.

The initial payment is estimated as loan amount × (interest + repayment) ÷ 12. Individual lending terms, special repayments and further fees are not included. Tax, notary and agent costs may differ in your case. This is not a financing offer or financial advice.

Your inputs are calculated only in this browser and are not saved or sent to TraumImmo.

More financing calculators and assumptions

About this apartment

Bright rooms, an inviting layout and first-class views across almost 120 m² of living space, featuring many highlights such as a fireplace, sauna and much more.

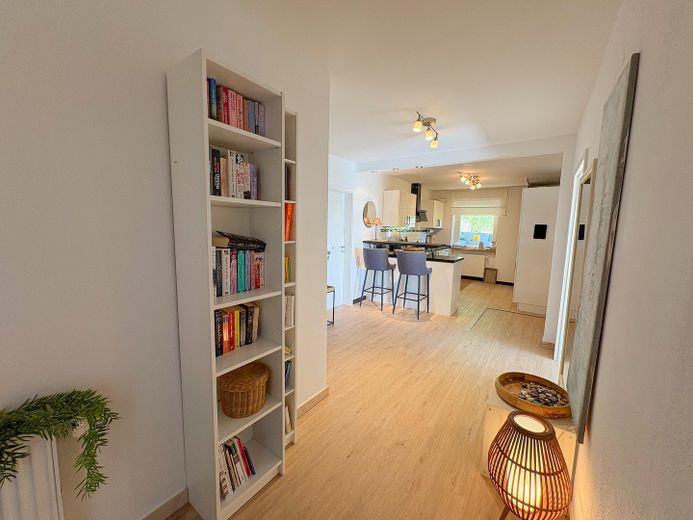
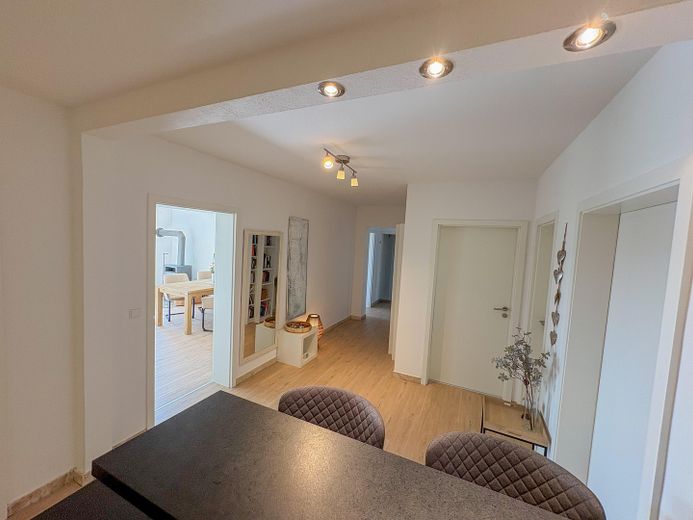
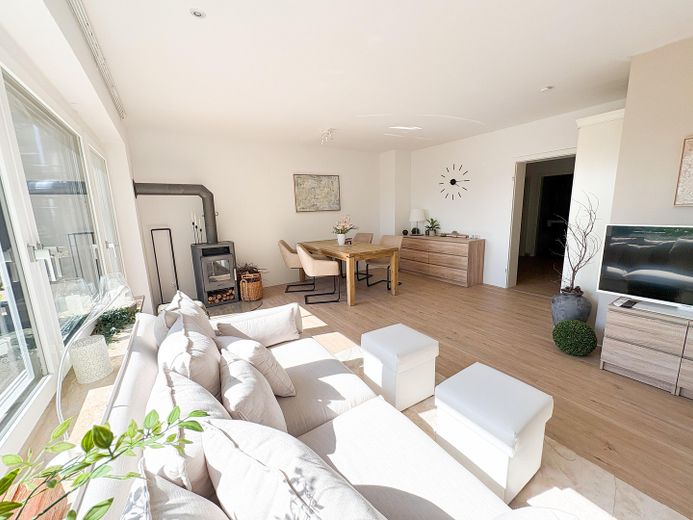
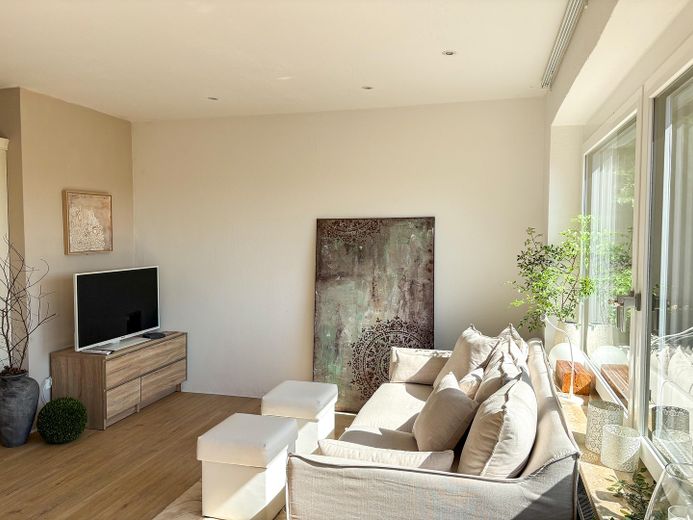
From your own courtyard, including parking space and access to the garage, an idyllic path leads you through the garden directly to your private entrance, which provides exclusive access to this apartment. The apartment welcomes you with a spacious entrance area offering ample room for seasonal wardrobes. From here, you enter the bright and wide hallway, which runs parallel to the south side. Upon entering, your gaze falls to the large, open kitchen with an inviting counter and seating area for relaxed hours on your left. The true centerpiece, however, is the adjoining living room: With its wide wall of windows, it invites you to let your eyes wander into the distance. During less pleasant seasons, you can enjoy this view by the crackling fire in front of the fireplace. The living room also provides access to the approximately 20 m² south-facing balcony with breathtaking panoramic views. Further along the hallway are the office/children’s room and bedroom, as well as the bathroom and separate WC. At the end of the hallway, towards the basement stairs, there is another room that is ideal for use as a dressing room or storage room.

A special extra is the renovated basement room: With its newly installed sauna from 2025, it can be transformed into your very own personal wellness oasis in no time.

Another highlight of this spacious ground-floor apartment is the additional access option: You can also reach your new home directly via the garage, comfortably and protected from the weather, through your basement and the sauna area.

All windows in the apartment have triple glazing.
The flat roof was fully renovated in 2016.


Fittings and features, as described

In 2021, the bathroom and WC were extensively modernized: In addition to installing a bathtub, the shower area was renovated and the WC was completely replaced. Ceiling spotlights installed in the living room since then create an atmospheric lighting concept.

Using Smart Home (Somfy), you can electrically control all the roller shutters on the windows in the living room and bedroom that were renewed in 2021, as well as the garage door. All existing light-well windows were also replaced that year.

The balcony was completely renovated in 2024 and fitted with high-quality terrace tiles on pedestal supports. In 2025, a sauna was installed in the basement– with the appropriate furnishings, this separate area in the basement quickly becomes your very own wellness oasis.


Location

Area and routes

Plan a route

Your destination goes to Google Maps only when you submit the form. TraumImmo neither stores nor logs it.

Location details

The apartment is situated in a sought-after and quiet location on the outskirts of Auenwald (Lippoldsweiler), surrounded by a picturesque landscape of meadows, forests and idyllic vineyards. Relaxation begins in nature and can be brought to a perfect close in your new home’s own sauna area. The idyllic surroundings invite you to take extended walks, bicycle tours and relax in the countryside. Ebersberg Castle, a charming landmark in your neighborhood, can also be reached on foot via idyllic paths. Despite the natural surroundings, you do not have to sacrifice any convenience: Shopping facilities for everyday needs are quickly accessible at the grocery store just 800 m away. The location is also ideal for families, as both the kindergarten and primary school can be conveniently reached on foot. In addition, the secondary school, Bildungszentrum Weissacher Tal, is only 5 km away.
More apartments in Auenwald

All listings in Auenwald
ohne-makler.net
Interested in this property?
Contact the advertiser
Advertiser:
Privat vom Eigentümer
Partner listing by: ohne-makler.net
Calculate financing