| Bedrooms | 3 |
|---|
| Rooms | 8 |
|---|---|
| Bathrooms | 3 |
| Plot area | 916 m² |
|---|---|
| Usable floor area | 230 m² |
| Purchase price | 998.000 € |
|---|---|
| Commission | 3,57% (3,57% incl. MWSt) |
Calculate using this listing's purchase price. Every assumption is editable and all figures are non-binding estimates.
The initial payment is estimated as loan amount × (interest + repayment) ÷ 12. Individual lending terms, special repayments and further fees are not included. Tax, notary and agent costs may differ in your case. This is not a financing offer or financial advice.
Your inputs are calculated only in this browser and are not saved or sent to TraumImmo.
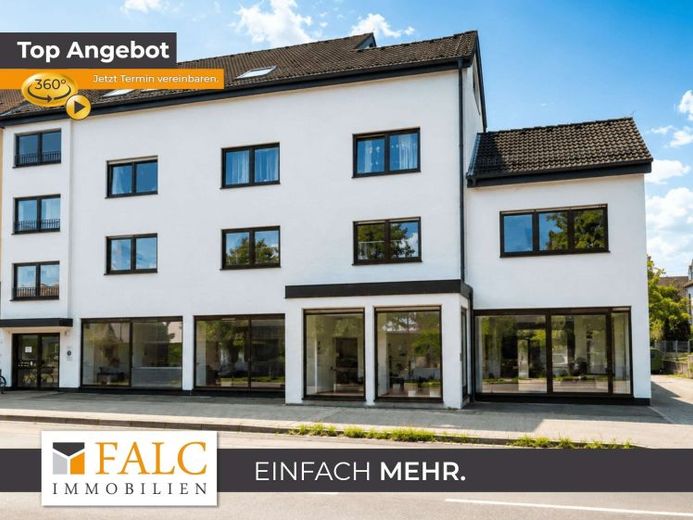
More financing calculators and assumptionsThe property offers approximately 230 m² of commercial space and is located on the ground floor of a building constructed in 1981. The last modernization was carried out in 2013; the property is in renovated condition. The modified year of construction is stated as 2002.
The features include a fitted kitchen, two bathrooms, two separate guest toilets, two rooms already partitioned off that are ideal for use as offices, meeting rooms or consultation rooms, as well as additional spacious areas offering diverse design possibilities. The property has a full basement, thereby providing additional usable and storage space. Three outdoor parking spaces complete the offer.
The flexible basic layout of the property is particularly appealing. On approximately 230 m², a reception, waiting area, treatment rooms, offices, staff areas and larger open spaces can be sensibly separated from one another. The existing sanitary facilities and kitchen provide a good foundation for this and facilitate the implementation of a wide variety of usage concepts.
The space offers particularly good conditions for use as a medical or therapy practice. For example, a physiotherapy or osteopathy practice with a reception, waiting area, several treatment rooms and a larger open therapy or training area would be conceivable.
The property is also suitable for occupational therapy or speech therapy, a group practice for various therapists, psychotherapy or coaching, a private practice, as well as cosmetics or medical beauty concepts. A larger law firm, consultancy or other service-oriented use can also be implemented well due to the existing room structure.
The possibility of combining several areas or even different users under one roof is particularly exciting. For example, two or more therapists could work with their own treatment or consultation rooms while sharing the reception, waiting area, kitchen and ancillary rooms. A combination of different healthcare providers is also conceivable and opens up additional possibilities for a shared practice concept.
The current layout provides a good foundation for this. Existing, separately usable rooms can serve as consultation, advisory or office rooms, while the larger areas can be further individually subdivided or deliberately designed as open spaces. This allows the property to be tailored very precisely to the respectiveAdapt the usage concept.
Another advantage is the very good accessibility. A tram stop is located directly in front of the building, enabling customers, patients and employees to travel comfortably by public transport. At the same time, three outdoor parking spaces are available directly at the property.
Those who are not looking for a conventional commercial space with a rigid layout, but rather a property that can be adapted to their own concept, will find a versatile basis here. The combination of a spacious area, ground-floor location, existing sanitary facilities, fitted kitchen, complete basement and good transport connections creates numerous possibilities for long-term functional use.
Note regarding the visualizations:
The images shown provide an example of a possible use of the property as a physiotherapy or practice space. They serve exclusively to illustrate a conceivable layout and furnishing. The use shown is not binding – the space can of course also be individually designed for other suitable types of use.
Your destination goes to Google Maps only when you submit the form. TraumImmo neither stores nor logs it.