About this plot
Plot with existing building – quiet cul-de-sac and field-edge location with development potential
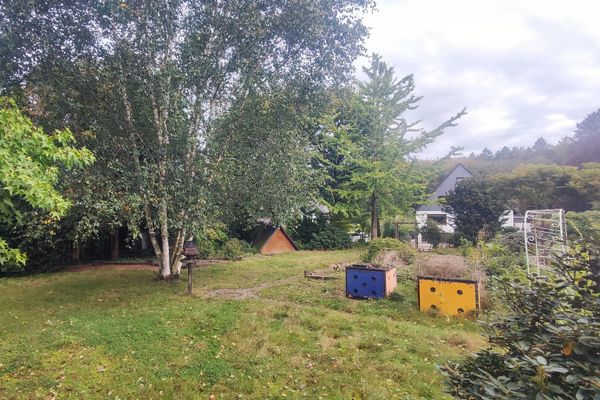
In a quiet cul-de-sac and field-edge location, this generous plot of approx. 1,081 m² offers an interesting starting point for buyers who are specifically looking for a plot with plenty of space and various development options.
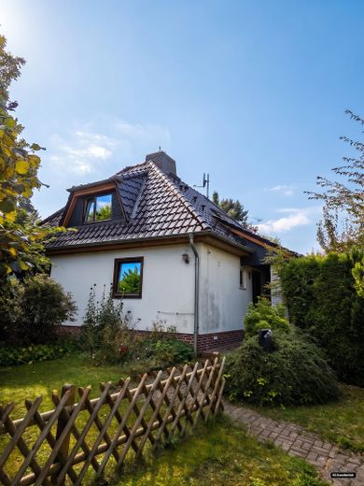
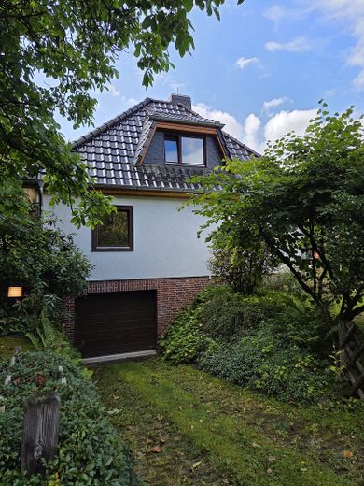
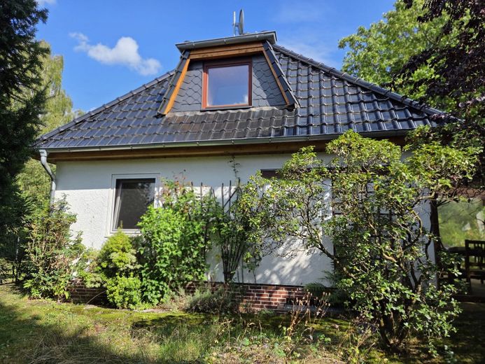
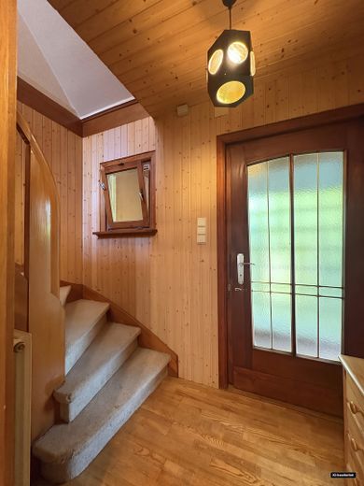
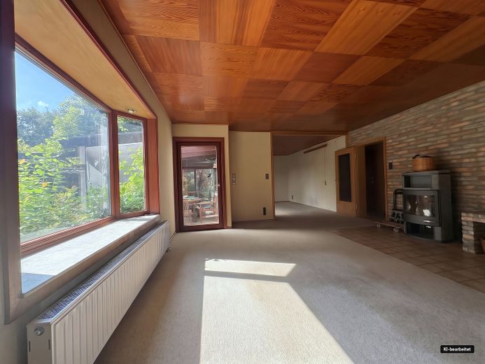
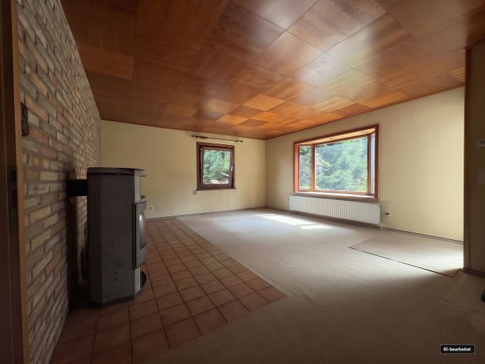
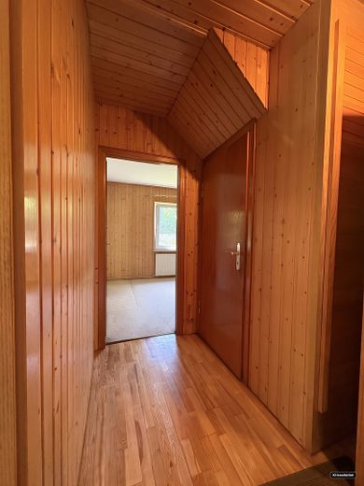
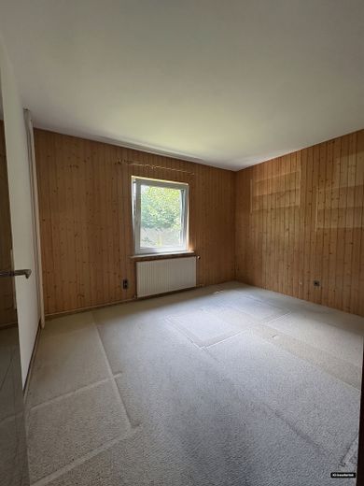
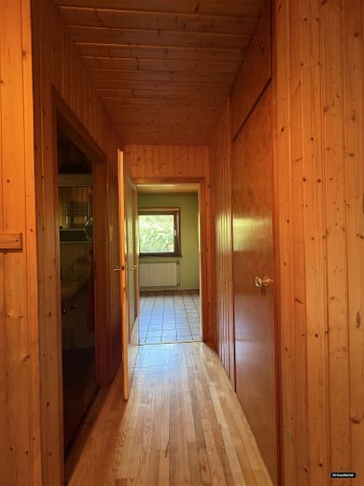
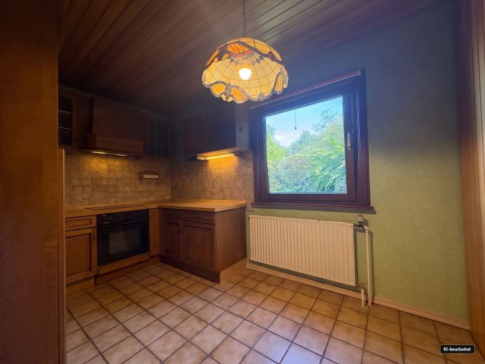
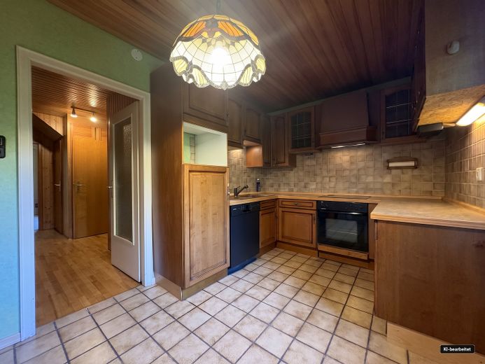
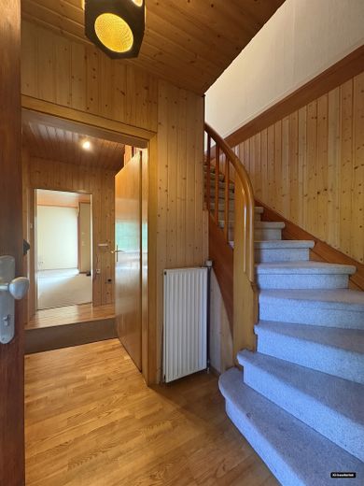
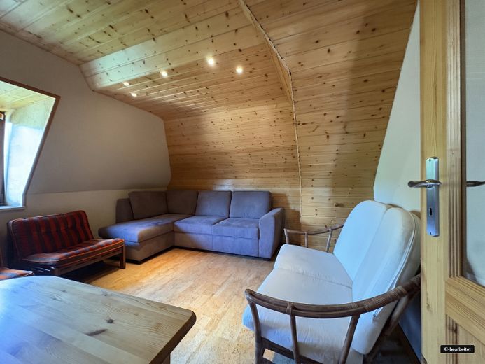
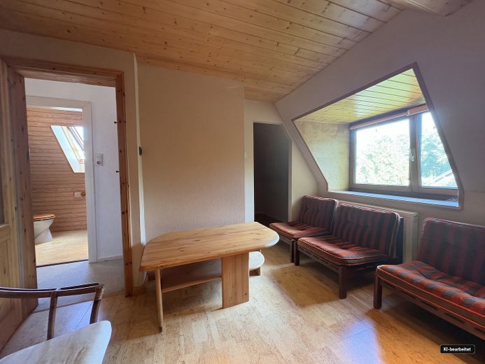
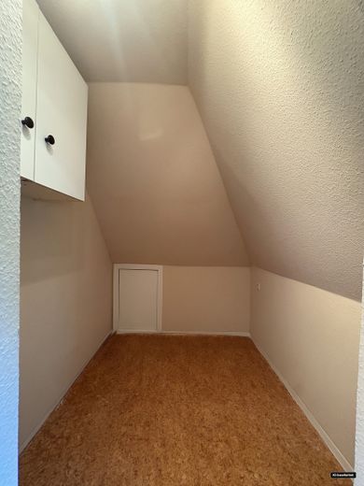
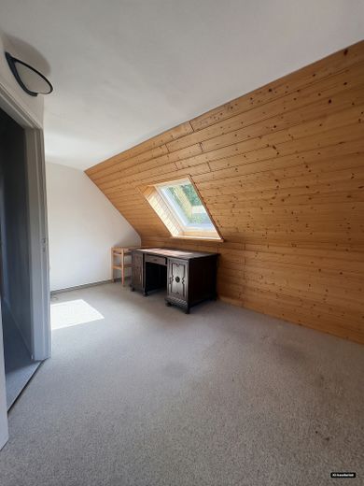
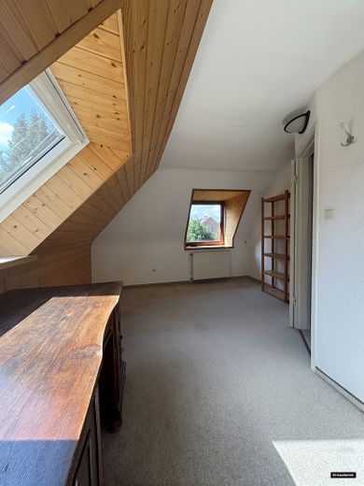
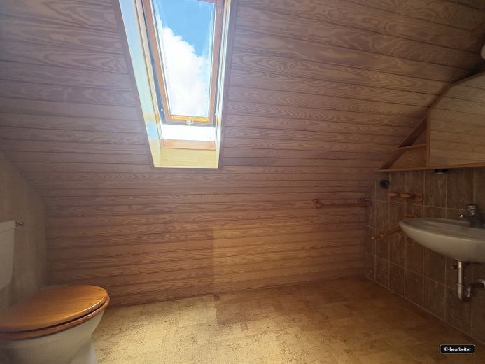
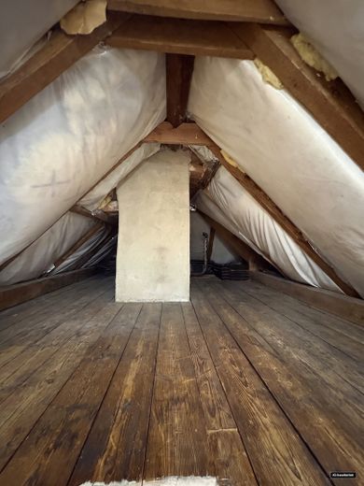
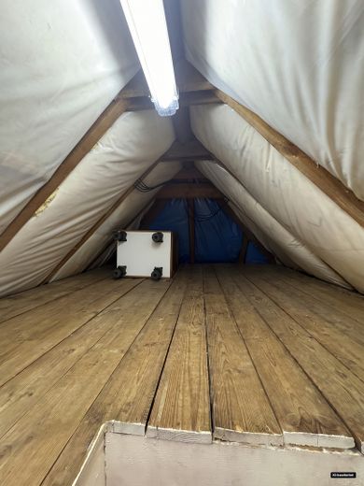
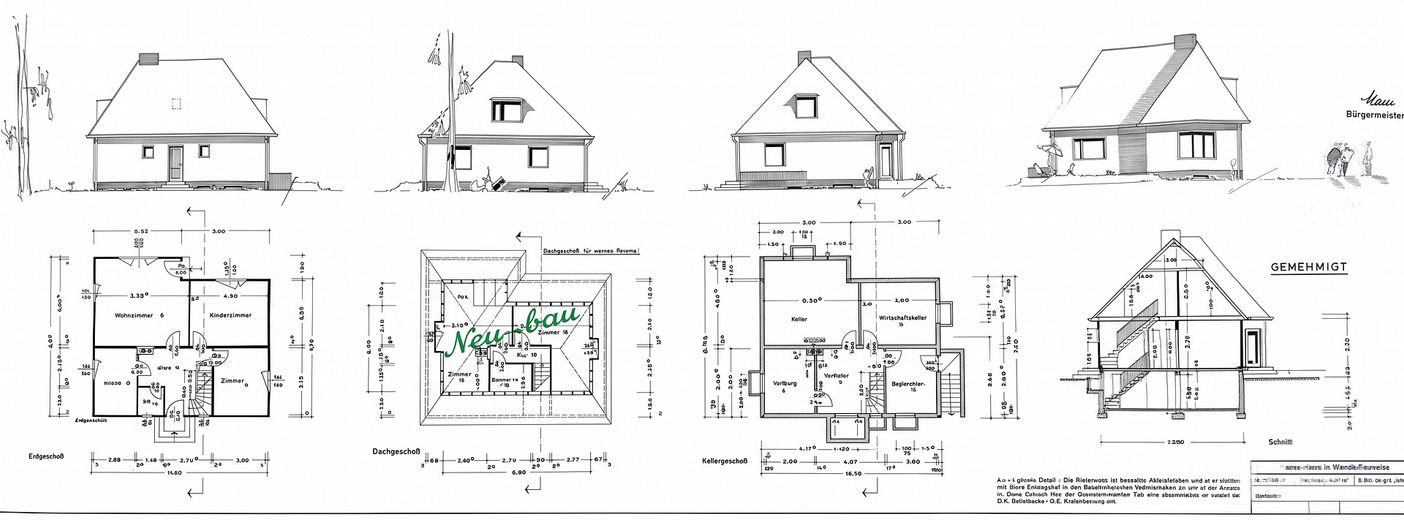
On the plot there is a detached single-family house from 1961. The basement was built in solid construction; the ground floor and attic floor were built using prefabricated construction. The building has approx. 120 m² of living space, approx. 76 m² of usable space, four rooms, and a full basement.
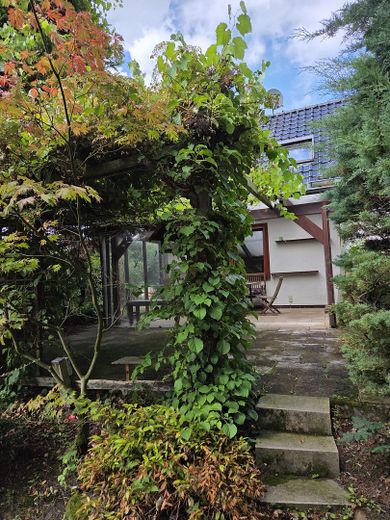
The features include, among other things, a covered terrace of approx. 32 m², a garage integrated into the basement level with an electric roller door, an additional parking space, and a generous garden. A sewer connection and a rainwater cistern are also present.
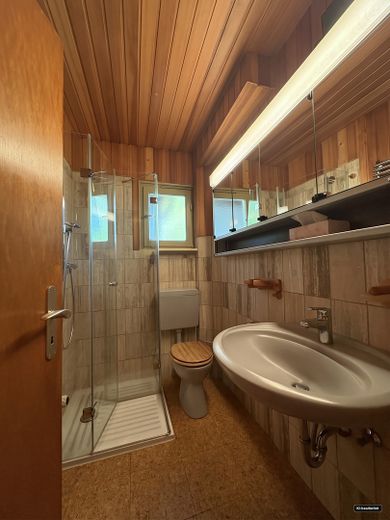
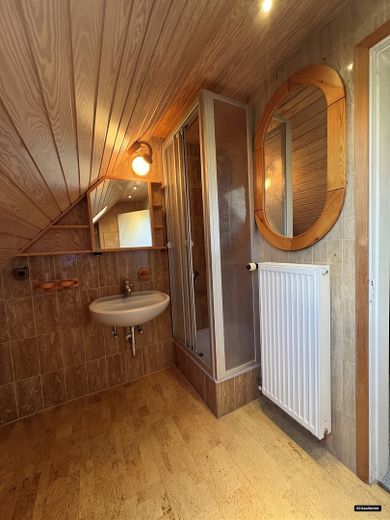
Various measures have been carried out on the building over the years. According to the information available, the roof was renewed in 2008. The gas heating system, including hot water preparation, dates from 2005; the expansion vessel and circulation pump were renewed in 2012. A fireplace stove with soapstone cladding was installed in 2018. The shower on the ground floor was modernized to be barrier-reduced around 2010.
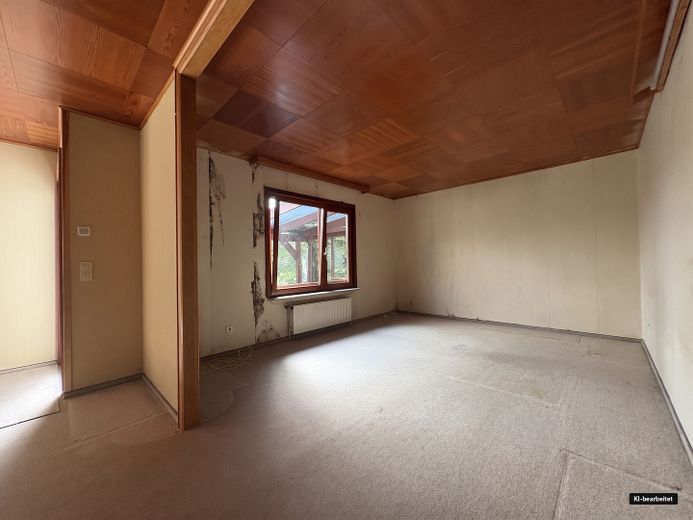
The property is currently in a condition that requires a comprehensive technical and economic assessment. In particular, the moisture issue in the basement level, the need for energy modernization, and possible pollutant issues typical of the year of construction and the prefabricated house construction must be taken into account.
According to an expert assessment, water ingress from outside must be assumed at times; the exact cause has not yet been conclusively determined. Due to the year of construction, contamination from, for example, wood preservatives, formaldehyde, asbestos, or older artificial mineral fibers cannot be ruled out. A targeted pollutant investigation has been recommended.
In addition to a comprehensive renovation of the existing building, demolition followed by new construction may therefore also represent an interesting alternative.
The development plan “Klecken – Hainbuch” applies to the plot. Parcel 84/23 is located in an area designated as a purely residential area (WR). Among other things, single-story development, a minimum plot size of 900 m², a site coverage ratio of 0.17, and building lines or a building window have been stipulated.
Purely mathematically, this corresponds to the site coverage ratio of 0.17 for a plot area of 1,081 m² corresponds to a ground area of approx. 184 m². However, this calculated figure does not constitute a binding approved buildable area, living area, or building area.
The specific building size, living area, positioning of the structure, and the approvability of an individual new-build project must be coordinated with an architect and the competent building supervisory authority.
Note: All information is based on the available information and documents of the owner or third parties. The development options presented are for guidance only. A binding statement on approvability is issued exclusively by the competent authority or within the framework of a preliminary building inquiry or building permit.
Other
We want you to feel well supported when purchasing your property.
Katja Nabo Immobilien will be happy to assist you with any questions regarding this property, the course of the purchase process, and the next steps. If you yourself would like to sell a property or would like an assessment of the current market value, we will also be happy to advise you personally and without obligation.
No buyer’s commission is payable by the buyer for this offer.
The brokerage agreement with Katja Nabo Immobilien is concluded by written agreement or by making use of our brokerage services on the basis of the property exposé and the conditions contained therein.
The real estate transfer tax, as well as notary, court, and land registry costs, shall be borne by the buyer, unless otherwise agreed in the notarized purchase contract.
Note on image editing:
As the house is currently vacant and only a few individual pieces of furniture remain inside, selected images were digitally edited using AI. In some cases, existing furnishings were removed and/or the rooms were prepared for a clearer presentation. The editing serves solely to improve the visual presentation; the actual spatial conditions of the property remain unaffected.
All information in this exposé is provided without warranty and is based exclusively on information, documents, and statements made available to us by the owner or client. No liability is accepted for the completeness, accuracy, and currency of this information. Katja Nabo Immobilien does not carry out its own technical, legal, or structural inspection.
If you are already aware of the property presented, we kindly ask you to notify us immediately. Passing this exposé on to third parties is permitted only with the prior consent of Katja Nabo Immobilien. Errors, changes, and prior sale remain reserved.
Location
Area and routes
Plan a route
Your destination goes to Google Maps only when you submit the form. TraumImmo neither stores nor logs it.
Location details
The property is located in Klecken, a district of the municipality of Rosengarten in the district of Harburg.
The location is characterized by quiet residential development, generous plots, and a natural setting.
The property is situated in a cul-de-sac and field-edge location, resulting in a quiet and secluded residential situation.
The surrounding landscape offers good conditions for walks, bicycle tours, and leisure activities in the countryside. At the same time, the surrounding towns and the Hamburg metropolitan region are easily accessible.
The combination of a quiet residential location, a generous plot, and an existing planning-law basis makes the location particularly interesting for buyers who wish to plan on a long-term and individual basis.