| Type | Detached house |
|---|---|
| Living area approx. | 55 m² |
| Bedrooms | 1 |
| Rooms | 2 |
|---|---|
| Bathrooms | 1 |
| Plot area | 905 m² |
|---|
| Purchase price | 210.000 € |
|---|---|
| Price per m² | 3,818.18 €/m² |
| Commission | 3,570% (3% zzgl. 19 % MwSt. = 3,57 % vom Kaufpreis Käuferprovision) |
Calculate using this listing's purchase price. Every assumption is editable and all figures are non-binding estimates.
The initial payment is estimated as loan amount × (interest + repayment) ÷ 12. Individual lending terms, special repayments and further fees are not included. Tax, notary and agent costs may differ in your case. This is not a financing offer or financial advice.
Your inputs are calculated only in this browser and are not saved or sent to TraumImmo.
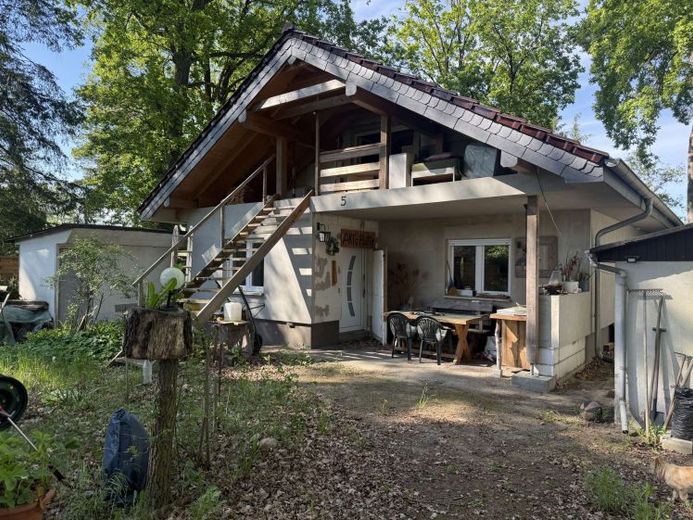
More financing calculators and assumptionsWelcome to your personal retreat in the countryside – located just a short distance from idyllic Lake Bötzsee, this charming weekend property with a solidly constructed weekend house awaits you in Strausberg, in the Postbruch district. The peaceful location, accessible via an unpaved access road, immediately conveys a sense of slowing down and being close to nature.
The spacious corner plot, approximately 16 metres wide and about 44 metres deep, is fenced and delights with mature trees as well as unobstructed views across the adjacent fields. Due to its corner location, the property is accessible by vehicle from two sides, offering additional convenience and flexible usage options.
The house, solidly constructed around 2021, was built on strip foundations with a floor slab and 36 cm aerated-concrete walls and impresses with its solid construction. A 20 cm layer of insulation beneath the floor slab additionally provides a good foundation. Upon entering, you are welcomed by a spacious hallway with high-quality tiles extending throughout the entire ground floor, giving the house a modern, harmonious appearance. The ceiling height of approximately 2.50 m on the ground floor creates a pleasant sense of space and emphasizes the open character of the house.
A large frosted-glass sliding door stylishly separates the entrance area from the open-plan living and kitchen area. The generously proportioned living room impresses with its pleasant layout and features a fireplace that forms the cosy centre of the house. Particularly practical: In the front area of the living room, a ceiling opening has already been provided, allowing an internal staircase to the attic floor to be integrated easily in the future. You can find an idea for this in our image gallery.
The original plan was to build a terrace on the sunny south side, accessible from the living room. This offers the perfect opportunity to create a wonderful outdoor area with direct access to the garden and fully enjoy the peaceful location.
The open-plan kitchen blends harmoniously into the living area. A fitted kitchen is already available and equipped with a cooker, washing machine, refrigerator and various wall and base units. The walls have been smoothly plastered and provide a modern basis for individual design. The tiled splashback in the kitchen can be extended by the new owner according to their own preferences. The electrical installation has also not yet been fully finalized in some areas.
Next to the bathroom is the bedroom on the ground floor, which provides a quiet retreat and creates short distances within the house.
The bathroom is currently still in the shell construction stage, but already offers well-planned preparations for future completion. All connections for a wall-hung toilet with concealed cistern, a level-access shower, a washbasin, a towel radiator, and a bathtub have already been installed. The bathtub is already present. The remaining finishing work, particularly tiling and completion work, can be carried out individually by the new owner. A visualization is intended to give you an impression of what it could look like.
The entire ground floor has underfloor heating, and all windows are already fitted with exterior roller shutters. The electrical wiring, or the openings for the corresponding switches, has been prepared, so presumably only the final installation of the sockets, switches, and roller shutter controls remains to be completed. The property is heated by a modern Viessmann gas system with a gas tank installed underground on the property.
The attic offers particular potential: It has already been partially prepared, but has not yet been fully converted or finally insulated. Currently, an exterior staircase leads up to this area. It could easily be transformed into an additional bedroom or a cozy retreat. The small adjoining balcony facing east invites you to start the day with a cup of coffee and a fantastic view over the fields.
In front of the house is a partially covered area that is ideally suited to being designed as a small outdoor kitchen—ideal conditions for sociable summer evenings outdoors.
The property has plastic windows as well as a plastic front door that has already been installed and is currently additionally sealed.
Wastewater is disposed of via an approximately 6 m³ pit. An approximately 45-meter-deep well is also located on the property. According to the official examination, the water does not meet drinking water quality standards, but it is ideally suited for garden irrigation or could be treated using appropriate filter technology.
Please Please note: Due to the size of the house, the authorities require the surrounding sheds to be dismantled without replacement. This obligation has not yet been implemented and will pass to the future owner (garage, three sheds).
In addition to the dismantling, a new owner should plan in particular for completing the bathroom, the final electrical installation, the installation of an internal staircase, and the further conversion of the attic. At the same time, this presents the rare opportunity to complete a high-quality weekend house with great potential according to one’s own ideas.
This special property combines living close to nature, modern solid construction, and versatile development potential in one of the most beautiful green locations on the outskirts of Berlin. A wonderful weekend property for anyone who appreciates peace, nature, and individuality.
The property is connected only to electricity and is located on an unpaved road.
Wastewater is disposed of via a 6.4 m³ PE wastewater tank system (installed in 2022).
Rainwater from the roof surfaces must be drained on the property.
The well was drilled in 2021.
There is an underground liquefied gas tank on the property. It is owned by the gas supplier PRIMAGAS.
The property is being sold as a weekend property with an existing building. Due to the actual construction differing from the building permit originally issued, the original building permit is also entirely invalid for the building as it exists today; there is therefore currently no valid building permit for the building.
Furthermore, the actual development does not comply with the required setback areas from the neighboring property. However, the affected neighbor has generally indicated her willingness to accept the existing situation or the required setback-area arrangement. In return, an amicable agreement regarding the property fencing is to be reached: The neighbor would agree to the corresponding consent or assumption of the required setback area if the obligation to erect a fence owed to her were waived. A corresponding agreement has yet to be finalized between the parties.
A new owner must coordinate the entire further procedure with the responsible building authority. The building authority has commented on this has expressly indicated a willingness to negotiate and is prepared to discuss with a new owner how the current building-law situation can be remedied or an approvable solution can be achieved.
Your destination goes to Google Maps only when you submit the form. TraumImmo neither stores nor logs it.
 342.200 € IMMOBERLIN.DE - Characterful house with potential & sunny garden in a harmonious location15344 Strausberg
 519.000 € IMMOBERLIN.DE - Stylish house with south-facing garden & underground garages near woods & lakes15344 Strausberg
 394.000 € IMMOBERLIN.DE - Renovation opportunity! Characterful house & outbuilding on south-facing plot15344 Strausberg

