
| Plot area | 574 m² |
|---|
| Purchase price | 89.500 € |
|---|---|
| Commission | no commission for buyers |
Calculate using this listing's purchase price. Every assumption is editable and all figures are non-binding estimates.
The initial payment is estimated as loan amount × (interest + repayment) ÷ 12. Individual lending terms, special repayments and further fees are not included. Tax, notary and agent costs may differ in your case. This is not a financing offer or financial advice.
Your inputs are calculated only in this browser and are not saved or sent to TraumImmo.
More financing calculators and assumptionsFor sale is an approximately 574 m², undeveloped, fully serviced building plot free of any developer obligation in the western urban area of the Hanseatic city of Stralsund. The sale is commission-free for the buyer.
The plot is offered free of any developer obligation, thereby providing the opportunity to plan the future home according to individual preferences and, in principle, choose the house-building partner freely.
The location combines a pleasant residential atmosphere with a particularly attractive plot orientation. The plot is situated quietly on a slight bend in a traffic-calmed play street and has its own access. The longitudinal side of any potential development faces south, thus offering excellent conditions for a bright and sunny residential design.
Another highlight is the unobstructed view of the greenery. From the plot boundary, there is a view of the adjacent open spaces; only one row of houses lies between the plot and the green area behind it. The plot is located in a modern residential area characterized by newly constructed homes and a high proportion of greenery. Together with the quiet location on a traffic-calmed play street, this creates a pleasant residential environment for realizing an individual home.
Fully serviced and ready for construction
The plot is serviced to a depth of one meter from the plot boundary. The adjacent utility lines for electricity, water, wastewater and telecommunications, including fiber optic, are available. Heating is supplied via a district heating connection, as stipulated in the development plan.
The existing house connection lines are dimensioned for development with a single-family house. The plot is ready for structural construction.
Development options
Development plan No. 39, including the 1st and 2nd amendments, applies to the plot. The plot is assigned to building area WA-4.
According to the provisions of the development plan, construction of up to two floors is permitted. This provides various options for the individual design of the future house. Single-storey development may also generally be considered—subject to compliance with all provisions and the required approvals. The specific planning and its eligibility for approval must be reviewed independently by the buyer or developer and coordinated with the responsible To be coordinated with the building supervisory authority.
Various roof shapes are permissible for the roof design; flat roofs are excluded. The permissible roof pitch is between 20° and 45°. As a rule, the ridge direction should run lengthwise along the road or parallel to the longitudinal side of the plot.
The permissible floor area ratio is 0.3 (GRZ I); taking the applicable regulations into account, a maximum GRZ II of 0.4 is possible.
The provisions of the landscaping plan, which forms part of the development plan, apply additionally to the design and planting of the outdoor areas.
The specific planning and execution of the construction project are governed by the applicable public-law regulations and the provisions of the development plan. A binding statement on the approvability of a specific plan can be issued exclusively by the competent authorities or within the scope of the respective approval procedure.
No developer required – realise your own ideas
A particular advantage of this plot is that no developer is required. There is no obligation to develop the plot with a specific developer. The future owner can design the planning of their house individually and select the house-building partner that suits them.
To support individual planning, non-binding room and floor plan proposals for a possible development of the plot can be provided upon request. These illustrations are intended merely to convey an impression of how a possible single-family house on the plot could be designed and laid out.
The plans shown are expressly non-binding design proposals. They constitute neither binding building plans nor a building permit or assurance of approvability. Changes and individual adaptation to the wishes of the future owner remain expressly possible.
In addition, an offer from the prefabricated-house provider Schwabenhaus GmbH for a possible development is available. Upon request, this can be provided to interested parties as additional guidance regarding possible house planning and the costs calculated for this, including a contact person. The buyer is free to commission this or another house-building company.
Time requirement for commencing construction
A time requirement applies to the commencement of development of the plot. With Construction of the building project must commence within the period stipulated for this purpose, no later than 26 March 2029. The respective underlying contractual and legal provisions shall apply.
Prospective buyers are advised to check the specific requirements and deadlines against the relevant documents before concluding the purchase agreement and to take the planned development into account accordingly in terms of timing.
Further documents
A soil survey, including a foundation proposal, is now available for the property. This can be provided to interested prospective purchasers.
The survey is provided exclusively as existing information and a non-binding planning basis. This does not constitute any independent professional review, warranty or assurance by the seller or the agent regarding the findings, assessments and recommendations contained therein. The contents must be reviewed independently by the buyer or developer and taken into account in the specific construction planning.
In addition, the documents from the boundary appointment of 23 October 2024, including the minutes, list of participants, boundary-marking notification and associated plans, are available and may be inspected as part of the further purchase process.
Note on the energy performance certificate
An energy performance certificate is not required for an undeveloped plot of land. The provisions of the Building Energy Act (GEG) concerning energy performance certificates for buildings do not apply to the undeveloped plot of land.
Your destination goes to Google Maps only when you submit the form. TraumImmo neither stores nor logs it.
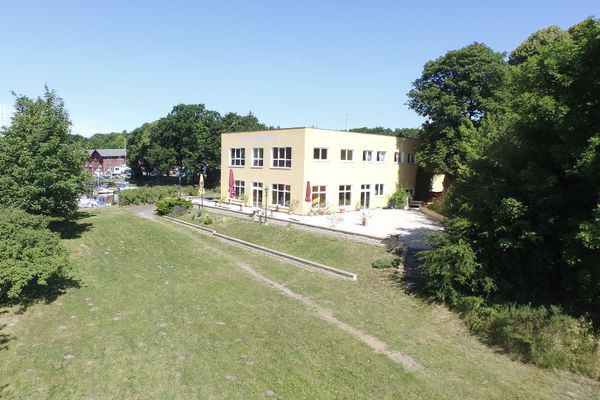 Very large waterfront property on the Strelasund with hotel and building land18439 Stralsund
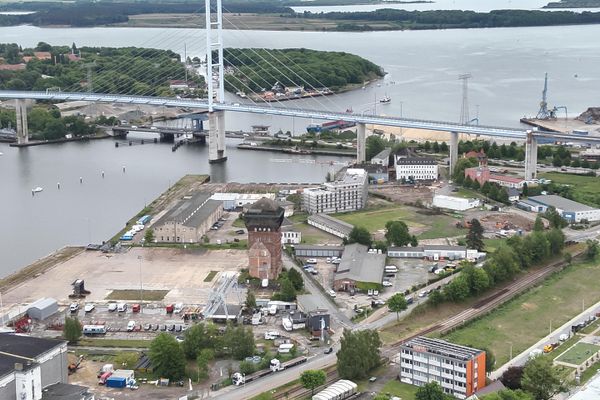 3.400.000 € Exclusive development plot on the Strelasund18439 Stralsund– Stralsund