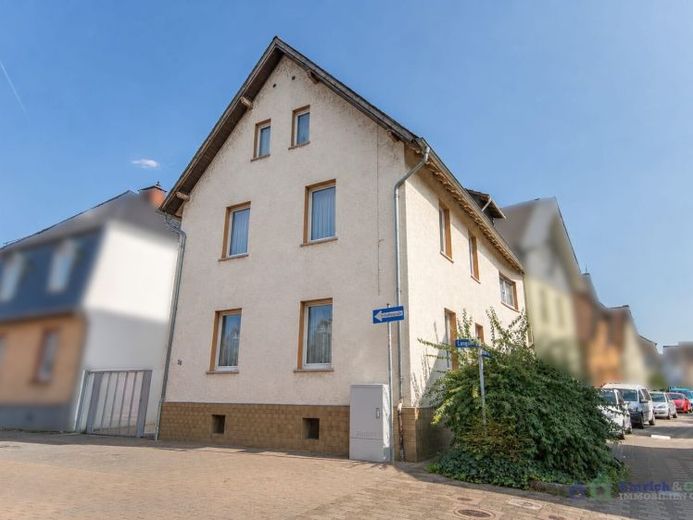
| Type | Block of flats |
|---|---|
| Living area approx. | 150 m² |
| Bedrooms | 4 |
| Rooms | 6 |
|---|---|
| Bathrooms | 2 |
| Plot area | 160 m² |
|---|
| Purchase price | 379.500 € |
|---|---|
| Price per m² | 2,530.00 €/m² |
| Commission | 3,57% (3,57 % vom Kaufpreis inkl. 19 % MwSt.) |
Calculate using this listing's purchase price. Every assumption is editable and all figures are non-binding estimates.
The initial payment is estimated as loan amount × (interest + repayment) ÷ 12. Individual lending terms, special repayments and further fees are not included. Tax, notary and agent costs may differ in your case. This is not a financing offer or financial advice.
Your inputs are calculated only in this browser and are not saved or sent to TraumImmo.
More financing calculators and assumptionsIn a central location in Budenheim, this residential building constructed around 1903 presents an attractive opportunity for various living concepts. Whether as a multigenerational home for your own family or as an investment property with potential. The property is particularly appealing due to its well-considered division into two virtually identical residential units, its distinctive charming character and its development potential.
The property comprises two self-contained apartments rented for a total of EUR 1,500 per month. Both residential units each offer approx. 75 m² of living space and virtually identical layouts, providing a somewhat unusual room arrangement. Upon entering each apartment via the shared staircase, you first reach the kitchen, which is already equipped with well-maintained and modern fitted kitchens. From here, the attractively designed daylight shower rooms are accessed straight ahead, with the separate WCs located next to them.
Adjacent to the kitchen and bathroom or WC are generously sized bedrooms, followed by spacious and very attractively furnished living and dining rooms. An additional room adjoining the living area can be used as an office or guest room, depending on requirements. Originally, this room on both floors was also accessible via the shared staircase. The entrances were closed in the past, but can be reopened through simple measures if required.
In addition to a generously converted attic, the property is complemented by a partially basement-level area containing several cellar rooms as well as the heating room. The protected inner courtyard includes a garage and an additional access point to the terrace located on the garage roof. The building is heated by a central gas heating system dating from around 1995. The electrical installation was renewed around 20 to 25 years ago. The predominantly double-glazed windows date from the 1980s and are almost entirely fitted with roller shutters. Major renovation measures were most recently carried out between around 2021 and 2023. These included flooring and painting work in both apartments. The fitted kitchens were also installed during this period, and work was carried out on the electrical installations in the ground-floor apartment’s kitchen. As early as around 1968 as well as extension/expansion measures carried out in 1975 on the rear part of the building.
The property is particularly interesting for families who wish to live together under one roof while still placing value on separate residential units. At the same time, there is the option of occupying one apartment yourself and renting out the second, or using both units as a long-term investment. Investors and developers should also take note. With only two residential units and limited common areas, the administrative and maintenance effort remains comparatively low. Added to this are a highly sought-after location in Budenheim, interesting layouts with potential, and nearly new fitted kitchens. At the same time, prospective buyers should bear in mind that the house will require modernization and investment in the future in order to bring it technically and energetically up to current standards.
Your destination goes to Google Maps only when you submit the form. TraumImmo neither stores nor logs it.


