Calculate using this listing's purchase price. Every assumption is editable and all figures are non-binding estimates.
The initial payment is estimated as loan amount × (interest + repayment) ÷ 12. Individual lending terms, special repayments and further fees are not included. Tax, notary and agent costs may differ in your case. This is not a financing offer or financial advice.
Your inputs are calculated only in this browser and are not saved or sent to TraumImmo.
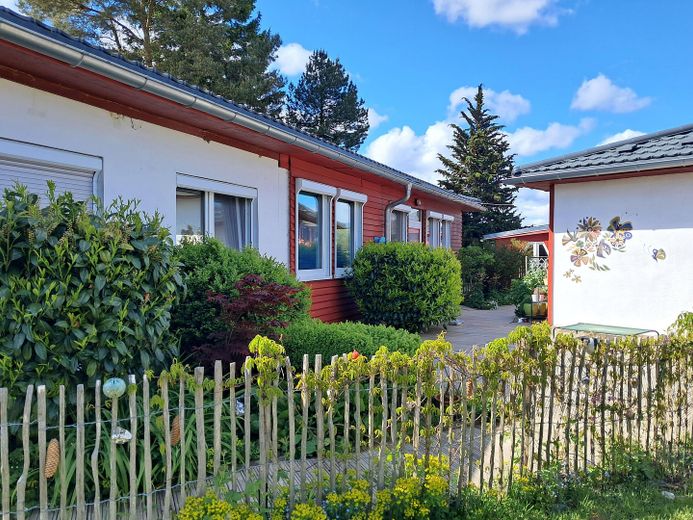
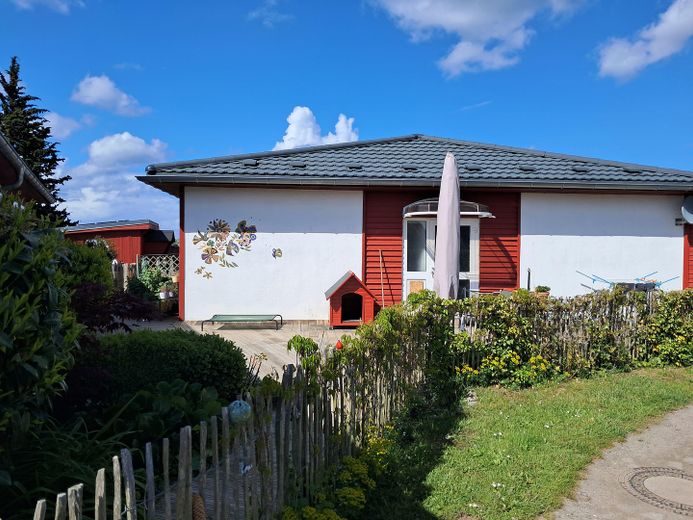
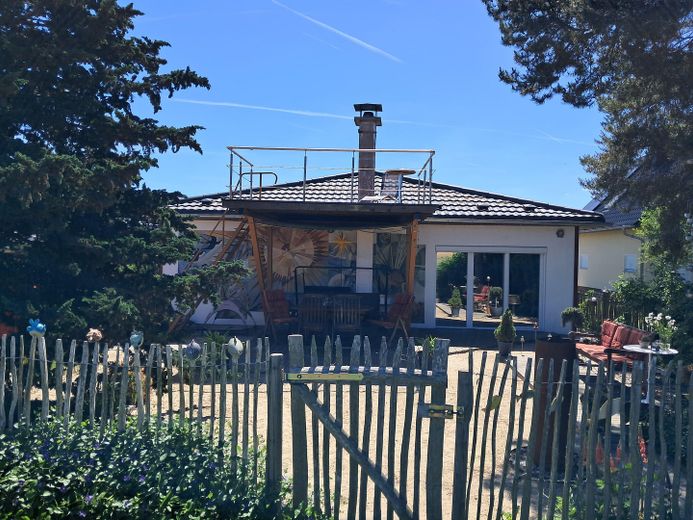
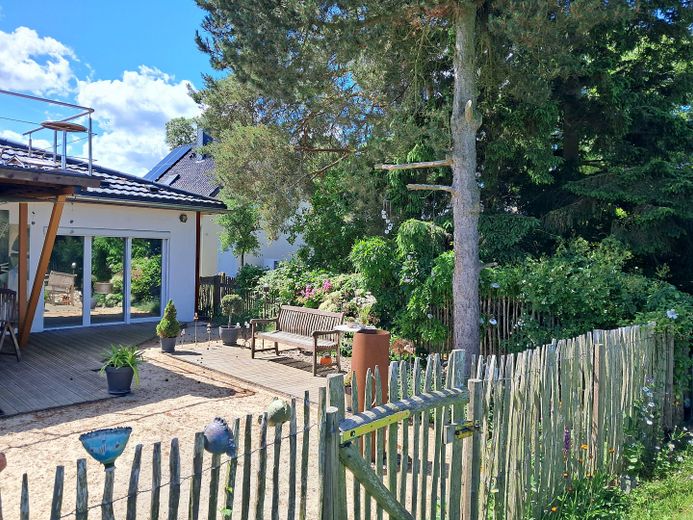
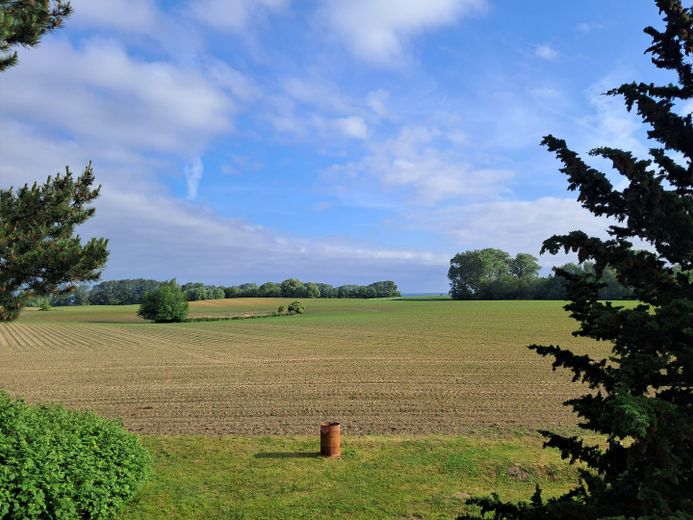
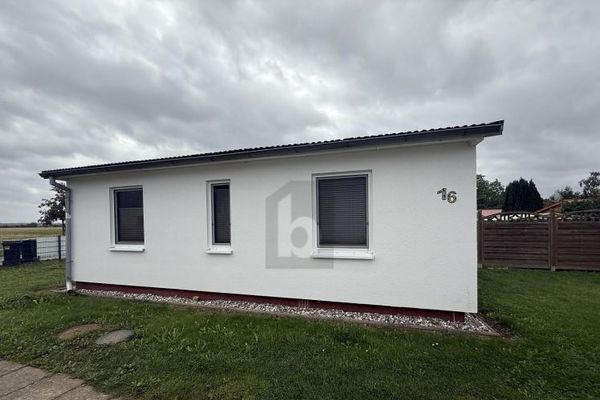
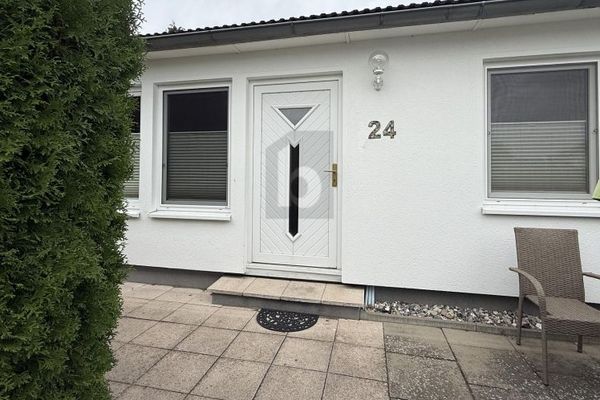
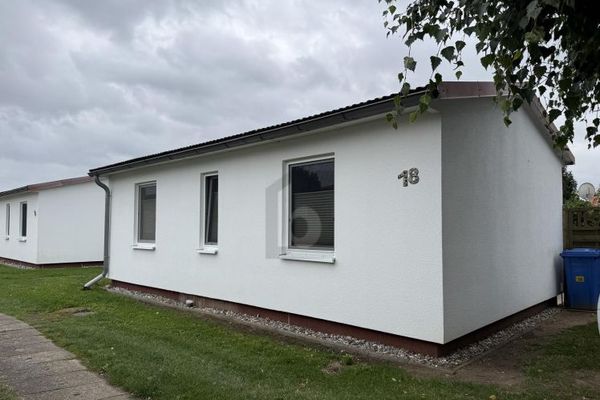
Two detached bungalow-style houses, each with approx. 155 sqm of living space, on an 817 sqm plot directly adjoining fields, with views of the Baltic Sea from the elevated terrace
Plot area: 817 sqm, fully fenced Year built: both approx. 1977 Living area: 155 sqm each Roof structures: hip roofs, Metal Powertekk Matt-silence, newly installed in 2020/2021
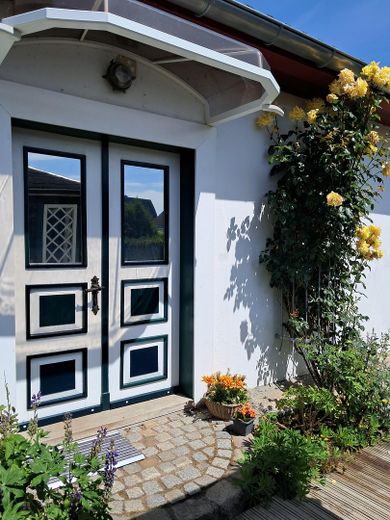
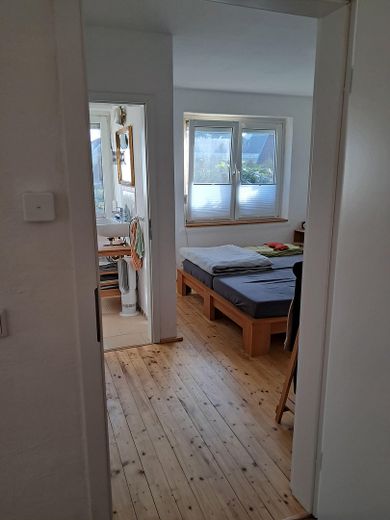
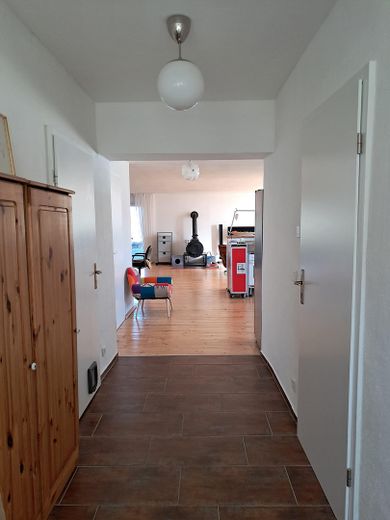
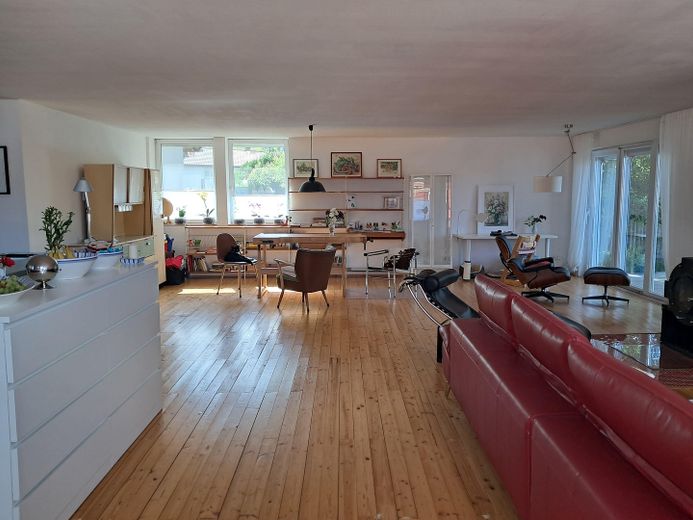
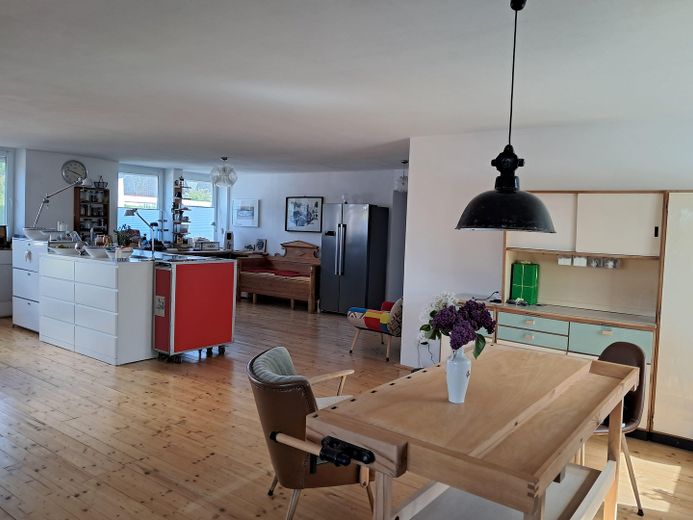
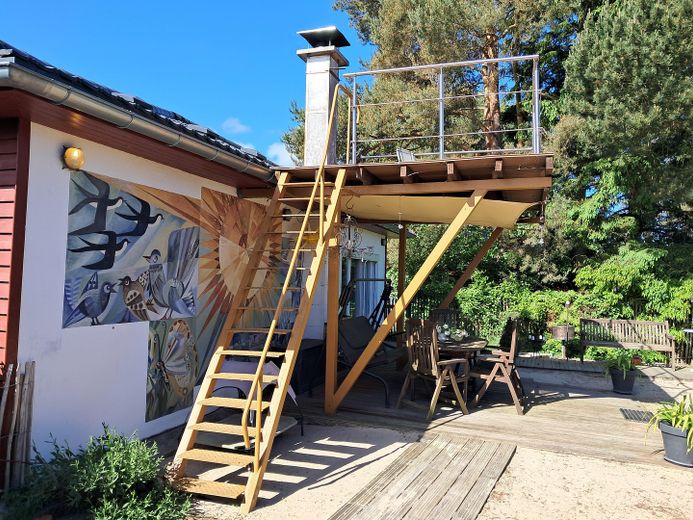
Detached house/multi-family house: Construction: partly solid construction / partly timber frame Basement: partly basemented Comprehensive renovation: 2021 – 2023 Use: Owner-occupied Living/dining area approx. 95 sqm with access to the terrace, garden and raised terrace; guest bathroom; bedroom with shower room; 2 further rooms Flooring: larch timber boards, tiles, ground-level Heating: Vaillant Arotherm-Plus air-source heat pump VWL 75/6 A S2, 7 kW; underfloor heating; additional Kanuk Luto stove, 15 kW, in the living/dining area Hot water: Boiler Ceiling height: 2.37 m (a different ceiling construction may be possible here, if applicable) Windows: PVC windows (double-glazed) with electric shutters, sun protection film, insect screens Quality: Standard to high-end Condition: Well maintained Raised terrace: 12 sqm Energy performance certificate: A+ (issue date 25.02.2021)
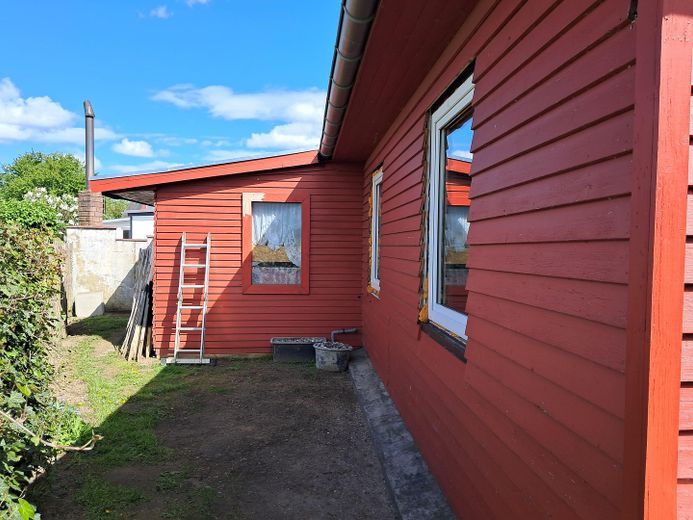
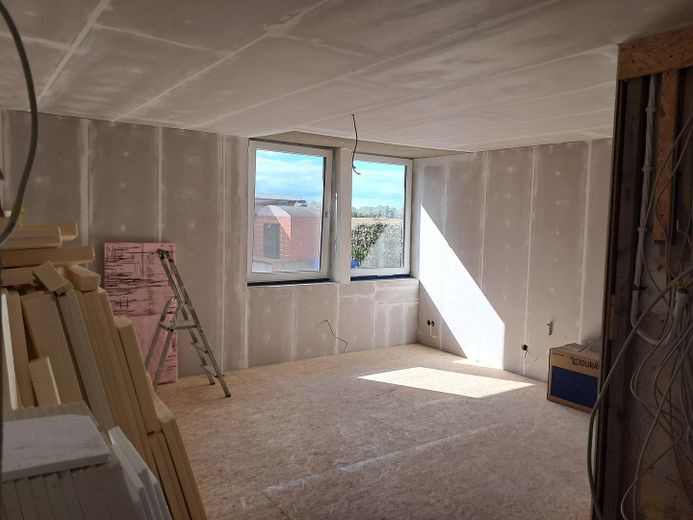
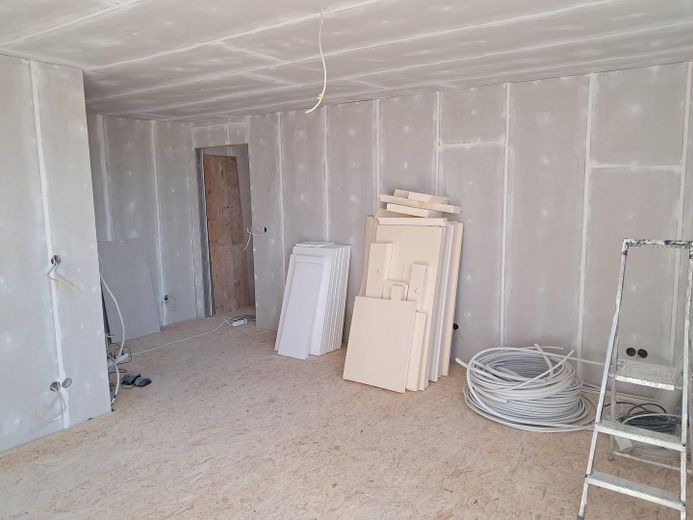
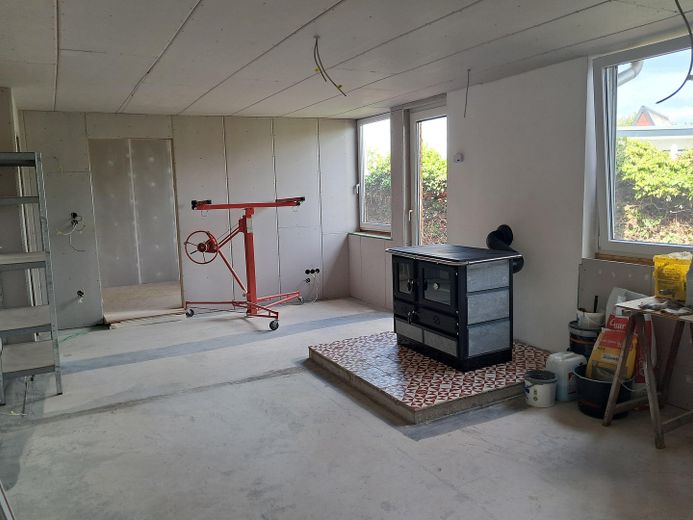
Second house: Construction: Timber frame Interior renovation: commenced summer 2025 Heating: Juhnberg Küchenhexe (stove and oven), 9 kW Electricity and water supply: via main house Condition: Good shell construction (roof/ceiling structures, windows, partition walls, floors) Use: Rented out until 2020 by the former owner as private holiday rooms (number 6) (so-called income from rental and leasing)
I have not yet commissioned an assessment under the Mecklenburg-Vorpommern State Building Code (LBauO M-V) regarding a possible subdivision of the plot for the two detached houses. The houses, which stand at a slight angle to each other, are approx. 3.20m apart at their closest point.
According to the “Land Use Plan of the Municipality of Hohenkirchen” from 2021, the plot is located in a so-called mixed-use area (M) (mixed-use building land); residential use, commercial use and services are permitted. There is no separate development plan.
Outbuildings: Garden shed with extension and Veska balcony power plant, wooden shed, pavilion, smoker/oven
Parking space: yes
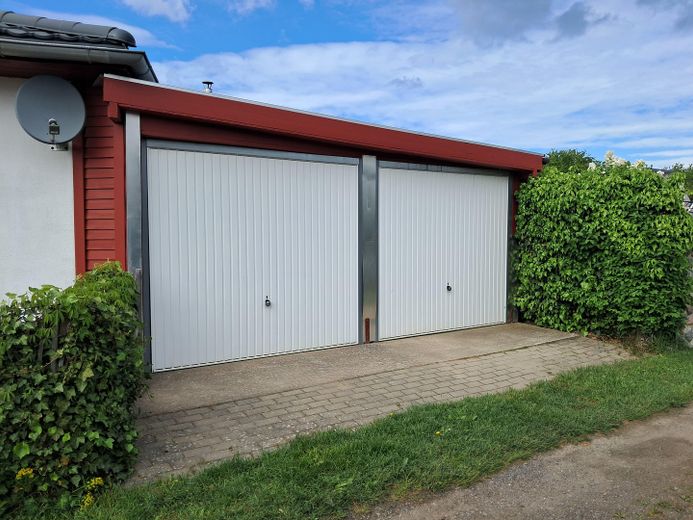
Carport: yes, year built presumably 2017, newly reroofed in 2024 with twin-wall sheets (light-transmitting, UV-impermeable)
Internet: Fibre-optic cable is already available in the street (connection to the plot is pending)
Online viewing: Not possible
Purchase price: Negotiable
Viewings possible at any time by prior arrangement. Please make initial contact via the portal only. Please provide 3 possible dates. Thank you.
A personal note: This little gem was our HOME—a place and a feeling all at once. The friendly neighborhood and the close proximity to the beautiful Baltic Sea enriched our lives every day. But everything in life has its time. A new chapter has begun, and with a heavy heart I have decided to sell.
Location
Area and routes
Plan a route
Your destination goes to Google Maps only when you submit the form. TraumImmo neither stores nor logs it.
Location details
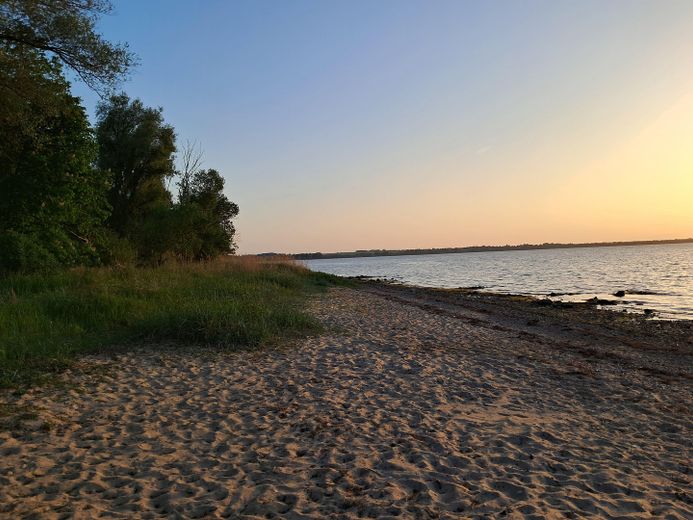
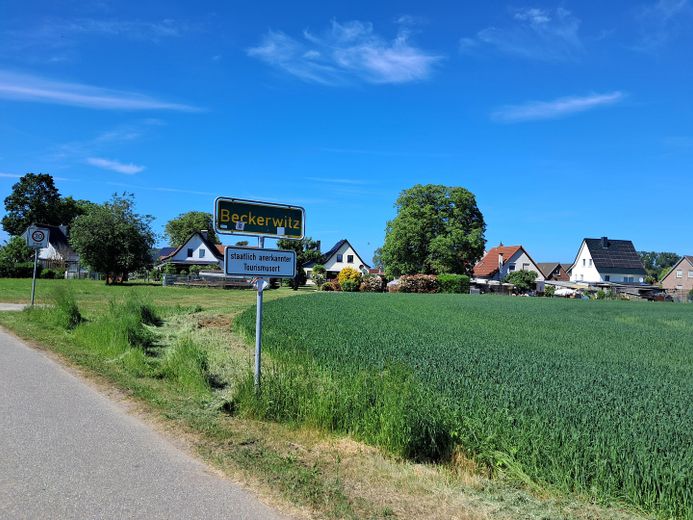
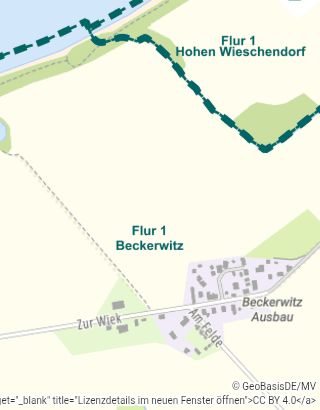
The property is located in Beckerwitz Ausbau in a cul-de-sac street, a district of the municipality of Hohenkirchen in the beautiful Klützer Winkel in the district of Nordwestmecklenburg. The Baltic Sea with a natural bathing beach is 600 m away. The sea can be reached on foot or by bicycle. Cars and other vehicles are not permitted on this path.
Shopping facilities/food service: various kiosks and snack bars within a radius of 2 km, Gägelow approx. 5 km, Hanseatic city of Wismar approx. 10 km, Baltic seaside resort of Boltenhagen approx. 11 km
Leisure: various playgrounds in the area, Bades Huk Golfclub
Medical care: SANA Hanse Klinikum Wismar as well as various locally based general practitioners and medical specialists