| Type | Semi-detached house |
|---|---|
| Living area approx. | 143 m² |
| Bedrooms | 3 |
| Rooms | 5 |
|---|---|
| Bathrooms | 1 |
| Plot area | 356 m² |
|---|---|
| Usable floor area | 35 m² |
| Purchase price | 399.000 € |
|---|---|
| Price per m² | 2,790.21 €/m² |
| Commission | 3,57% |
Calculate using this listing's purchase price. Every assumption is editable and all figures are non-binding estimates.
The initial payment is estimated as loan amount × (interest + repayment) ÷ 12. Individual lending terms, special repayments and further fees are not included. Tax, notary and agent costs may differ in your case. This is not a financing offer or financial advice.
Your inputs are calculated only in this browser and are not saved or sent to TraumImmo.
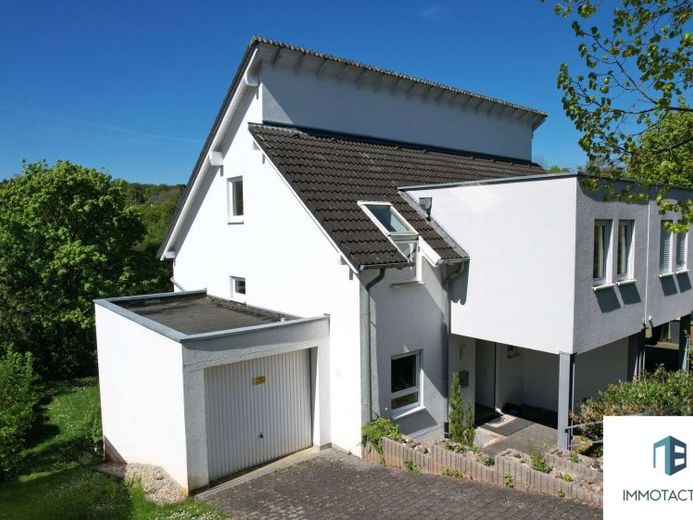
More financing calculators and assumptionsThis semi-detached house in Bad Sobernheim is particularly appealing due to its quiet edge-of-field location as well as its immediate proximity to a kindergarten, thus offering ideal conditions for families. The split-level construction provides an interesting and functional layout with clearly separated living areas.
The house, measuring approx. 143 m² on a 356 m² plot, was last modernized in 2023 and is in a well-kept condition. Across three staggered living levels plus a basement, there are a total of 5 rooms, including 3 bedrooms, a studio, a daylight bathroom, as well as an additional guest WC on the ground floor. A true family home with many possibilities – from a home office to an outdoor play oasis.
Ground floor – living area with direct access outdoors
Upon entering, you are welcomed by a bright hallway with direct access to the conveniently located guest WC – ideal for everyday use and visitors, without a view into the living area. Directly adjacent to the hallway is the spacious kitchen with a view into the living room, which can be individually designed according to your ideas. It offers enough space for your own kitchen solution – from a functional kitchenette to a modern eat-in kitchen with dining area.
This is followed by the generous living and dining area with around 33 m² of space. Thanks to wide window fronts, the room is flooded with light and offers a pleasant view of the outside area. Direct access to the terrace and garden makes this area particularly attractive for families – whether for breakfast in the fresh air, relaxing afternoons, or sociable evenings.
1st floor – retreat area for the parents
Just a few steps above the living area is the spacious master bedroom with enough space for a bed, wardrobe and chest of drawers. Right next to it is the daylight bathroom with bathtub, shower and WC – compact, practical and ideal for everyday family life.
2nd floor – flexible rooms thanks to split-level
Half a storey higher, two well-proportioned rooms await, which can be used as children's rooms, an office or a guest room depending on your needs. Thanks to the staggered construction, the rooms benefit from a pleasant layout and appear particularly bright and easy to furnish – perfect for growing needs.
3rd floor – plenty of space under the roof
On the top floor there is an open room (studio) of over 30 m², which can be used in many ways: as aYouth room, play area, creative room or quiet retreat. The visible wooden beams and daylight create a homely atmosphere. Additional storage space is available via the attic.
Basement – Practical & Storage
The fully basement area offers three all-purpose rooms, ideal for hobbies, workshop, storage or supplies. A utility room could also be conveniently set up here.
Garden & outdoor area – Space for relaxing and playing
The terrace is accessible via the living room and offers enough space for a large dining table. The garden is low-maintenance and offers a good mix of lawn and terrace area – ideal for children, barbecue evenings or simply to catch your breath.
The property includes:
-a garage parking space
-an additional outdoor parking space
-additional parking options directly on the street
Location & surroundings
Quiet residential area in Bad Sobernheim, surrounded by single-family homes and greenery. Primary schools as well as secondary schools, daycare centers and shopping facilities are quickly accessible – ideal for families.
The town offers many leisure activities such as an outdoor swimming pool, a barefoot path and cycle paths.
Good connections to public transport, Bad Kreuznach and Mainz – live quietly, be in the city quickly.
Conclusion – A house to arrive and stay in
This semi-detached house in Bad Sobernheim combines everything families desire: plenty of space, cleverly designed rooms in split-level construction, a bright living atmosphere, a green garden, a versatile attic for special usage ideas – and all of this in a child-friendly environment with optimal infrastructure.
Your destination goes to Google Maps only when you submit the form. TraumImmo neither stores nor logs it.
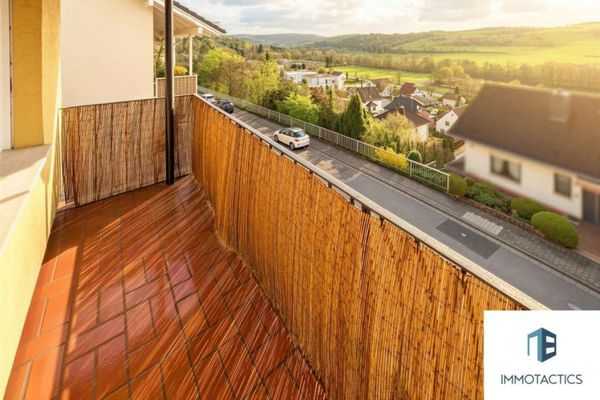 275.000 € South-facing detached house with far-reaching views, terraces & garage in Bad Sobernheim55566 Bad Sobernheim
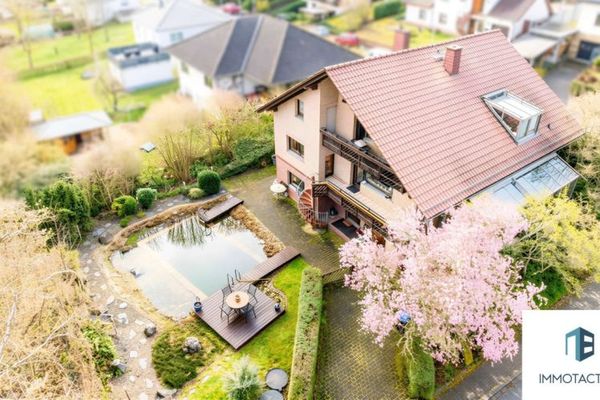 459.000 € Spacious residential house with garden, swimming pond & sauna - plenty of space on separate levels55566 Kirschroth

