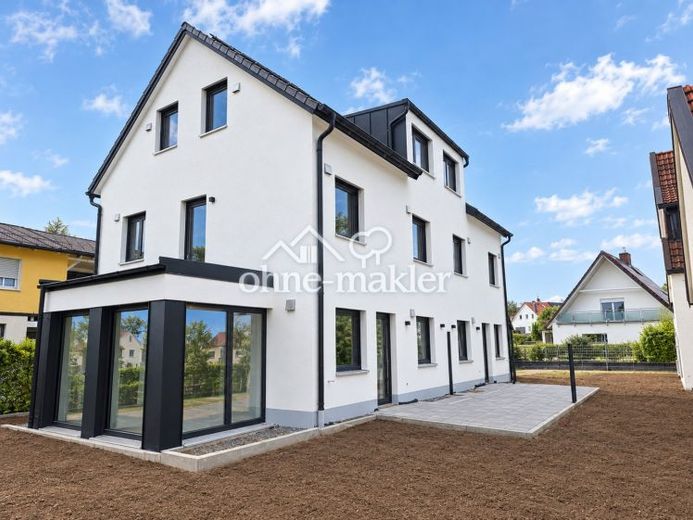
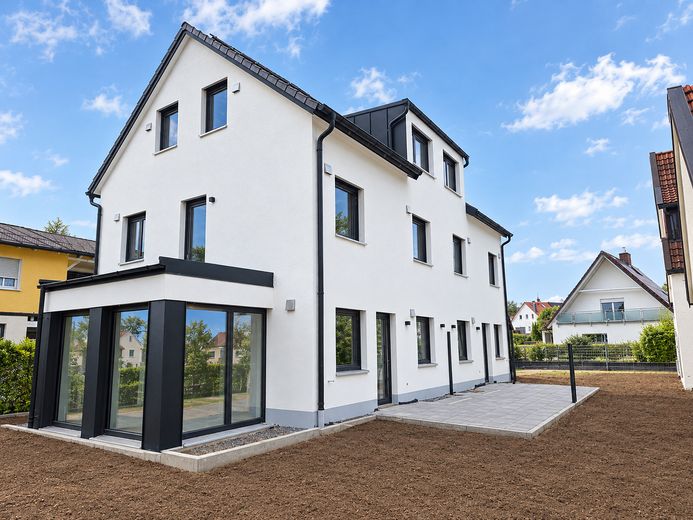
Doppelhaushälfte (hinten) (KI)
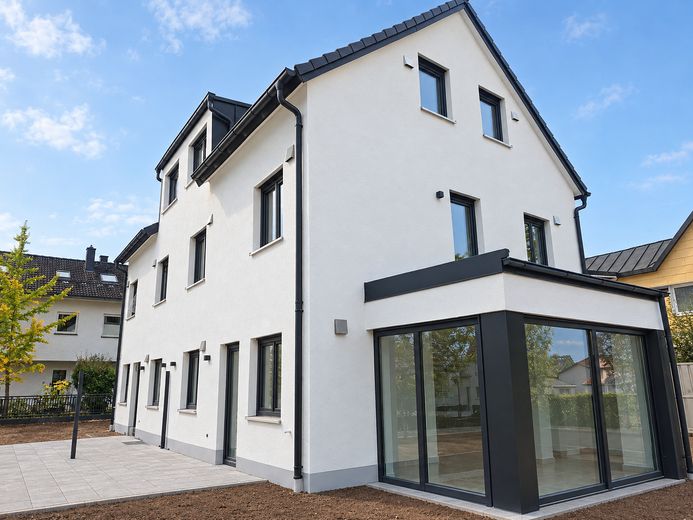
Doppelhaushälfte (vorne) (KI)
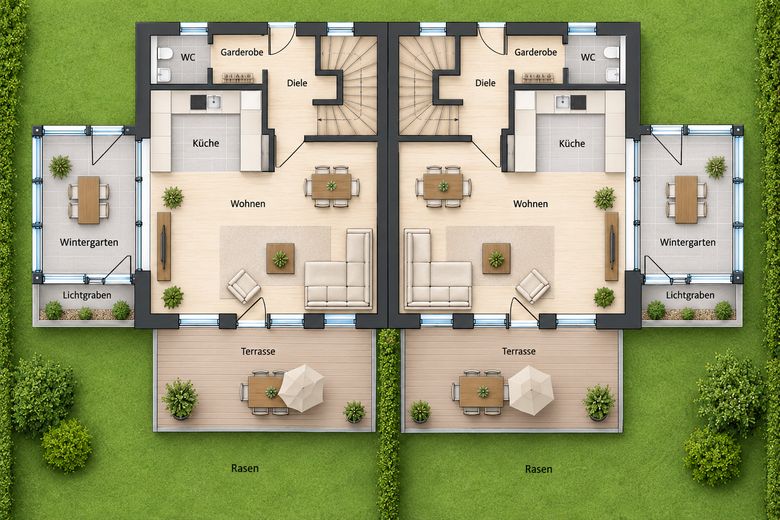
Grundriss EG (KI Inhalte)
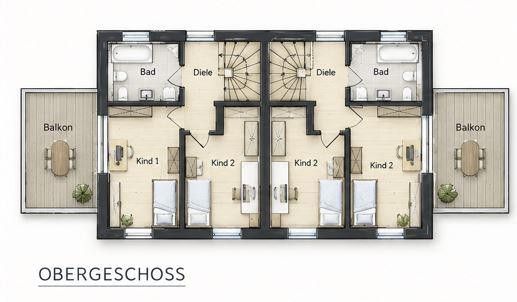
Grundriss OG (KI Inhalte)
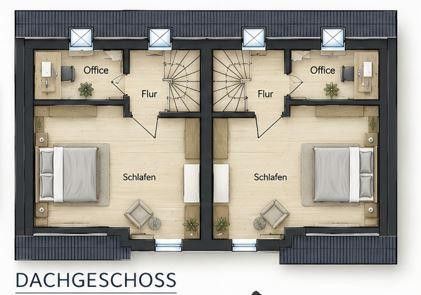
Grundriss DG (KI Inhalte)
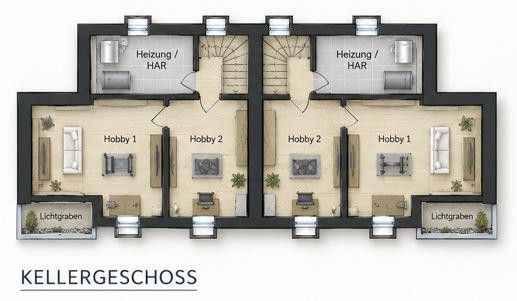
Grundriss KG (KI Inhalte)
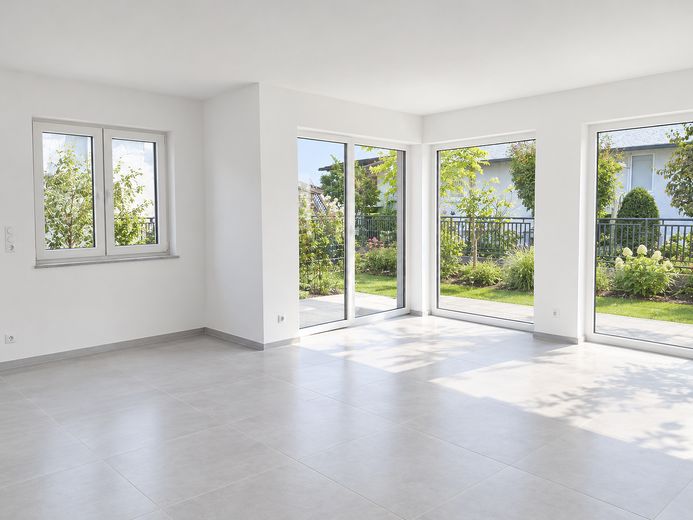
Wintergarten EG (KI Inhalte)
| Type | Semi-detached house |
|---|---|
| Living area approx. | 155 m² |
| Year built | 2027 |
| Bedrooms | 3 |
| Available from | 01.01.2027 |
|---|---|
| Rooms | 5 |
| Bathrooms | 2 |
| Heating | Underfloor heating |
| Plot area | 260 m² |
|---|---|
| Parking spaces | 2 |
| Condition | First occupancy |
| Floors in the building | 3 |
| Usable floor area | 21 m² |
| Rent excluding bills | 2499 € |
|---|---|
| Service charge | 95 € |
| Total rent | 2594 € |
| Deposit | 4900€ |
| Price per m² | 16.74 €/m² |
In a quiet and central location in Unterschleißheim, you will live in a modernly laid-out and energy-saving KfW 55 semi-detached house in an attractive residential setting.
The spacious, light-flooded 5-room semi-detached house (approx. 155 sqm of living space and 21 sqm of usable space) extends over 3 floors and is optimally oriented to the south. The basement has two heated hobby rooms with large light windows and a heating room. One of these hobby rooms has a large light well and is therefore particularly bright with daylight. The rooms in the basement can be used very well as additional living rooms/office. On the ground floor, next to the cloakroom and guest WC, is the spacious living/dining area of approx. 29 sqm. The dining area is a special spatial highlight thanks to the striking conservatory. The open kitchen adjoins the cozy living and dining area. This creates a very generous sense of space, which is further enhanced by the floor-to-ceiling window elements. On the upper floor there are 2 bedrooms and 1 bathroom. The attractive daylight bathroom is equipped with a large floor-level shower with stainless steel drain, bathtub, double washbasin and WC. Attractive tiles with a border have been laid in the bathroom. One bedroom has direct access to the spacious 10 sqm balcony with satin-finished glass. On the top floor there is a spacious and representative bedroom with a dormer and a ceiling height of 3,50m, which makes the room feel very pleasant and bright. There is also an additional room on this floor that can be used as an office/home office. The individual floors are connected by the separate staircase with tiled flooring and a stainless steel handrail. All living rooms have individually controllable underfloor heating and are equipped with residential ventilation with heat recovery. The windows are triple-glazed and equipped with electric roller shutters. An internet connection (CAT7) is available in all living and hobby rooms. This residential offering is rounded off with a single garage and a south-facing terrace of approx. 15 sqm made of granite slabs. The rent for the garage amounts to EUR 120,00 per month. In the garden there is an anthracite-colored garden shed of approx. 4 sqm. In the large garden (approx. 260 sqm) you can easily fulfill your wishes for relaxation. In addition, with this house you can benefit from the inexpensive, self-generated electricity from the PV system benefit.
Both halves of the semi-detached house are rented out. The rent for the rear semi-detached half is €2,529.
See for yourself the advantages of this dream home and arrange a viewing appointment!
The most important features of the semi-detached house at a glance:
- Generous living/dining area as well as a striking conservatory
- Practical, well-thought-out floor plans and room layouts
- Bright, light-flooded semi-detached house and open kitchen area
- Energy-saving newly built semi-detached house (low-energy construction KfW55) with solid brick masonry
- Cost-effective air-source heat pump
- Pleasant underfloor heating with individual room thermostats throughout the entire house
- Solid, separate stairwell with tiled flooring and stainless steel handrail
- Modern and attractive tiles
- High-quality parquet in the bedrooms
- Attractive daylight bathroom with a large floor-level shower, bathtub, double washbasin and WC
- Branded sanitary fixtures
- Wardrobe and separate guest WC
- All basement rooms are fully finished to living-space quality (including underfloor heating and large light windows).
– A hobby room particularly flooded with light thanks to a light well.
- Triple-glazed plastic windows with electric roller shutters
- Comfort living-space ventilation with heat recovery for a perfect indoor climate
- White room doors with stainless steel handles
- Single garage parking space
- Electric car charging facilities available
- Network/internet connection (CAT7) in all living and hobby rooms
- Generous terrace made of granite slabs
- Large balcony with frosted glass and WPC flooring
- Inexpensive, self-generated electricity from a PV system
- Large, anthracite-colored garden shed (approx. 4 sq m)
We can be reached at or 0152/53472739. Both semi-detached halves are available from 01 January 2027, possibly 14 days earlier. Note: The ancillary costs of one semi-detached half are very low at only approx. €95 per month. In addition, there are heating costs, which depend on personal behavior. The single garage costs EUR 120.00 per month.
Your destination goes to Google Maps only when you submit the form. TraumImmo neither stores nor logs it.
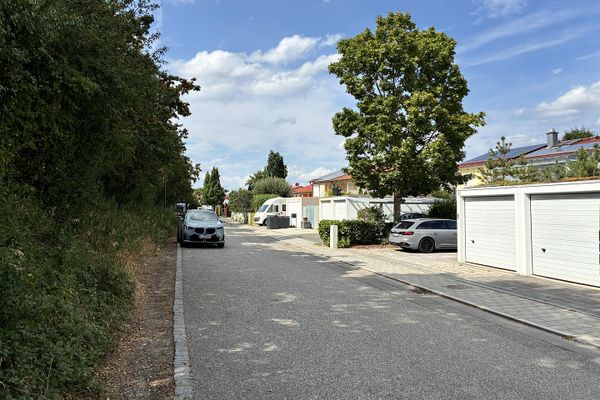
The semi-detached house (new build) impresses with its quiet location and is situated at Alleestr. 80 in the lovable and livable town of Unterschleißheim. The property convinces with excellent transport links. This applies both to private transport and to public transport. Munich city center, the motorways (A9, A 92 and A99) and the Mittlerer Ring are easily accessible. You can reach the S-Bahn on foot or conveniently with the MVV bus line (stop reachable in 1 min.). Alternatively, the MVV bus line provides a direct connection to the U6 (Garching-Hochbrück). Thanks to the two S-Bahn stations (Unterschleißheim/Lohhof) with a 20-minute frequency, there is good public transport access to Munich city center (25 minutes), to Munich Airport and to the town of Freising (16 minutes). All shops for daily needs (e.g. supermarkets, baker, butcher, fruit and vegetables, pharmacy, etc.), kindergartens and nurseries, playgrounds, schools of all educational levels (Grundschule Hauptschule, Realschule, Gymnasium, FOS/BOS), doctors of all specialties, restaurants and leisure facilities (e.g. indoor swimming pool) are located in the immediate vicinity. The town of Unterschleißheim has a very high recreational and leisure value to offer. In the immediate vicinity, a wide range of opportunities for leisure activities, sports and recreation as well as cultural activities are available. As a leisure retreat and local recreation area, Valentinspark, forests and bathing lakes invite you to relax, stroll and cycle.