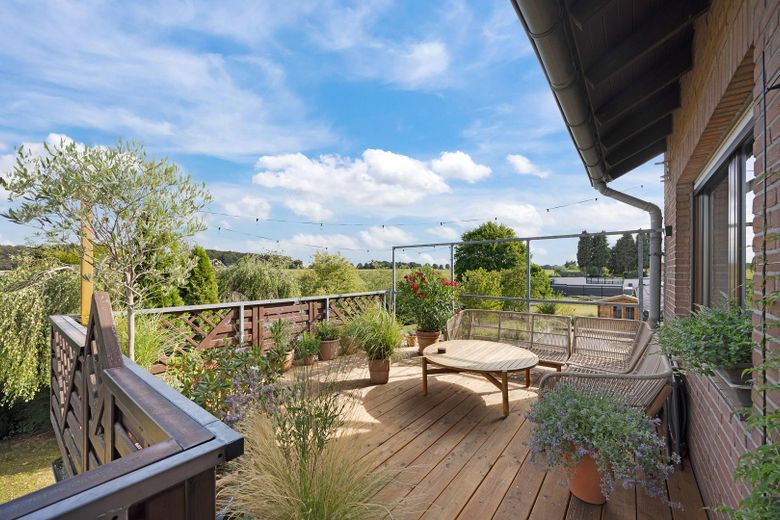
Terrasse
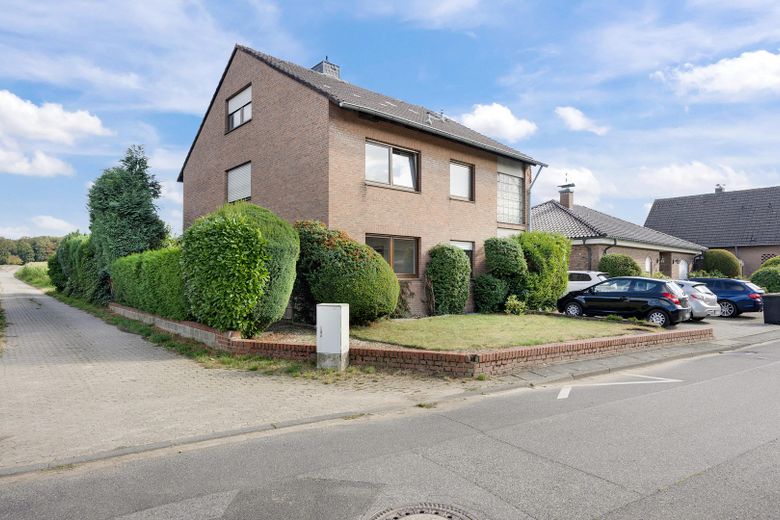
Außenansicht
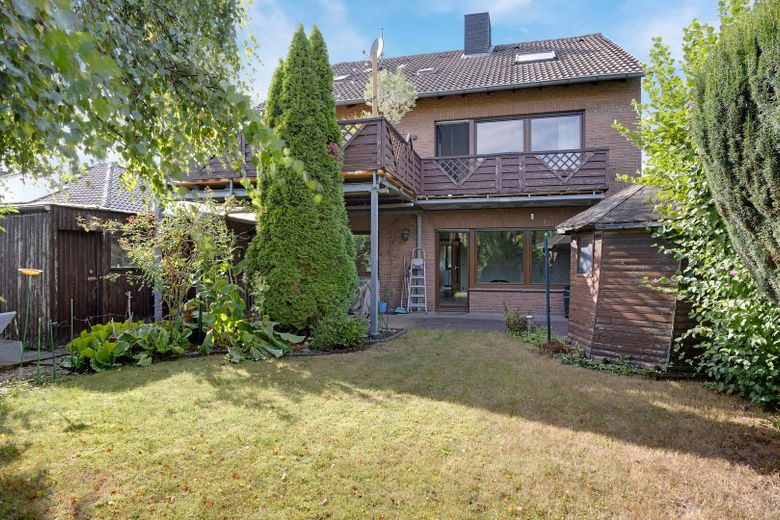
Garten
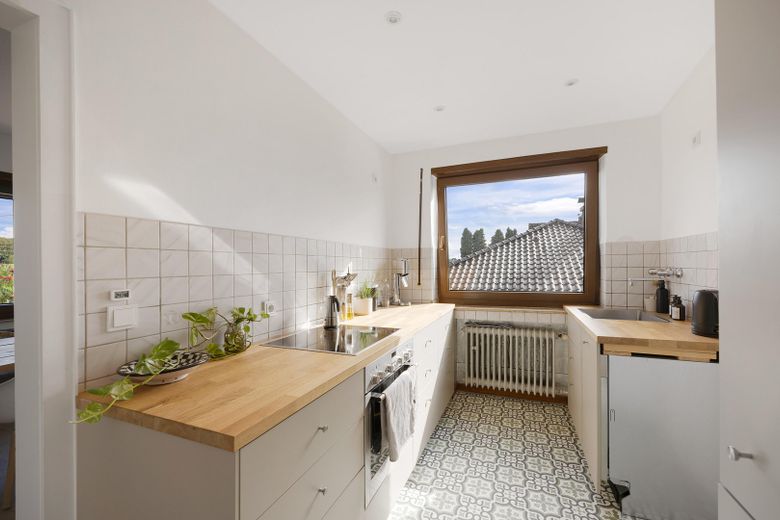
Küche
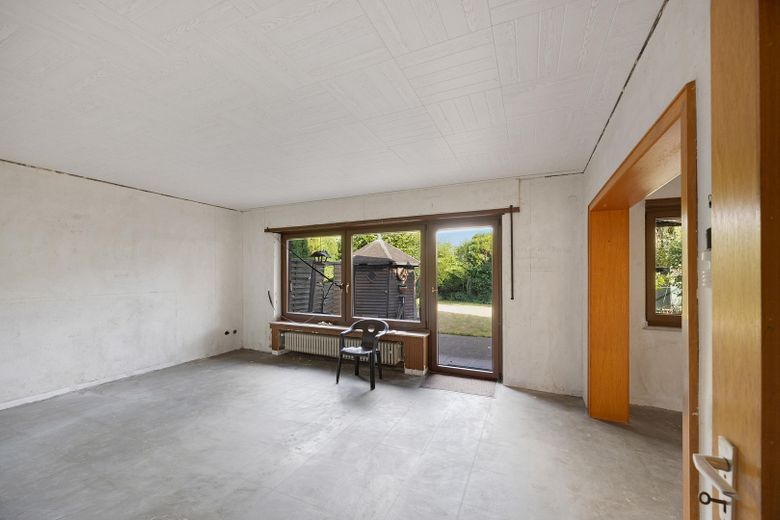
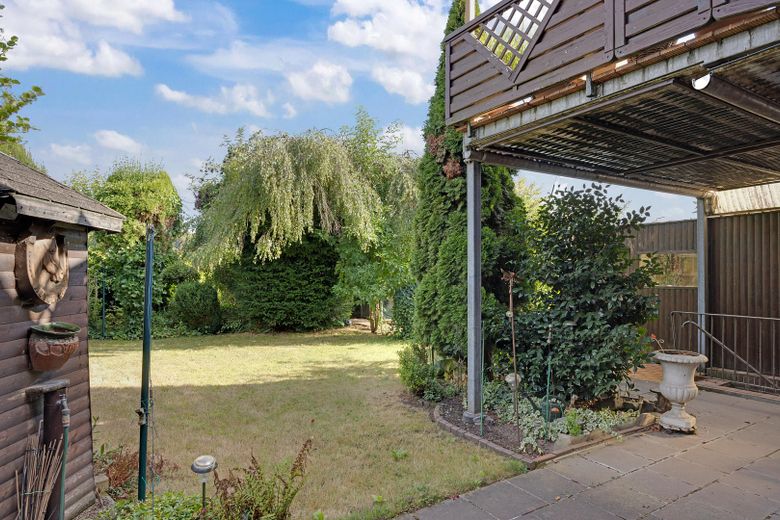
Terrasse
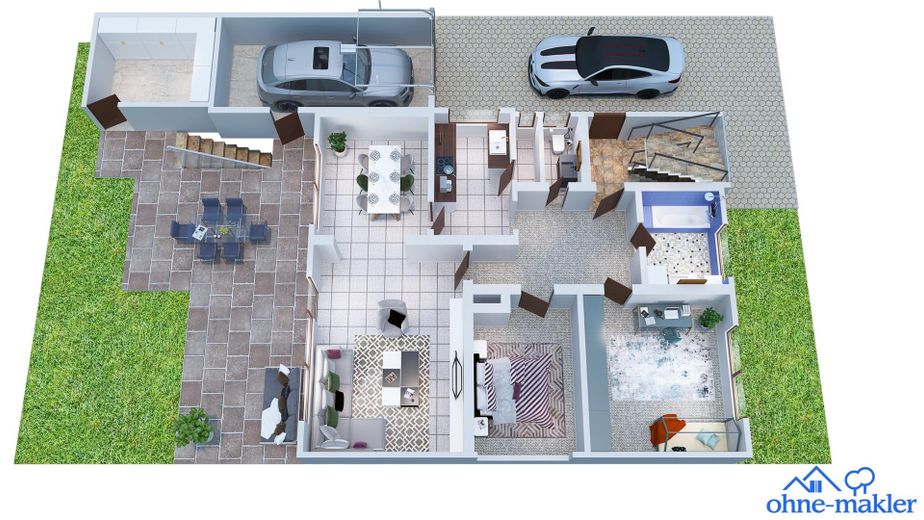
Erdgeschoss
| Type | Block of flats |
|---|---|
| Living area approx. | 184 m² |
| Year built | 1968 |
| Available from | Nach Vereinbarung |
|---|---|
| Rooms | 6 |
| Bathrooms | 3 |
| Heating | Central heating |
| Fuel type | Oil |
| Plot area | 560 m² |
|---|---|
| Parking spaces | 2 |
| Purchase price | 489.000 € |
|---|---|
| Price per m² | 2,657.61 €/m² |
| Commission | no commission for buyers |
Calculate using this listing's purchase price. Every assumption is editable and all figures are non-binding estimates.
The initial payment is estimated as loan amount × (interest + repayment) ÷ 12. Individual lending terms, special repayments and further fees are not included. Tax, notary and agent costs may differ in your case. This is not a financing offer or financial advice.
Your inputs are calculated only in this browser and are not saved or sent to TraumImmo.
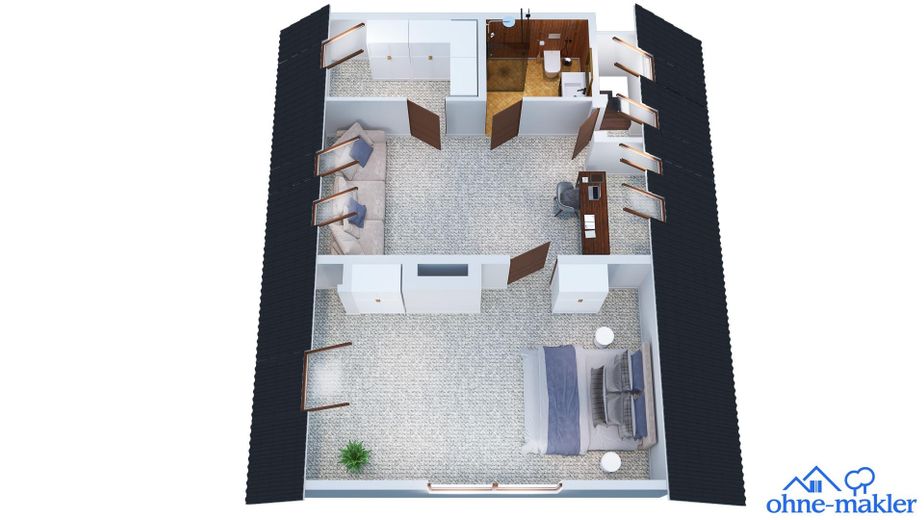
More financing calculators and assumptionsBuilt in 1967, the two-family house offers approx. 184 m² of living space on a 560 m² plot. Two identically laid-out 3-room apartments allow for multigenerational living, owner-occupation with rental income, or a capital investment. The partially converted attic offers additional potential for further rental or owner-occupation.
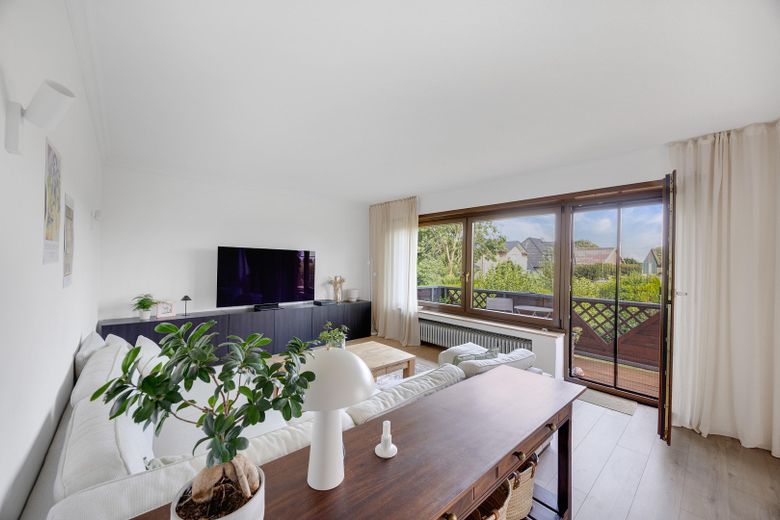
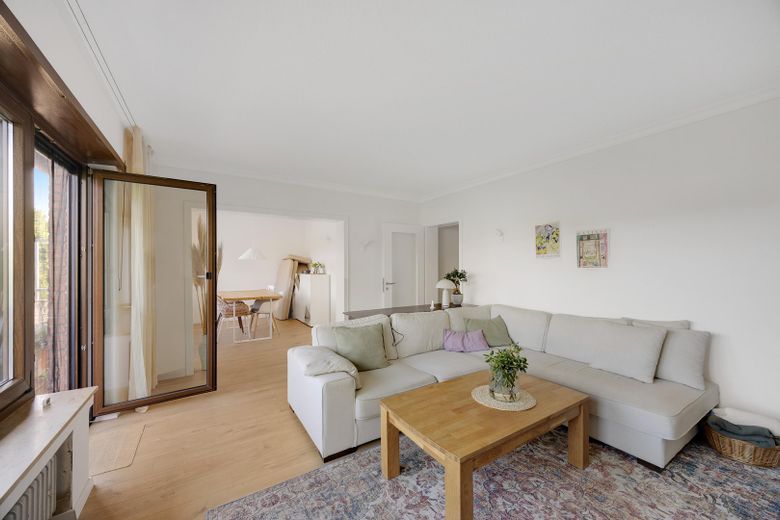
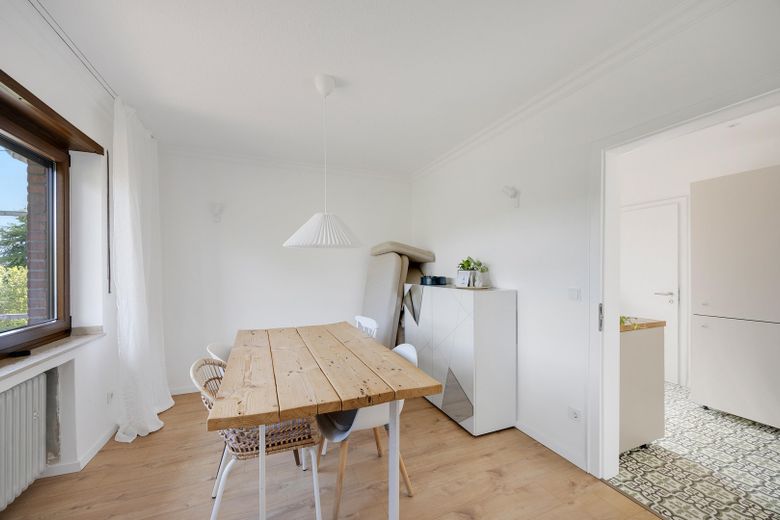
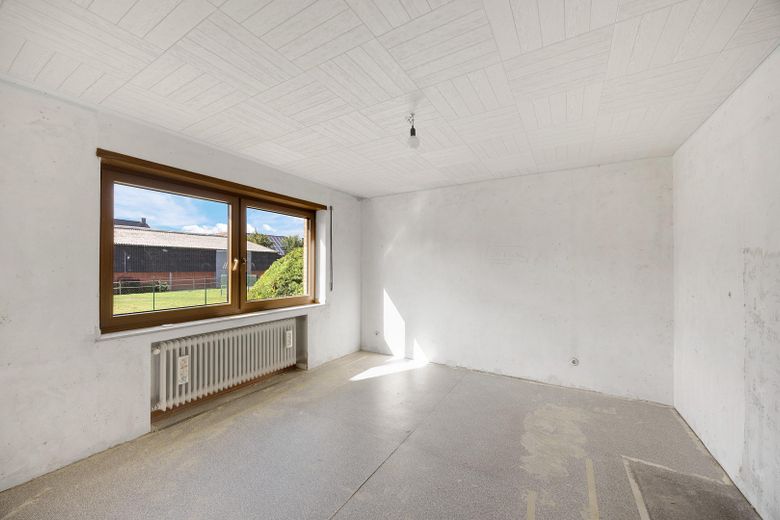
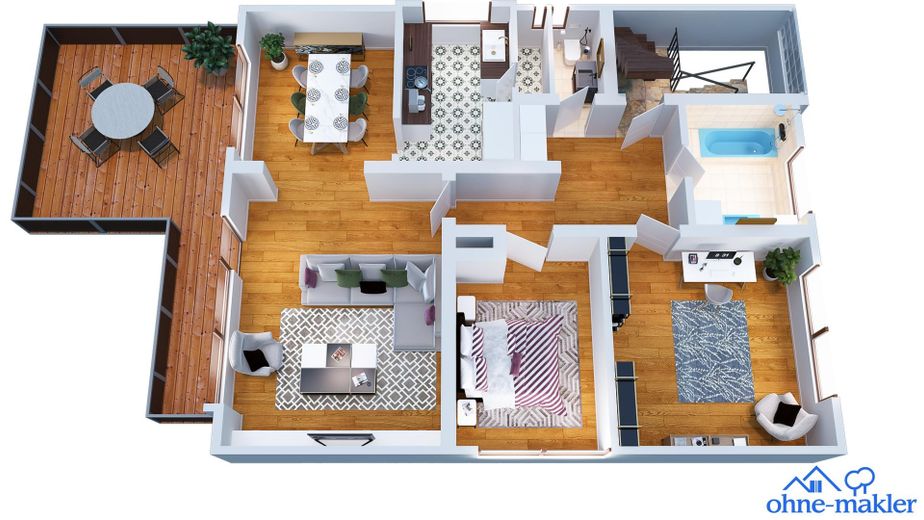
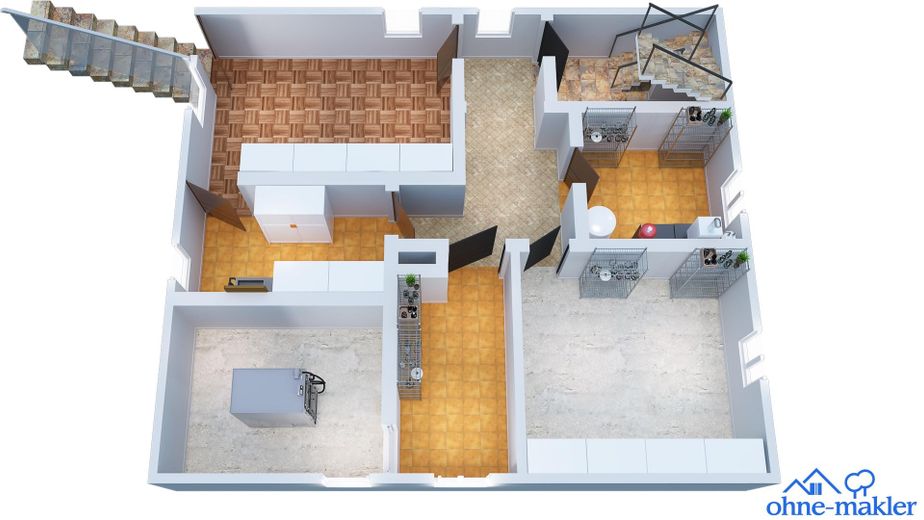
The apartment on the upper floor is in good condition and is rented. It comprises two bedrooms, a large living and dining area, a separate kitchen with pantry, a bathroom with bathtub, and a guest WC. The apartment’s special feature is the large balcony measuring approx. 24 m². The ground floor has the same layout, is vacant, and requires renovation; furniture, flooring, and wallpaper have already been removed. From here, there is direct access to the partially covered terrace and garden. The attic, which is currently not included in the living space, has a large passage room, two additional rooms, and a shower room. All levels are accessible via the shared staircase. Between 2020 and 2022, specialist companies sealed and plastered a basement wall, installed new basement windows, and replaced the house and basement doors with security doors. The oil-fired central heating dates from 2009.
The property includes an approx. 65 m² basement with five rooms and a boiler room, a single garage with garden access, three outdoor parking spaces, and two garden sheds. The terrace and balcony areas total approx. 40 m².
- Two-family house, built in 1968
- Two identically laid-out 3-room apartments on the ground and upper floors
- Two bedrooms and a large living and dining area each
- Separate kitchens with pantries
- Three bathrooms in total
- Bathrooms on the ground and upper floors with bathtubs
- Shower room in the attic
- Guest WC on the ground and upper floors
- Ground-floor apartment with direct access to the terrace and garden
- Upper-floor apartment in good condition
- Ground-floor apartment vacant and requiring renovation
- Partially converted attic with a large passage room, two additional rooms, and a shower room (fundamental potential for conversion into another fully fledged residential unit)
- The house has a full basement
- Decentralized hot-water heating via 400-liter night storage heater
- Single garage with direct access to the garden
- 1 outdoor parking space
- Two garden sheds for use as workshop, storage, or warehousing space
Your destination goes to Google Maps only when you submit the form. TraumImmo neither stores nor logs it.
The property is located in the twin village of Steinforth-Rubbelrath in the southern urban area of Korschenbroich. The surroundings are rural in character and consist predominantly of residential houses, farms and agriculturally used land. Dyck Castle is less than one kilometre away. Liedberg and Glehn are in the immediate vicinity. Supermarkets and pharmacies are approximately 3 km away. Liedberg Primary School is approximately 2 km away; several daycare centres are located within a radius of approximately 2.4 to 2.7 km.
The nearest motorway junction is Grevenbroich-Kapellen on the A46. The A46 provides connections towards Grevenbroich and Mönchengladbach as well as to Neuss and Düsseldorf. The wider motorway network, including the A57 and A61, can also be reached via this route. The nearest towns include Liedberg, Glehn and Jüchen; the regional centres of Mönchengladbach, Grevenbroich and Neuss can be reached by car.
Bus stops are located within the village and can be reached on foot from the property. Route 867 connects Steinforth-Rubbelrath via Glehn with Kleinenbroich railway station. On school days, additional connections are available on route 031. From Kleinenbroich railway station, S-Bahn line S8 runs towards Mönchengladbach and continues via Neuss and Düsseldorf towards Wuppertal.
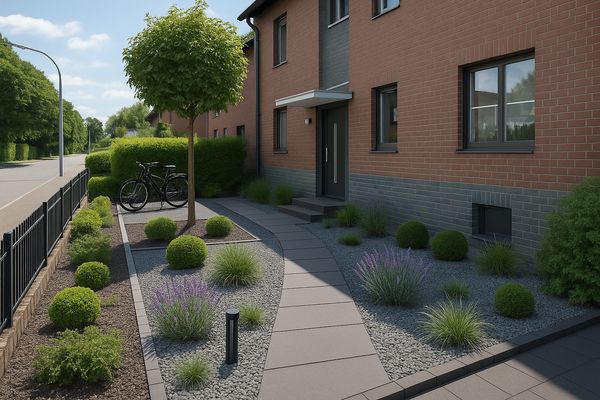 1.499.000 € Attractive three-family house with rental income and 1,200 m² plot in Korschenbroich41352 Korschenbroich– Pesch
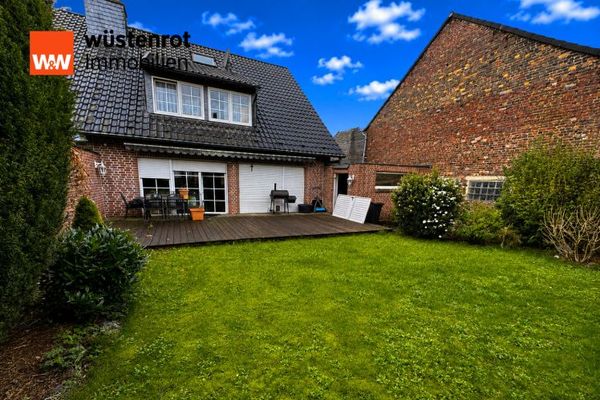 475.000 € Generous amount of space and attractive wellness area41352 Korschenbroich / Epsendorf


