Calculate using this listing's purchase price. Every assumption is editable and all figures are non-binding estimates.
The initial payment is estimated as loan amount × (interest + repayment) ÷ 12. Individual lending terms, special repayments and further fees are not included. Tax, notary and agent costs may differ in your case. This is not a financing offer or financial advice.
Your inputs are calculated only in this browser and are not saved or sent to TraumImmo.
2-room apartment with balcony and underground parking space – commission-free from a private seller
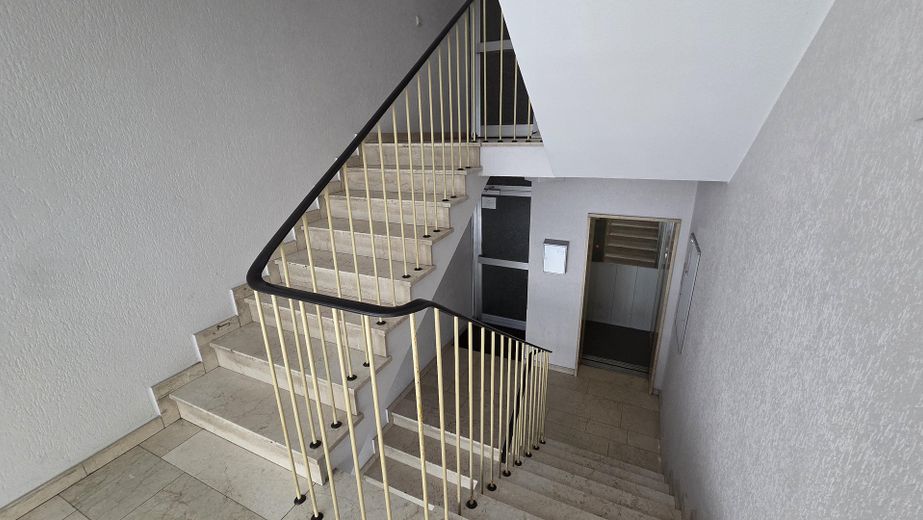
This apartment on the first upper floor combines an open, bright floor plan with a location that could hardly be more central. Everything two people need is accommodated in 58 m² – with no wasted space and no compromises on the bathroom or storage. A passenger elevator serves all floors.
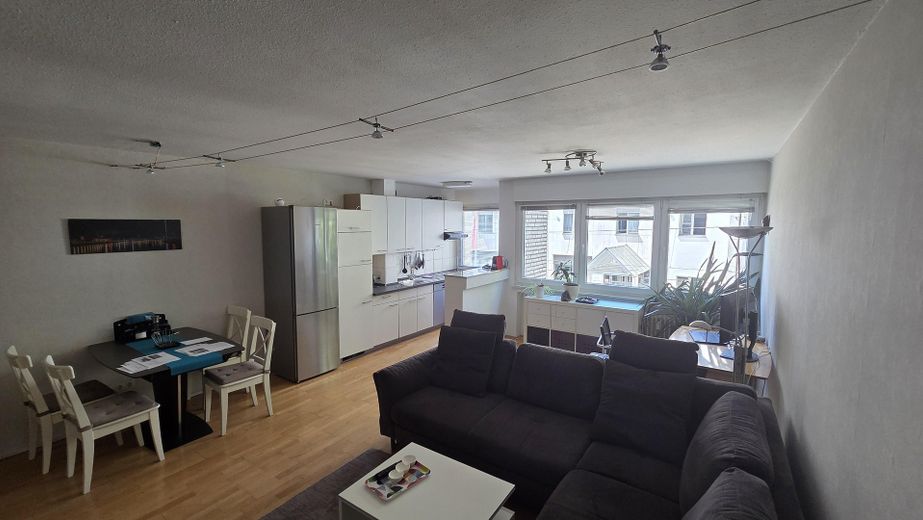
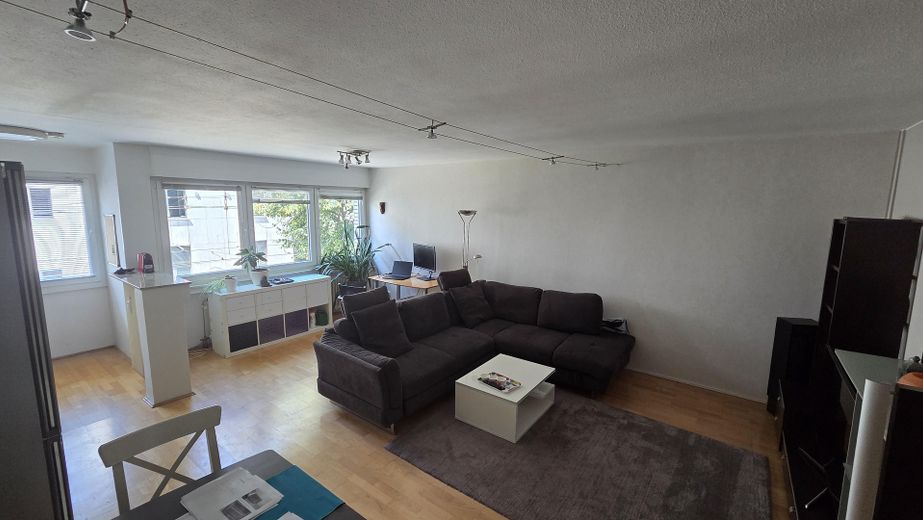
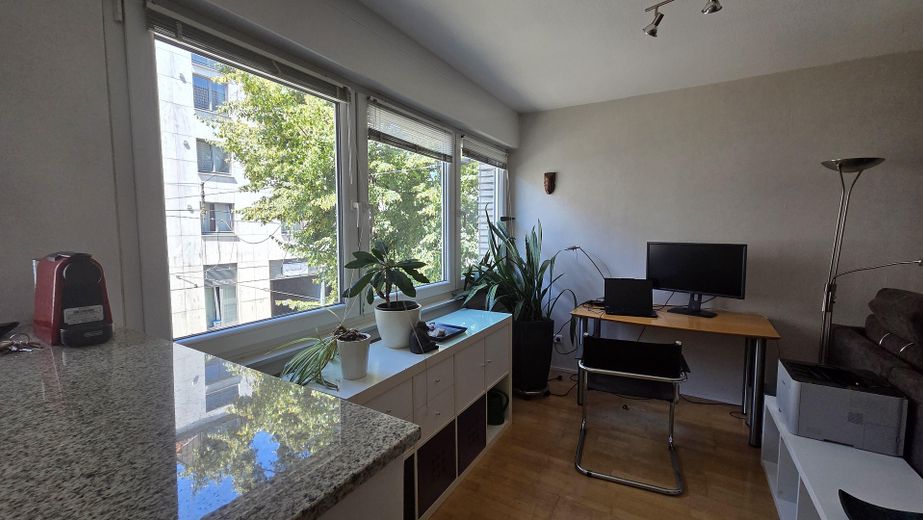
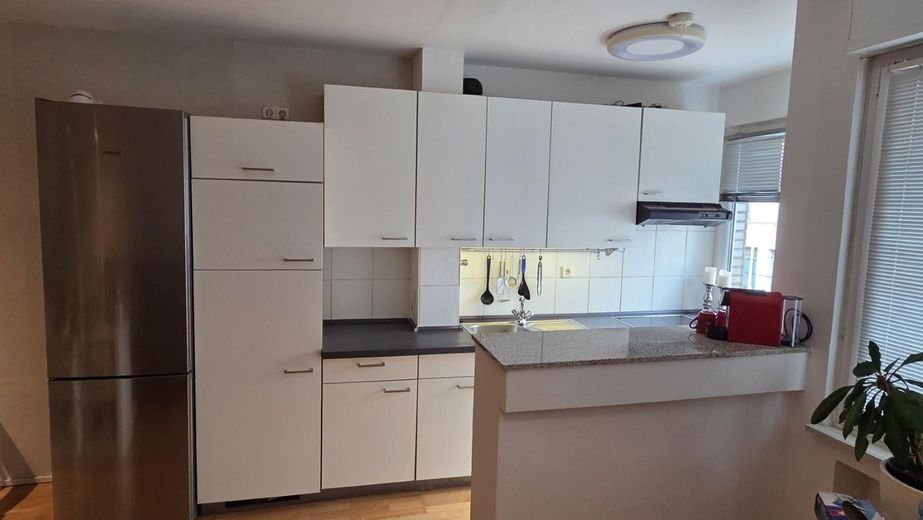
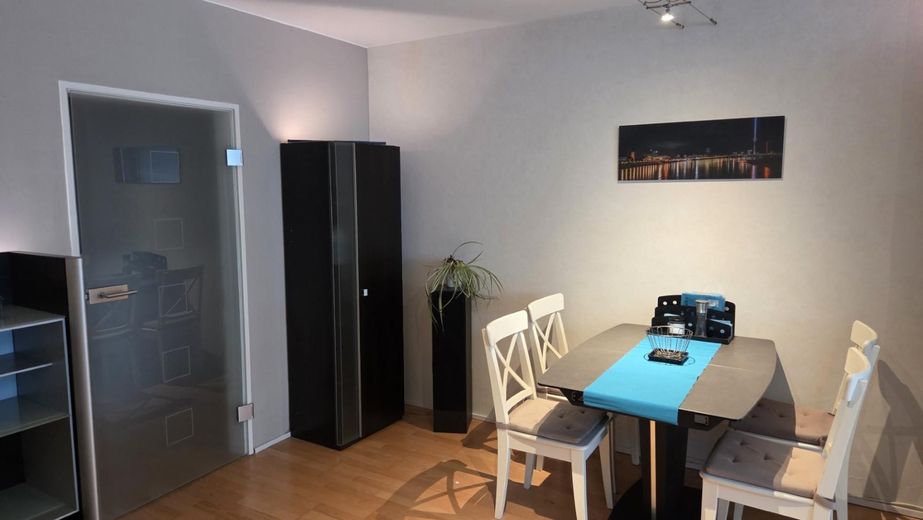
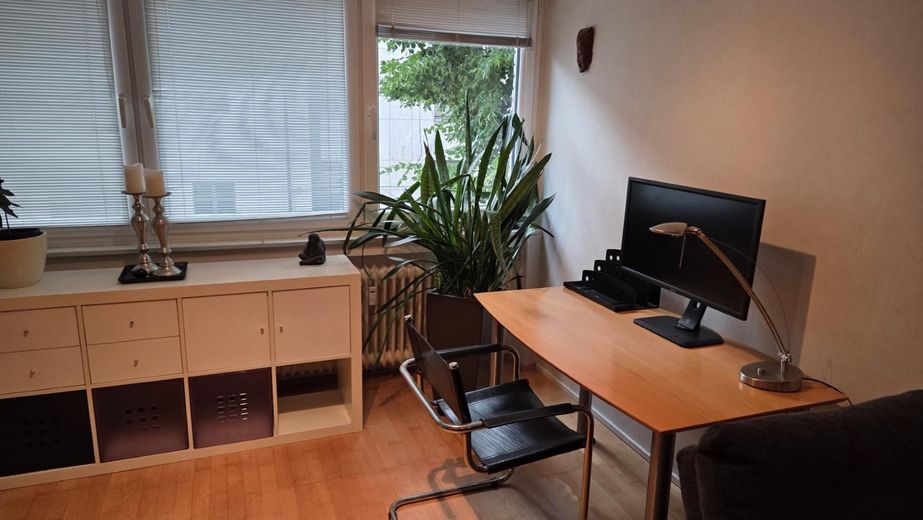
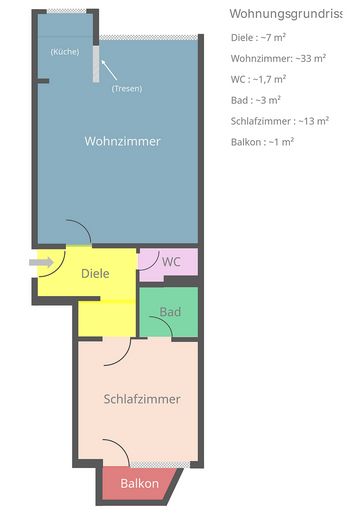
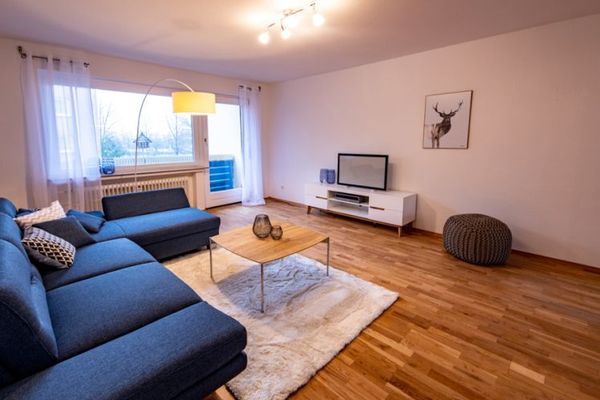
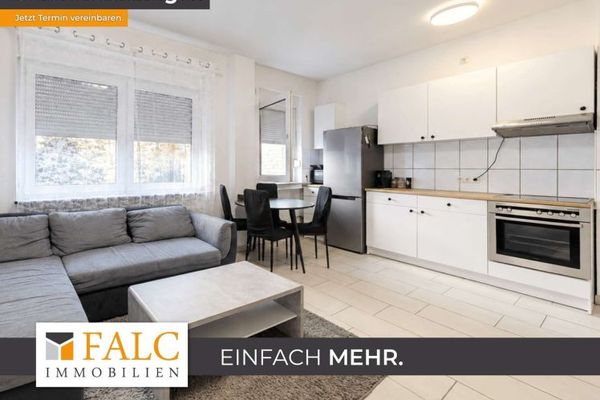
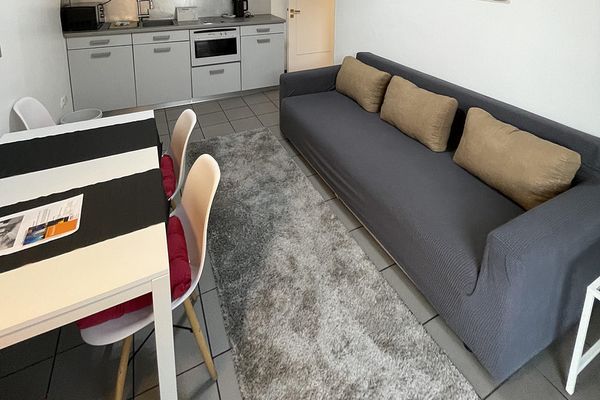
THE CENTERPIECE: OPEN LIVING AND DINING AREA Around 33 m² are given over to one continuous room with an open kitchen. The bay window brings additional daylight to the work surface, and the counter connects cooking and living. A seating area, a dining space, and a workspace by the window can be arranged side by side – a layout that creates more everyday space than the square footage would suggest.
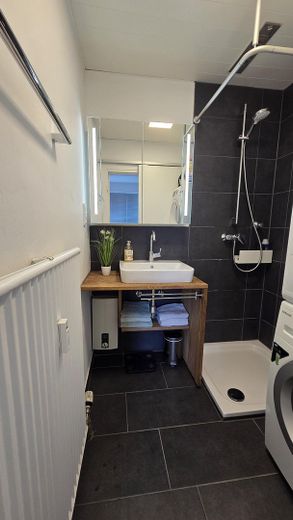
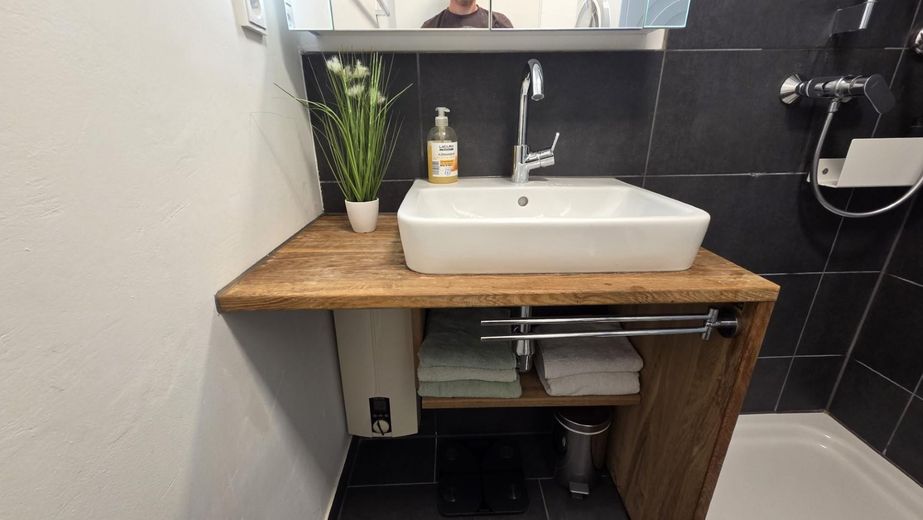
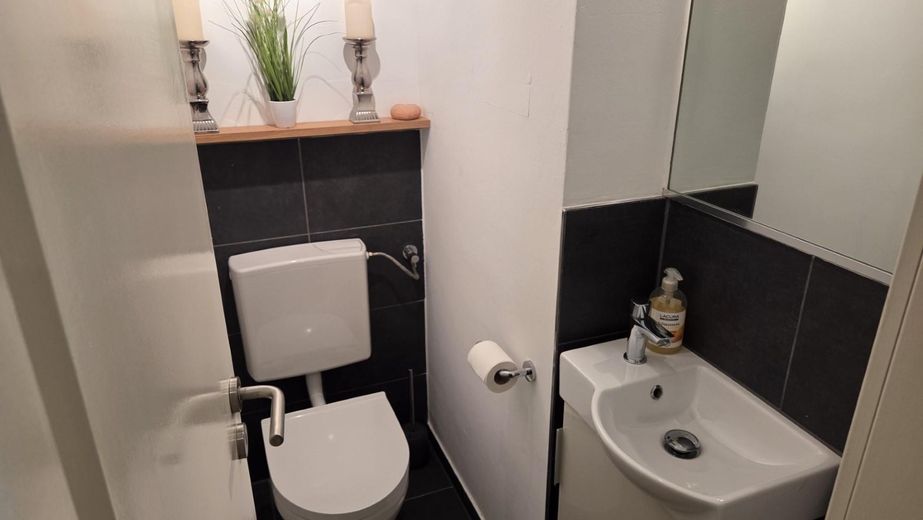
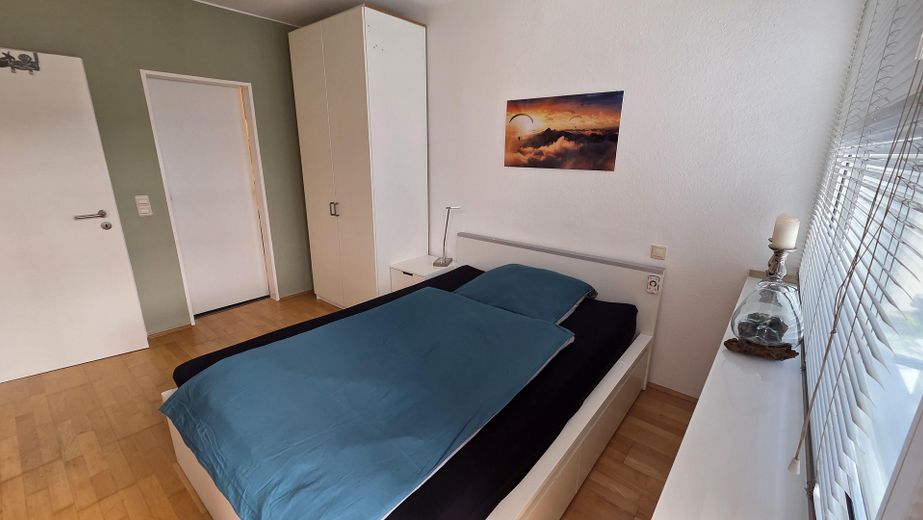
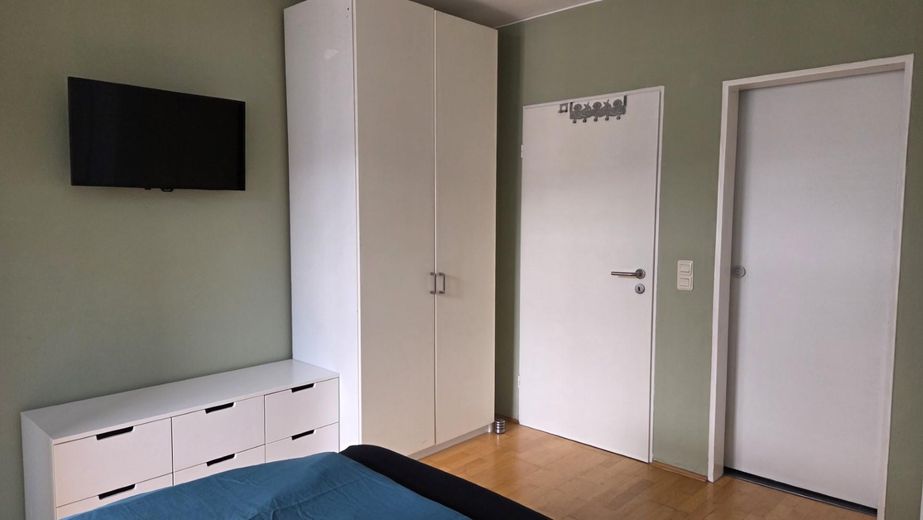
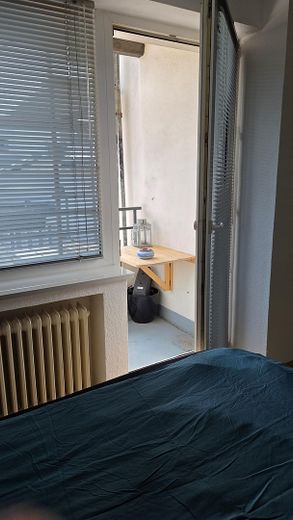
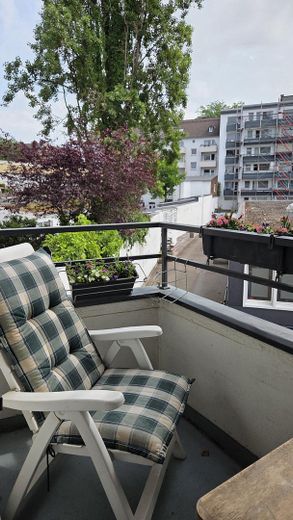
SLEEPING AND BATHROOM The bedroom (approx. 13 m²) faces the quiet side and opens onto its own balcony. The bathroom and separate guest WC were fully modernized in 2023: large-format ceramic tiles, a level-access shower, and high-quality fittings. The bathroom has a connection and space for a washing machine and dryer. Two wet rooms on this floor area are rare.
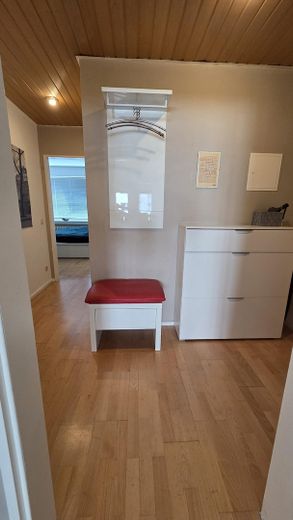
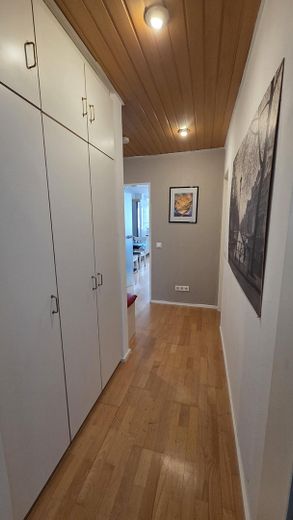
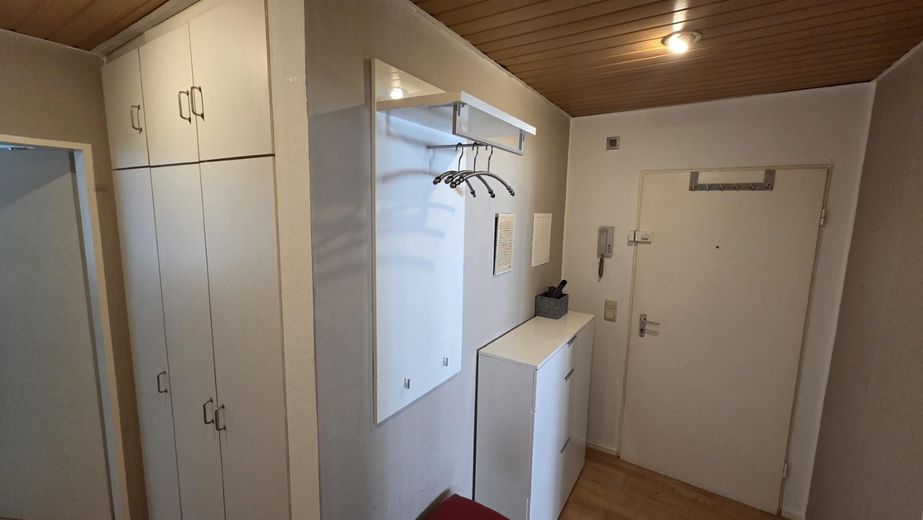
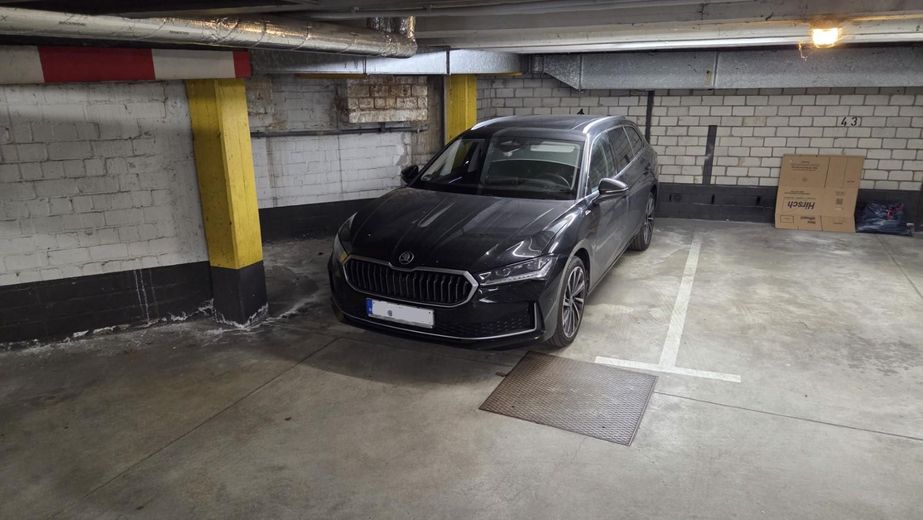
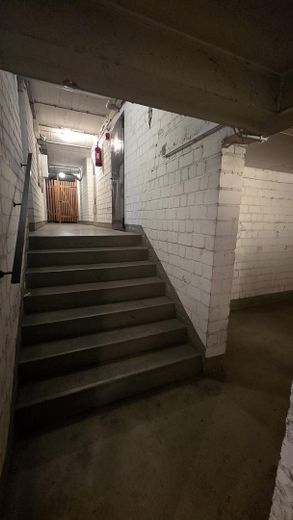
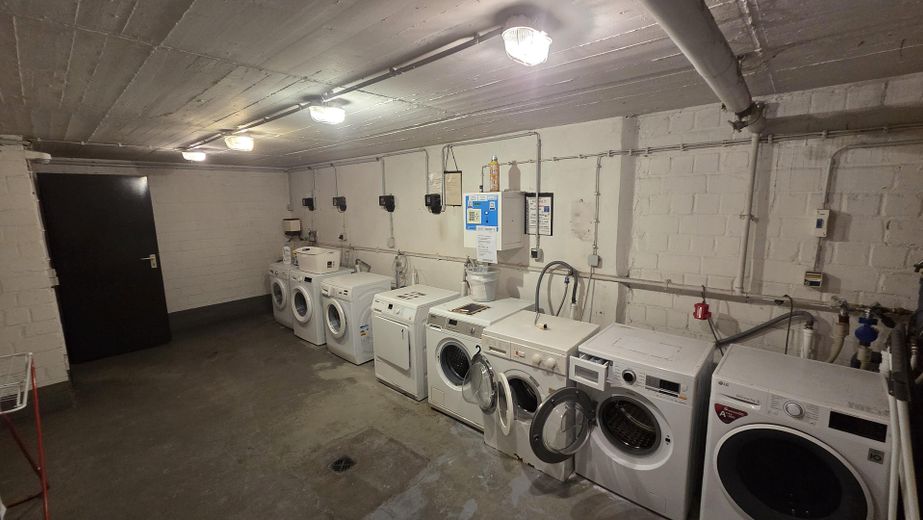
STORAGE AND ANCILLARY AREAS The hallway accommodates a generous built-in closet. Also included are a lockable basement room (approx. 3 m²) and a laundry cellar with a shared washing machine and dryer. The private underground parking space can be reached from the basement without stepping outside and is included in the purchase price – an argument in its own right in this location.
FRANKLY SPEAKING The building dates from 1974; the central gas heating was renewed in 2009. The energy consumption certificate shows 161.2 kWh/(m²·a) and efficiency class F – a figure consistent with the year of construction. Facing the street, Phonstopp windows from 2016 and electric roller shutters provide quiet; anyone seeking absolute silence would be better off on a side street. In return, everything is right on the doorstep here.
AVAILABILITY AND PRICE The apartment is available for occupancy from 17.11.2026. Asking price €289,000 including the underground parking space, service charge €469 per month. The sale is handled directly by the owner – no buyer’s commission applies.
For a viewing appointment, please feel free to get in touch via the contact form.
Fittings and features, as described
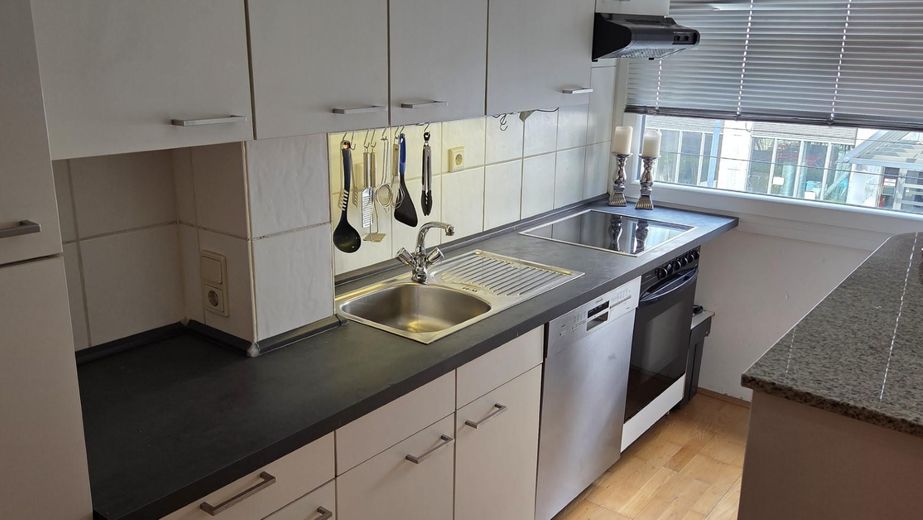
FITTED KITCHEN The fitted kitchen is included in the purchase price and remains in the apartment: open kitchen with counter and bay window, granite worktop, ceramic hob, extractor hood and dishwasher.
BATHROOM AND GUEST WC – completely modernized in 2023 - large-format ceramic tiles - walk-in shower - high-quality fittings - instantaneous water heater - connection and space for washing machine and dryer - separate guest WC, renovated at the same time
WINDOWS AND SHADING - Phonstopp windows (2016) facing the street - electric roller shutters facing the street
HEATING AND ENERGY - central gas heating, heat generator from 2009 - energy consumption certificate: 161,2 kWh/(m²·a), efficiency class F - energy source natural gas, certificate valid until 28.06.2029 - The apartment’s electrical installation was modernized in 2001: new fuse box with residual-current circuit breaker and numerous new sockets.
STORAGE AND ANCILLARY AREAS - spacious built-in closet in the hallway - lockable cellar room, approx. 3 m² - laundry cellar with communal washing machine and dryer
PARKING SPACE - underground parking space, included in the purchase price - accessible directly from the building via the cellar - access via Martinstraße, electric roller gate, access height 1,85 m
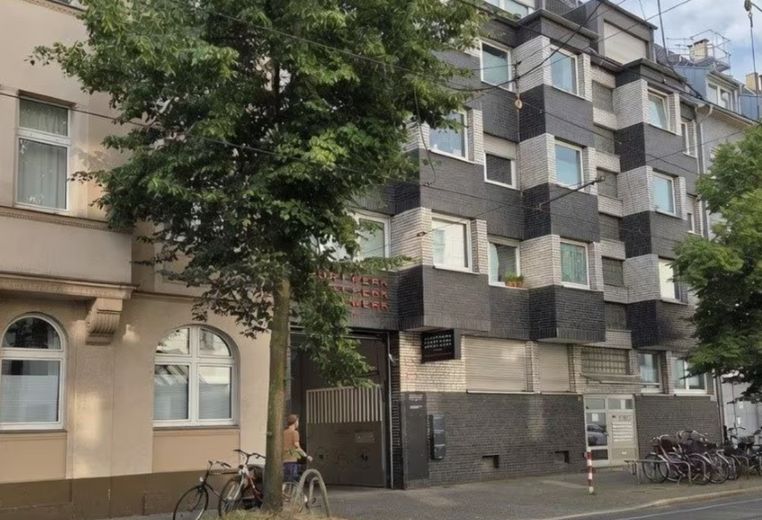
BUILDING - year of construction 1974, five floors, passenger elevator - owners’ association with 25 apartments - service charge 469 € per month (433 € apartment, 36 € underground parking space)
Other
1. Living area according to the living-area calculation: 58.06 m² including the proportionate balcony area (without balcony 56.99 m²).
2. The monthly maintenance fee is €469 (€433 for the apartment, €36 for the underground parking space) and includes the contribution to the maintenance reserve. The owners’ association has doubled the annual reserve contribution to €100,000 from 2026. Approximately €280 is not recoverable from tenants (of which approximately €150 is the contribution to the maintenance reserve).
3. The apartment is currently still let furnished. The tenancy has been terminated and ends on 16 November 2026. From 17 November 2026, the apartment will be vacant. Viewings are also possible beforehand by arrangement.
4. Note on ongoing measures by the owners’ association 4.1 Fire safety and underground garage: In November 2025, the owners’ association commissioned a planning firm to revise the escape routes and renovate the underground garage. In October 2026, an evacuation drill with the fire service will take place, which will determine the renovation option. Among the options under discussion are the use of the balconies as an escape route or a continuous rescue walkway. The option, costs, and schedule have not yet been determined; special assessments are possible. 4.2 Extension in the courtyard: The owners’ association has approved the owner of the commercial unit in the courtyard (fitness studio) to add up to 1.5 stories at his own expense. I will gladly provide minutes, resolutions, and the current status to serious prospective buyers. The apartment is currently furnished. Furniture can be taken over by arrangement for a separate price.
5. The bathroom and guest WC were professionally repaired and renovated in 2023 following water damage.
6. The building belongs to an owners’ association comprising the buildings at Martinstr. 43 and Volmerswerther Str. 26 as well as a commercial unit in the courtyard.
Location
Area and routes
Plan a route
Your destination goes to Google Maps only when you submit the form. TraumImmo neither stores nor logs it.
Location details
Unterbilk is one of Düsseldorf’s most sought-after residential locations – an established neighborhood between the city center, MedienHafen, and the Rhine, where housing, dining, and local amenities are closely interwoven.
TRANSPORT CONNECTIONS The Völklinger Straße S-Bahn station, served by lines S8, S11, and S28, is about a two-minute walk away, and tram line 709 also stops in the immediate vicinity. This provides fast connections to the city center, the main station, and the business locations of the Rhine-Ruhr region. For drivers, the A46 and A57 can be reached in just a few minutes by car – and the private underground parking space makes searching for a parking spot unnecessary.
LOCAL AMENITIES AND DINING Lorettostraße, with its owner-operated shops, cafés, and restaurants, is about a four-minute walk away. Supermarkets and facilities for everyday needs are within walking distance, as are the Bilker Arkaden with their retail offerings.
LEISURE AND RECREATION The MedienHafen, with its architecture, bars, and restaurants, is about an eight-minute walk away. The Rhine riverbank is about twelve minutes on foot, and the Old Town about fifteen. A public park on Volmerswerther Straße is located in the immediate neighborhood.
ABOUT THE CHARACTER OF THE STREET Volmerswerther Straße is an inner-city connecting road with a tram line. This brings precisely the short distances that define this location – and corresponding traffic. On the street side, the apartment is equipped with soundproof windows (2016) and electric roller shutters; the bedroom and balcony face the quiet side.