| Type | Ground-floor flat |
|---|---|
| Living area approx. | 130 m² |
| Year built | 1997 |
| Bedrooms | 3 |
| Available from | 01.01.2027 |
|---|---|
| Rooms | 4 |
| Bathrooms | 2 |
| Heating | Central heating |
| Fuel type | Wood pellets |
| Parking spaces | 3 |
|---|---|
| Condition | Well kept |
| Usable floor area | 18 m² |
| Rent excluding bills | 1900 € |
|---|---|
| Service charge | 230 € |
| Total rent | 2130 € |
| Price per m² | 16.38 €/m² |
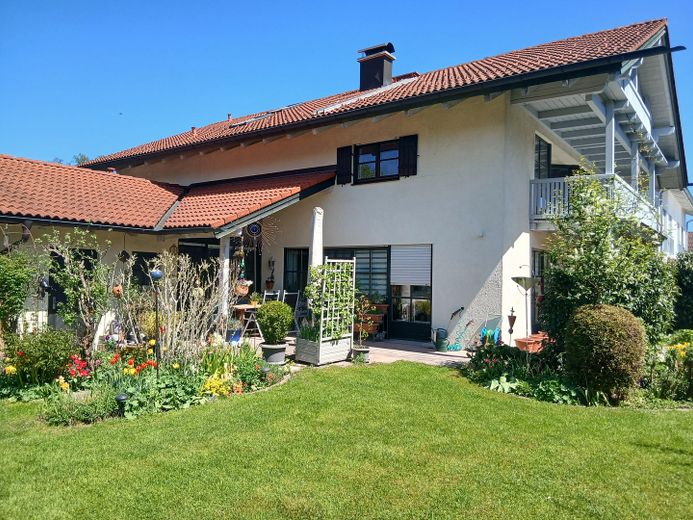
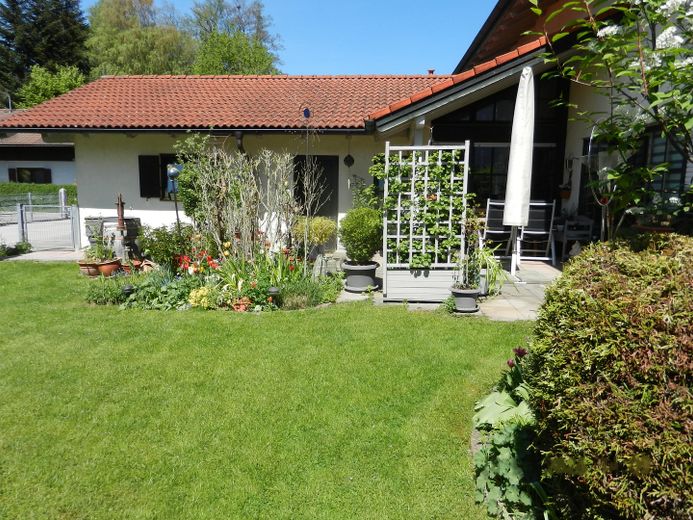
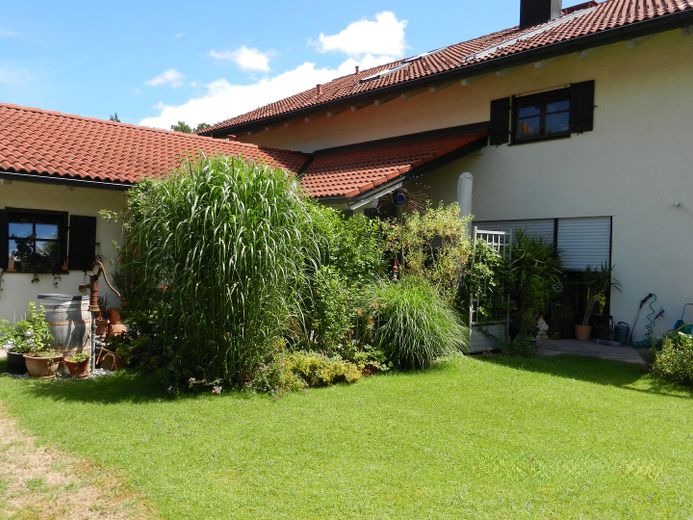
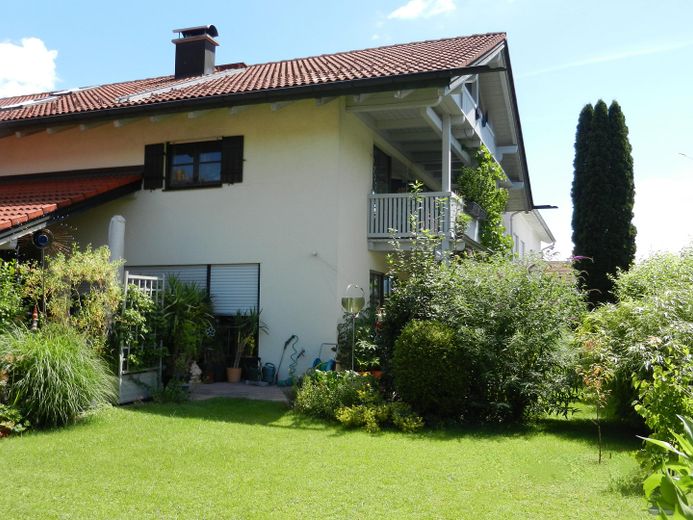
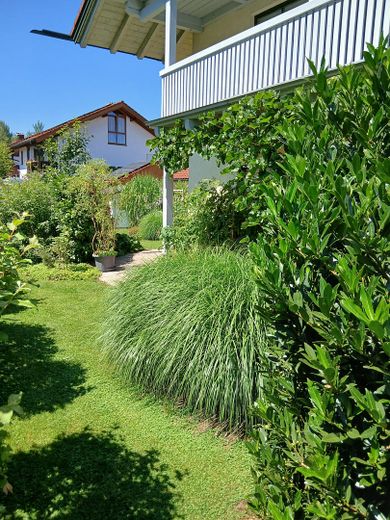
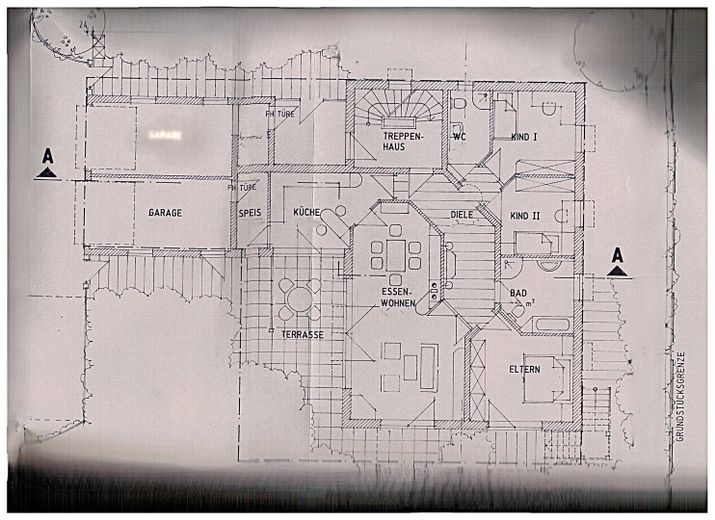
This attractive ground-floor apartment in a well-maintained two-family house combines comfortable single-level living with the benefits of a private garden. The layout is designed for everyday practicality and a pleasant living atmosphere. The central hallway forms the hub of the apartment and provides clear, logical access to all rooms. The property is ideal for couples and families who appreciate a combination of functional architecture, short distances and private outdoor space.
Highlights
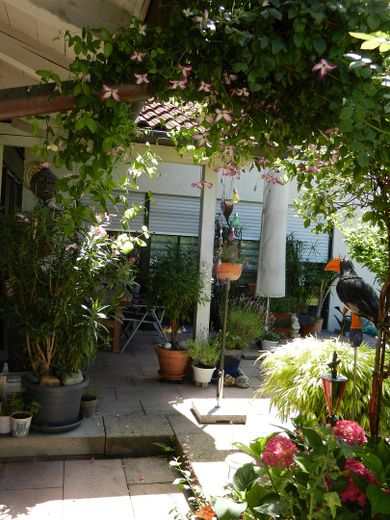
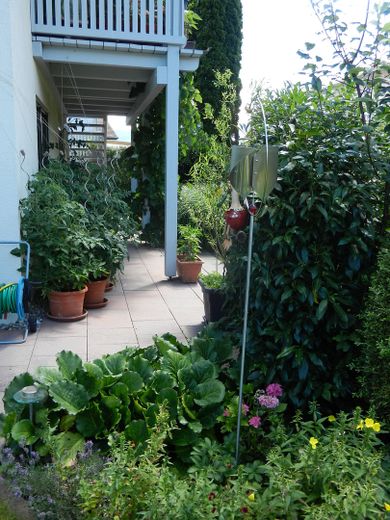
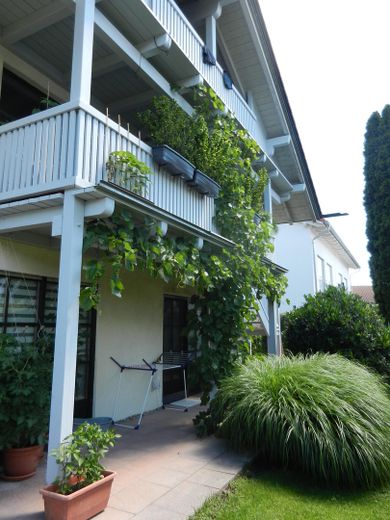
The heart of the apartment is the spacious living and dining room. Thanks to large south- and west-facing windows, the room is exceptionally bright; this orientation and the adjoining terrace make it possible to enjoy the sunshine until late in the evening when the weather permits. The terrace is generously sized and wraps around from the main bedroom, past the living room and all the way to the kitchen, creating seamless transitions to the outdoors.
The kitchen can be accessed both from the hallway and directly from the living and dining area, supporting an open and contemporary feel. A particular architectural and practical advantage is the integrated layout: From the kitchen, you can go straight into the adjoining pantry, which provides direct access to the garage. This thoughtfully designed arrangement proves extremely practical in everyday life, as groceries can be carried in from the car to the pantry and kitchen by the shortest route, sheltered from the weather.
The apartment has a total of three bedrooms, which can be used flexibly as a master bedroom, children’s room, study or guest room, and feature design flooring. The master bedroom has direct access to the terrace and garden. The spacious living and dining room has parquet flooring. Two bathrooms provide everyday comfort: the larger bathroom is fitted with a shower and a bathtub, while the second bathroom also has a shower.
The layout is complemented by practical ancillary spaces. The property includes a spacious, solidly built garage offering a secure parking space, as well as an additional outdoor parking space. A lockable basement room with a window, measuring 18,3 sqm, and its own electricity connection provides ample storage space. A further basement room can also be shared for setting up a washing machine and a condenser dryer.
Another advantage is the modern heating system: the pellet heating system was newly installed in 2021 and ensures efficient, sustainable heating. Compared with fossil fuels, it offers significantly greater price stability and makes the property less dependent in the long term on energy crises and sharp price fluctuations.
As the landlords, we understand the importance of respecting our current tenants’ privacy; therefore, no interior photos of the apartment have been taken.
Your destination goes to Google Maps only when you submit the form. TraumImmo neither stores nor logs it.
The two-family house is located in a quiet, sunny residential area that is also well connected to the town center. Raubling is particularly appealing for the charm of the Bavarian Alpine foothills, combined with good infrastructure. Shops for everyday needs, as well as doctors and schools, are easily accessible. Public transport connections are available (the train station and bus stop are within walking distance). Proximity to Rosenheim and easy access to the A8 and A93 motorways make commuting easier. Numerous outdoor leisure opportunities, such as hiking trails and cycling routes, invite you to relax and unwind.



