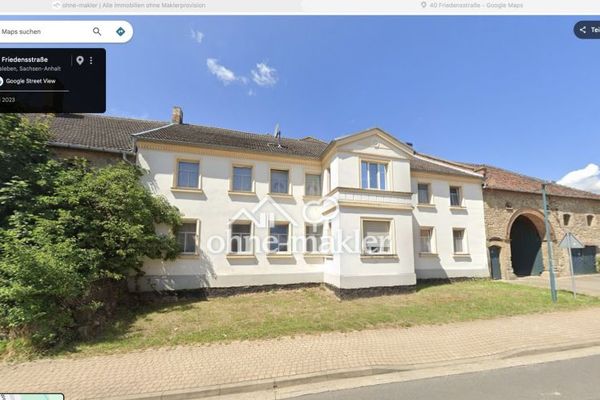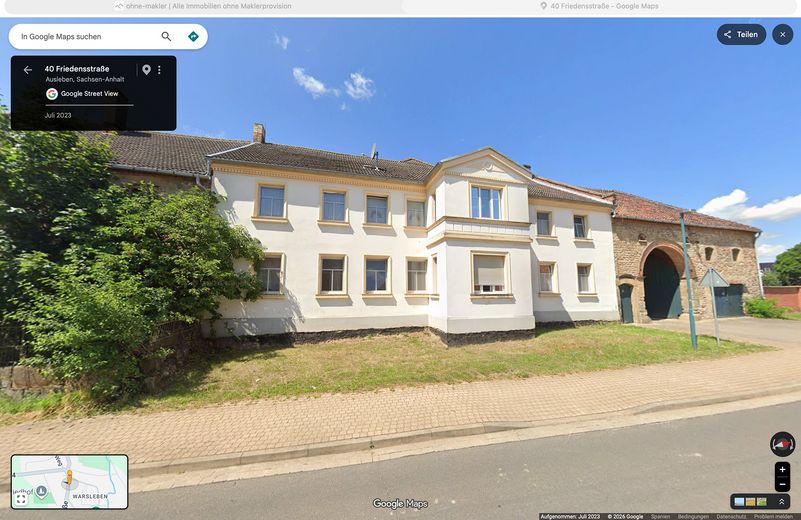
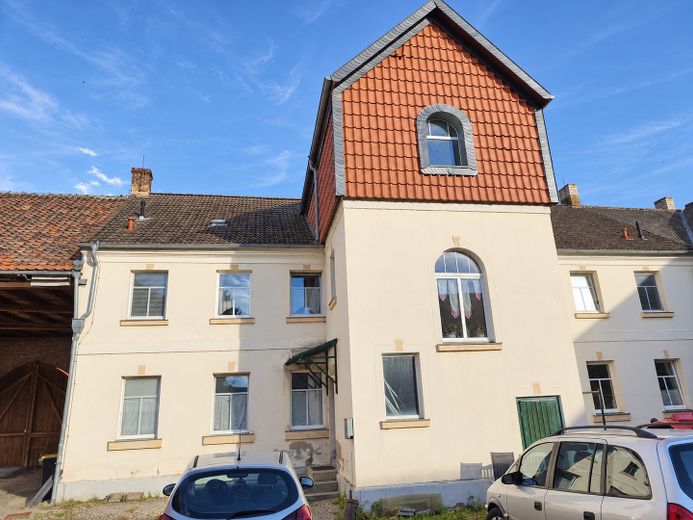
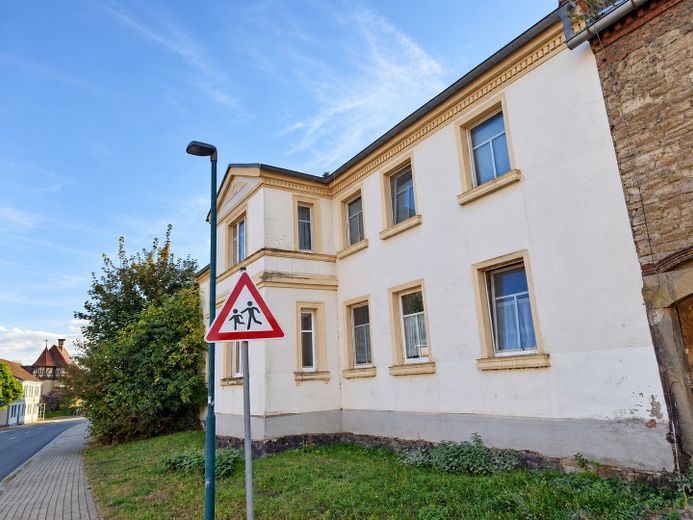
Ansicht Straße
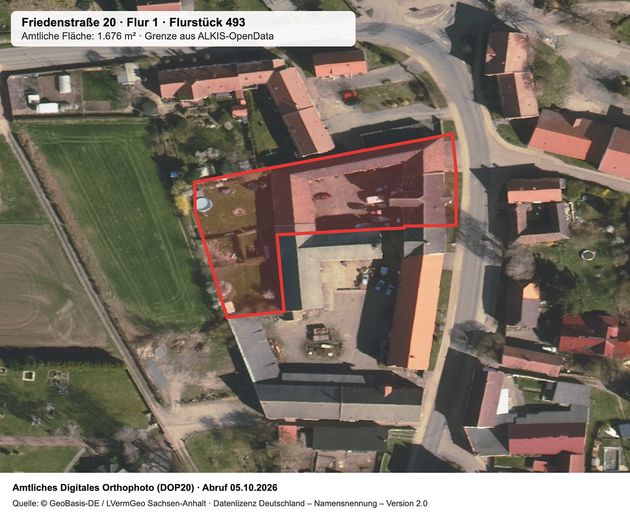
Luftbild
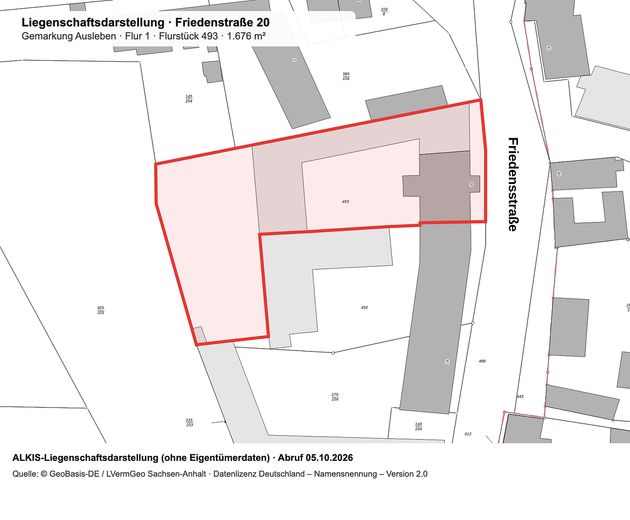
Flurkarte
| Type | Block of flats |
|---|---|
| Living area approx. | 323 m² |
| Year built | 1900 |
| Available from | Nach Vereinbarung |
|---|---|
| Heating | Central heating |
| Fuel type | Gas |
| Plot area | 1676 m² |
|---|---|
| Parking spaces | 6 |
| Condition | Needs renovation |
| Floors in the building | 2 |
| Rental income | 16.605 € |
| Purchase price | 149.000 € |
|---|---|
| Price per m² | 461.30 €/m² |
| Commission | no commission for buyers |
| Recoverable owners' fees | 6817 € |
| Non-recoverable owners' fees | 600 € |
Calculate using this listing's purchase price. Every assumption is editable and all figures are non-binding estimates.
The initial payment is estimated as loan amount × (interest + repayment) ÷ 12. Individual lending terms, special repayments and further fees are not included. Tax, notary and agent costs may differ in your case. This is not a financing offer or financial advice.
Your inputs are calculated only in this browser and are not saved or sent to TraumImmo.
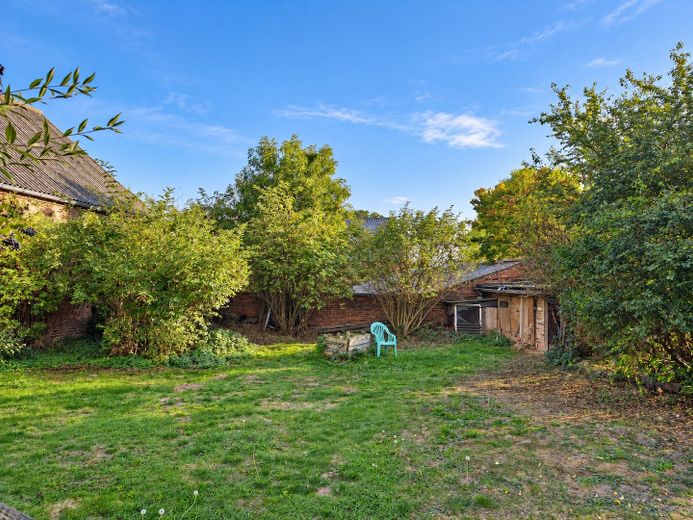
More financing calculators and assumptionsFor sale is a fully rented multi-family property in Warsleben / Ausleben with three residential units and six rented garages. The property is laid out as a three-sided courtyard and combines ongoing rental income with additional development potential.
The current annual net cold rent, including garages, is €16,605. Of this, €1,123.75 per month is attributable to the three residential units and €260.00 to the garages. At the asking price of €149,000, this results in a calculated gross rental yield of approx. 11.14% and a purchase price factor of approx. 8.97.
All three residential units and all six garages are currently rented. Two tenancies have been in place since 2021, and another since July 2026. There are currently no known rent arrears or rent reductions.
The larger upper residential unit was created by combining two apartments and could potentially be divided again, making a fourth residential unit possible. According to the documents available, the plot covers approx. 1,676 m².
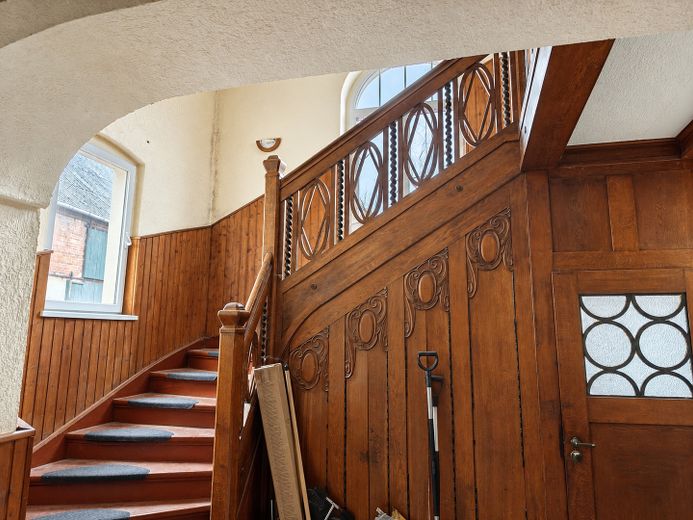
The property is not a comprehensively renovated investment asset, but rather a continuously rented property with a functional base and predictable modernization needs. In particular, the roof, windows, bathrooms, doors, and façade should be taken into consideration in the future. At the same time, two heating systems were installed in 2023.
The property is particularly suitable for investors who value ongoing income, a comparatively low purchase price factor, and additional development potential.
• Two heating systems, built in 2023, one for each the left and right halves of the building
• Last documented maintenance in 2025
• Plastic windows, built in 1994 to the best of our knowledge, double-glazed
• Fiber-optic connection available; according to current information, speeds of at least 100 Mbit/s are possible
• Consumption metering via Techem
• Electrical system operational according to current information
• Smoke detectors and additional CO₂ detectors available
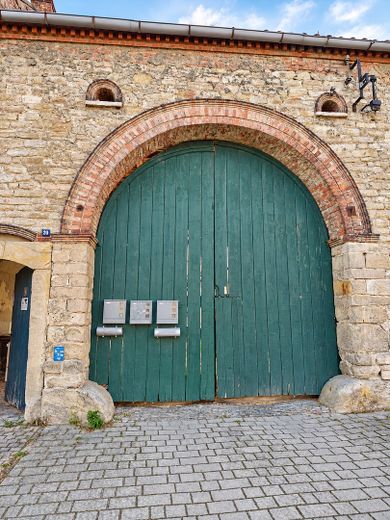
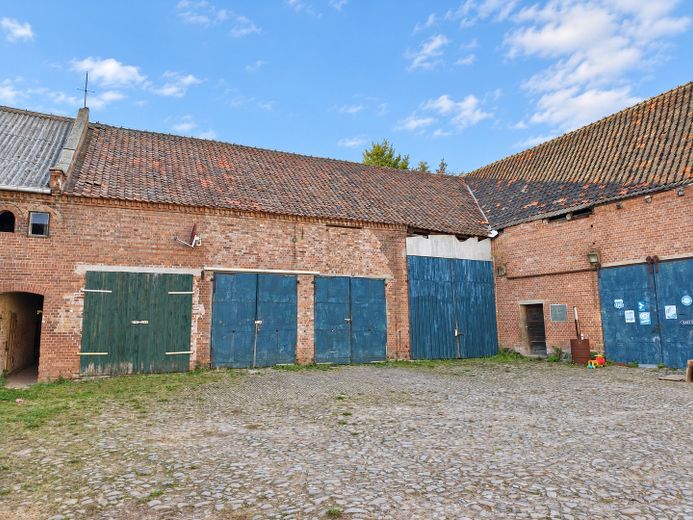
• Six garages in the former stable/outbuildings
• No fitted kitchens included in the sale
The property has a solid basic technical specification. Two heating systems dating from 2023 serve the two halves of the building; the last maintenance was carried out in 2025. A fiber-optic connection is available.
The plastic windows are double-glazed. To the best of our current knowledge, the electrical system is in working order. Consumption is metered via Techem.
The residential building is complemented by six rented garages in the former stable and outbuildings. Smoke and CO₂ detectors are available.
The property is a well-maintained, continuously occupied building with further modernization potential. Looking ahead, possible measures include work on the roof, windows, bathrooms, doors and façade in particular. In our view, these projects can be planned and carried out in stages.
Private sale. Inquiries from real estate agents are not welcome.
For serious purchase interest, available documents can be provided for further review, including rental agreements, tenant list, cadastral map, building insurance, and any available historic preservation documents.
Viewings are possible by prior arrangement. Interior photos and viewings of the rented apartments will only take place by prior arrangement with the tenants.
All information is based on the information currently available and has been compiled to the best of our knowledge. It does not constitute a guarantee of condition or a warranted characteristic. The documents provided, the actual conditions on site, and the notarized purchase agreement shall be authoritative.
Your destination goes to Google Maps only when you submit the form. TraumImmo neither stores nor logs it.
The property is located in Warsleben, a district of Ausleben in Saxony-Anhalt. The area is rural in character, with predominantly small-scale residential development and established village structures.
According to the available documents, the plot is situated within the village and measures approx. 1,676 m². The property comprises the residential building and the former stable and outbuildings, which now house six garages.
For investors, this property is less about a high-priced city-center location and more about the relationship between the purchase price, existing rental income and the plot’s development potential.