| Type | Detached house |
|---|---|
| Living area approx. | 200 m² |
| Bedrooms | 3 |
| Rooms | 7 |
|---|---|
| Bathrooms | 2 |
| Plot area | 1200 m² |
|---|
| Purchase price | 449.000 € |
|---|---|
| Price per m² | 2,245.00 €/m² |
| Commission | no commission for buyers |
Calculate using this listing's purchase price. Every assumption is editable and all figures are non-binding estimates.
The initial payment is estimated as loan amount × (interest + repayment) ÷ 12. Individual lending terms, special repayments and further fees are not included. Tax, notary and agent costs may differ in your case. This is not a financing offer or financial advice.
Your inputs are calculated only in this browser and are not saved or sent to TraumImmo.
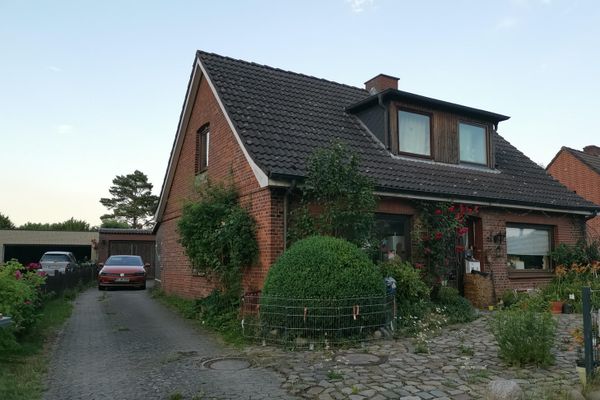
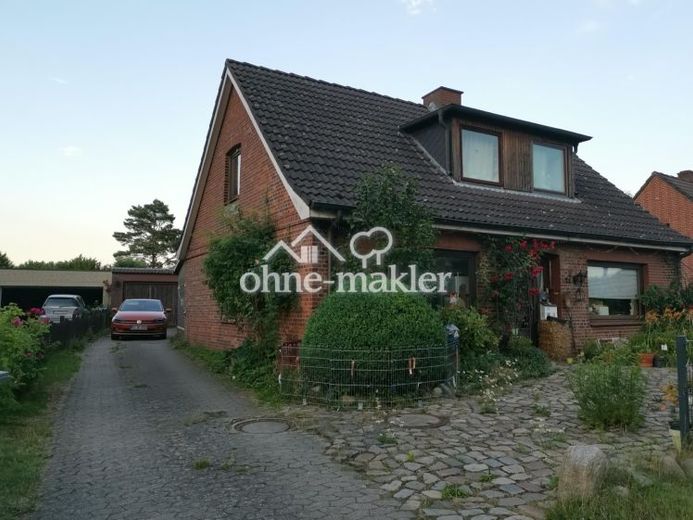
More financing calculators and assumptionsOur detached single-family house in 22929 Hamfelde near Trittau is for sale, situated on a spacious 1,200 m² plot. The house combines the character of an older home with a spacious, solidly built extension from 1991 and offers plenty of room for families, working from home, hobbies and individual design ideas.
On the ground floor is the large living room in the extension, approx. 35 m², with direct access to the covered terrace. Adjoining it are the fireplace room and another living room. The kitchen, a bathroom with a bathtub, and the connecting hallways and entrance areas are also located here.
The upper floor has three separate bedrooms/studies, a small bathroom with a shower, and a spacious hallway/front area. The three rooms upstairs can be flexibly used as bedrooms, children's rooms, guest rooms or studies, offering plenty of space for different lifestyles.
The 1991 extension has a full basement. The dry basement has standard ceiling height and includes storage/pantry areas and the boiler room.
A special highlight is the large, fully fenced plot with its established country garden. Large lawns provide plenty of space for playing, relaxing and long summer days. The mature fruit trees include apple, cherry and plum trees. We regularly had the apples made into our own apple juice at a nearby organic cider mill.
The living room opens directly onto the covered terrace. The garden offers plenty of privacy and sun from morning until the afternoon. At the back of the plot, a traditional regional hedgerow and a small fence mark the boundary with the adjoining pasture. Beyond, views open onto the rural surroundings with fields and trees.
The property also includes a spacious double garage with two separate doors. There is additional parking space in the courtyard. The garage has a 400 V three-phase power connection.
Another advantage is the existing fiber-optic connection into the house. Most recently, we used a connection with speeds of up to 1,000 Mbps symmetrical—ideal for working from home as well.
The house was occupied until summer 2026. It is now almost completely cleared, not rented out and available at short notice.
The house is in need of renovation and offers new owners the opportunity to update the fittings and Modernize it according to your own ideas.
The kitchen and bathrooms date essentially from the early 1990s, as does the gas heating system. Some of the fixtures and building services therefore do not meet current new-build or renovation standards. On the other hand, the house offers the opportunity to update it step by step according to your own ideas.
Among other things, the windows in the three bedrooms/studies upstairs, as well as the large living-room window and the patio door, were replaced in 2024. Electric instantaneous water heaters were also installed in the kitchen and upstairs bathroom in 2024.
An energy consumption certificate is available. Final energy consumption is 189 kWh/(m²·a), energy efficiency class F.
Private sale – no commission.
Your destination goes to Google Maps only when you submit the form. TraumImmo neither stores nor logs it.