About this space
Approx. 130.06 m² of bright office space on the first upper floor: a spacious open-plan workspace plus two enclosed offices for management and conferences. Quiet location away from public traffic — for teams that need to work together while still requiring retreat spaces.
Shower and WC are located within the unit — short distances, no communal areas. Large window areas provide consistently bright workstations. The interior fit-out will be carried out in coordination with the tenant, so the space will suit the business from day one.
Of the rental space, approx. 123.41 m² comprise office space and approx. 6.65 m² comprise shower/WC.
If required, storage space can be rented in the same building: The hall is available in partial areas from approx. 200 m², from €10/m² — for this unit, across floors. Administration and flow of goods thus remain at one location, with one contact person.
As a first occupancy in a new building, the property meets current construction and energy standards. This means predictable operating costs and a structure that remains economical even with a long-term tenancy. Nine parking spaces are available on the premises.
The unit is particularly suitable for IT and software, agencies and consulting, architecture and planning offices, project teams, and companies with approximately 12 to 25 employees.
Available from August 2026. We will be happy to provide you with the complete brochure including floor plans, arrange a viewing appointment, or calculate a combination of office and storage space for you. We respond within one business day.
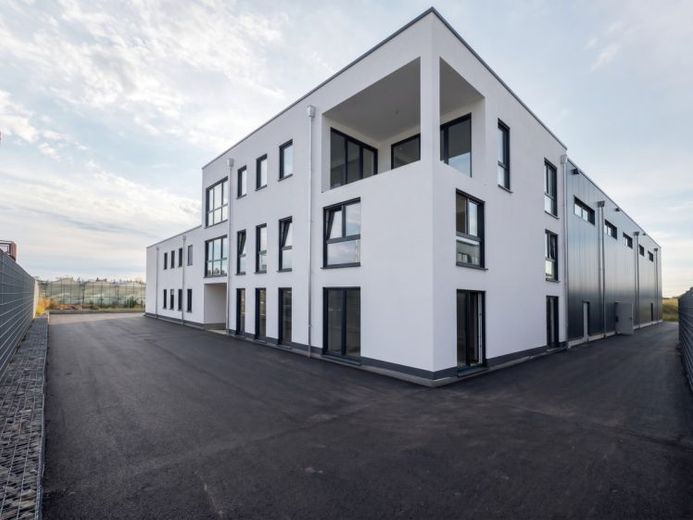
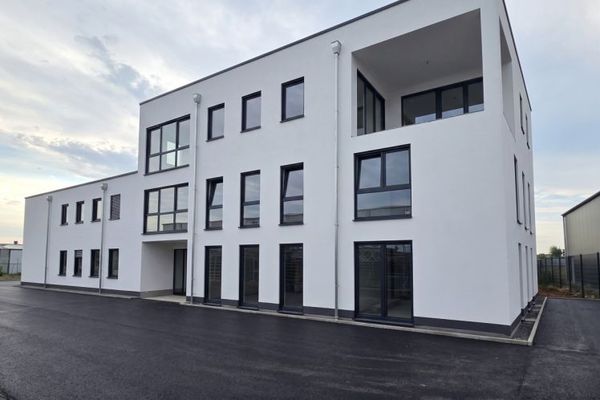 1786 € Office space 119 m² | Ground floor | First occupancy in new construction Alfter (Bonn/Cologne) | from 08/202653347 Alfter
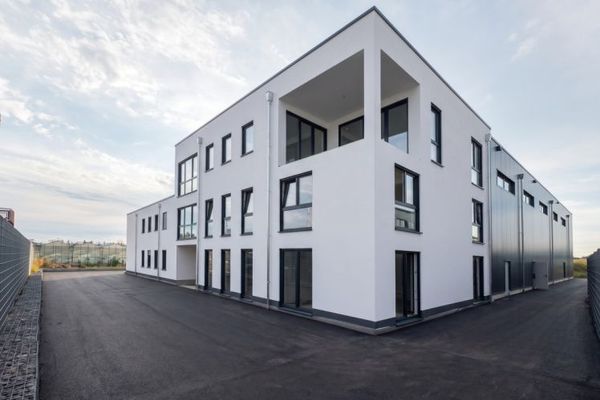 2270 € Office 151 m² | Largest unit | 1st floor | First occupancy in new construction Alfter (Bonn/Cologne) | from 08/202653347 Alfter
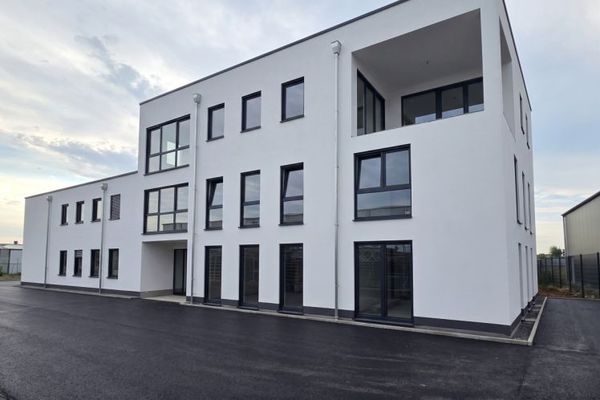 2082 € Office 130 m² with its own hall section | Ground floor | First occupancy in new construction Alfter (Bonn/Cologne) | from 08/202653347 Alfter
