About this space
Approx. 119.07 m² of modern office space on the ground floor of a new-build property — with a spacious open-plan workspace and two enclosed offices, ideal as an executive office and conference room. The open space can be freely configured: from an open-plan layout to team zones or a representative reception area. The interior fit-out will be coordinated with the tenant, so the space will suit the business from day one.
The WC and shower are located within the unit — no shared areas, short distances. Access is at ground level and barrier-free, making the unit suitable for customer traffic as well. Floor-to-ceiling windows provide daylight throughout the working day.
Of the rentable area, approx. 110.96 m² is allocated to office space and approx. 8.11 m² to the sanitary area with WC and shower.
If required, storage space can be rented in the same building: The hall is available in sections starting at approx. 200 m², from €10/m². Administration and the flow of goods can therefore remain at one location, with one contact person.
As a first occupancy in a new-build property, the premises meet current structural and energy standards. This means predictable operating costs and a building fabric that remains economical even with a long-term tenancy. Nine parking spaces are available on the property.
The unit is particularly suitable for service providers and consultants, administration and back-office operations, planning and engineering offices, agencies, and growing medium-sized companies.
Available from August 2026. We will be happy to provide you with the complete brochure including floor plans, arrange a viewing appointment, or calculate a combination of office and storage space for you. We respond within one business day.
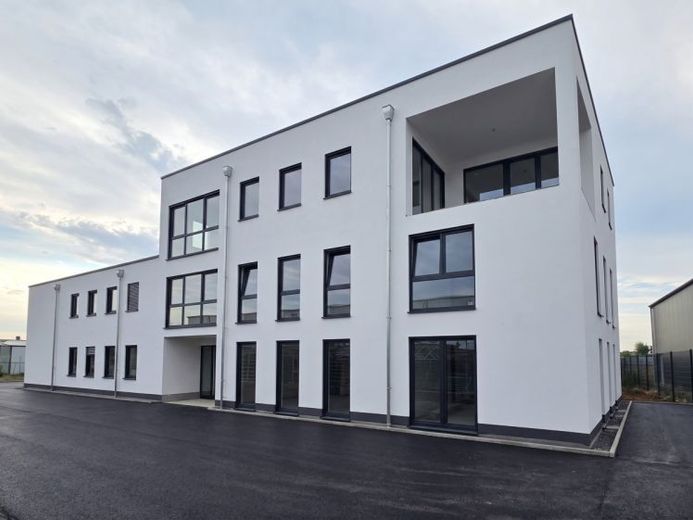
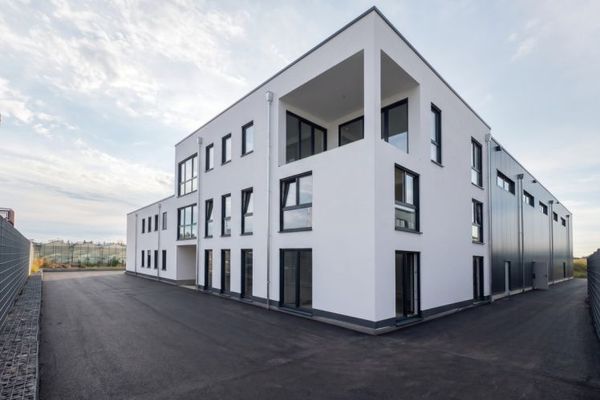 1951 € Office 130 m² | Open main area | 1st floor | First occupancy in new construction Alfter (Bonn/Cologne) | from 08/202653347 Alfter
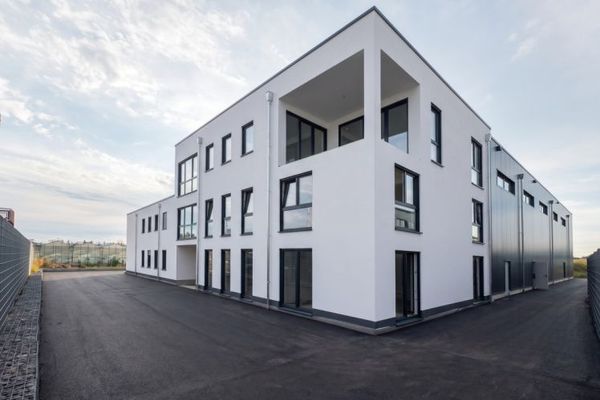 2270 € Office 151 m² | Largest unit | 1st floor | First occupancy in new construction Alfter (Bonn/Cologne) | from 08/202653347 Alfter
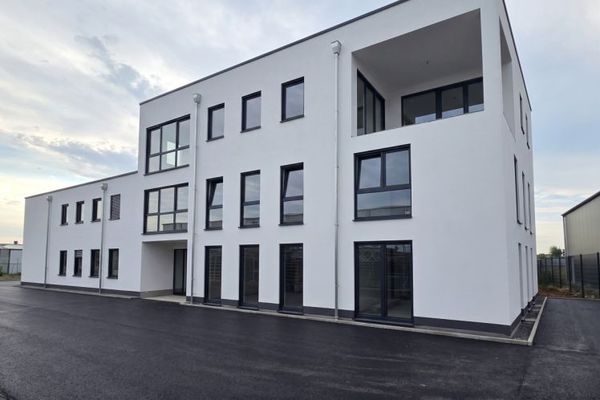 2082 € Office 130 m² with its own hall section | Ground floor | First occupancy in new construction Alfter (Bonn/Cologne) | from 08/202653347 Alfter
