| Type | Detached house |
|---|---|
| Living area approx. | 130 m² |
| Bedrooms | 2 |
| Rooms | 3 |
|---|---|
| Bathrooms | 1 |
| Plot area | 672 m² |
|---|
| Purchase price | 374.000 € |
|---|---|
| Price per m² | 2,876.92 €/m² |
| Commission | 3,57% (3,57% inkl. 19 % Umsatzsteuer) |
Calculate using this listing's purchase price. Every assumption is editable and all figures are non-binding estimates.
The initial payment is estimated as loan amount × (interest + repayment) ÷ 12. Individual lending terms, special repayments and further fees are not included. Tax, notary and agent costs may differ in your case. This is not a financing offer or financial advice.
Your inputs are calculated only in this browser and are not saved or sent to TraumImmo.
More financing calculators and assumptionsThis detached single-family home, built in 2004, is situated in a quiet residential area of Trier-Irsch and offers an interesting combination of fully usable living space on the ground floor and additional potential for conversion in the attic. Built using solid construction and without a basement, the house is located on a fully enclosed ground lease plot measuring approx. 672 m².
Once the attic, which has already been prepared, is fully completed, the total living area is expected to be approx. 130 m². The current living area on the ground floor is approx. 79 m².
<br>
The key details at a glance:
<br>
- detached single-family home
- built in 2004
- solid construction
- approx. 672 m² ground lease plot
- current annual ground rent: €4,819.53
- leasehold term until 26.10.2102
- attic prepared for further conversion
- planned additional rooms in the attic: bedroom, guest room, study, bathroom and storage room
- no basement
- terrace and garden areas
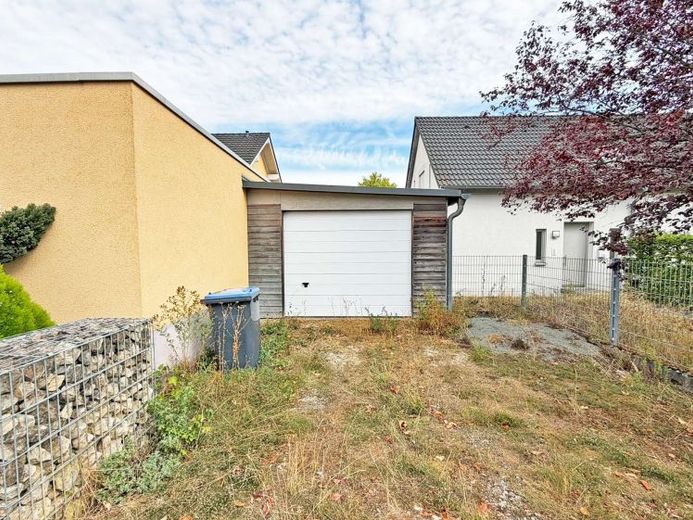
- timber carport with electric gate
- gas central heating from the year of construction
- central hot water supply and additional instantaneous water heater
- double-glazed timber windows from 2004
<br>
Convenient parking is available as soon as you enter the property. A vehicle can be parked either in the parking area at the front or under cover in the carport-style garage.
It is fitted with an electric gate and also has a spacious storage room at the rear, ideal for bicycles, garden equipment, tools and other items.
<br>
The entrance leads first into the central entrance area on the ground floor. Immediately to the right is a separate guest WC.
To the left, the space beneath the stairs has been put to good use, providing a practical small storage room.
<br>
From the entrance area, the house opens into the spacious living and dining area, which forms the heart of the ground floor.
Viewed from the living area, a partition wall on the right creates a hallway between the dining room and living room. The utility room is also located here.
A centrally positioned wood-burning stove creates a pleasant atmosphere, particularly during the cooler months, and complements the existing heating system.
Particularly lovely is the connection between the Living area and outdoor areas. Several exits lead directly into the garden and onto the front and rear terraces.
This opens the living areas onto the garden and provides various places to sit and relax outdoors.
<br>
To the left of the living area is the spacious kitchen, designed as a separate room and offering ample space for an extensive kitchen layout as well as suitable work and storage areas.
<br>
Also on the left side of the living area is a ground-floor bedroom, directly adjoining an en-suite bathroom.
The bathroom is equipped with two washbasins, a shower and a WC.
Together with the separate guest WC, all essential living, sleeping and bathroom facilities are therefore conveniently located on one level.
<br>
The solid, tiled staircase leads to the attic. Here, the property offers considerable additional potential: the upper floor has not yet been fully converted into living space, but extensive preparations have already been made for its future completion. The attic is fully insulated, the screed has already been laid, and the necessary service lines are in place or prepared for further development. The windows and roof windows have also already been installed. All windows in the house have roller shutters. The existing insulation, screed and service lines already routed to the attic reduce the remaining work required accordingly.
<br>
According to the planned layout, the attic can accommodate an additional bedroom, a guest room, a study, a hallway area, a storage room and an additional bathroom.
The future bathroom has also already been prepared accordingly. Both the bathtub and the shower tray have already been installed. A fully equipped bathroom with a bathtub, separate shower and WC is planned here.
The necessary service lines and connections have already been prepared, while the final design and fittings can still be chosen by the future owners.
<br>
To fully complete the attic, the main remaining work is to create the planned room layout using drywall, clad the sloping ceilings and wall surfaces, and install the service lines within the newly constructed walls accordingly to continue, install floor coverings, and finish the wall and ceiling surfaces and the bathroom. This also gives the future owners the opportunity to adapt the final design of the upper floor to their own preferences and needs.
<br>
There is also access from the attic to the roof space above. This offers additional practical storage space and complements the ample space already available in the house.
Once the attic has been fully completed, the house is expected to offer a total of approx. 130 m² of living space. The property is therefore suitable both for couples who initially wish to live comfortably on one level while retaining additional space for the future, and for families who would like to make full use of the existing potential for expansion.
<br>
The outdoor area also offers a variety of uses. The approx. 672 m² plot is fully enclosed and features garden and open areas around the house. The front and rear terraces provide different places to relax, while the several direct exits from the living area create a particularly pleasant connection between the house and garden.
<br>
The property is heated by a gas central heating system installed in 2004. Hot water is supplied centrally via the heating system and decentrally via electric instantaneous water heaters, for example in the bathroom.
The house has double-glazed wooden windows dating from the year of construction, which are fitted with roller shutters. The completed ground floor mostly has tiled floors.
The plot is held under a long-term leasehold. The leasehold runs until 26.10.2102. The current annual ground rent is €4,819.53. We will be happy to provide further information and documents concerning the existing leasehold upon request.
<br>
A beautiful property such as this, with its versatile possibilities, spacious potential and attractive residential location in Trier-Irsch, is a rare find.
See for yourself at an on-site viewing what potential this detached house has to offer. Further information is available upon request.
Your destination goes to Google Maps only when you submit the form. TraumImmo neither stores nor logs it.
 1030 € Trier-Tarforst: Detached house with a large plot in a PRIME residential location54296 Trier
 365.000 € Trier-Filsch: Over 5% return, growth potential, 3-family house, 2 balconies, garages & outdoor parking spaces54296 Trier
 540.000 € TR-Kernscheid: Attractive detached house with garden and garage in a quiet location54296 Trier

