| Type | Detached house |
|---|---|
| Living area approx. | 479 m² |
| Bedrooms | 2 |
| Rooms | 15 |
|---|---|
| Bathrooms | 2 |
| Plot area | 826 m² |
|---|
| Purchase price | 895.000 € |
|---|---|
| Price per m² | 1,868.48 €/m² |
| Commission | no commission for buyers |
Calculate using this listing's purchase price. Every assumption is editable and all figures are non-binding estimates.
The initial payment is estimated as loan amount × (interest + repayment) ÷ 12. Individual lending terms, special repayments and further fees are not included. Tax, notary and agent costs may differ in your case. This is not a financing offer or financial advice.
Your inputs are calculated only in this browser and are not saved or sent to TraumImmo.
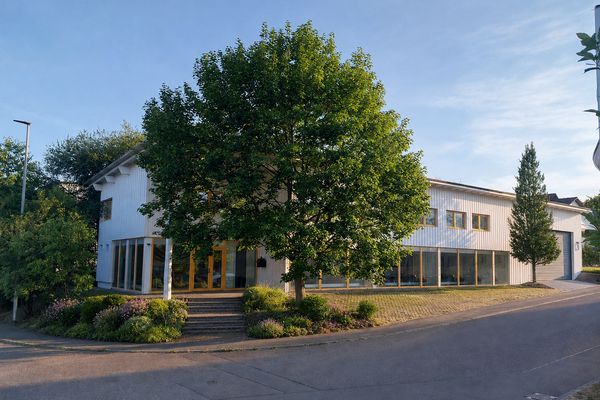
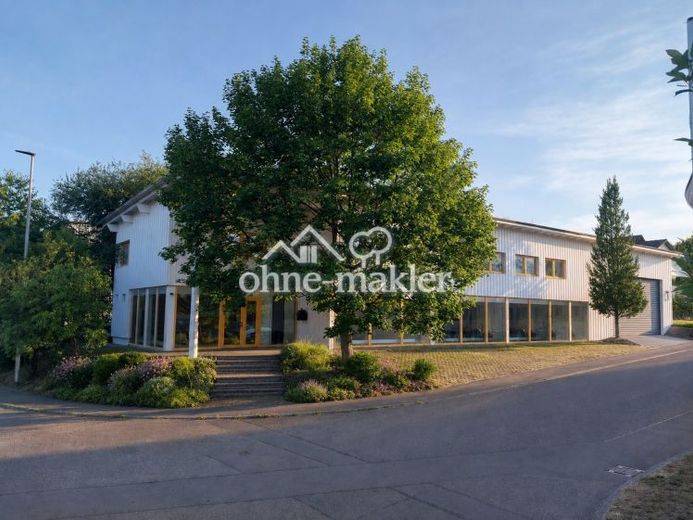
More financing calculators and assumptions479 m² business property in Auenwald
205 m² residential space + 274 m² commercial space with hall
Your business. Your home. One location.
This residential and commercial building is particularly suitable for entrepreneurs, tradespeople, self-employed professionals and business operators who want to combine operations, office, storage and living at one location. The property is also of interest to buyers who wish to use the existing residential and commercial spaces as an investment.
The key details at a glance
Purchase price: €895,000
no commission for the buyer
Total area: approx. 479 m²
Living area: approx. 205 m²
Commercial area: approx. 274 m²
Plot: approx. 826 m²
Year built: 2001
Condition: well maintained
Modernisation: 2024
Residential units: 2, which can also be used as one connected living space if required
Commercial rooms: 4 flexibly usable office/consulting/exhibition/production/sales/advisory rooms
Hall: available
Parking spaces: 10
Garden: available
Energy efficiency: Class D
Solar thermal system: available
Rainwater cistern: 6,000 litres
The ground floor contains approx. 274 m² of commercially usable space. The existing rooms can be used, for example, as office, consulting, exhibition, practice, laboratory, sales or production areas.
The layout can be adapted flexibly. Partition walls and interior doors can partially be removed or repositioned, allowing larger connected areas to be created.
The adjoining hall offers additional space, for example for storage, machinery or a workshop, or much more.
The upper floor contains two apartments with a total of approx. 205 m² of living space.
The two units can either be used separately or—as before—as one connected living space.
This gives the property a rare combination:
Business + office + storage/hall + spacious living at one location.
For entrepreneurs and self-employed professionals, this can enable short distances and a clear separation between work and living areas.
The property includes a garden and a total of 10 parking spaces—7 parking spaces in front of the building and 3 additional parking spaces next to the hall.
Also interesting as an investment
If the entire building is rented out, annual rental income of €50,940 can be expected—as has been the case so far.
The building has a central gas heating system and a solar thermal system. For the commercial areas, the energy performance certificate indicates a heating consumption of 99.8 kWh/(m²a) and a Electricity consumption of 16.5 kWh/(m²a). The apartments are assigned energy efficiency class D.
Who is this property particularly interesting for?
For entrepreneurs:
Office, business premises, storage/warehouse plus 2 apartments at one location.
For trade businesses:
Commercial space plus additional hall and parking spaces plus 2 apartments.
For self-employed professionals:
Working and living under one roof – with clearly usable commercial areas.
For investors:
479 m² total area with annual rental income of €50,940.
Would you like to check whether the combination of commercial space, hall and residential areas suits your business or usage concept?
We would be pleased to show you the property in person.
During a viewing, you can get a good impression on site of the large spaces, the flexibly configurable layout, the commercial usage options, the parking spaces, the garden and the two apartments.
Please feel free to arrange an individual viewing appointment with us.
Your destination goes to Google Maps only when you submit the form. TraumImmo neither stores nor logs it.