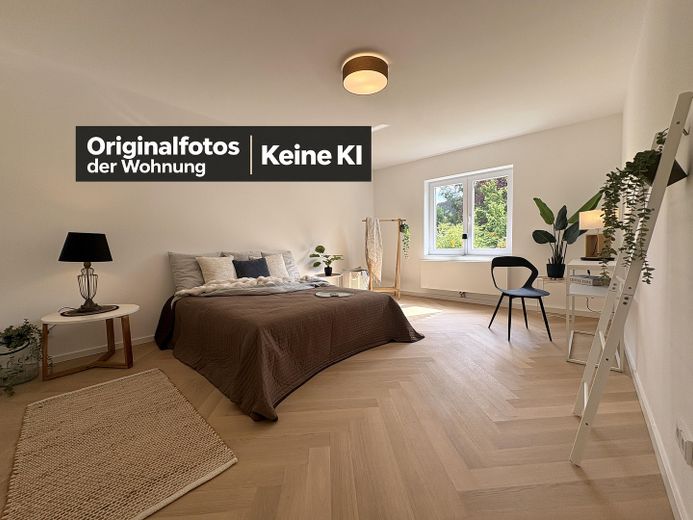
Schlafzimmer mit Gartenblick
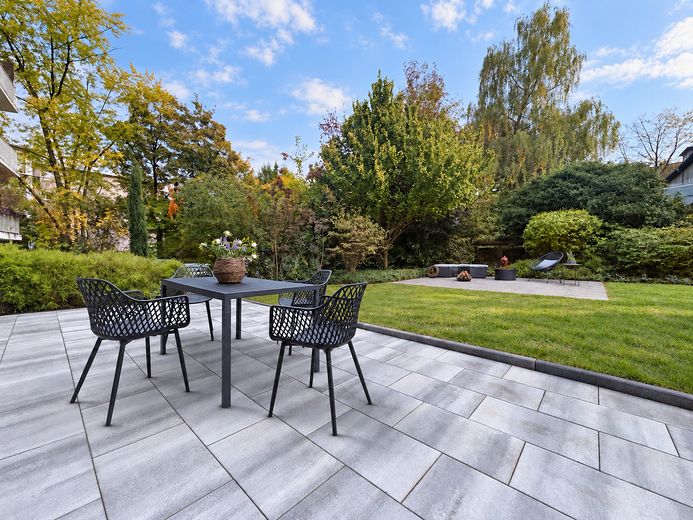
Garten und Terasse
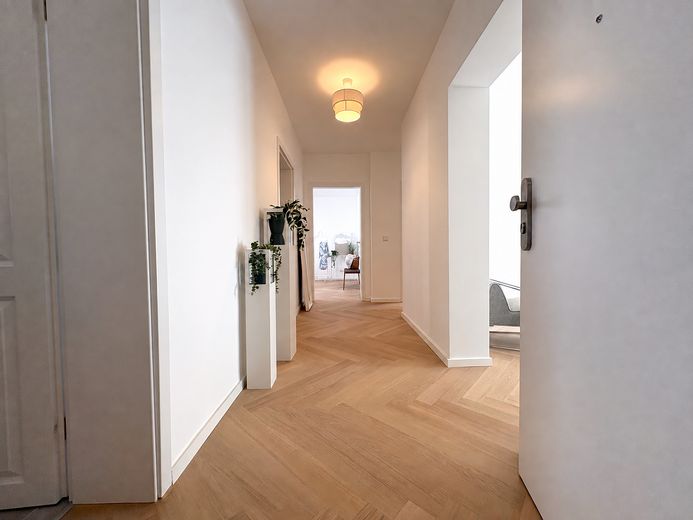
Eingangsbereich
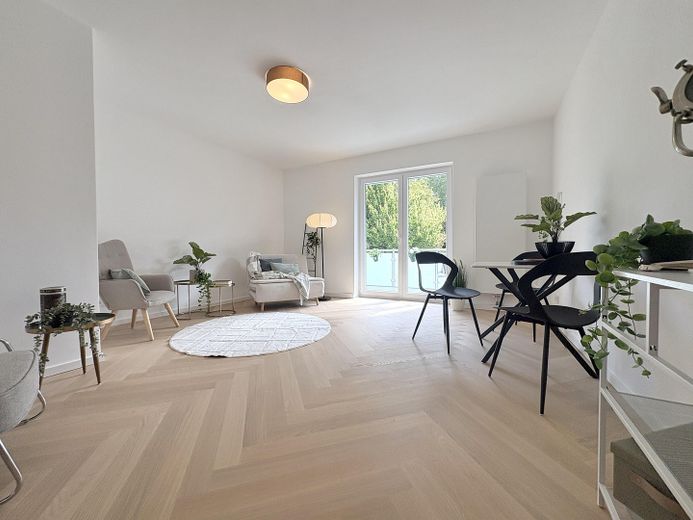
Wohnzimmer
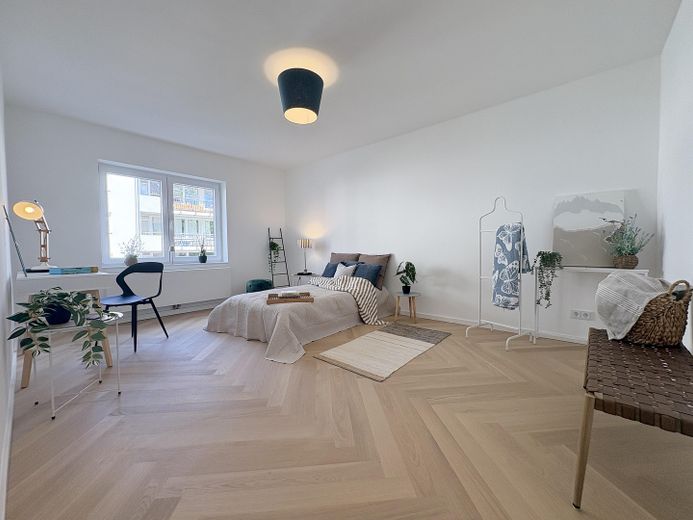
Schlafzimmer 2
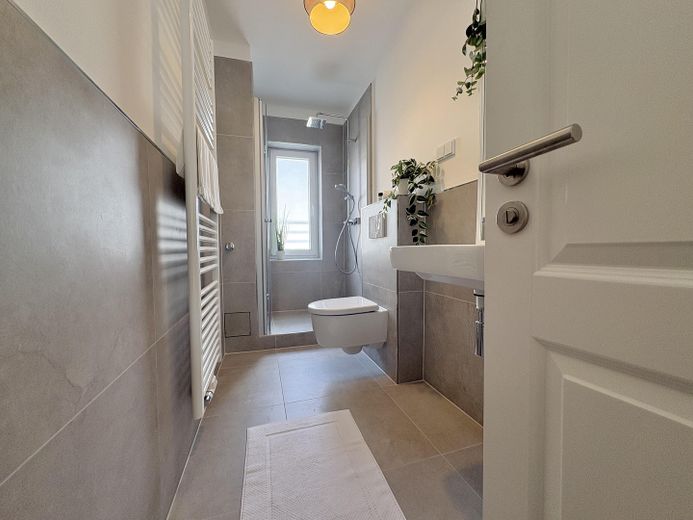
Badezimmer mit Regendusche
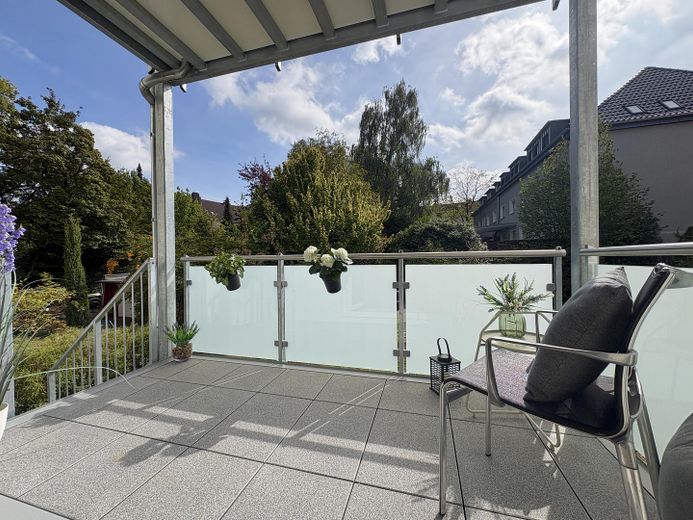
Balkon
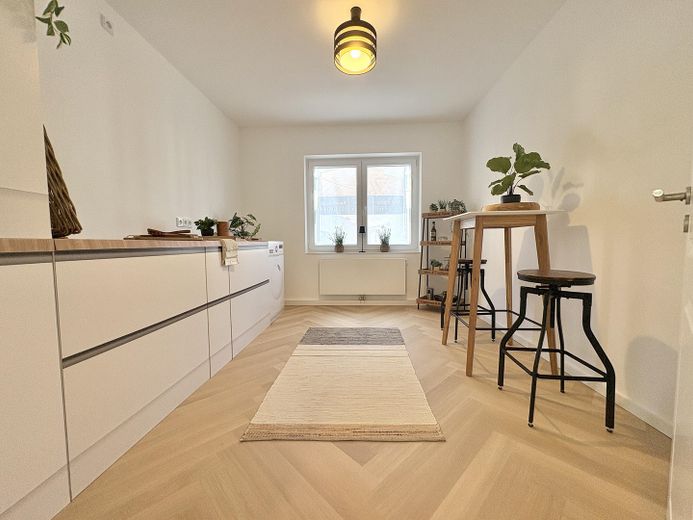
Küche
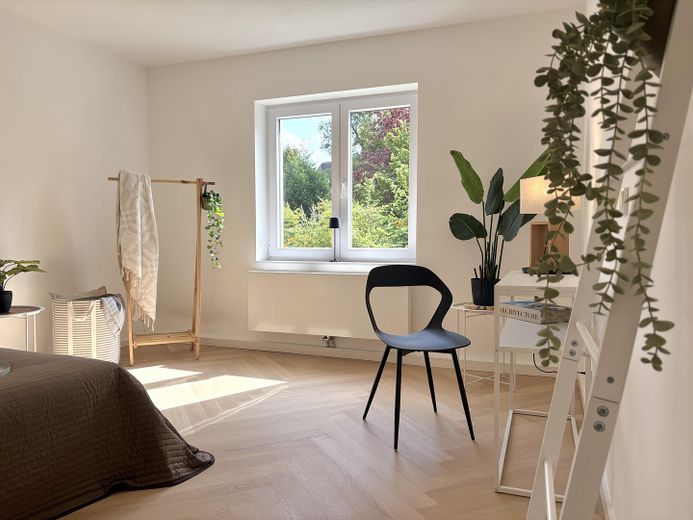
Schlafzimmer mit Gartenblick
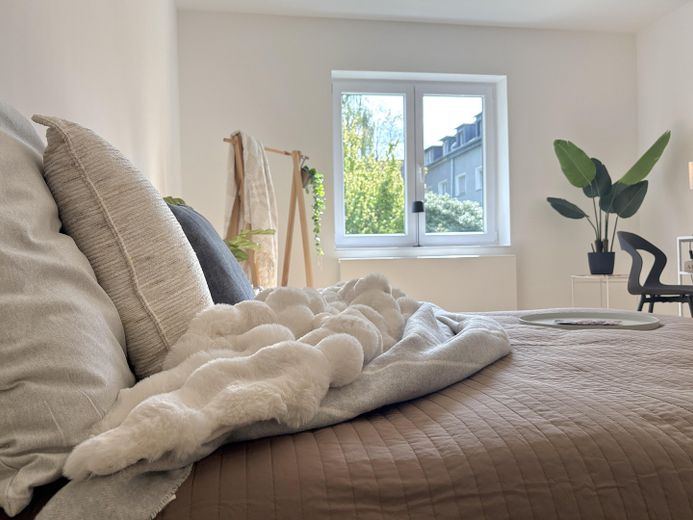
Details
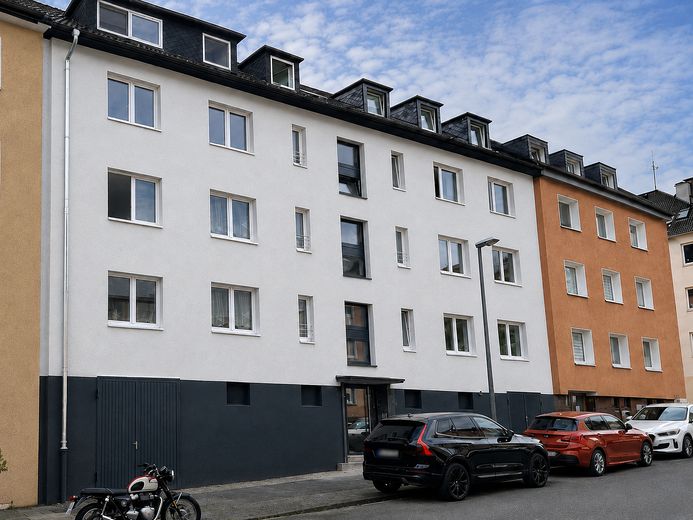
Frontfassade
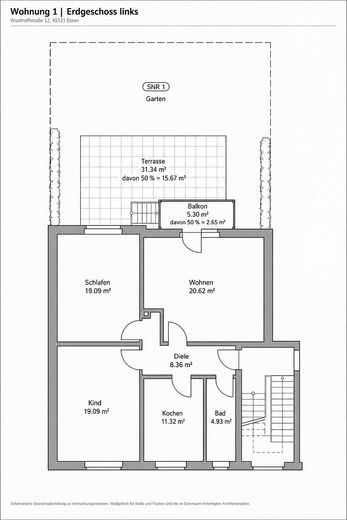
Grundriss EG-Links
| Type | Ground-floor flat |
|---|---|
| Floor | 0 |
| Living area approx. | 102 m² |
| Year built | 1955 |
| Bedrooms | 2 |
| Available from | sofort |
|---|---|
| Rooms | 3,5 |
| Bathrooms | 1 |
| Heating | Central heating |
| Fuel type | District heating |
| Parking spaces | 2 |
|---|---|
| Condition | First occupancy after refurbishment |
| Usable floor area | 8 m² |
| Purchase price | 459.000 € |
|---|---|
| Price per m² | 4,500.00 €/m² |
| Commission | no commission for buyers |
Calculate using this listing's purchase price. Every assumption is editable and all figures are non-binding estimates.
The initial payment is estimated as loan amount × (interest + repayment) ÷ 12. Individual lending terms, special repayments and further fees are not included. Tax, notary and agent costs may differ in your case. This is not a financing offer or financial advice.
Your inputs are calculated only in this browser and are not saved or sent to TraumImmo.
More financing calculators and assumptionsA sunny garden in the heart of Rüttenscheid, a private terrace and high-quality herringbone parquet flooring: This extensively renovated ground-floor apartment combines spacious living with an outdoor area for exclusive use. At approximately 102 m², it offers 3.5 rooms, including two bedrooms and a separate kitchen.
** There is only one more 4.5-room apartment for sale in the building. Please feel free to contact us if you are interested. **
From the living room, you can step directly onto the terrace and into the south-facing garden via the newly built balcony. There is space here for shared meals outdoors, relaxing hours in the sun and your own gardening ideas. According to the declaration of division, the garden area is assigned to the apartment for exclusive use.
Inside, the herringbone parquet flooring creates a warm, timeless atmosphere. The separate kitchen creates a clear distinction between cooking and living areas. In addition to the bedroom, the second room can be used as a children's room, guest room or study, depending on your needs. The modern bathroom features a walk-in shower and high-quality branded sanitary fittings.
The apartment has been extensively modernized using the existing screed and plaster as a basis. The electrical installation, from the electricity meter onward, including the distribution board, has been completely renewed. The fresh water and wastewater pipes, as well as the heating pipes and radiators throughout the building, have also been newly installed. New plastic windows with thermal insulation glazing complete the features.
Extensive modernization work has also been carried out on the building. This includes new balcony structures, modernized communal areas and the district heating system, newly installed in 2026. A private cellar room provides additional storage space.
The apartment is not rented and is available for immediate occupancy. The sale is commission-free and directly from the owner.
• First occupancy after extensive renovation
• Approximately 102 m² of living space with 3.5 rooms
• Two bedrooms and a separate kitchen
• Sunny south-facing garden for exclusive use in accordance with the declaration of division
• Private terrace and newly constructed balcony
• Direct access to the garden from the living room via the balcony and terrace
• High-quality herringbone parquet flooring
• Modern bathroom with walk-in shower
• High-quality branded sanitary fittings and 60 × 60 cm tiles
• Electrical installation completely renewed from the electricity meter, including the sub-distribution board
• New fresh water and wastewater pipes in the apartment
• New heating pipes and radiators
• New uPVC windows with thermal insulation glazing
• District heating supply newly installed in 2026
• Private basement storage room
• Up to two individual garages available as an option
• Not rented out and available immediately
• Commission-free purchase directly from the owner
The purchase price of the apartment is €459,000. No broker's commission is payable by the buyer.
Optionally, up to two individual garages can be purchased for an additional purchase price of €25,000 each. The apartment can also be purchased without a garage.
The monthly service charge is €350. The advance payment for heating costs is already included.
The apartment is not rented out and can be taken over immediately. We would be happy to provide you with further property documents and arrange a personal viewing appointment. We look forward to hearing from you.
Legal Notice
Steigerhaus Immobilien GmbH
Erlenhagen 9
45359 Essen
Represented by Managing Director Niklas Schrepper
Email: schrepper@steigerhaus-immo.de
Further contact option: messaging function of the respective property portal
Commercial Register: Essen Local Court
Registration number: HRB 37074
Your destination goes to Google Maps only when you submit the form. TraumImmo neither stores nor logs it.
The apartment is located on Wusthoffstraße in Essen-Rüttenscheid. The established residential surroundings and proximity to restaurants, shops and green spaces make the location attractive for both everyday life and leisure.
Rüttenscheider Straße, with its cafés, restaurants and independent shops, is within walking distance. Grugapark and Messe Essen are also within walking distance. Whether taking a stroll in the green, dining out or running daily errands, many things can be done conveniently from here without a car.
Doctors, pharmacies, schools and kindergartens complete the district’s infrastructure. Essen University Hospital is also easily accessible.
Public transport provides connections to Essen city centre and the main train station. The links to the A52 and A40 also provide easy access to the surrounding cities of the Ruhr region and the Rhineland.
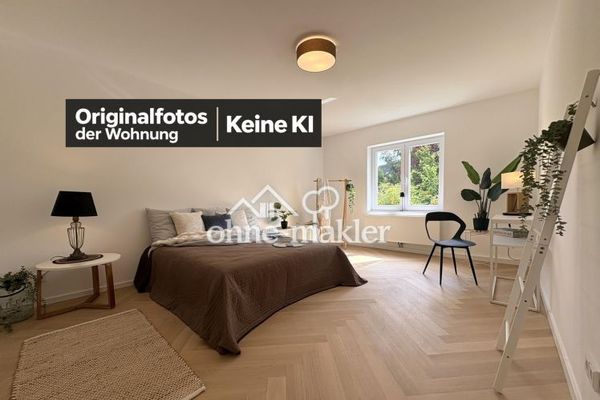 459.000 € Garden apartment in Rüttenscheid | First occupancy after renovation | No commission45131 Essen
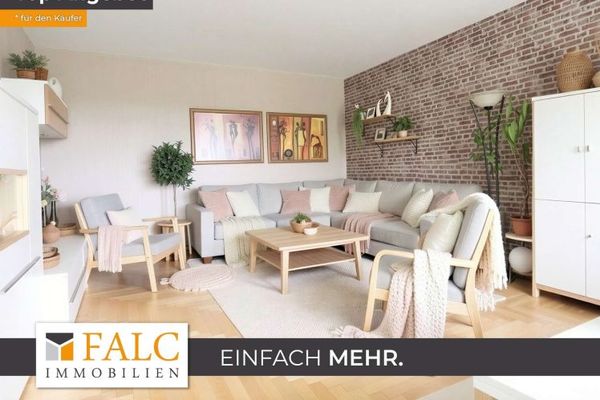 335.000 € Upscale Location Meets Residential Comfort – Renovated Home in Essen-Rüttenscheid45131 Essen
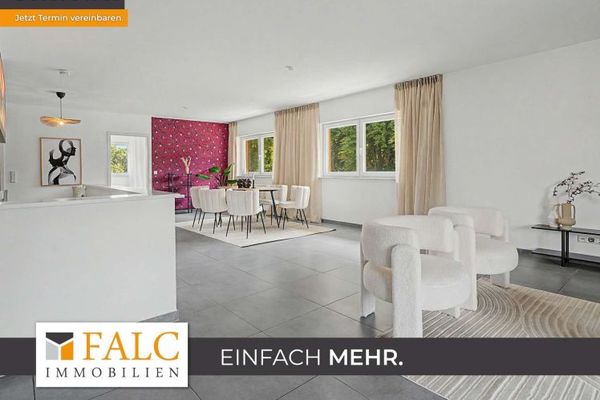 455.000 € Exclusive living in Essen-Fischlaken: spacious penthouse with roof terrace and two parking spaces45239 Essen


