| Type | Block of flats |
|---|---|
| Living area approx. | 283 m² |
| Bedrooms | 7 |
| Rooms | 10 |
|---|---|
| Bathrooms | 3 |
| Plot area | 1005 m² |
|---|
| Purchase price | 950.000 € |
|---|---|
| Price per m² | 3,356.89 €/m² |
| Commission | no commission for buyers |
Calculate using this listing's purchase price. Every assumption is editable and all figures are non-binding estimates.
The initial payment is estimated as loan amount × (interest + repayment) ÷ 12. Individual lending terms, special repayments and further fees are not included. Tax, notary and agent costs may differ in your case. This is not a financing offer or financial advice.
Your inputs are calculated only in this browser and are not saved or sent to TraumImmo.
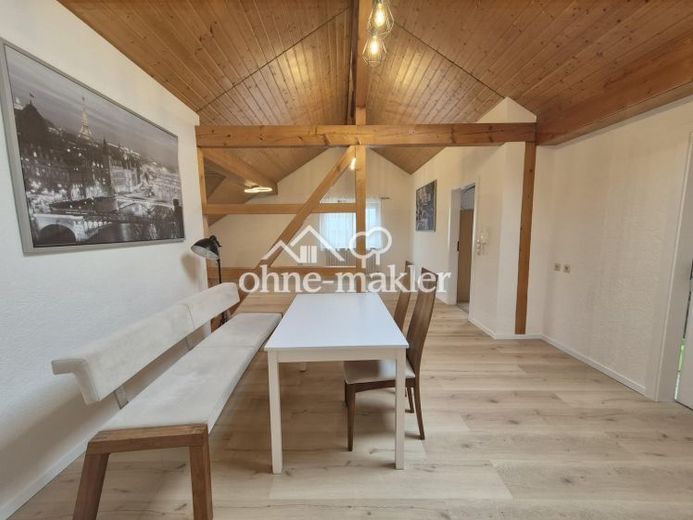
More financing calculators and assumptionsImpressive family-friendly living with plenty of space. A residential building comprising three apartments with over 430 sqm of living and usable space and numerous possibilities. A multigenerational home or self-occupancy combined with a capital investment (holiday apartment in the house approx. €2,000 / month). Additional income from renting out the attic apartment (approx. €900–€1,000 cold rent); as a holiday apartment, approx. €2,500–€3,000 would be possible (the apartment is vacant). This detached residential building is accessed via a private road and is in a well-maintained overall condition. The property was built in 1974 using solid construction methods; the attic was converted in 1988. In 1994, a large double garage with a terrace above it (64 sqm), also solidly built, was added to the residential building (internal height of both garages 2.8 meters!). The main apartment on the ground floor has approx. 131.5 sqm of living space (actually 151 sqm; the terrace and summer garden were recorded at 50% as living space). The attic apartment has approx. 85 sqm (DIN283), including sloping ceilings, over 100 sqm of living space; the basement apartment has approx. 66 sqm of living space. In 2025/26, the two attic apartments and the basement apartment with separate entrance were modernized.
Basement apartment = approved holiday apartment
This apartment is fully equipped and has recently been listed online as a holiday apartment (Booking, Airbnb) and has currently been booked 5* = 43 nights. The apartment is not permanently rented and could be occupied immediately, rented out, or further marketed/rented as a very lucrative holiday apartment.
This residential building has been occupied by the current owner since 2016 without any backlog of repairs and has been kept in good condition. The house has a lot to offer: three beautiful, bright apartments spread over three levels, many appealing rooms with over 280 m² of living space (ground floor 131.5 sqm, basement 66 sqm, attic 85 sqm) and approx. 150 sqm of total usable space distributed throughout the basement and the separate double garage.
The basement of this residential building offers space and countless possibilities for optimal use by the family, for hobbies, or for visitors. The garage in the basement is 9.2 m long and offers plenty of space, e.g. for two cars, motorcycles, bicycles, hobbies, etc. All garages are also equipped with electric doors / remote controls; the internal garage provides access to the house, which would also make it possible to access the basement apartment barrier-free.
The main apartment on the ground floor is particularly notable for its open-plan living and kitchen area (49 sqm), alongside the other rooms. Cooking, dining, and relaxing in one space, promoting modern living concepts. The living-kitchen area opens directly onto the balcony (15.25 sqm) and the summer garden (24 sqm). Through the summer garden, you reach the terrace and the appealing garden area, where you can enjoy the afternoon sunshine behind the house (northwest view).
Space for hobbies, working (home office) and many retreat options in the basement. Basement annex apartment with two rooms, WC, bathroom and kitchen with separate entrance; via this access, all other areas of the house can be reached. Main entrance (north view) to the main apartment on the ground floor and upper floor. From the main entrance, the basement can also be reached via the staircase.
The basement contains the heating room, a separate oil storage room, as well as a cellar and storage room. The large heating room in the basement can be used as a laundry and drying room. Heating is provided by an oil-fired central heating system.
The garden is well maintained; garden equipment can be stored in the tool shed/garden cabinet or garages.
Space for your visitors / cars; three garages open electrically, and a carport and additional parking spaces are available. The house can be accessed via a total of four different access routes.
Your destination goes to Google Maps only when you submit the form. TraumImmo neither stores nor logs it.
 YOUR HOME. YOUR STYLE.78628 Rottweil
 850.000 € Commercial and residential building in a prime location in Rottweil – divisible & available for separate purchase78628 Rottweil– Rottweil
 420.000 € 212 sqm family house - Sole use or 2 separate apartments78628 Rottweil– Neufra

