| Type | Block of flats |
|---|---|
| Living area approx. | 274 m² |
| Bedrooms | 9 |
| Rooms | 13 |
|---|
| Plot area | 1406 m² |
|---|---|
| Usable floor area | 113 m² |
| Purchase price | 539.000 € |
|---|---|
| Price per m² | 1,967.15 €/m² |
| Commission | 3,57% (3.57% (inkl. MwSt.)) |
Calculate using this listing's purchase price. Every assumption is editable and all figures are non-binding estimates.
The initial payment is estimated as loan amount × (interest + repayment) ÷ 12. Individual lending terms, special repayments and further fees are not included. Tax, notary and agent costs may differ in your case. This is not a financing offer or financial advice.
Your inputs are calculated only in this browser and are not saved or sent to TraumImmo.
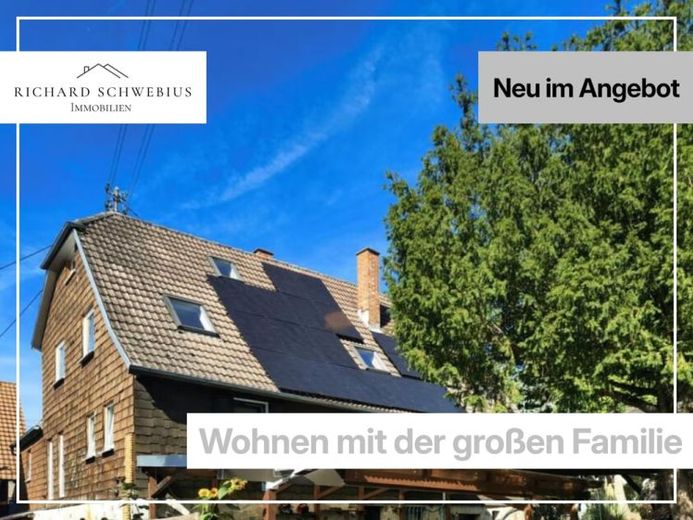
More financing calculators and assumptionsThis historic, well-maintained property dating from 1837 (renovated/modernized in 1969, 2014 and 2025) combines impressive open space, idyllic living and excellent cost-effectiveness. With around 275 m² of living space, 13 rooms and a plot of approx. 1,406 m², the house offers highly flexible uses—whether as a multigenerational home, for partial rental, or for living and working under one roof.
Highlights at a glance:
Reliable rental income: The upper floor is currently rented out and generates €925 net cold rent per month, noticeably reducing your monthly payment.
Low energy costs despite energy class H: On paper, the year of construction takes its toll, but thanks to smart modernization, the reality is quite different:
New PV system (11.88 kWp, built 11/2024) with bifacial double-glass modules (25-year product / 30-year performance warranty).
Large lithium high-voltage battery (10.24 kWh, Growatt) & new meter cabinet.
Efficient pellet stoves provide cozy warmth with manageable heating costs.
Layout:
Ground floor (approx. 167.86 m² living space): 6 spacious rooms, kitchen, bathroom, guest WC and an absolute highlight—the almost 60 m² covered terrace for sheltered summer evenings.
Upper floor (approx. 85.80 m² living space): 7 rooms, bathroom and a balcony with approx. 18 m² of usable space. A separate entrance via an external staircase makes this unit completely independent.
Converted attic (approx. 21.37 m²): Additional usable or living space.
Lower level & vaulted cellar (approx. 113.50 m² usable space): Four rooms for storage, laundry and utilities—plus a characterful vaulted cellar with huge potential (e.g. as an additional self-contained apartment or party cellar).
Exterior & garden paradise:
The secluded, idyllic natural garden leaves nothing to be desired. Enjoy the approx. 45 m² pool, a solid two-storey garden house (over 50 m² of usable space) with a cozy outdoor seating area, and a pergola in the courtyard with convenient space for 2 cars (4 outdoor parking spaces in total).
Your destination goes to Google Maps only when you submit the form. TraumImmo neither stores nor logs it.
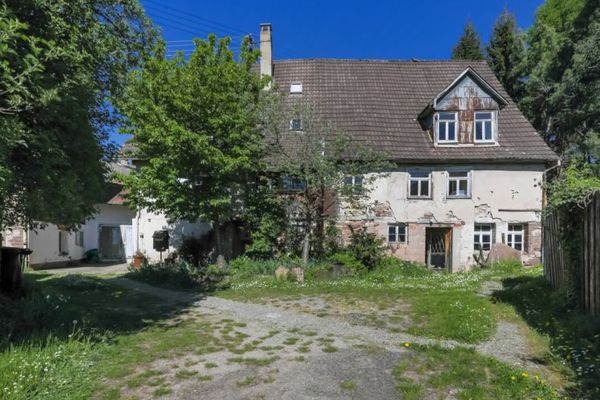 325.000 € Historic estate with idyllic garden75217 Birkenfeld
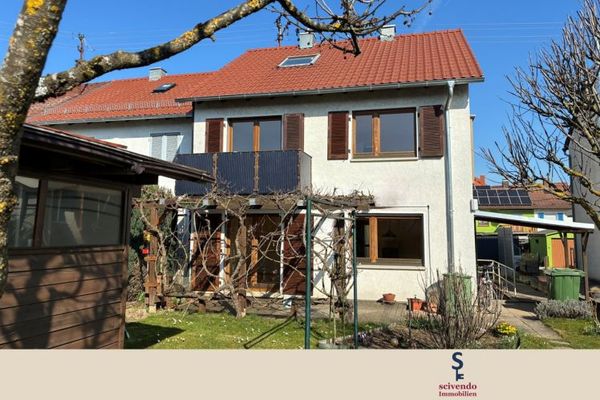 399.900 € Family house with garden in a quiet location75217 Birkenfeld
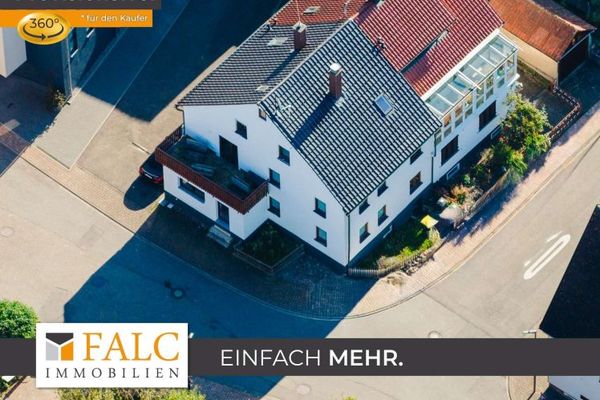 249.000 € Lots of space, many rooms, little money – semi-detached house in Gräfenhausen75217 Birkenfeld

