| Type | Farmhouse |
|---|---|
| Living area approx. | 493 m² |
| Bedrooms | 10 |
| Rooms | 13 |
|---|---|
| Bathrooms | 6 |
| Plot area | 889 m² |
|---|
| Purchase price | 1.190.000 € |
|---|---|
| Price per m² | 2,413.79 €/m² |
| Commission | 3,57% |
Calculate using this listing's purchase price. Every assumption is editable and all figures are non-binding estimates.
The initial payment is estimated as loan amount × (interest + repayment) ÷ 12. Individual lending terms, special repayments and further fees are not included. Tax, notary and agent costs may differ in your case. This is not a financing offer or financial advice.
Your inputs are calculated only in this browser and are not saved or sent to TraumImmo.
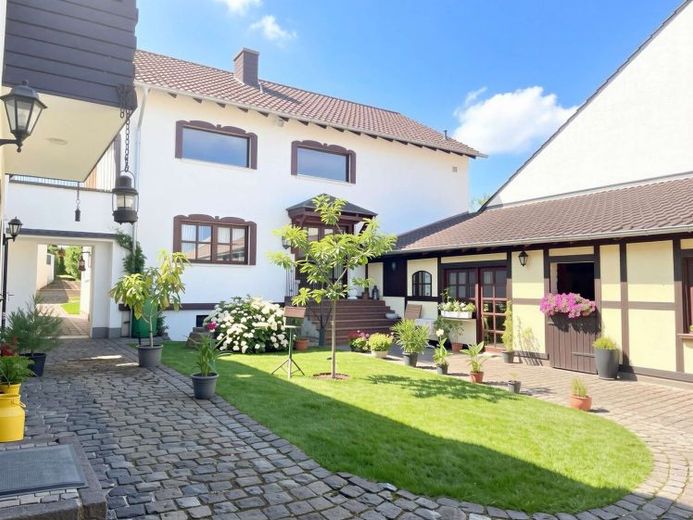
More financing calculators and assumptionsWelcome to an impressive historic farmstead that harmoniously combines the charm of bygone eras with modern residential standards. In an idyllic, nature-oriented location, this expansive property offers a rare combination of spaciousness, privacy, and versatile usage options.
The ensemble comprises a total of 4 residential units:
Exclusive main house: The representative centerpiece of the property impresses with stylish details, light-filled rooms, and an upscale living experience.
3 separate residential units: Independent, self-contained units that are ideal for sustainable rental, as guest accommodation, for an office/practice, or for a multigenerational living concept.
The protected courtyard gives the complex its unique character and serves as a peaceful oasis between the buildings. The spacious plot surrounded by greenery also offers excellent opportunities for individual development.
Features & Highlights
Main house: Representative living and dining area, visible historic structural elements, high-quality fitted kitchen, modern bathrooms, and private garden or terrace area.
3 residential units: Completely separate entrances guarantee maximum privacy for all residents.
Outdoor area: Paved courtyard, extensive green areas with mature trees, barn/garage spaces, and numerous parking spaces.
Condition: Well-maintained historic structure with ongoing modernizations for contemporary living comfort.
Usage concepts
Multigenerational living: Space for the entire family with clearly separated living areas.
Investment property: Solid rental income from renting out the 3 units while simultaneously occupying the main house.
Living & working: Perfect separation of private life and commercial use (home office, practice, studio, or law office).
Residential unit 1 - 69 sqm - ground floor - Listed building - Half-timbered construction, basic fittings, built around 1865, modernized in 1992
Residential unit 2 - 68 sqm - ground floor - Solid construction, 1992
Residential unit 3 - 127 sqm - upper floor - partly half-timbered, approx. 80% solid construction,
Built in 1865 + solid construction, 1992
Residential unit 4 - 229 sqm - basement, ground floor, upper floor - Solid construction, built in 1992
The centerpiece of the property is the high-quality main house (Staffelsgasse 39A), situated quietly at the rear of the plot and ideally oriented toward the garden. The house was planned in 1990, approved in 1992, and completed in 1994. Spread over three levels, it offers an exceptional living experience with a generous layout and stylish details.
In The ground floor contains the open-plan living and dining area as well as a guest WC. The upper floor comprises two bedrooms and two bathrooms, including comfortable en-suite solutions. Particularly noteworthy are the spacious gallery, the light-filled rooms and the magnificent view. The main living area on the ground and upper floors is approx. 179 m².
The comfortably converted basement, with approx. 63 m², offers additional usage options – ideal as a guest, hobby or family area – including its own guest bathroom.
The left wing of the farmhouse houses two self-contained residential units, built in the 1990s. The fittings are functional, as the apartments were rented out for many years; nevertheless, they have their own charm thanks to chimney flues, easy-care upper floors with tiles and laminate, and an attractive sun terrace with partial roofing.
The ground-floor apartment has approx. 68 m² of living space with two rooms, a wood-burning stove, a kitchen with a modern tiled backsplash and a bathroom, and is ready for occupancy.
The upper apartment offers approx. 127 m² of living space and impresses with its special character: exposed roof structures extending to the rafters, a spacious living room with a wood-burning stove, and a newly converted terrace with access to the garden create a cosy living atmosphere. The unit is complemented by two bedrooms, an office or small room, a kitchen and a bathroom.
The former stables are located in the right wing of the farmhouse and offer further potential for individual usage ideas.
The front building (original building – Staffelgasse 39) contains another ground-floor residential unit with approx. 69 m² of living space, divided into two rooms, a kitchen and a bathroom, with potential for expansion. The fittings were modernised in the 1990s and correspond to a solid standard.
Particularly practical: Each residential unit has its own gas boiler and separate electricity meters. In addition, individual water meters are available, which significantly simplifies the service charge statement for rental purposes.
Your destination goes to Google Maps only when you submit the form. TraumImmo neither stores nor logs it.
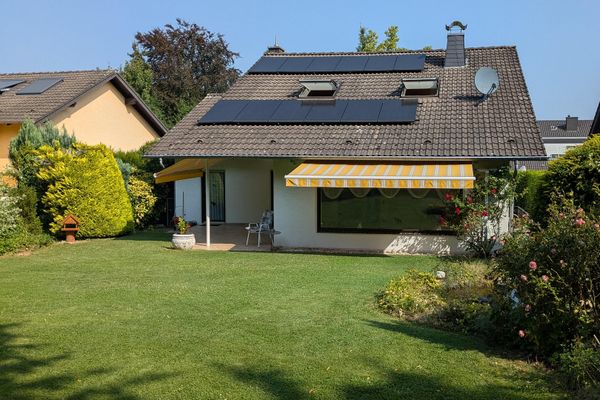 825.000 € Large detached house, PRIME location, PRIME condition, absolute tranquility, NO estate agent53347 Alfter– Oedekoven
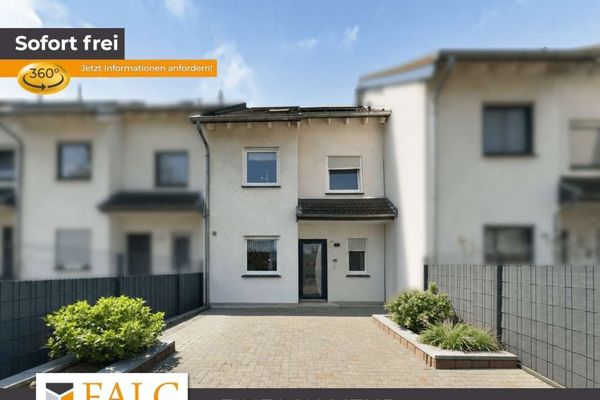 474.000 € Residential comfort meets functionality – terraced house with garden and expansion reserve53347 Bonn
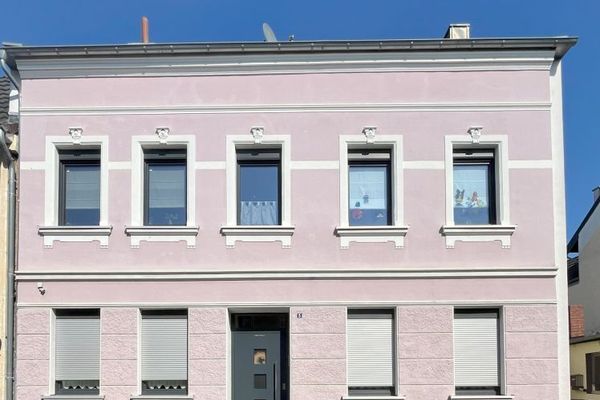 730.000 € Idyllic house, modern fully renovated (energy class B) – terrace & garden in Alfter53347 Alfter

