Calculate using this listing's purchase price. Every assumption is editable and all figures are non-binding estimates.
The initial payment is estimated as loan amount × (interest + repayment) ÷ 12. Individual lending terms, special repayments and further fees are not included. Tax, notary and agent costs may differ in your case. This is not a financing offer or financial advice.
Your inputs are calculated only in this browser and are not saved or sent to TraumImmo.
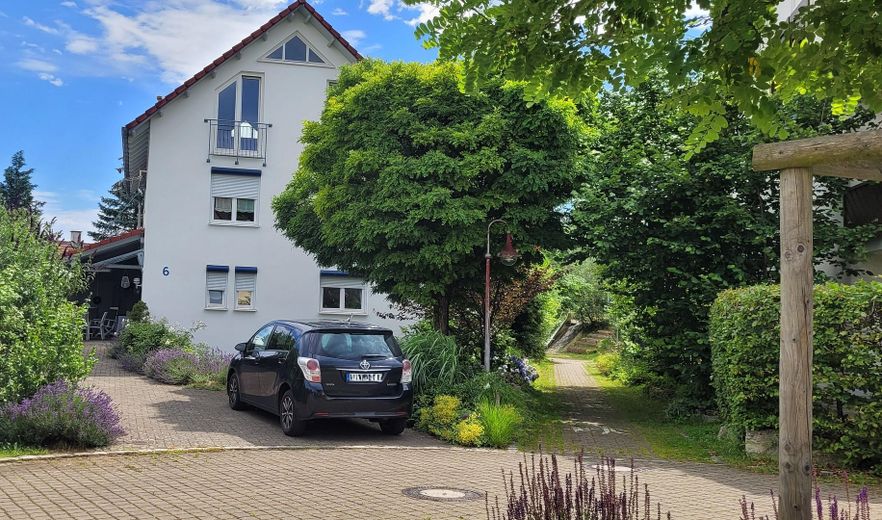
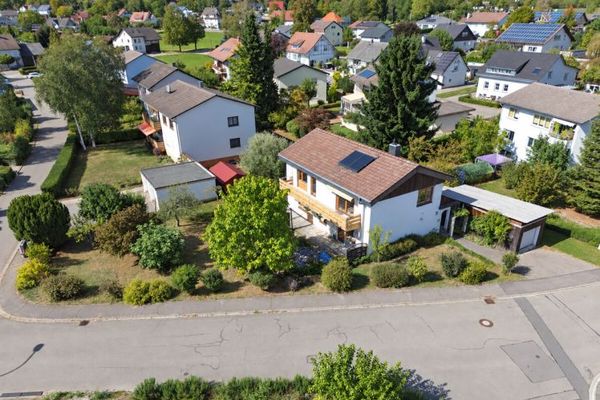
Plenty of space, peace and short routes to Switzerland: This detached family home in a quiet cul-de-sac in Jestetten offers approximately 223 m² of living space, seven rooms and exceptionally flexible usage options.
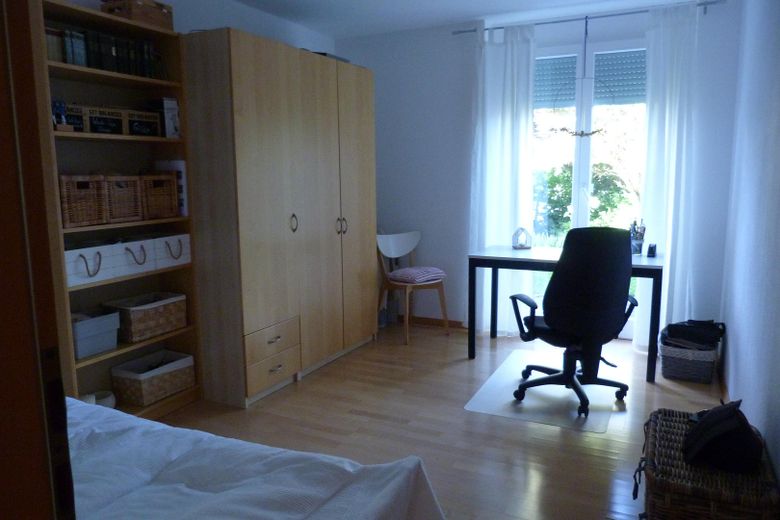
Whether for a family with several children, working from home, self-employment or guests: the spacious attic studio and the separately accessible area in the basement create room for flexibility that classic single-family homes rarely offer.
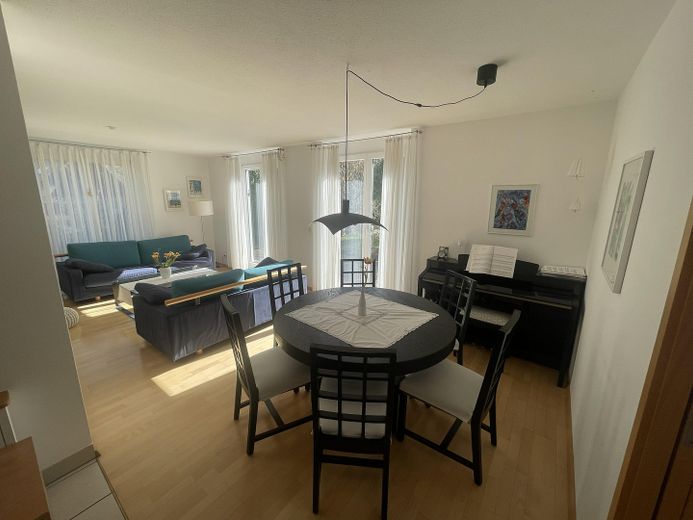
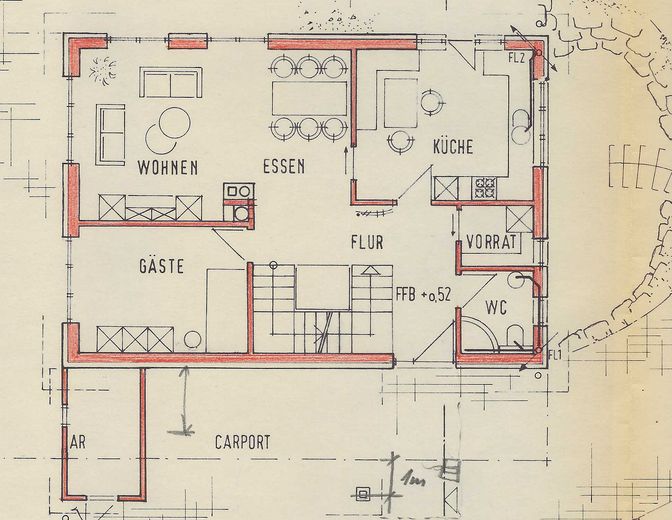
As soon as you enter, the house conveys a pleasant sense of home. Large windows provide plenty of daylight in all living areas and create a bright and welcoming atmosphere. The spacious living and dining area forms the heart of the house and offers direct access to the terrace and garden.
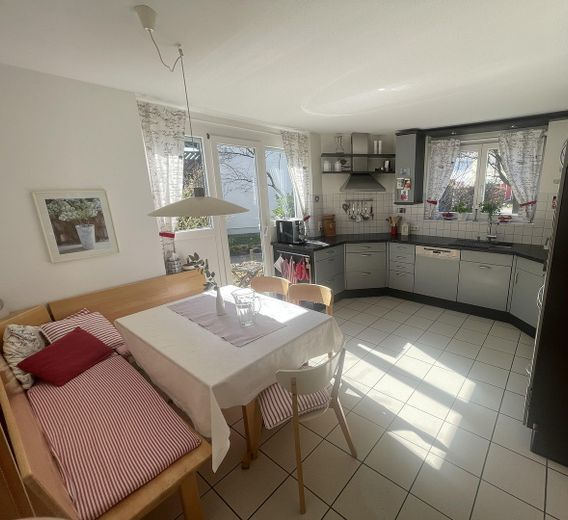
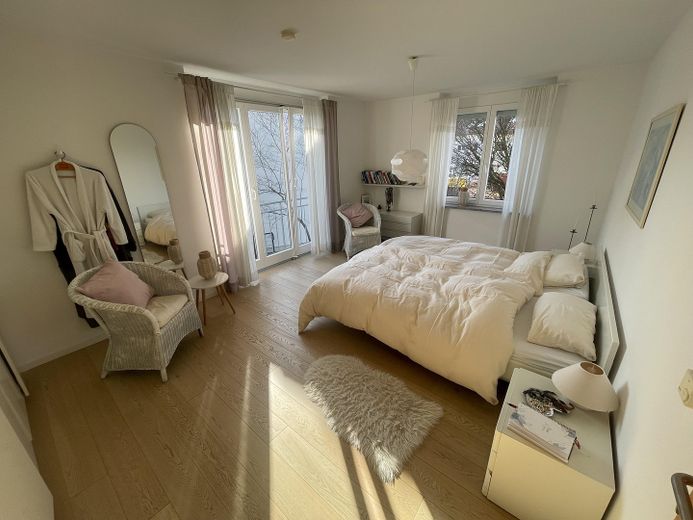
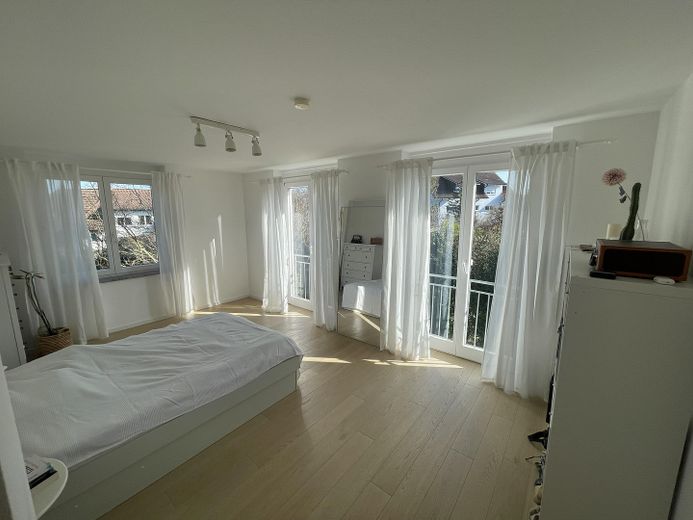
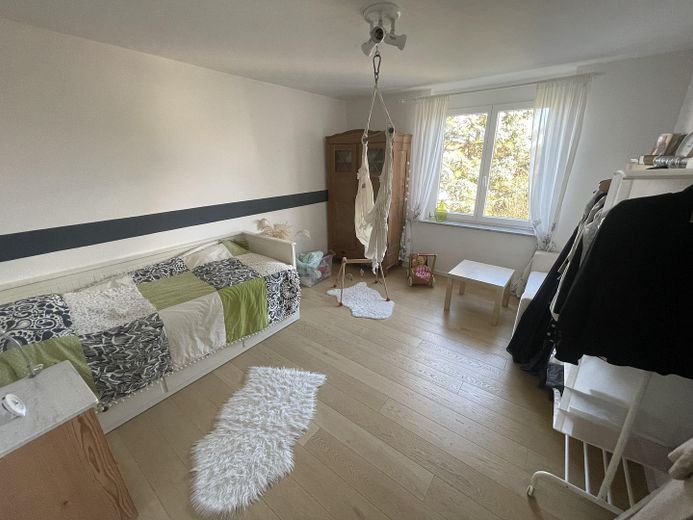
The eat-in kitchen provides ample space for everyday family life and shared meals. A total of seven rooms are available, providing sufficient space even for larger families. In addition to the master bedroom and children's rooms, the house offers numerous possibilities for guests, working from home or individual retreats.
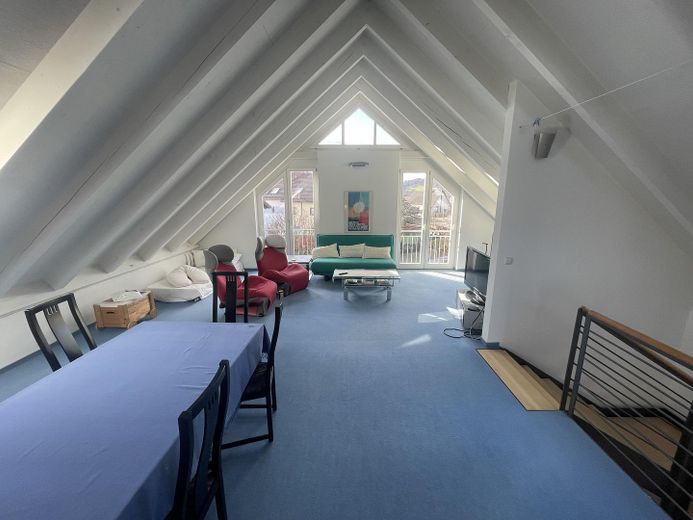
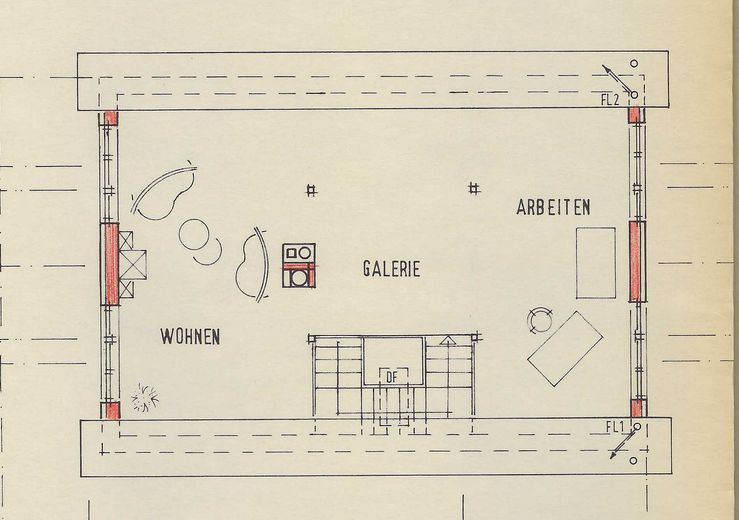
A particular highlight is the exceptionally spacious attic studio. The high ceiling, open design and large windows create an impressive room with versatile uses – for example as an atelier, play area, home office, library or additional living area.
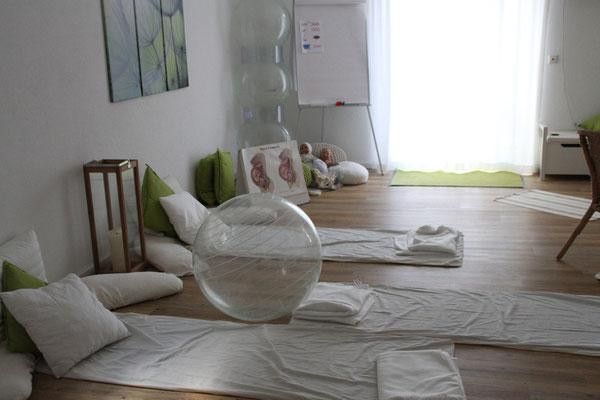
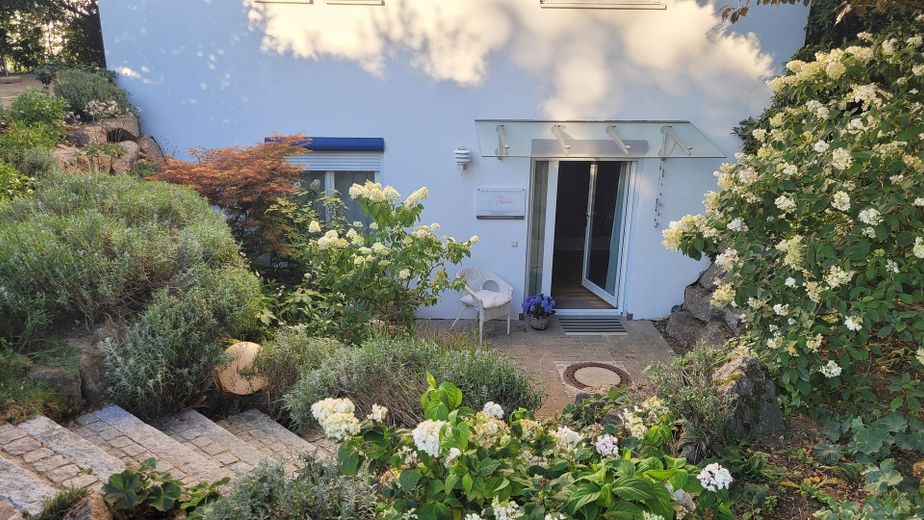
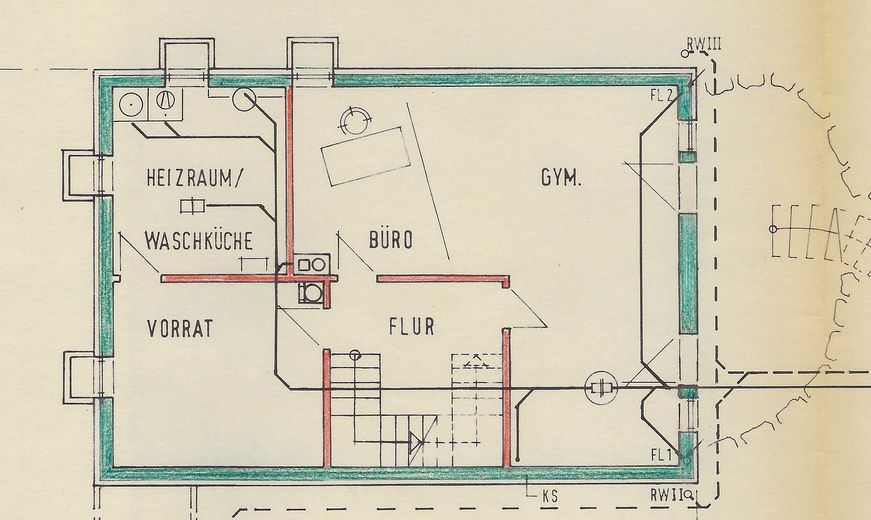
The basement has a separate entrance and was previously used as a practice room. This area is therefore ideal for self-employed professionals, working from home, a quiet office, a hobby room or as a guest area.
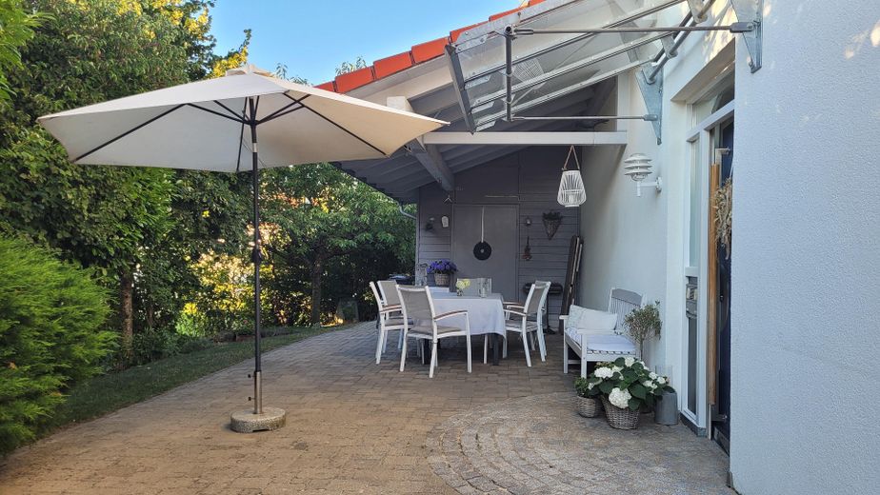
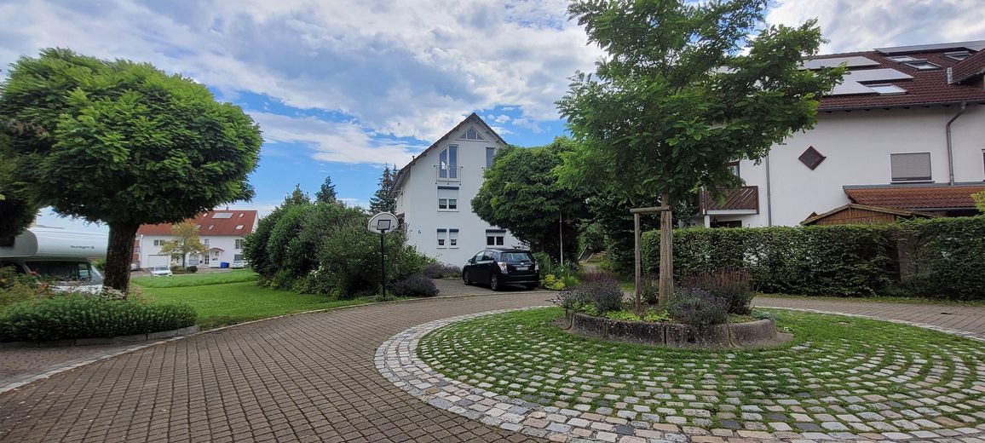
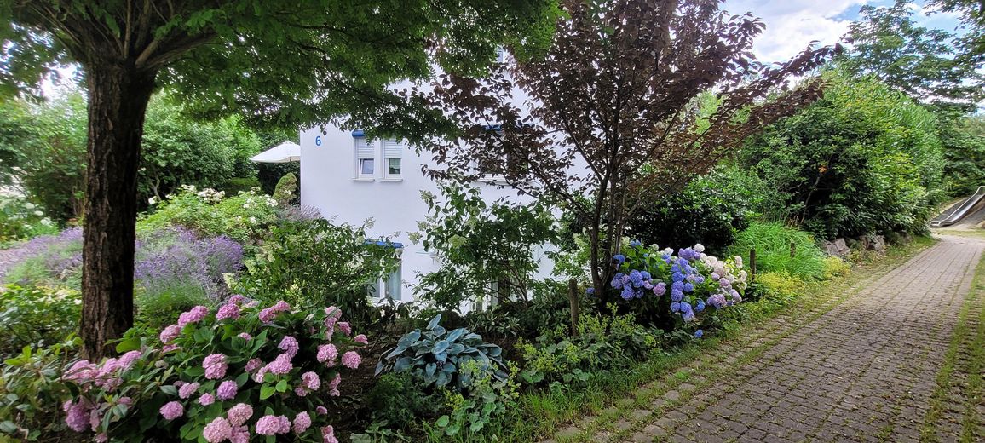
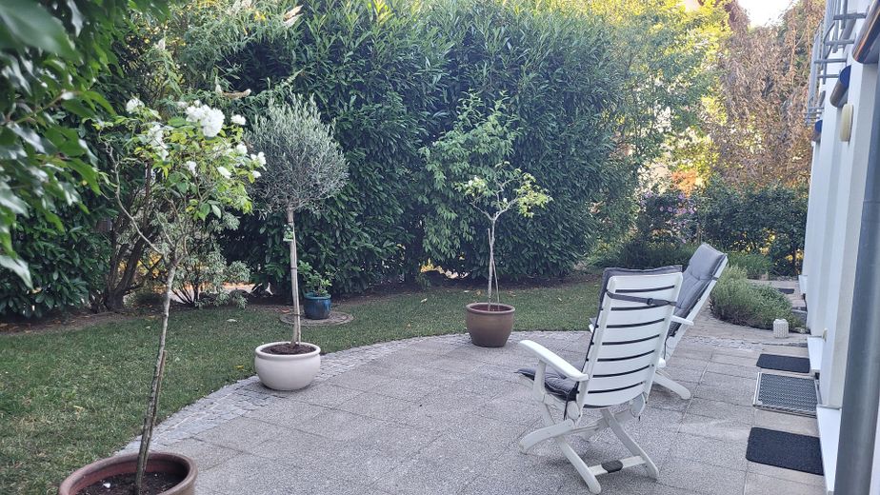
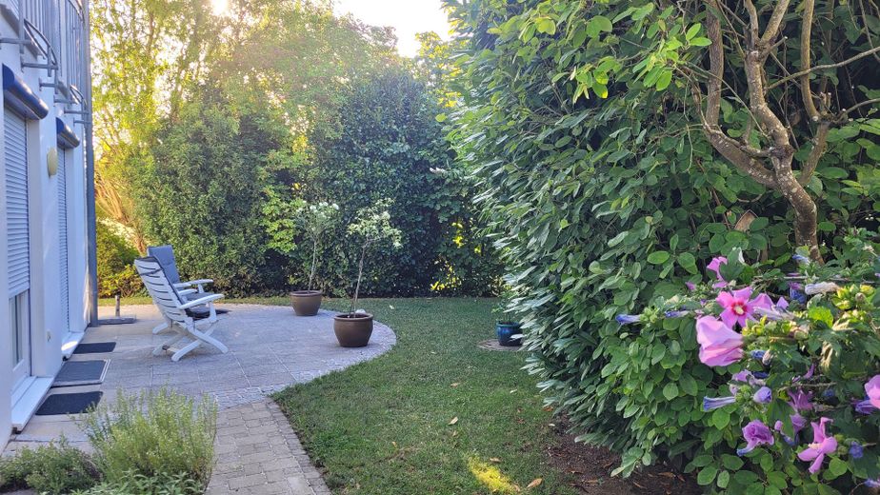
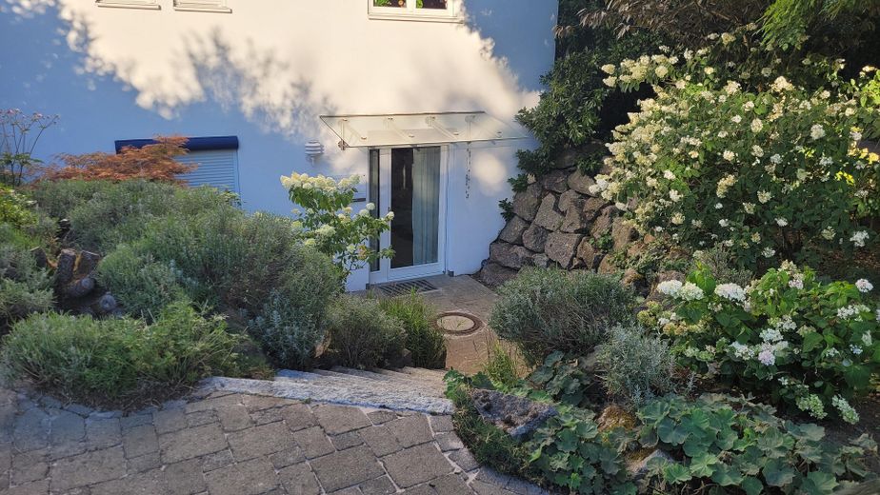
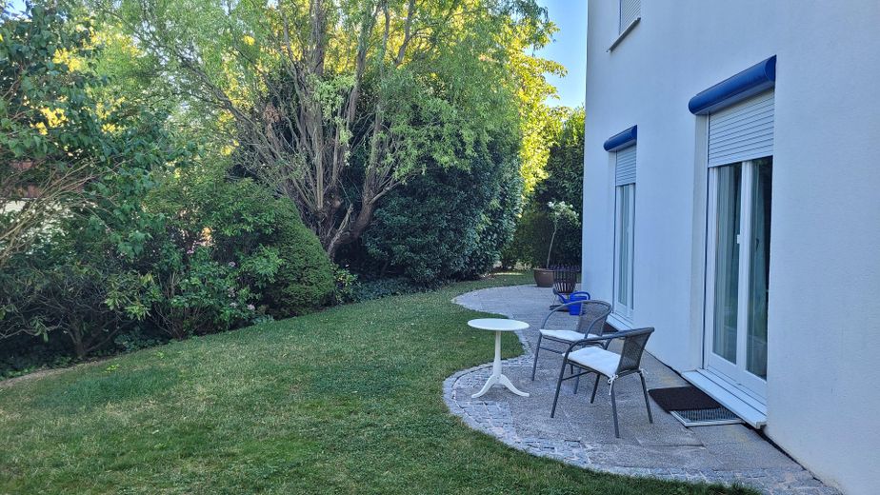
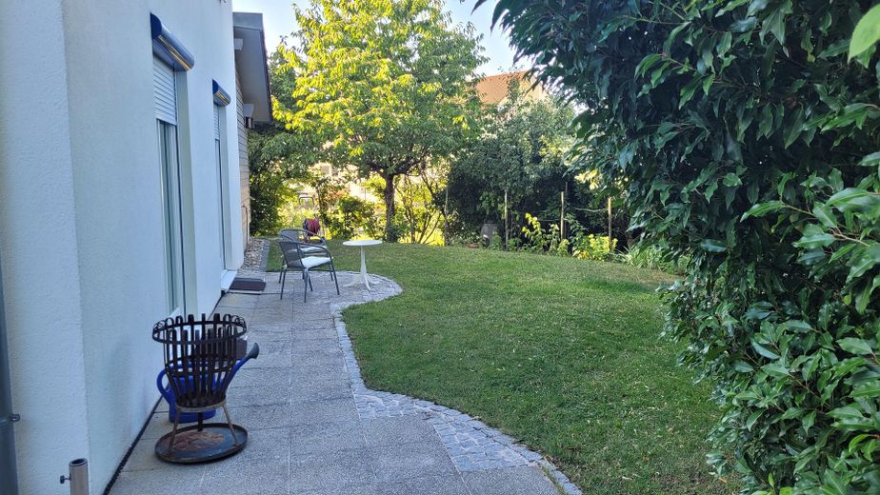
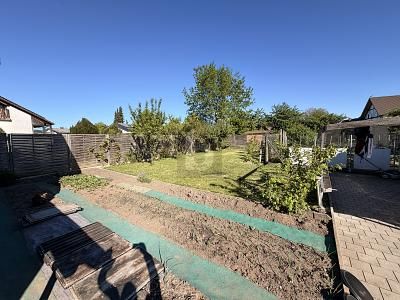
The exterior is also impressive. The terrace invites you to enjoy relaxing hours outdoors, while the garden offers space for playing, gardening or unwinding. The quiet cul-de-sac location provides a pleasant residential environment with little traffic.
The solidly built house, with a full basement, has been continuously maintained. The gas boiler was replaced in 2020. With energy efficiency class B, the house has a very good energy standard for its year of construction.
The property is completed by a carport, a shed and two additional parking spaces.
A home with plenty of space, flexible usage options and a location that appeals equally to families and commuters to Switzerland.
Private sale – no estate agent commission.
Fittings and features, as described
Features and Special Characteristics
• Detached single-family house of solid construction
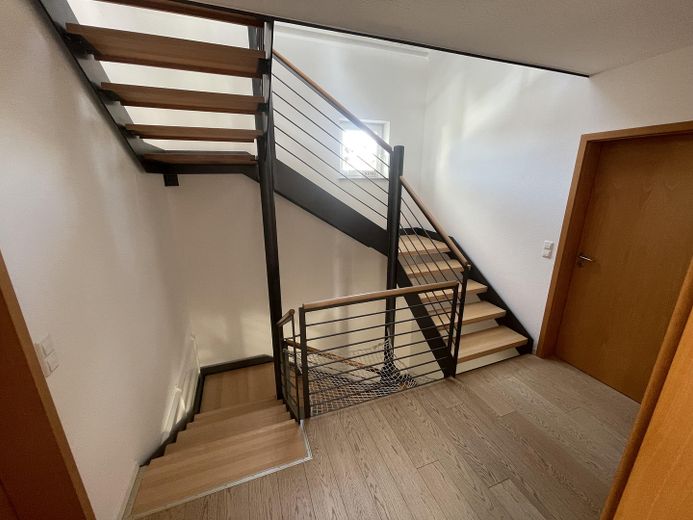
• Approx. 223 m² of living space across four fully usable levels
• 7 rooms with flexible usage options
• Spacious living and dining area with direct access to the terrace and garden
• Bright kitchen with space for a dining area
• Exceptionally spacious attic studio with a high ceiling and versatile usage options
• Separate access to the basement – ideal for a home office, practice, guest or hobby area
• Two bathrooms:
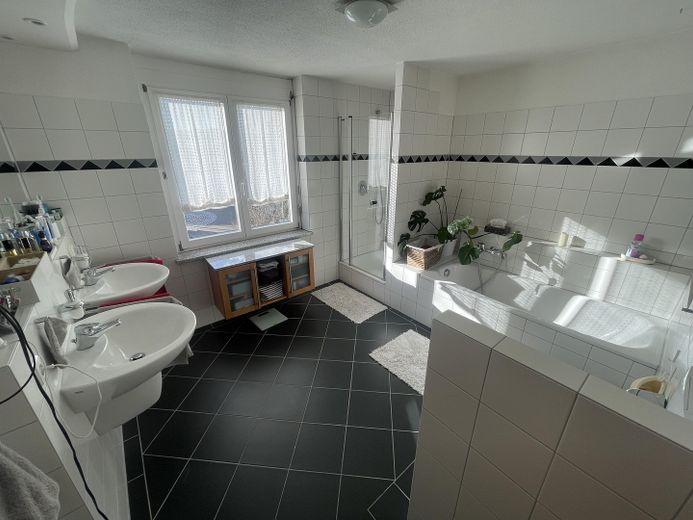
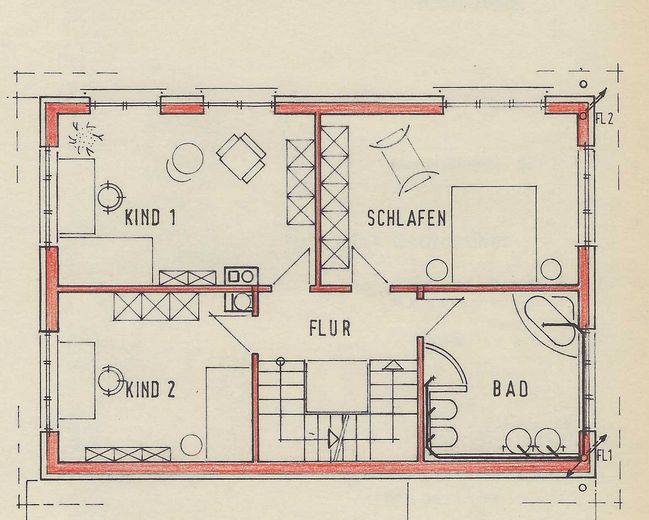
Shower room on the ground floor Large family bathroom with bathtub, shower, bidet and toilet on the upper floor
• Master bedroom and two bright children's rooms on the upper floor
• Fully basemented with additional utility and storage space
• Terrace with direct access to the garden
• Garden with space for playing, gardening and relaxing
• Carport with shed
• Two additional outdoor parking spaces
• Modern gas boiler, replaced in 2020
• Energy efficiency class B
• uPVC windows with insulating glazing
• Quiet cul-de-sac in a traffic-calmed area
• Family-friendly residential environment
• Very good connections to Schaffhausen, Winterthur and Zurich
The generous room dimensions, the versatile usage options of the attic studio and the separate area in the basement are particularly noteworthy. This makes the house suitable both for families and for people who want to combine living and working under one roof.
Location
Area and routes
Plan a route
Your destination goes to Google Maps only when you submit the form. TraumImmo neither stores nor logs it.
Location details
Family-friendly living close to the border
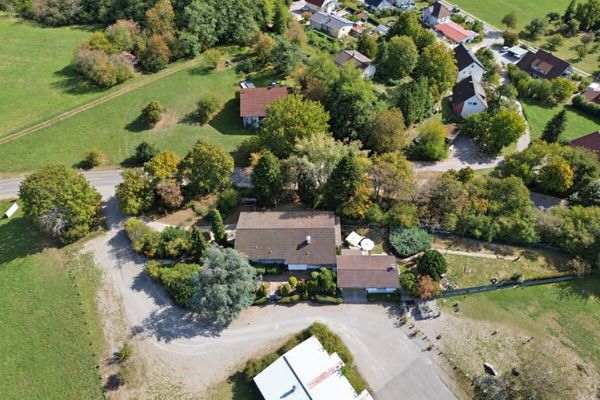
The house is located in a quiet cul-de-sac in an established residential area of Jestetten. The traffic-calmed 30 km/h zone and low traffic volume make the location particularly attractive for families with children.
Jestetten combines living close to nature with excellent infrastructure. Kindergarten, primary school, secondary schools, shopping facilities, doctors, pharmacies and numerous leisure activities can be reached within a few minutes. Jestetten railway station offers regular connections towards Schaffhausen, Winterthur and Zurich.
The location is particularly interesting for commuters to Switzerland. Schaffhausen can be reached within a few minutes, while Winterthur and Zurich are well connected both by car and public transport. At the same time, residents benefit from the advantages of living in Germany.
In addition to its good accessibility, the region impresses with its high recreational value. Fields, forests and walking paths begin practically on the doorstep and invite you to go for walks, jogs or bike rides. The Rhine Falls near Schaffhausen, one of Europe's largest waterfalls, is also only a few minutes away by car.
Jestetten offers the rare combination of quiet, family-friendly living in the countryside and immediate proximity to important economic centres in Switzerland. The location is therefore suitable both for families and cross-border commuters who value quality of life, nature and good transport connections.