| Living area approx. | 217 m² |
|---|
| Plot area | 180 m² |
|---|---|
| Usable floor area | 217 m² |
| Purchase price | 698.000 € |
|---|---|
| Price per m² | 3,216.59 €/m² |
| Commission | no commission for buyers |
Calculate using this listing's purchase price. Every assumption is editable and all figures are non-binding estimates.
The initial payment is estimated as loan amount × (interest + repayment) ÷ 12. Individual lending terms, special repayments and further fees are not included. Tax, notary and agent costs may differ in your case. This is not a financing offer or financial advice.
Your inputs are calculated only in this browser and are not saved or sent to TraumImmo.
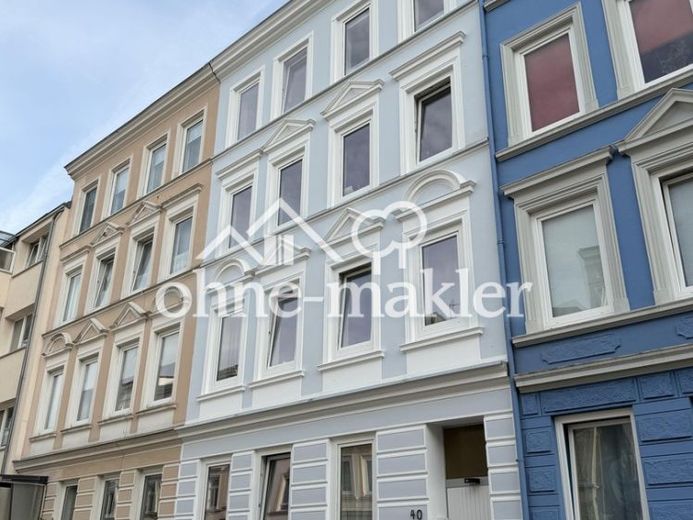
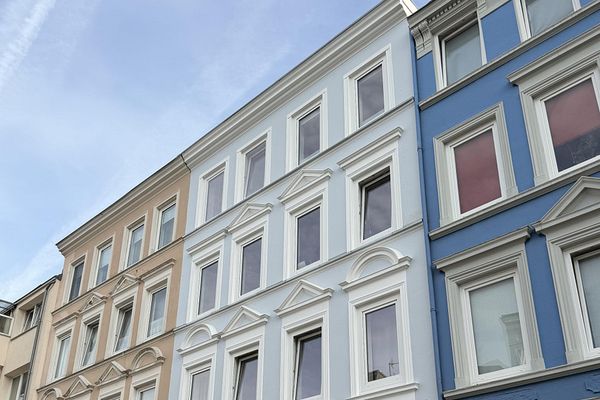
More financing calculators and assumptionsThe apartment building was constructed around 1900 and is situated on a plot of approx. 180 m². The property comprises four residential units with a total living area of approx. 217 m². The building was constructed using solid masonry and extends over four residential floors, with one apartment on each floor.
The four well-designed 3-room apartments have living areas ranging from approx. 50 to 57 m² and are fully let. Each apartment has its own basement storage room. There are garden areas at the front and rear of the building; the rear garden is currently available for tenants to share.
Numerous modernisation measures have been carried out in recent years. In particular, significant and costly building components were renovated in 2026:
- 2026: complete roof replacement, including new insulation, with BAFA funding
- 2026: new central gas heating system, including new heating pipes to all apartments
- 2026: extensive replacement of the riser pipes
- 2026: replacement of the street-facing windows
- 2026: renovation of the front façade
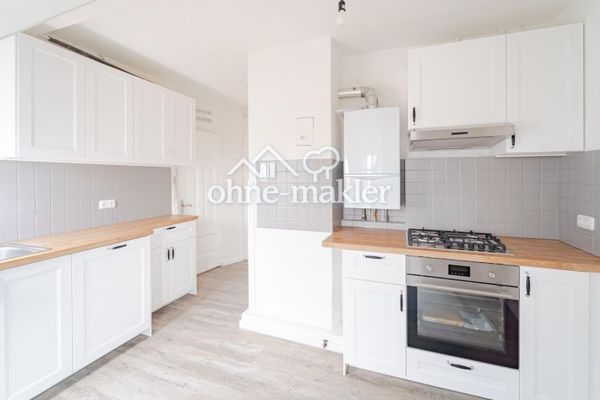
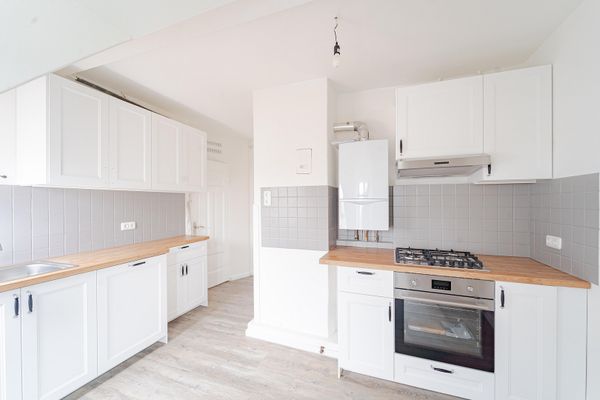
- 2026: renovation of the attic apartment
- 2025: renovation of the apartment on the 2nd floor
- 2020: renovation of the ground-floor apartment
- approx. 2015: replacement of the electrical system (meter cabinet and main distribution board)
The rear windows are double-glazed and older, but are in good condition. The apartment on the 1st floor is in older condition and offers potential for modernisation and rent increases when the tenant changes in the future.
The property currently generates an annual net cold rent of approx. €38,908 and is fully let. Three of the four existing tenancy agreements include an index clause, allowing for regular rent adjustments linked to changes in the Consumer Price Index.
In addition to ongoing rental income, the property offers further potential for development. In particular, future modernisation and reletting of the apartment on the 1st floor, the possibility of renting it out as a shared flat, and the potential future allocation of the rear garden to the ground-floor apartment offer additional opportunities. A future division of the apartment building into individual residential units could also be considered in due course.
Thanks to the investments made recently in the roof, insulation, heating, pipes and windows A substantial portion of the typical modernization needs of an older building has already been addressed. This makes the property particularly suitable for investors seeking a multi-family home with manageable maintenance requirements, ongoing rental income and further potential for development.
An energy demand certificate is available for the building. The stated final energy demand is 124,7 kWh/(m²·a); gas is the primary energy source for heating and hot water.
Your destination goes to Google Maps only when you submit the form. TraumImmo neither stores nor logs it.
 698.000 € Extensively modernized apartment building with a factor of 17.9 in Lübeck23554 Lübeck– Holstentor Nord
 799.000 € Classic Hanseatic period building: 3 apartments as a package • €47,791.80 net rent p.a. • commission-free23554 Lübeck
 799.000 € Classic Hanseatic period building: 3 apartments as a package • €47,791.80 net rent p.a. • commission-free23554 Lübeck– Holstentor Nord
