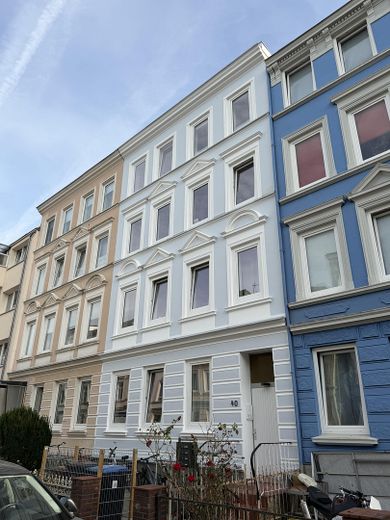
Vordere Fassade
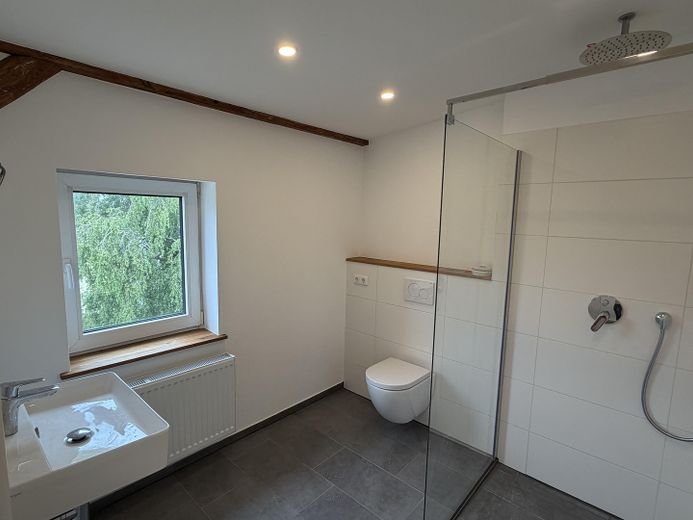
Badezimmer im Dachgeschoss
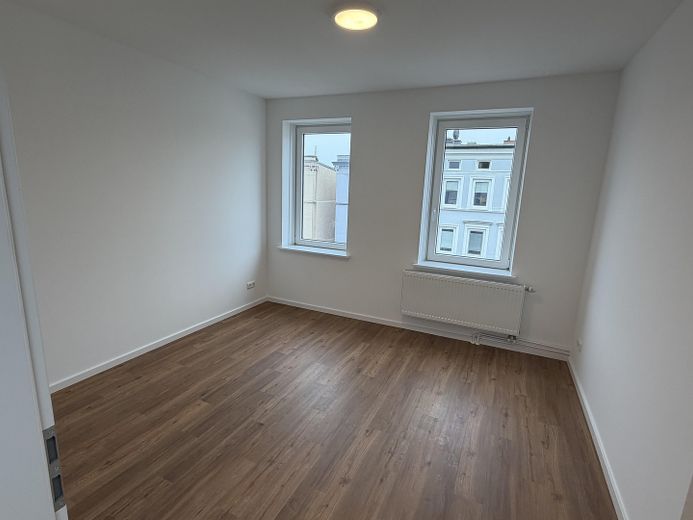
Wohnzimmer im Dachgeschoss
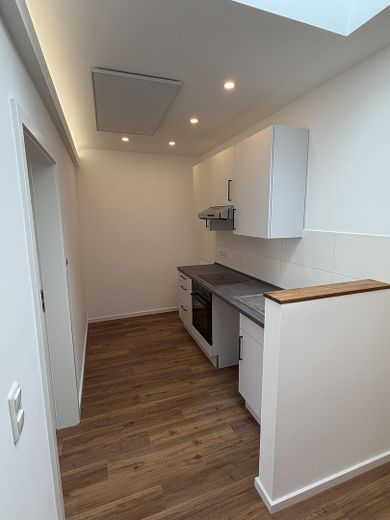
Küche im Dachgeschoss
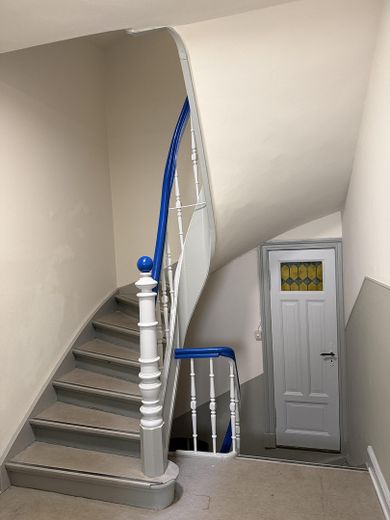
Treppenhaus
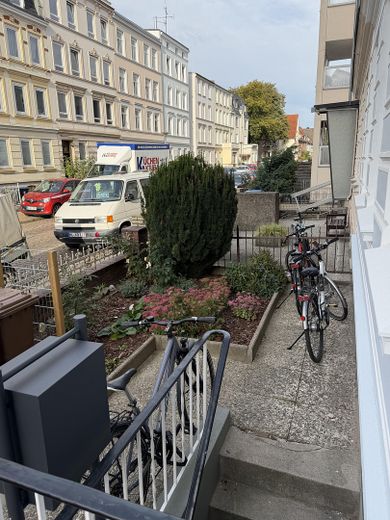
Vorgarten
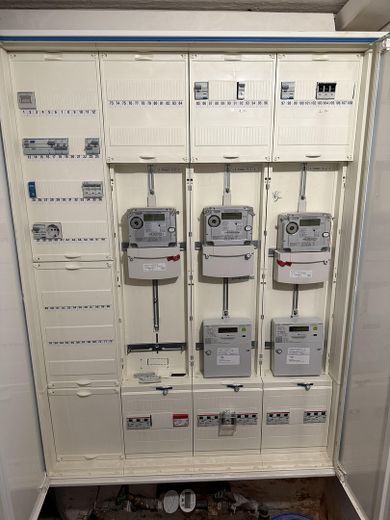
Elektrozähler im Keller
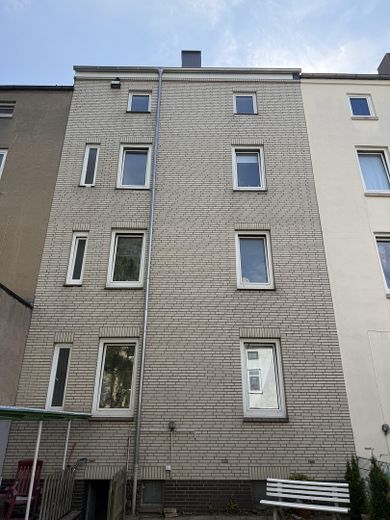
Hintere Fassade
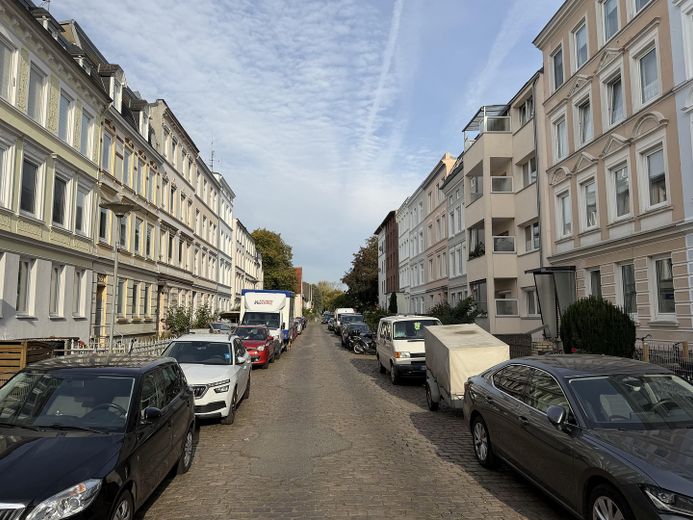
Blick in die Westhoffstraße
| Type | Block of flats |
|---|---|
| Living area approx. | 217 m² |
| Year built | 1900 |
| Available from | Nach Vereinbarung |
|---|---|
| Heating | Central heating |
| Fuel type | Gas |
| Plot area | 180 m² |
|---|---|
| Condition | Modernised |
| Type of energy certificate | Energy requirement |
| Floors in the building | 4 |
| Energy use (kWh/m² per year) | 124,7 |
| Rental income | 38.908 € |
| Purchase price | 698.000 € |
|---|---|
| Price per m² | 3,216.59 €/m² |
| Commission | no commission for buyers |
Calculate using this listing's purchase price. Every assumption is editable and all figures are non-binding estimates.
The initial payment is estimated as loan amount × (interest + repayment) ÷ 12. Individual lending terms, special repayments and further fees are not included. Tax, notary and agent costs may differ in your case. This is not a financing offer or financial advice.
Your inputs are calculated only in this browser and are not saved or sent to TraumImmo.
More financing calculators and assumptionsThe apartment building was constructed around 1900 and is situated on a plot of approx. 180 m². The property comprises four residential units with a total living area of approx. 217 m². The building was constructed using solid masonry and extends over four residential floors, with one apartment on each floor.
The four well-designed 3-room apartments have living areas ranging from approx. 50 to 57 m² and are fully let. Each apartment has its own basement storage room. There are garden areas at the front and rear of the building; the rear garden is currently available for tenants to share.
Numerous modernisation measures have been carried out in recent years. In particular, significant and costly building components were renovated in 2026:
- 2026: complete roof replacement, including new insulation, with BAFA funding
- 2026: new central gas heating system, including new heating pipes to all apartments
- 2026: extensive replacement of the riser pipes
- 2026: replacement of the street-facing windows
- 2026: renovation of the front façade
- 2026: renovation of the attic apartment
- 2025: renovation of the apartment on the 2nd floor
- 2020: renovation of the ground-floor apartment
- approx. 2015: replacement of the electrical system (meter cabinet and main distribution board)
The rear windows are double-glazed and older, but are in good condition. The apartment on the 1st floor is in older condition and offers potential for modernisation and rent increases when the tenant changes in the future.
The property currently generates an annual net cold rent of approx. €38,908 and is fully let. Three of the four existing tenancy agreements include an index clause, allowing for regular rent adjustments linked to changes in the Consumer Price Index.
In addition to ongoing rental income, the property offers further potential for development. In particular, future modernisation and reletting of the apartment on the 1st floor, the possibility of renting it out as a shared flat, and the potential future allocation of the rear garden to the ground-floor apartment offer additional opportunities. A future division of the apartment building into individual residential units could also be considered in due course.
Thanks to the investments made recently in the roof, insulation, heating, pipes and windows A substantial portion of the typical modernization needs of an older building has already been addressed. This makes the property particularly suitable for investors seeking a multi-family home with manageable maintenance requirements, ongoing rental income and further potential for development.
An energy demand certificate is available for the building. The stated final energy demand is 124,7 kWh/(m²·a); gas is the primary energy source for heating and hot water.
Building & Technology
- Complete roof replacement in 2026, including new insulation installed as part of BAFA funding
- Street-facing stucco façade refurbished and repainted in 2026, and fitted with new zinc flashings
- Rear façade with low-maintenance brick-slip cladding and existing insulation, presumably dating from the 1990s
- New gas central heating system with central hot water supply in 2026
- New heating risers and new hot and cold water supply pipes in 2026
- Building electrical system renewed around 2015; sub-distribution boards in the ground-floor and attic apartments renewed as part of the respective renovations
- Street-facing windows replaced in 2026
- Rear windows double-glazed, mostly presumably dating from the 1990s
- Intercom system renewed in 2026
- New waste area created in 2026
Stairwell & Cellar
- Characteristic period-building stairwell with historic wooden banister
- Stairwell freshly painted in 2026
- Full cellar in typical period-building condition; no moisture damage known
- Each apartment has its own cellar storage unit
- Additional storage space in the cellar for several bicycles
Apartments
- Four 3-room apartments, each with living areas of approx. 50 to 57 m²
- Various floor coverings suited to the period building: some refurbished historic wooden floors, some high-quality click vinyl, 1st floor: PVC
- Most bathrooms are tiled
- The existing fitted kitchens are owned by the landlord
- Ground-floor apartment renovated in 2020
- Apartment on the 2nd floor renovated in 2025
- Attic apartment renovated in 2026
- Apartment on the 1st floor in need of renovation; last more extensive renovation before 2004
Preservation Statute
The property is located within the area covered by the urban preservation statute “St. Lorenz Nord – Brolingplatz”. Certain structural alterations, demolition measures and changes of use may therefore be subject to additional approval requirements. Prospective buyers are advised to consult the Hanseatic City of Lübeck in advance regarding any planned measures.
Outdoor Areas & Potential
- Garden areas in front of and behind the building
- Rear garden currently for communal use
- In the future, it may be possible to assign the rear garden to the ground-floor apartment
- In addition to conventional letting, the 3-room layouts also offer potential for shared accommodation
- A later division into condominium units can generally be explored
Sold directly by the owner – commission-free for the buyer.
Viewings are by appointment only. We will be happy to provide further property documents to interested parties upon request.
Your destination goes to Google Maps only when you submit the form. TraumImmo neither stores nor logs it.
Macro-location
Lübeck is a major regional centre with a broadly based economy and a diversified employer structure (population approx. 223,000). Key sectors include healthcare, logistics, the food industry, manufacturing, services and tourism. With several universities, the Hanseatic city is also a major centre for science and education.
Its location between Hamburg, the Baltic Sea and Scandinavia offers additional prospects. Lübeck benefits from the region’s strong appeal for leisure and tourism, as well as its proximity to the Baltic Sea. In the medium term, the expansion of renewable energy in Schleswig-Holstein and the fixed link across the Fehmarn Belt could further strengthen the region’s economic importance and its connections to Scandinavia.
Micro-location
The apartment building is located on Westhoffstraße in Lübeck’s St. Lorenz Nord district, in the Brolingplatz neighbourhood. Westhoffstraße is a quiet, one-way residential street featuring predominantly buildings dating from around 1900, many with Art Nouveau influences, giving the neighbourhood a distinctive historic character.
City centre & leisure
Lübeck’s Old Town island is just approx. 1.1 km away and can therefore be reached quickly on foot or by bicycle. Leisure and public gathering areas such as the Wassertreppe, along with the city centre’s varied dining and cultural offerings, are also just a short distance away.
Infrastructure & transport
The location combines easy access to the city centre with excellent transport links. Lübeck Central Station is around 1.2 km away, and the nearest bus stop is approx. 300 m away. The A1 motorway can be reached by car in about four minutes.
Everyday amenities are also conveniently close: Lidl, REWE, Junge bakery and a fitness studio are all within just under a five-minute walk.
Attractive rental location
The combination of a central location, good infrastructure and a quiet residential setting appeals to a range of tenant groups. The existing 3-room apartments are suitable for young professionals and couples needing a home office, small families, as well as students and shared households.
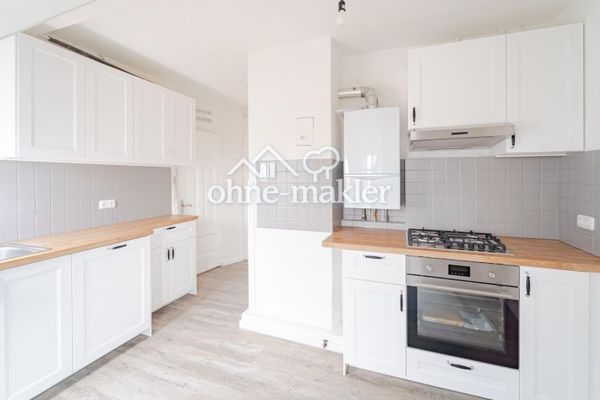 799.000 € Classic Hanseatic period building: 3 apartments as a package • €47,791.80 net rent p.a. • commission-free23554 Lübeck
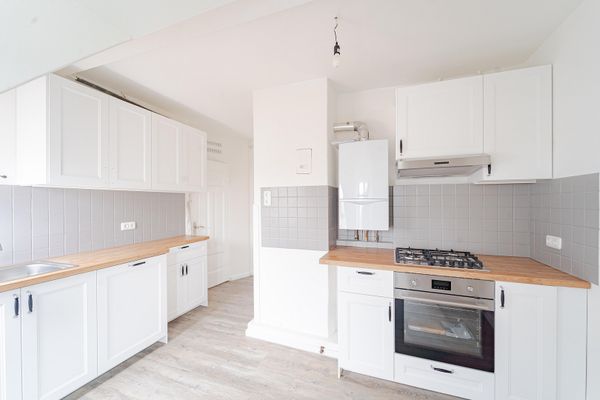 799.000 € Classic Hanseatic period building: 3 apartments as a package • €47,791.80 net rent p.a. • commission-free23554 Lübeck– Holstentor Nord
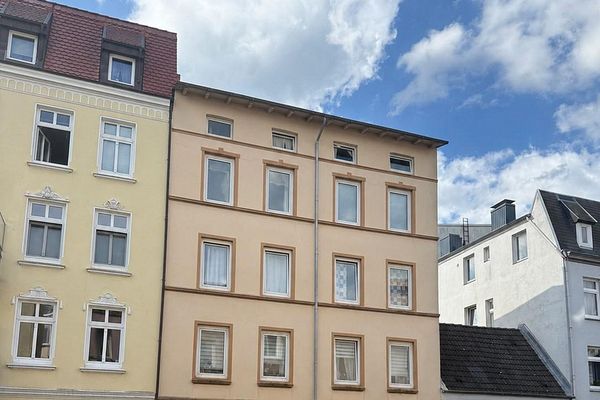 499.900 € High-yield apartment building in Lübeck: fully rented, with expansion potential23554 Lübeck– Holstentor Nord

